
Spicer Real Estate
  • Share
$485,000
Active Active
MD,Glen Burnie

Location 600 FOX RIVER HILLS WAY, Glen Burnie, MD 21060

  • Sqft 2,232 Sqft SQFT
  • Bed 3
  • Bath 4
Basic Details Basic Details
Description

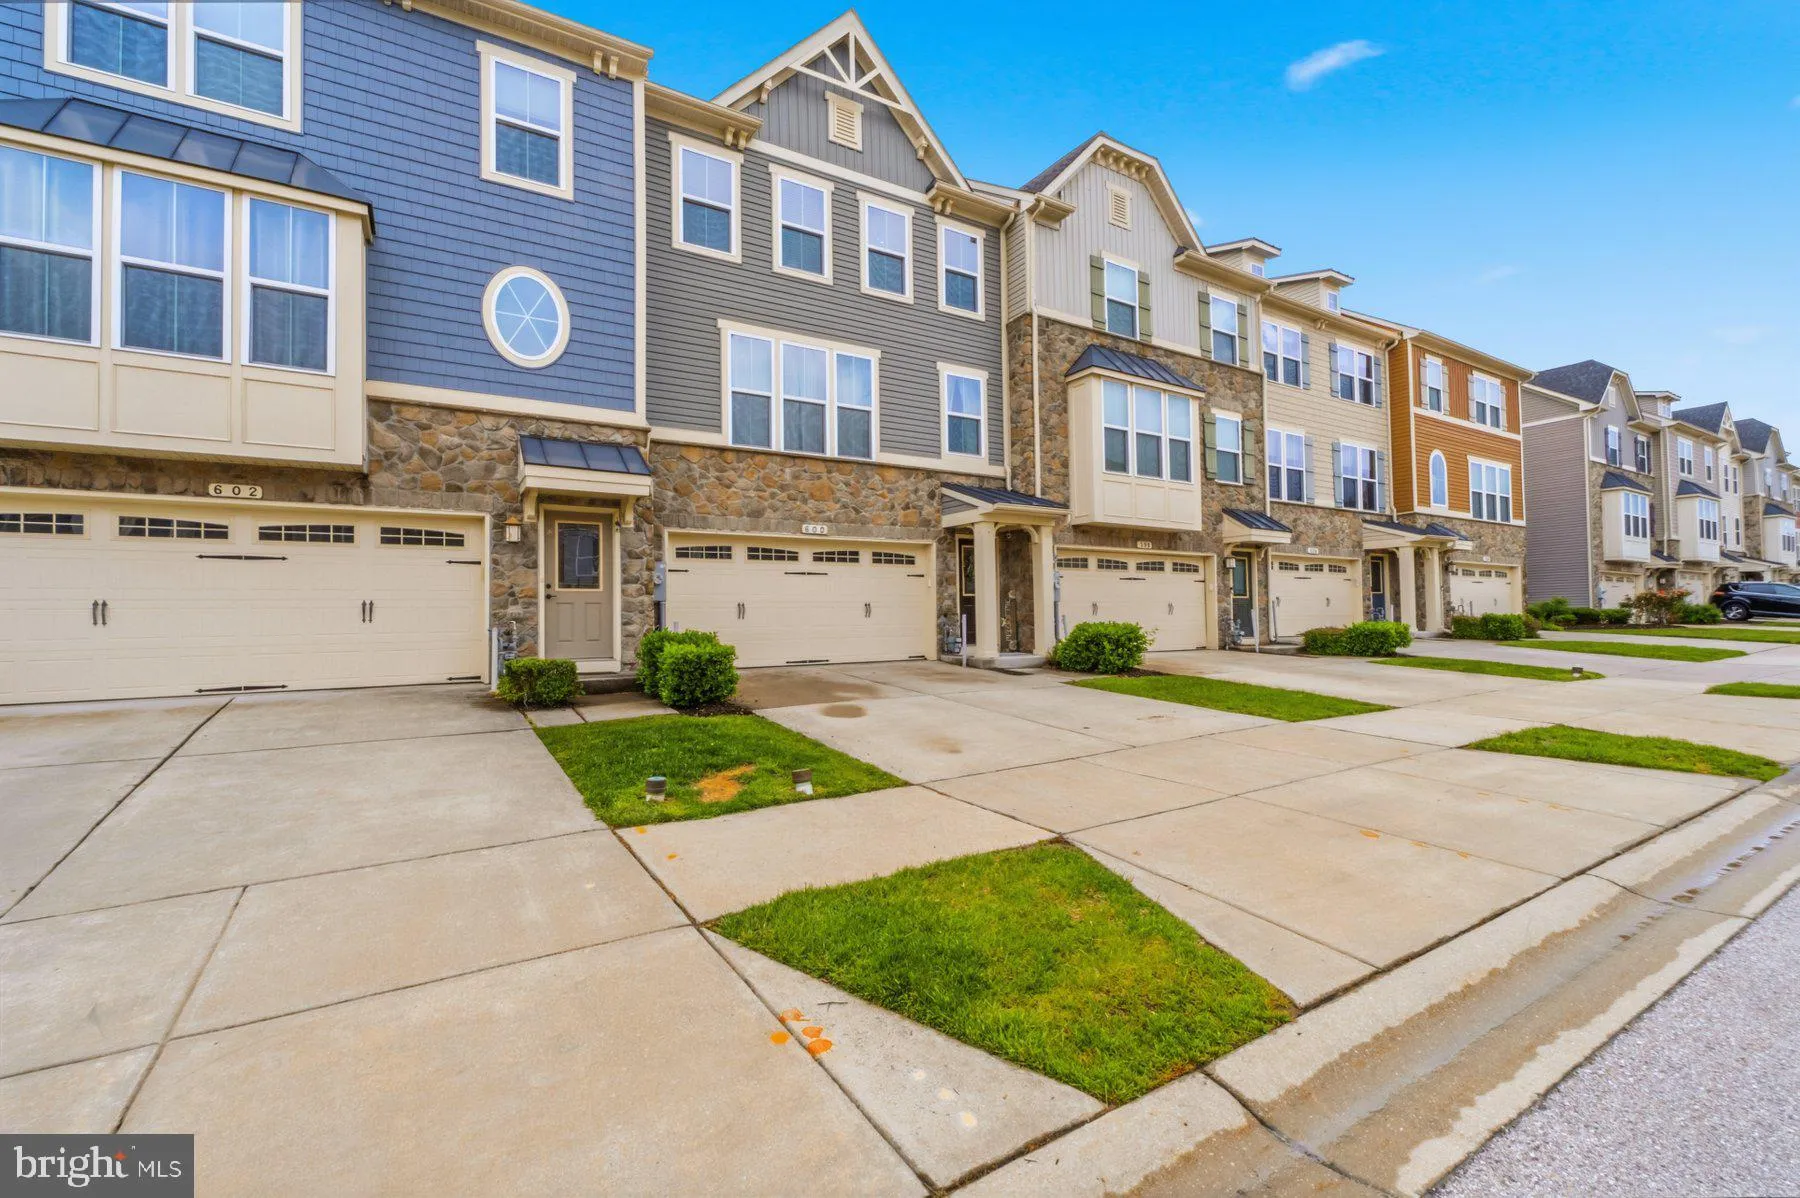
Great opportunity to own this upgraded 3-level townhouse in a premium location within the community! Walk right out of your private fenced rear yard to the fabulous community pool and clubhouse, plus enjoy additional nearby parking perfect for guests and entertaining. This move-in ready home features 3 bedrooms, 2 f...

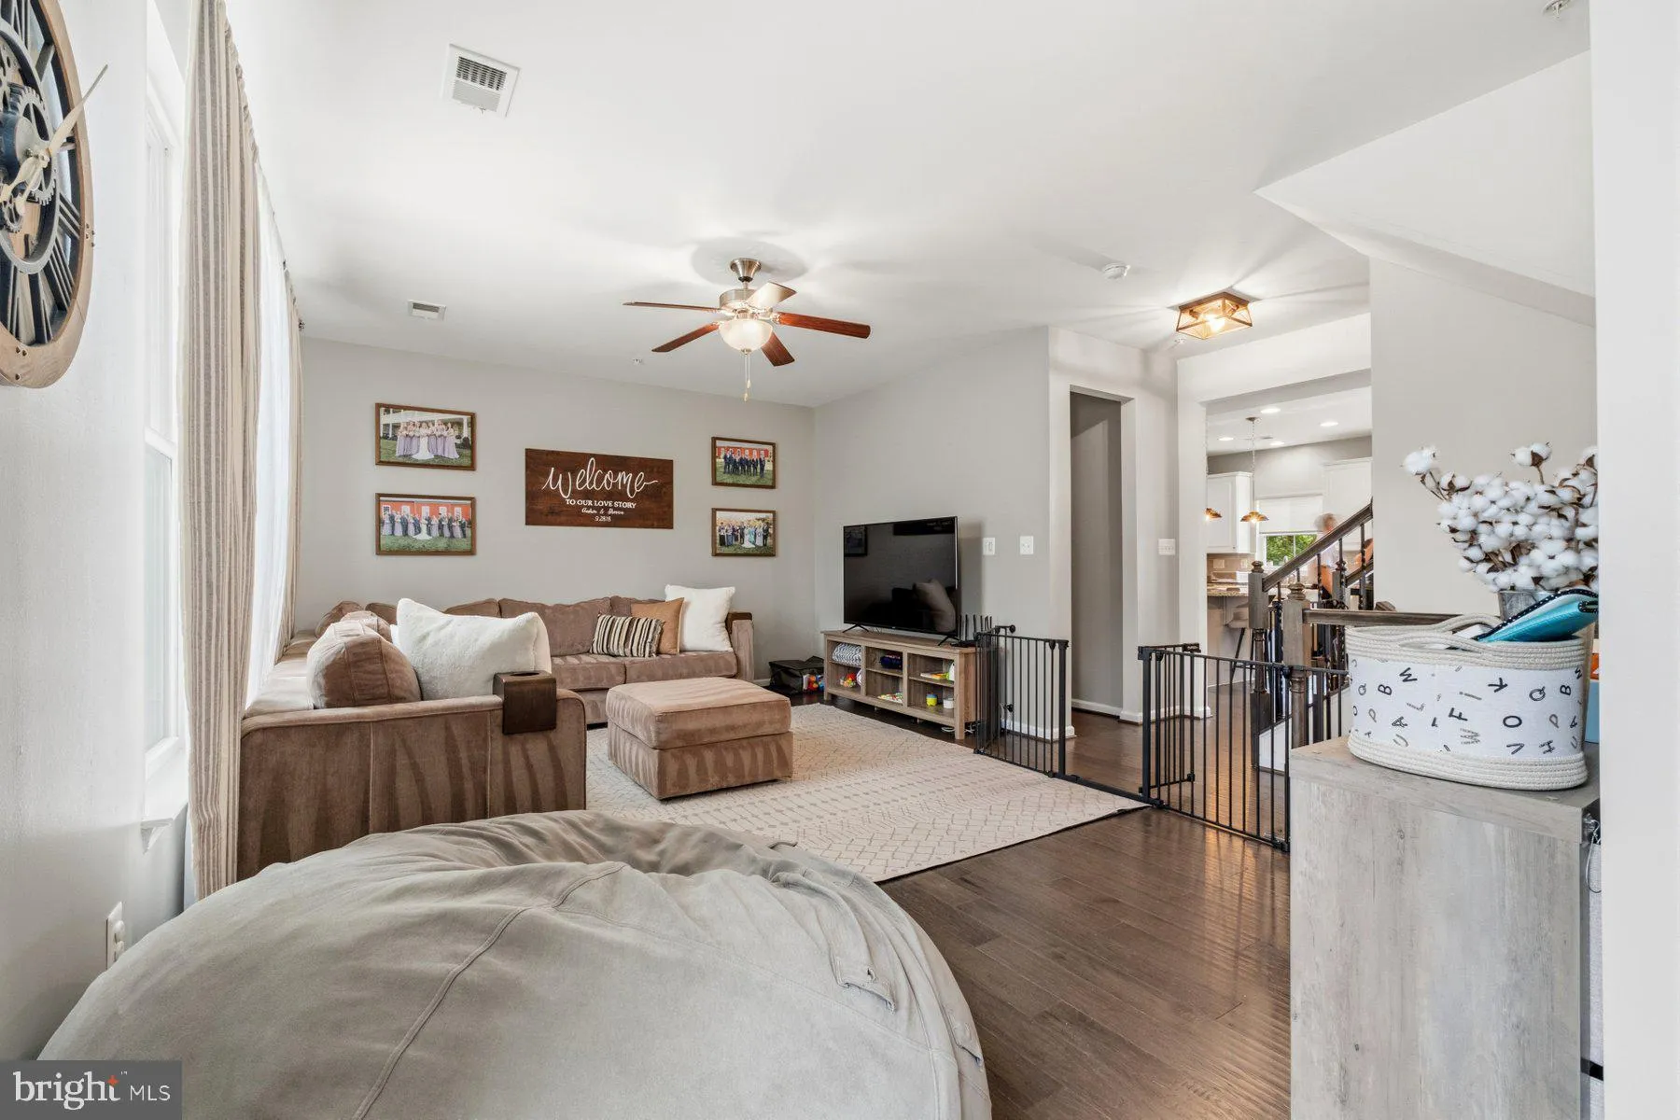
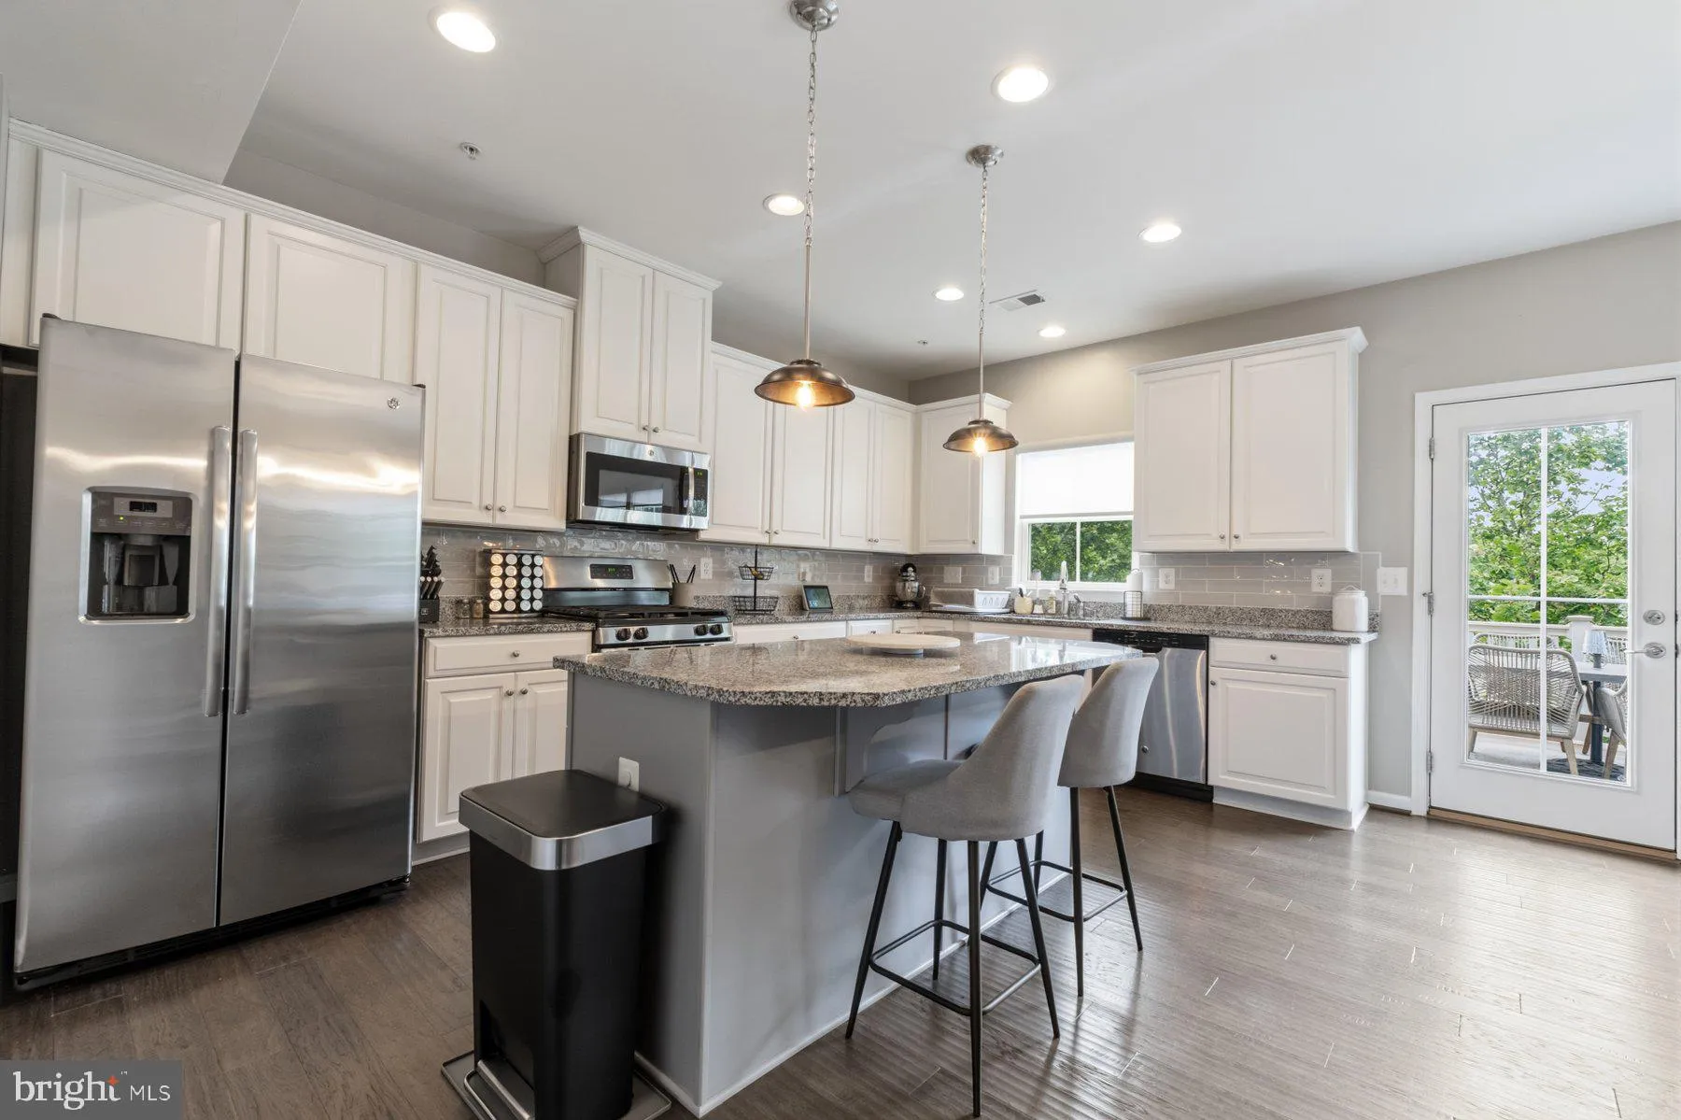
Great opportunity to own this upgraded 3-level townhouse in a premium location within the community! Walk right out of your private fenced rear yard to the fabulous community pool and clubhouse, plus enjoy additional nearby parking perfect for guests and entertaining. This move-in ready home features 3 bedrooms, 2 full baths, and 2 half baths and has been lovingly maintained by the original owners. Boasting 9-foot ceilings on all levels, the spacious kitchen is complete with white 42″ cabinets with crown molding, granite countertops, stainless steel appliances, recessed lighting, pantry, and a convenient half bath. The open dining area flows seamlessly to the composite deck backing to trees, while the grand living room offers plenty of space and a ceiling fan for comfort. The main level also showcases beautiful 5″ scraped engineered hardwood flooring throughout and upgraded hardwood stairs with elegant iron and wood railings. The spacious primary suite features a ceiling fan, walk-in closet, and a luxurious super bath with ceramic walk-in shower, soaking tub, and double vanities. The bedroom level also includes a convenient laundry area, two additional bedrooms, and a full hall bath. The lower level offers a finished family room/recreation/gaming or gym space featuring an additional half bath, drywalled 2-car garage, and walk-out access to the private fenced yard with shed. Move right in and enjoy this exceptional home and location! Professional photo to follow.

Read More
Basic Details
  • Property Type: Residential
  • Listing Type: Active
  • Listing ID: MDAA2146652
  • Price: $485,000
  • View: Trees/Woods, Other
  • Bedrooms: 3
  • Bathrooms: 4
  • Half Bathrooms: 2
  • Sqft: 2,232 Sqft
  • Year Built: 2017
  • Lot Area: 0.05 Acre
  • Location: US, MD, ANNE ARUNDEL-MD, Glen Burnie, CREEKSIDE VILLAGE AT TANYARD SPRINGS, 21060
  • Structure Type: Interior Row/Townhouse
  • Heating System: Heat Pump(s)
  • Cooling System: Other
  • Basement: Daylight, Full, Connecting Stairway, Front Entrance, Full, Fully Finished, Garage Access, Heated, Improved, Interior Access, Outside Entrance, Rear Entrance, Walkout Level, Windows
  • Fence: Privacy, Rear, Vinyl
  • Patio: Deck
  • Parking: Concrete Driveway, Paved Driveway
  • Full Bathrooms: 2
  • Listing Status: Active
  • Roof: Architectural Shingle
Features & Appliances
Features
  • Utilities: Cable TV Available, Electric Available, Natural Gas Available, Phone Available, Sewer Available, Water Available
  • Window Features: Double Hung, DoublePaneWindows, Insulated, Screens, Vinyl Clad
  • Exterior Features: Exterior Lighting, Gutter System, Secure Storage, Sidewalks, Street Lights
  • Flooring: Engineered Wood, Hardwood, Carpet, CeramicTile
  • Interior Features: Air Filter System, Attic, Bathroom - Soaking Tub, Bathroom - Walk-In Shower, Bathroom - Tub Shower, Carpet, Ceiling Fan(s), Dining Area, Floor Plan - Open, Kitchen - Country, Kitchen - Gourmet, Kitchen - Island, Primary Bath(s), Pantry, Recessed Lighting, Upgraded Countertops, Wainscotting, Walk-in Closet(s), Window Treatments, Wood Floors
  • Sewer: Public Sewer

Appliances
  • Appliances: Built-In Microwave, Dishwasher, Disposal, Dryer, Exhaust Fan, Icemaker, Instant Hot Water, Microwave, Oven - Self Cleaning, Oven/Range - Gas, Refrigerator, Stainless Steel Appliances, Washer, Water Heater - Tankless
Ask Agent A Question Ask Agent A Question

Address Map Address Map
Neighborhood Neighborhood
  • Elementary School: SOLLEY
  • High School: NORTHEAST
  • Middle School: NORTHEAST
MLS Addon MLS Addon
  • Office Name: May Realty
  • Agent Name: Christopher L May
Additional Information Additional Information
  • Water Source: Public
  • Accessibility Features: None
  • Construction Materials: BlownInInsulation, Advanced Framing, Frame, Stick Built, Vinyl Siding
  • Electric: 200+ Amp Service
  • Foundation Details: Passive Radon Mitigation, Slab, Concrete Perimeter
  • Garage: 2.0
  • Levels: 3
  • Lot Features: Adjoins - Open Space, Backs - Open Common Area, Backs to Trees, Front Yard, Interior, Premium, Rear Yard, Road Frontage
  • On Market Date: 2026-05-27
  • Stories Total: 3
Financial Financial
  • Tax Annual Amount: 4736.0
  • Association Fee: 106.0
  • Association Fee Frequency: Monthly
  • Association Fee Includes: Common Area Maintenance
  • Association Yn: 1
Listing Information Listing Information
  • Originating System Name: Bright
  • List Agent Mls Id: 34470
  • List Office Mls Id: MYT1
  • MLS Status: ACTIVE-BRIGHT
  • Modification Timestamp: 2026-05-28T17:35:42Z
  • Status Change Timestamp: 2026-05-27T04:00:00Z
Rob Spicer Broker, GRI Rob Spicer Broker, GRI Spicer Real Estate

7201 Wisconsin Avenue

Mortgage Calculator
$
$ %
Years
%
$ %Per Year
$ % Per Year

$
