
Spicer Real Estate
  • Share
$379,000
Active Active
MD,Frederick

Location 6380 NEW HAVEN COURT, Frederick, MD 21703

  • Sqft 1,800 Sqft SQFT
  • Bed 3
  • Bath 4
Basic Details Basic Details
Description

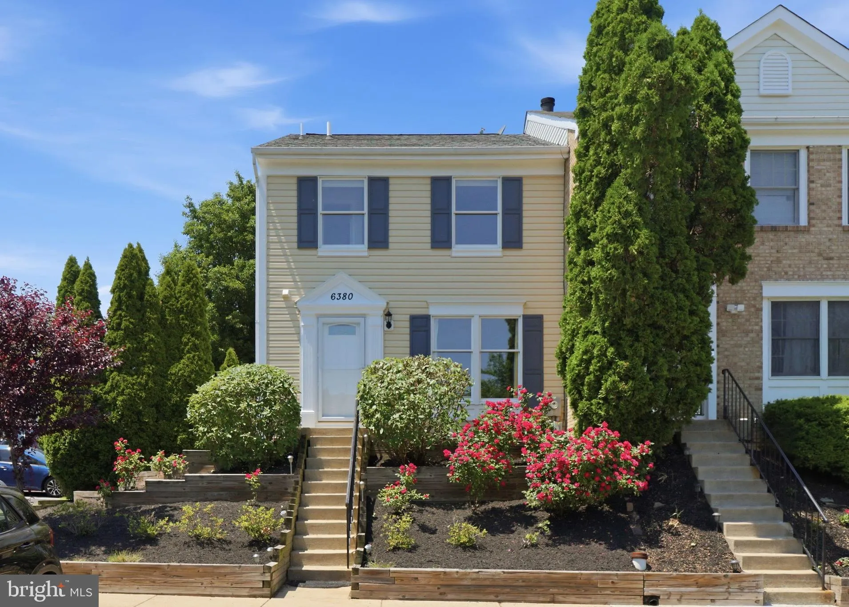
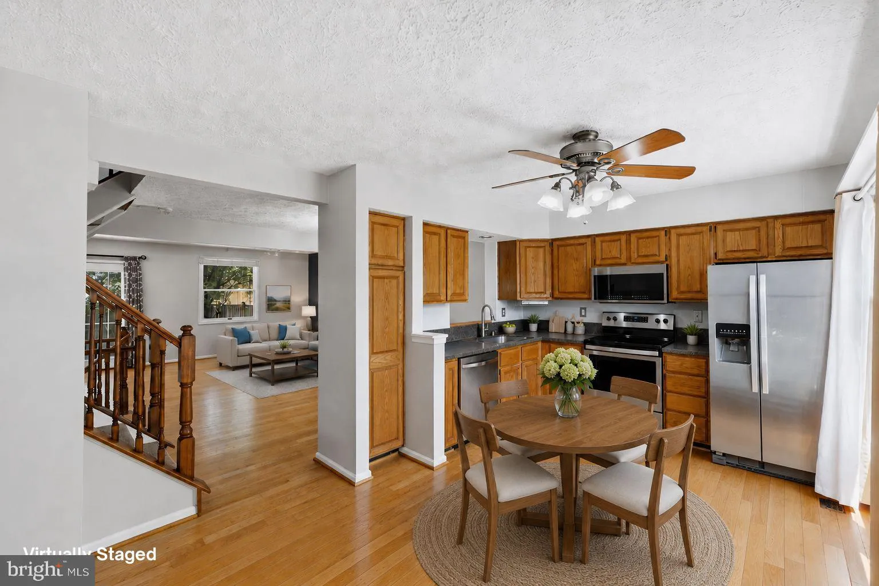
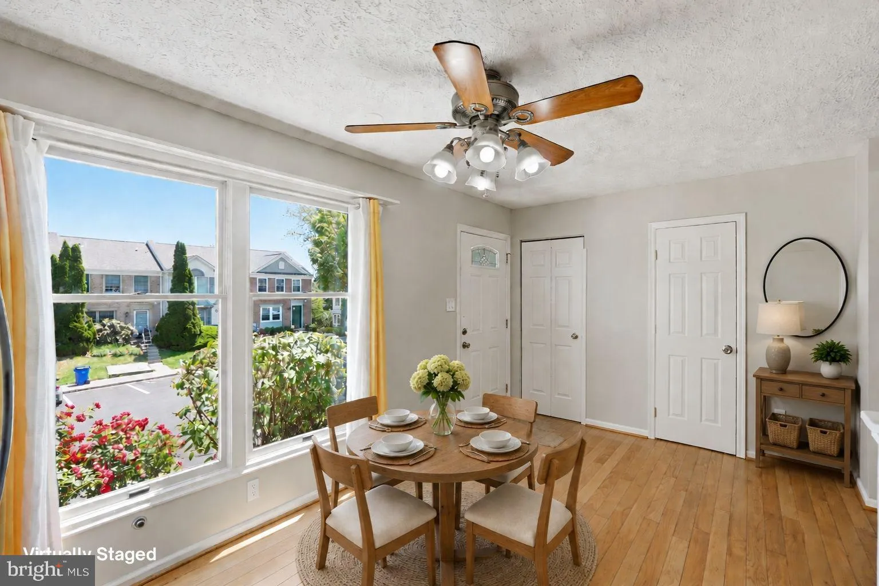
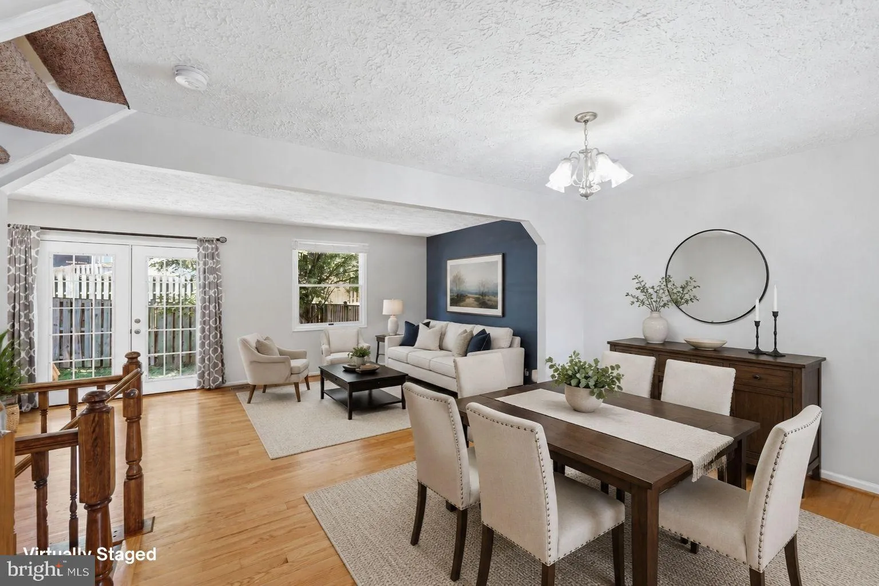
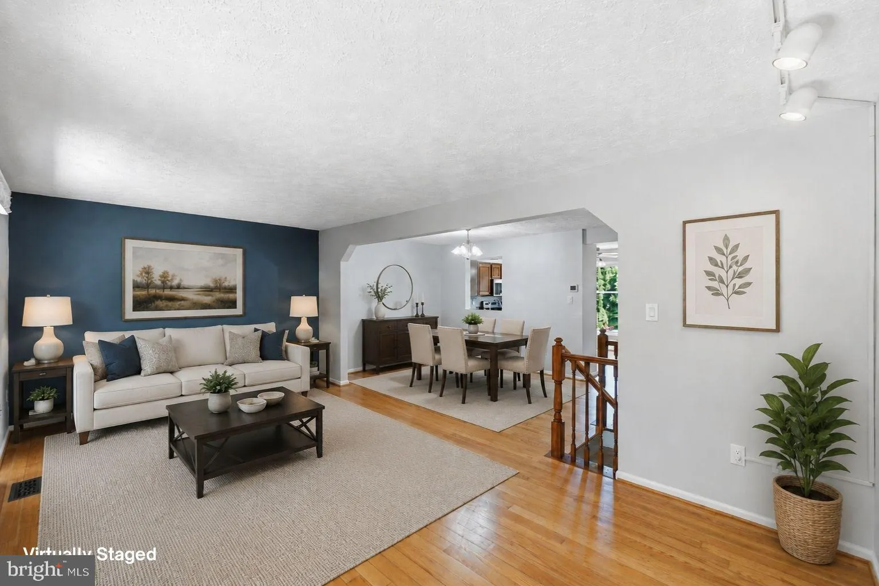
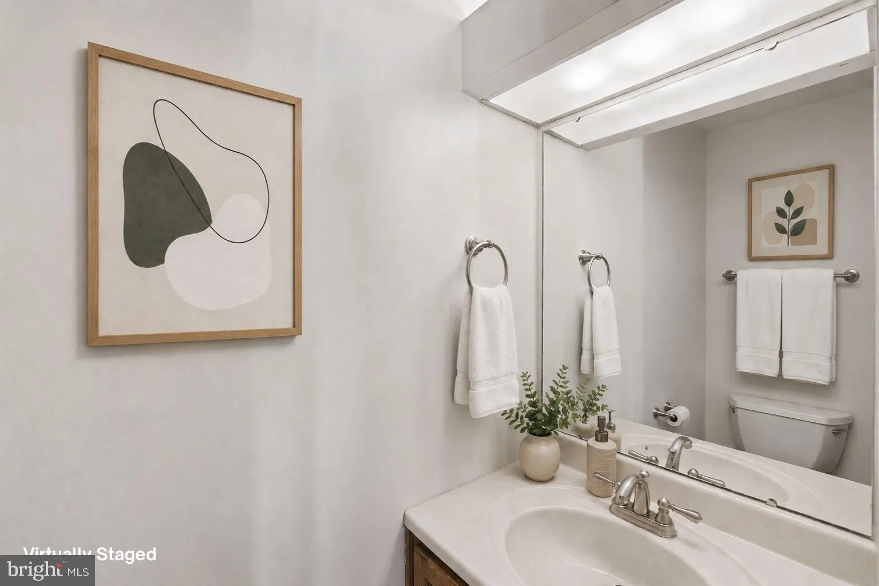
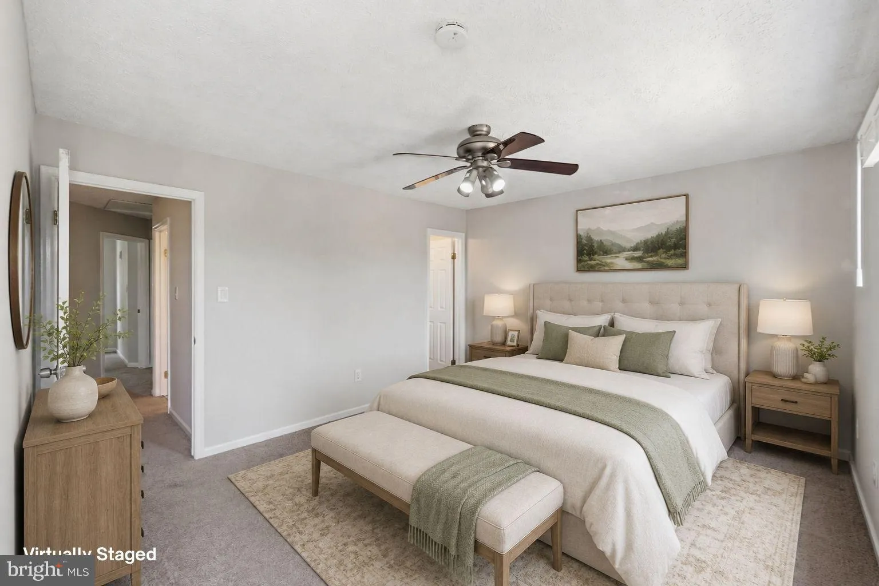
NEW ON MARKET! Discover this beautifully updated end unit townhouse in the desirable Ballenger Creek Meadows community. This spacious residence features 3 bedrooms, 3 full bathrooms, and 1 half bathroom. The entire home has been freshly painted in neutral tones, offering a clean, modern, and truly move-in ready feel...

NEW ON MARKET! Discover this beautifully updated end unit townhouse in the desirable Ballenger Creek Meadows community. This spacious residence features 3 bedrooms, 3 full bathrooms, and 1 half bathroom. The entire home has been freshly painted in neutral tones, offering a clean, modern, and truly move-in ready feel. Enjoy seamless indoor-outdoor living with a great backyard and dedicated patio space, perfect for entertaining or relaxing. Located within sought-after Frederick County, this home provides a perfect blend of tranquility and accessibility, situated close to major commuter routes, shopping, and restaurants with the added bonus of no Frederick City taxes.

Read More
Basic Details
  • Property Type: Residential
  • Listing Type: Active
  • Listing ID: MDFR2082890
  • Price: $379,000
  • Bedrooms: 3
  • Bathrooms: 4
  • Half Bathrooms: 1
  • Sqft: 1,800 Sqft
  • Year Built: 1990
  • Lot Area: 0.06 Acre
  • Location: US, MD, FREDERICK-MD, Frederick, BALLENGER CREEK MEADOWS, 21703
  • Structure Type: End of Row/Townhouse
  • Heating System: Central
  • Cooling System: Central A/C
  • Basement: Daylight, Partial, Connecting Stairway, Heated, SumpPump, Improved, Interior Access
  • Fence: Fully, Wood
  • Patio: Patio
  • Full Bathrooms: 3
  • Listing Status: Active
Features & Appliances
Features
  • Architectural Style: Traditional
  • Exterior Features: Outbuilding(s)
  • Fireplaces Total: 1
  • Flooring: Hardwood, CeramicTile, Carpet
  • Interior Features: Bathroom - Tub Shower, Bathroom - Stall Shower, Breakfast Area, Built-Ins, Carpet, Combination Dining/Living, Dining Area, Floor Plan - Traditional, Kitchen - Eat-In, Walk-in Closet(s), Window Treatments, Wood Floors
  • Sewer: Public Sewer
Ask Agent A Question Ask Agent A Question

Address Map Address Map
Neighborhood Neighborhood
  • Elementary School: ORCHARD GROVE
  • High School: TUSCARORA
  • Middle School: BALLENGER CREEK
MLS Addon MLS Addon
  • Office Name: Compass
  • Agent Name: Ashley Vonada
Additional Information Additional Information
  • Water Source: Public
  • Accessibility Features: None
  • Construction Materials: Brick, Vinyl Siding
  • Foundation Details: Other
  • Levels: 3
  • Lot Features: Corner
  • On Market Date: 2026-05-29
Financial Financial
  • Tax Annual Amount: 3749.0
  • Association Fee: 89.91
  • Association Fee Frequency: Monthly
  • Association Fee Includes: Common Area Maintenance, Management, Reserve Funds, Snow Removal, Trash
  • Association Yn: 1
Listing Information Listing Information
  • Co List Agent Full Name: Stephen E Schuck
  • Co List Office Name: Compass
  • Originating System Name: Bright
  • Co List Agent Mls Id: 5146
  • Co List Office Mls Id: COMPS2
  • List Agent Mls Id: 3307868
  • List Office Mls Id: COMPS2
  • MLS Status: ACTIVE-BRIGHT
  • Modification Timestamp: 2026-05-30T10:14:14Z
  • Status Change Timestamp: 2026-05-29T04:00:00Z
Rob Spicer Broker, GRI Rob Spicer Broker, GRI Spicer Real Estate

7201 Wisconsin Avenue

Mortgage Calculator
$
$ %
Years
%
$ %Per Year
$ % Per Year

$
