
 Share
Share
 2533 RIDGEVIEW ROAD, Arlington, VA 22207
 5,100 Sqft SQFT
 6
6
 6
6
 Basic Details
There are homes that simply exist, and then there are homes that leave a lasting architectural impression. 2533 North Ridgeview is firmly the latter. Privately set within one of North Arlington’s most serene, verdant settings, this authentic mid-century modern residence was originally designed in 1952 by acclaimed...
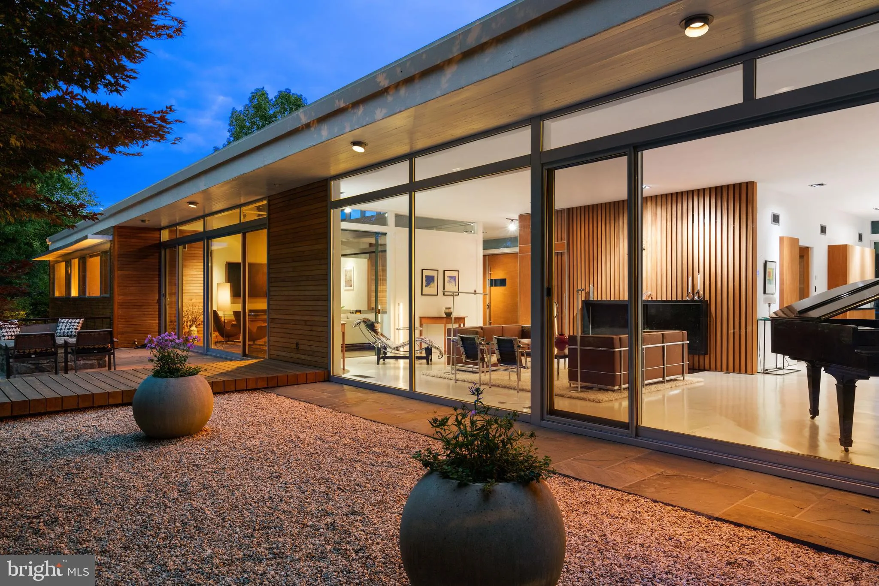
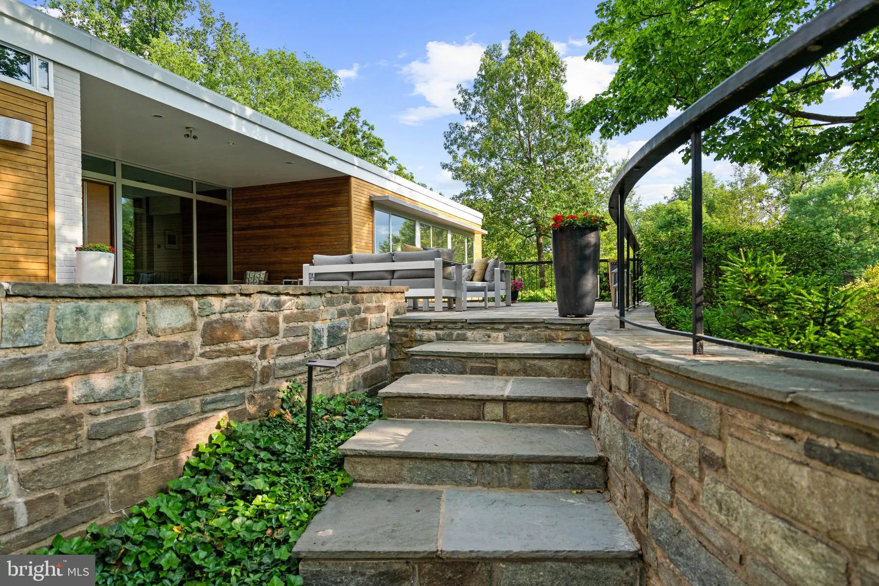
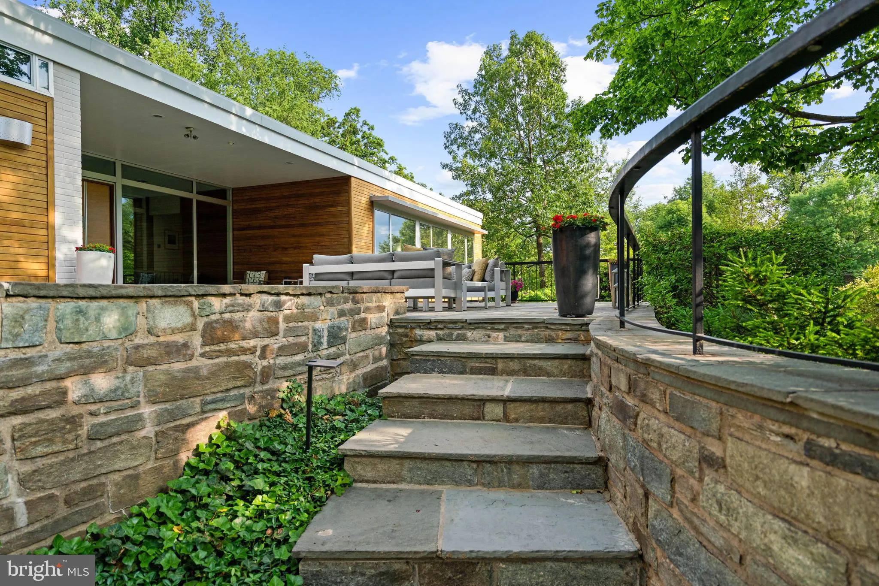
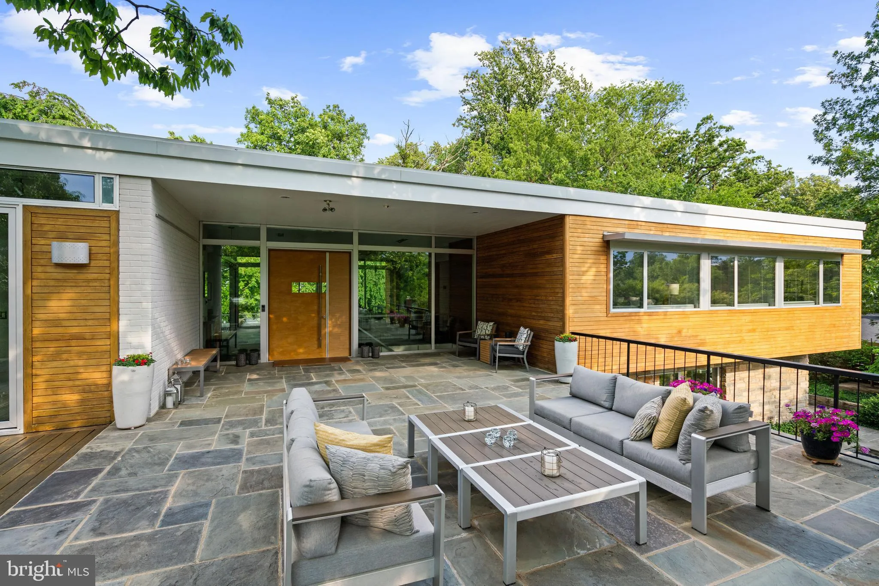
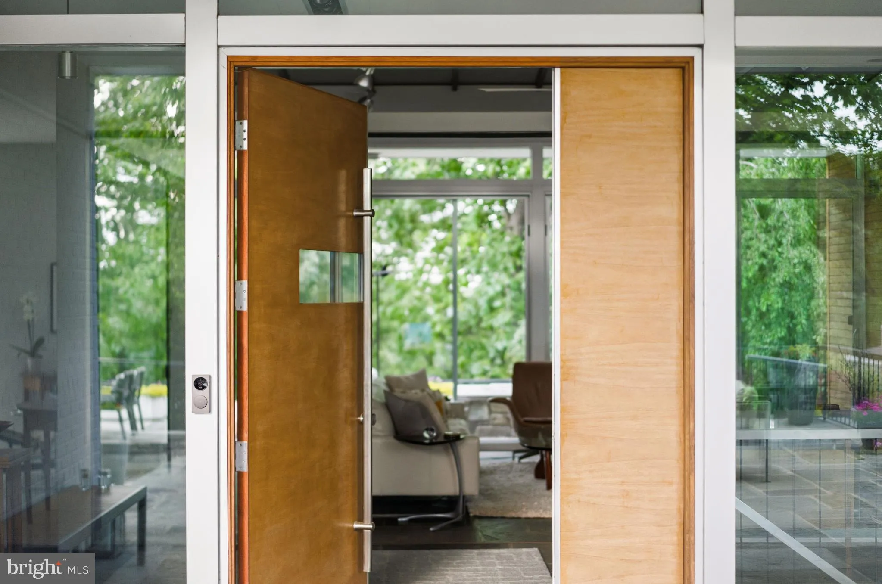
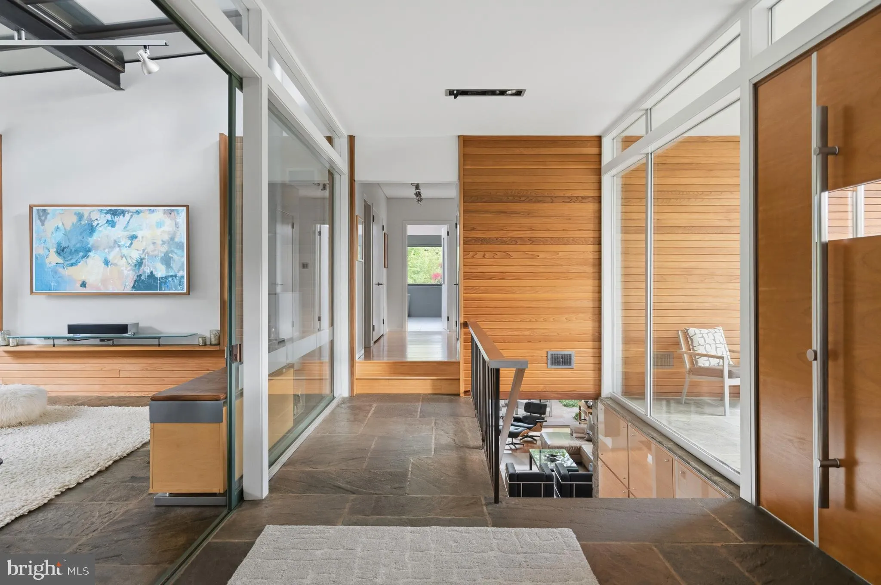
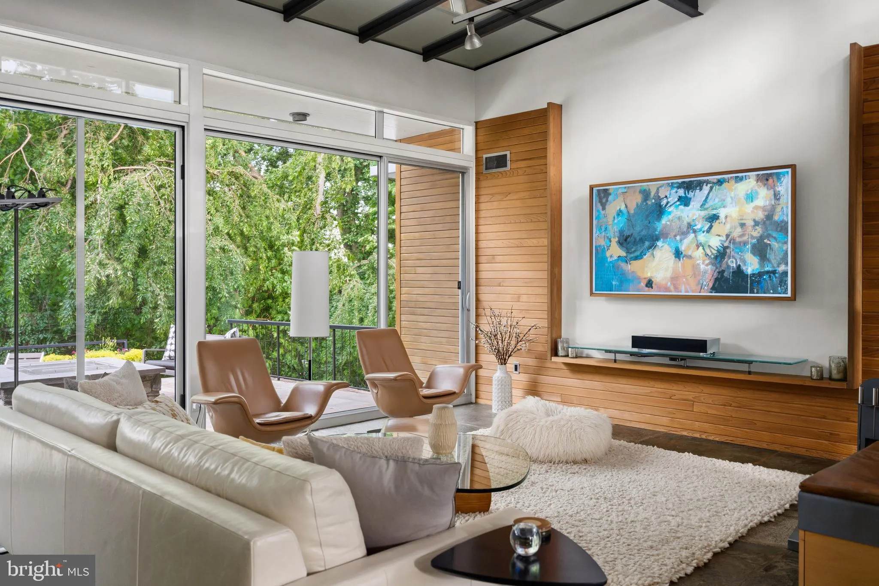
There are homes that simply exist, and then there are homes that leave a lasting architectural impression. 2533 North Ridgeview is firmly the latter. Privately set within one of North Arlington’s most serene, verdant settings, this authentic mid-century modern residence was originally designed in 1952 by acclaimed architect Donald Lethbridge, with the current owners approaching the restoration with exceptional care and respect for the home’s original architectural integrity. High-performance insulated glass systems replaced the original windows without compromising sightlines, while modern lighting, mechanical systems, and smart home technology were seamlessly integrated to elevate the daily living experience. Designed to live in harmony with its surroundings, the home seamlessly blends light, and landscape in a way rarely achieved today. Spanning more than 5, 000 square feet, hidden steel beams allow dramatic open spaces while walls of windows dissolve the boundary between indoors and out, framing sweeping views toward Rosslyn, Washington, DC, and the National Cathedral beyond. Natural landscape and mature greenery surround the home, inviting light to flood the interiors while preserving an extraordinary sense of privacy. Unlike a conventional open plan, each room was thoughtfully designed as its own distinct experience, balancing openness with intimacy and creating a remarkable rhythm throughout the home. The home’s design is not simply aesthetic, but deeply intentional. Dramatic cantilevered overhangs were engineered to welcome warm winter sunlight deep into the interiors while shielding the home from the higher summer sun, naturally regulating light, warmth, and comfort throughout the seasons. Stone floors transition into stone terraces and outdoor living spaces, further blurring the distinction between indoors and out, while reinforcing the home’s connection to its natural surroundings. Surrounded by mature greenery and immersed in privacy, North Ridgeview feels worlds away while remaining moments from the city, and the best of local shops, restaurants and parks. Architecturally significant yet deeply livable, 2533 North Ridgeview represents a rarely available opportunity to own an elevated piece of Washington-area modernist history.
 Features & Appliances
 Ask Agent A Question
 Address Map
 Neighborhood
 MLS Addon
 Additional Information
 Financial
Listing Information
Financial
Listing Information
 Rob Spicer Broker, GRI
Spicer Real Estate
Rob Spicer Broker, GRI
Spicer Real Estate
7201 Wisconsin Avenue
 RobSpicer@SpicerRealEstate.com
 2403881030
 2403881030
 7201 Wisconsin Avenue


