
 Share
Share
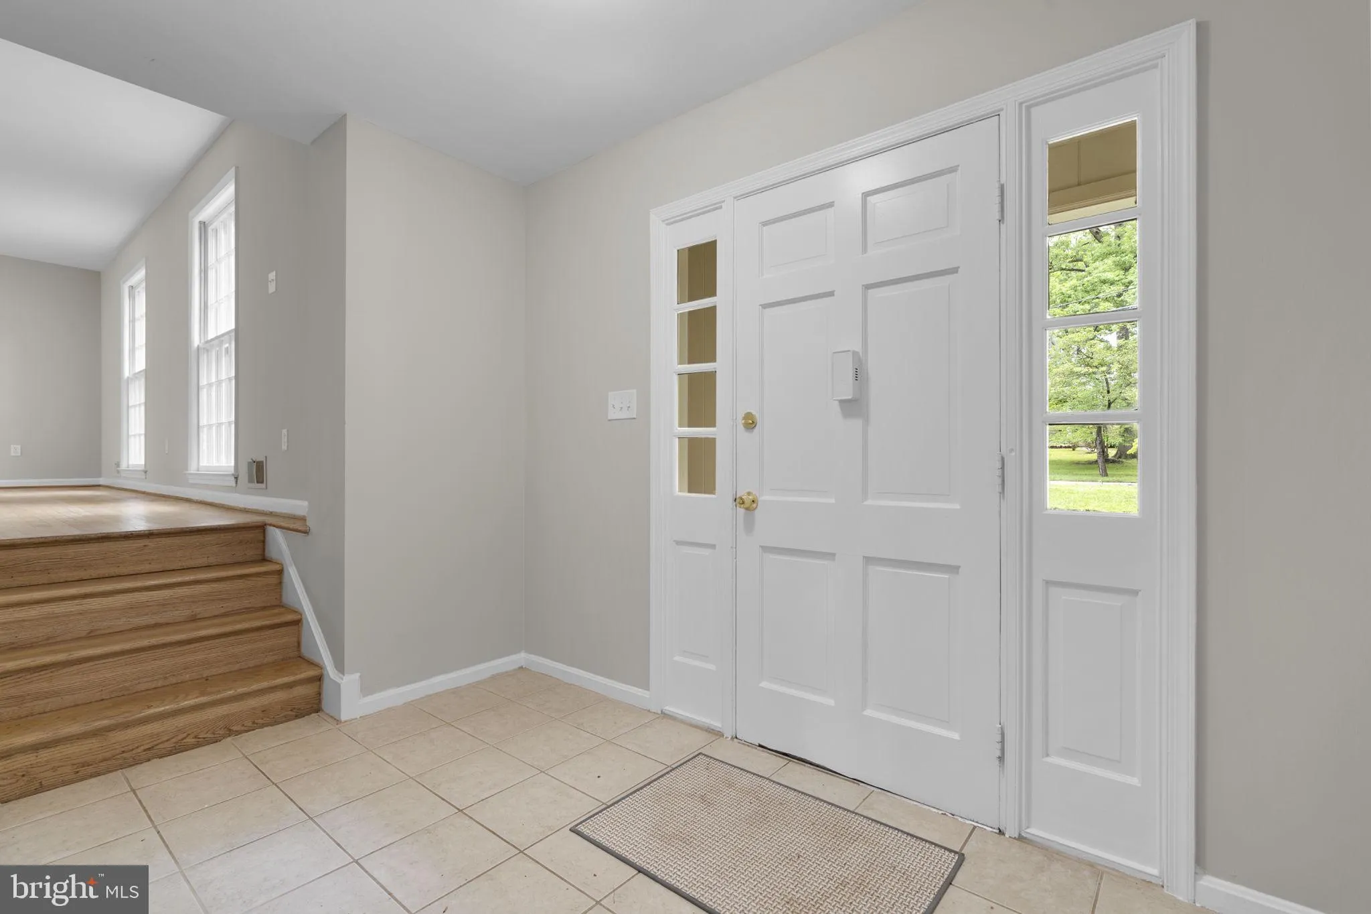
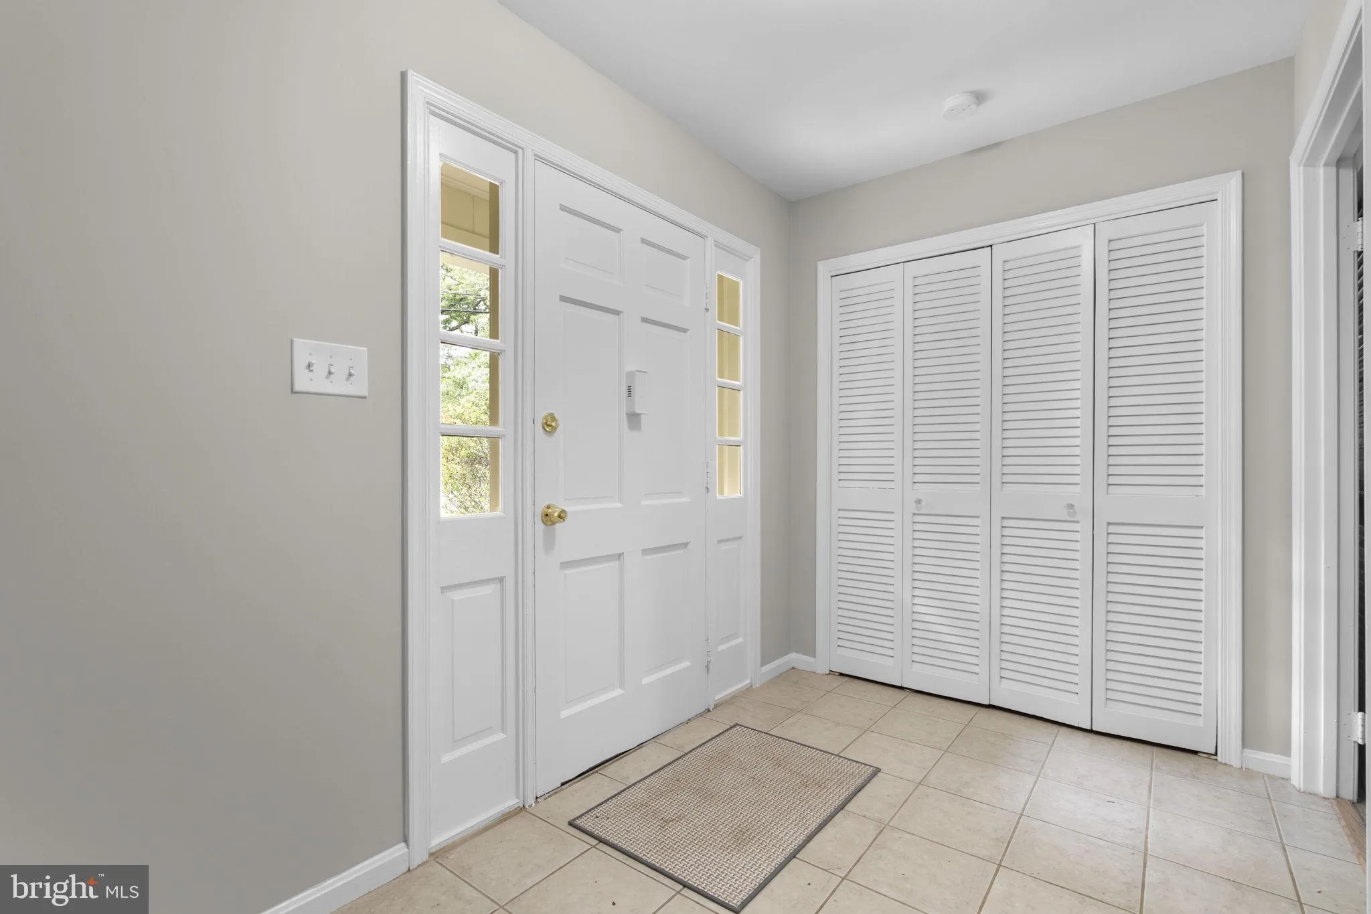
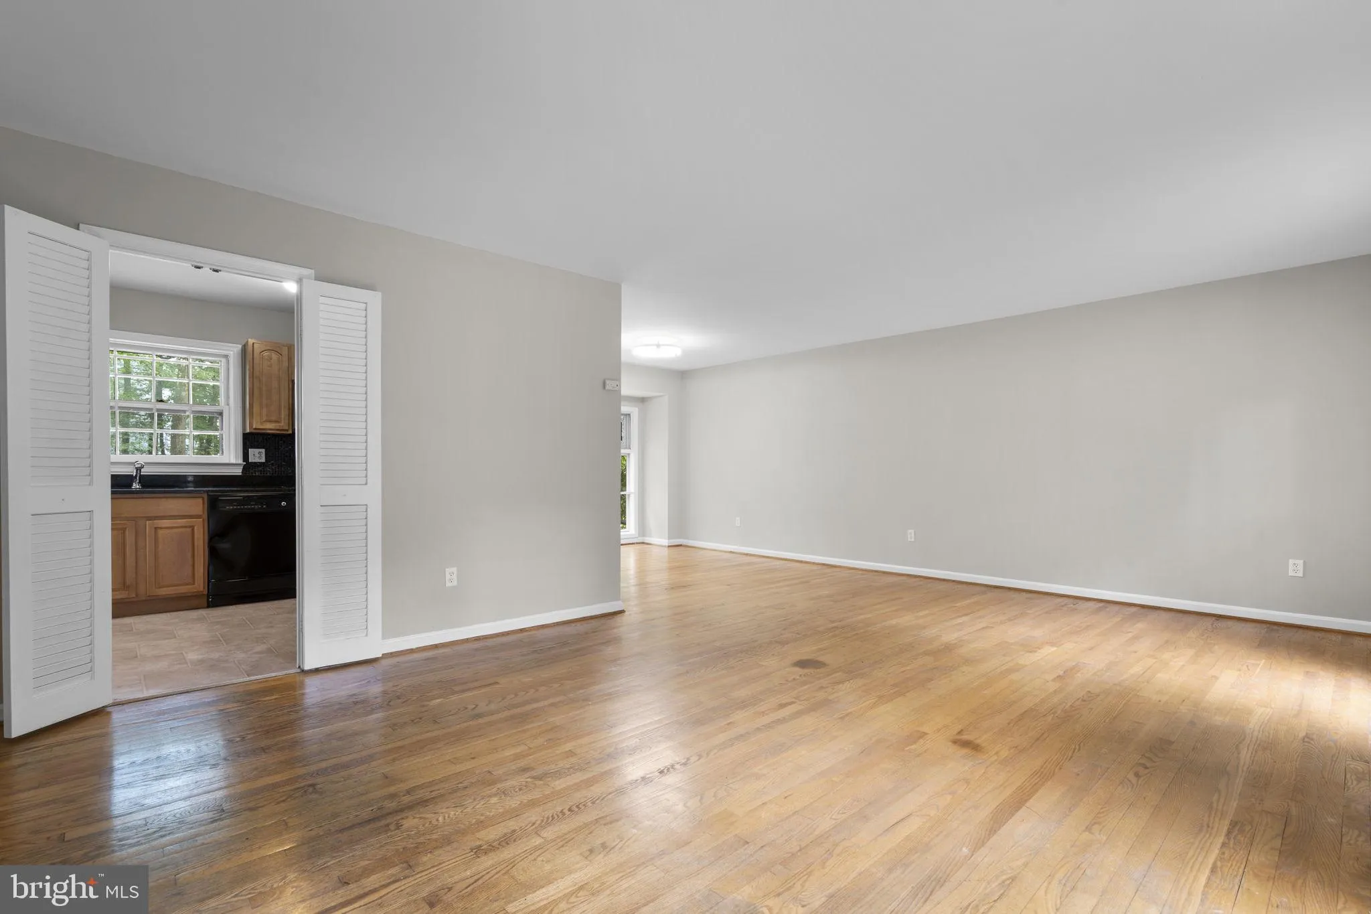
 1585 KIMBLEWICK ROAD, Potomac, MD 20854
 2,536 Sqft SQFT
 4
4
 3
3
 Basic Details
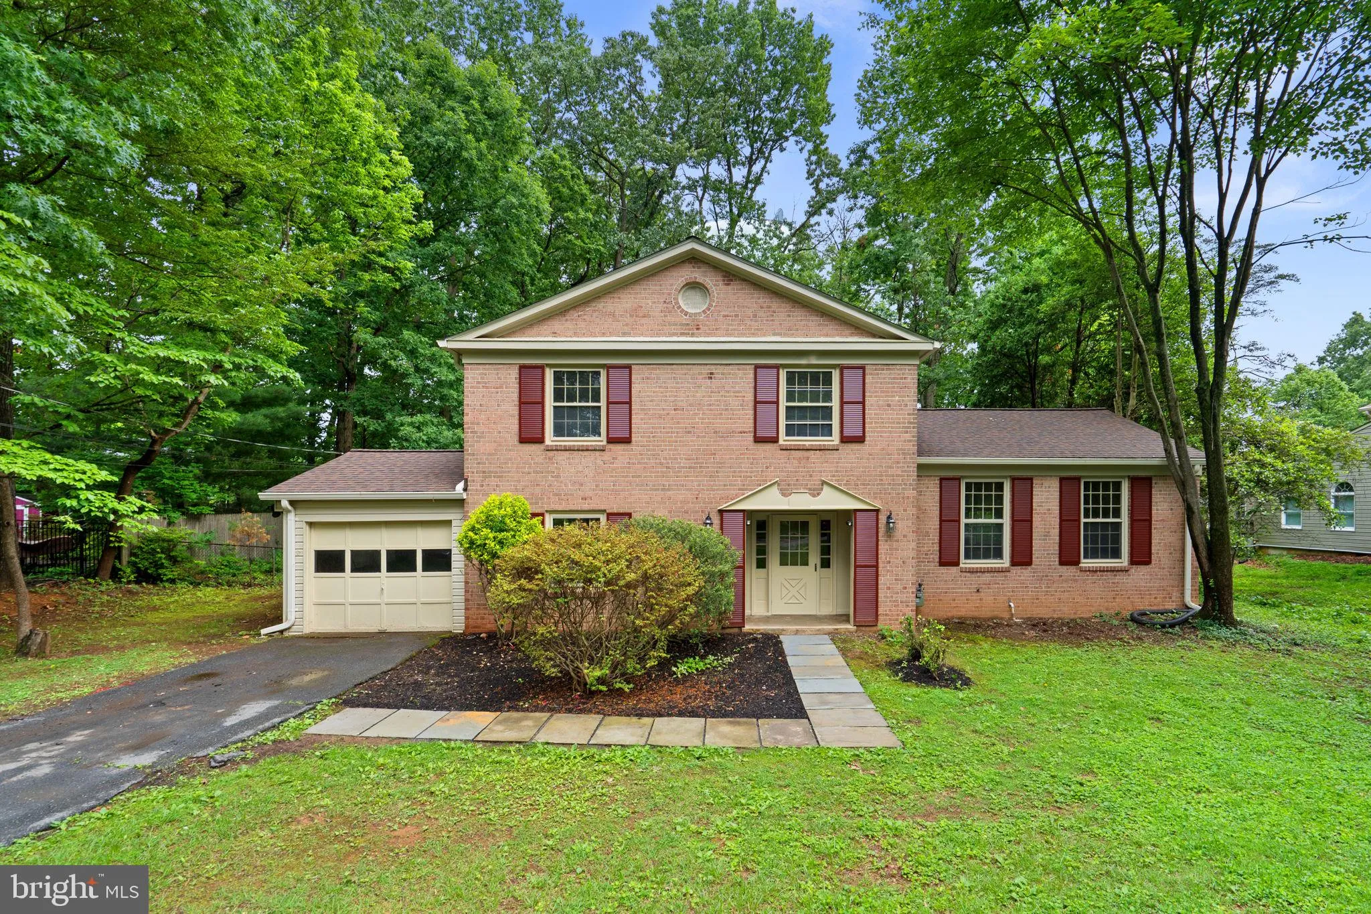
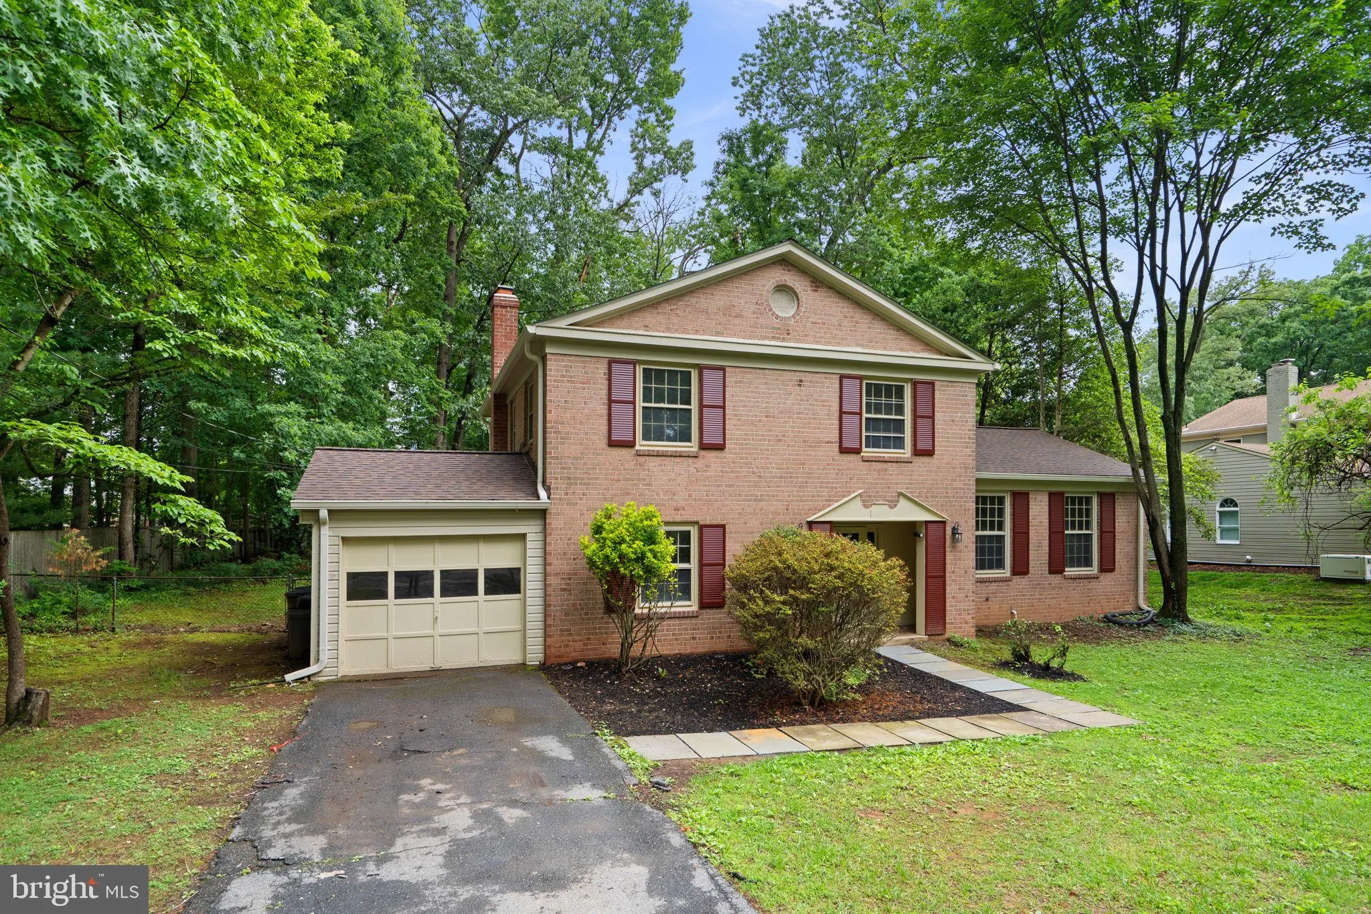
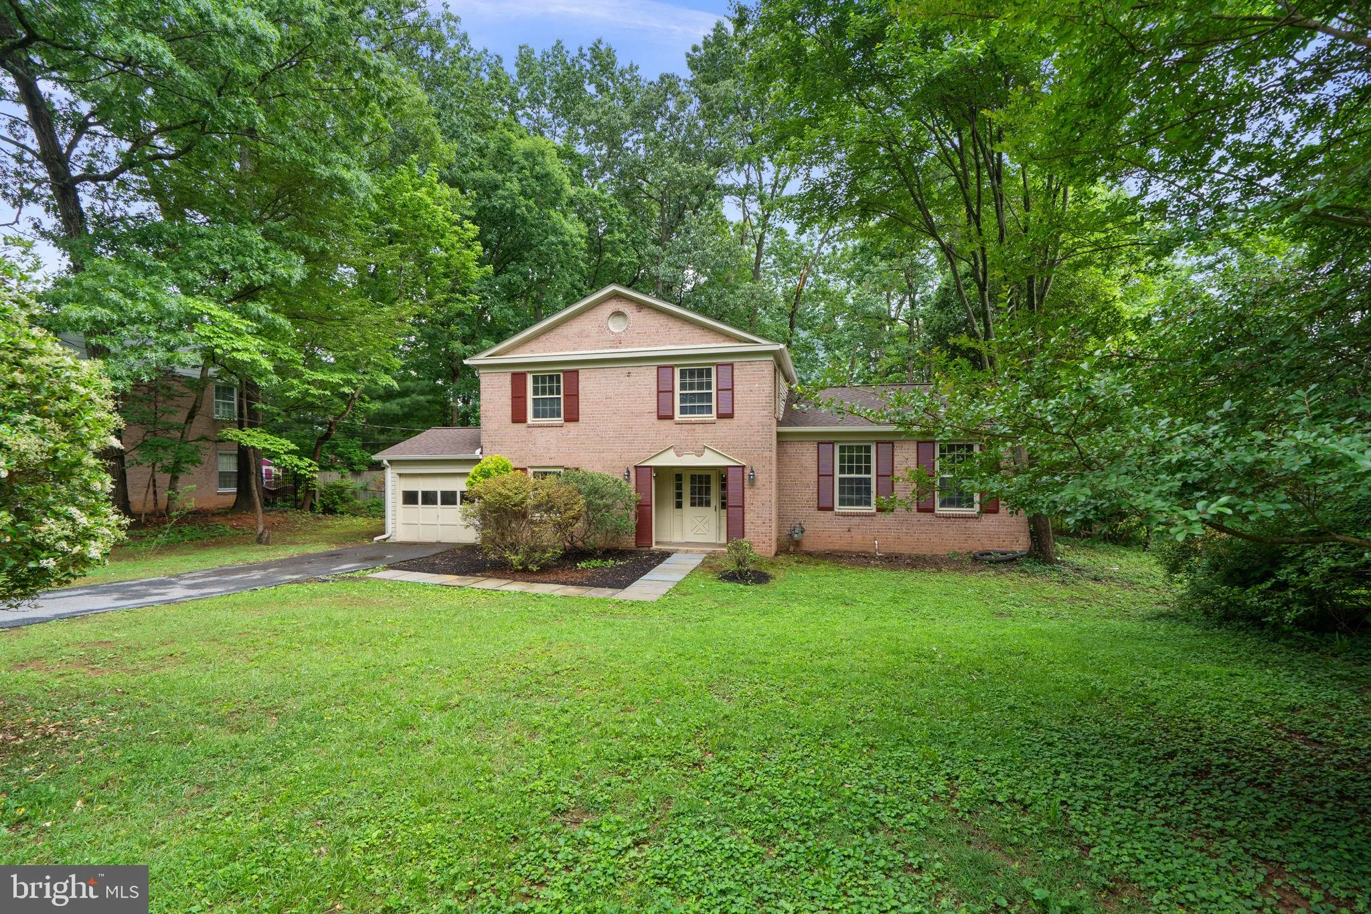
Spacious four-level split located in the established Potomac Woods community on a private .52-acre lot. Freshly painted inside and out, this home offers hardwood flooring throughout much of the home, a brand new roof installed in 2026, and HVAC system and water heater replaced in 2022. The flexible floor plan includ...
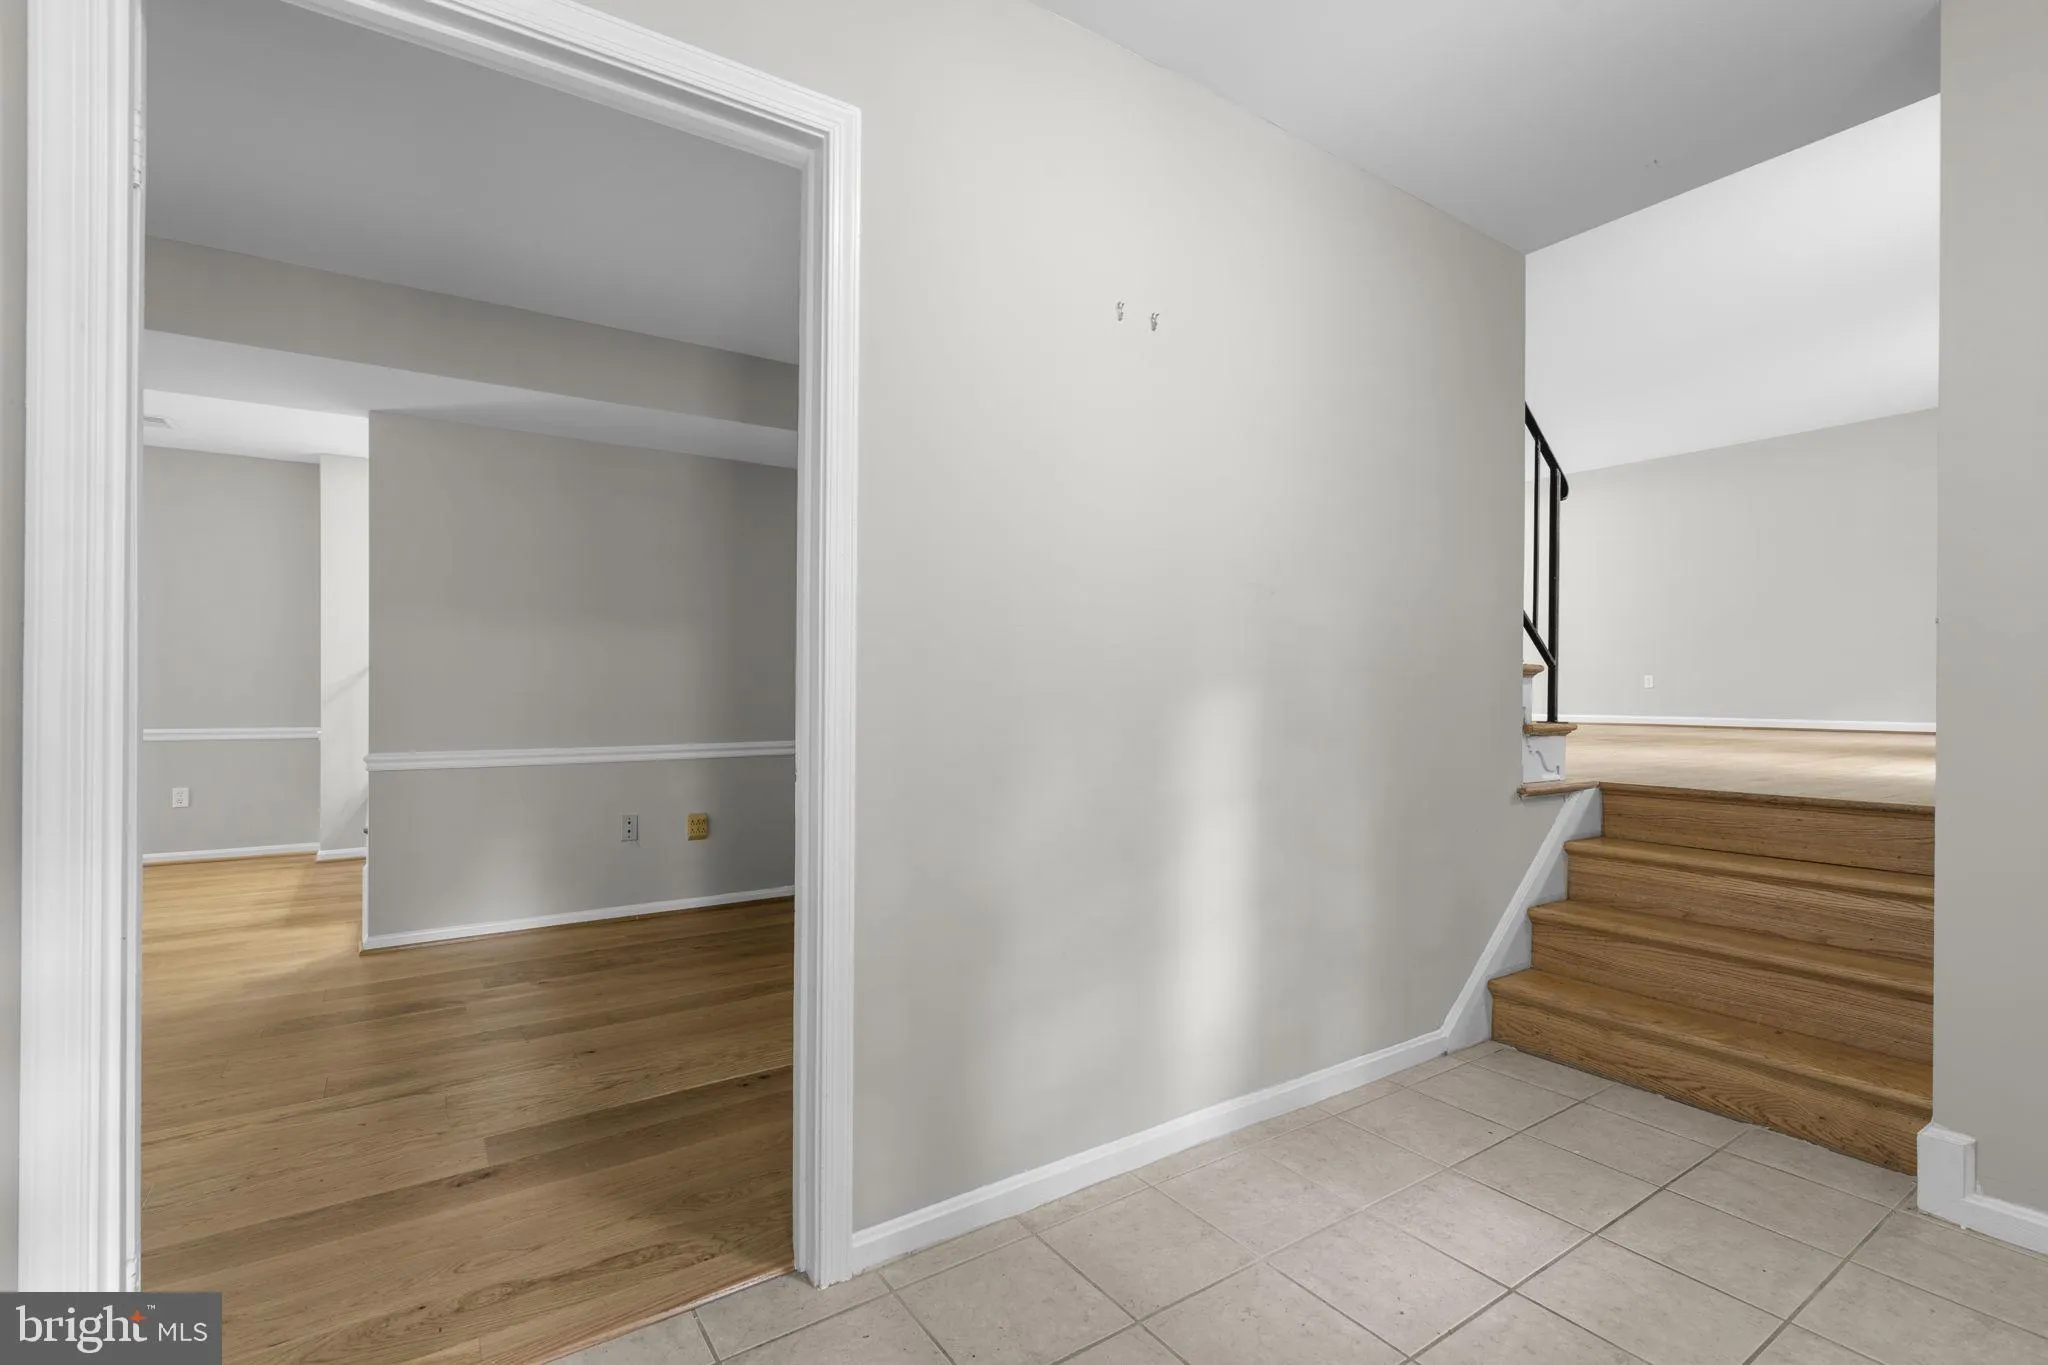
Spacious four-level split located in the established Potomac Woods community on a private .52-acre lot. Freshly painted inside and out, this home offers hardwood flooring throughout much of the home, a brand new roof installed in 2026, and HVAC system and water heater replaced in 2022. The flexible floor plan includes multiple living and entertaining spaces, generous room sizes, and a one-car garage. The large lot provides ample outdoor space with mature landscaping and room to enjoy both the front and rear yards. Conveniently located near Falls Road, Tuckerman Lane, I-270, and Route 355, with easy access to shopping, parks, dining, and major commuter routes throughout Montgomery County and the DC metro area.
 Features & Appliances
 Ask Agent A Question
 Address Map
 Neighborhood
 MLS Addon
 Additional Information
 Financial
Listing Information
Financial
Listing Information
 Rob Spicer Broker, GRI
Spicer Real Estate
Rob Spicer Broker, GRI
Spicer Real Estate
7201 Wisconsin Avenue
 RobSpicer@SpicerRealEstate.com
 2403881030
 2403881030
 7201 Wisconsin Avenue


