
 Share
Share
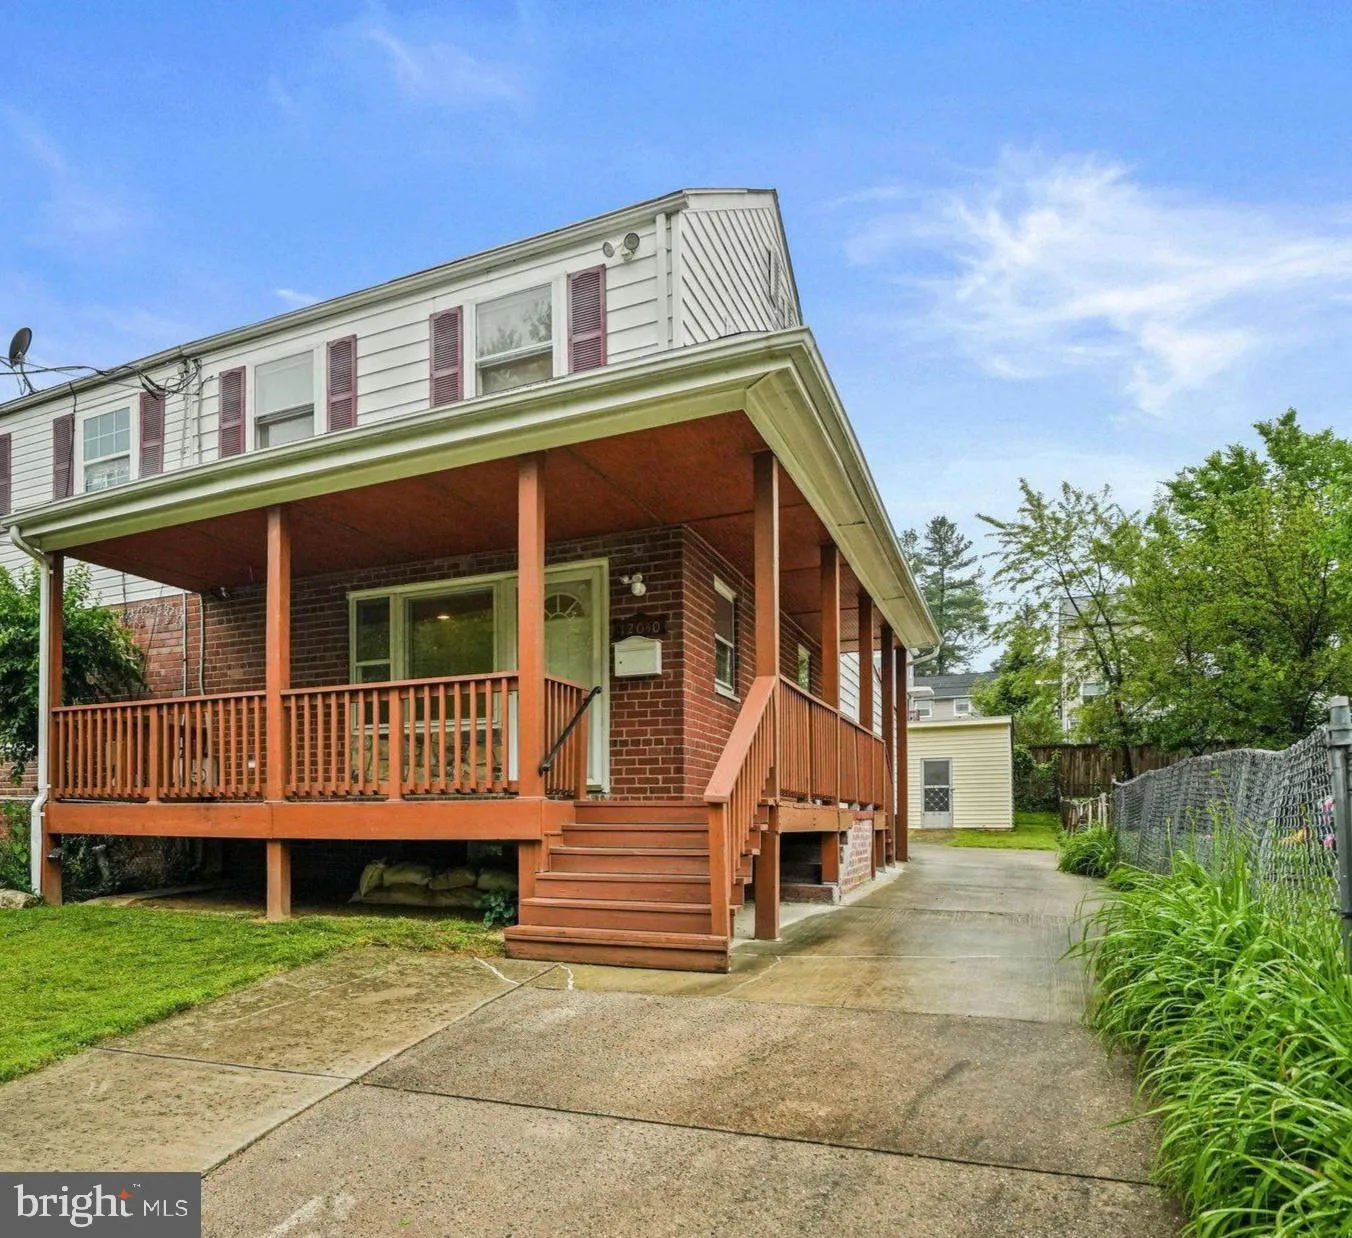
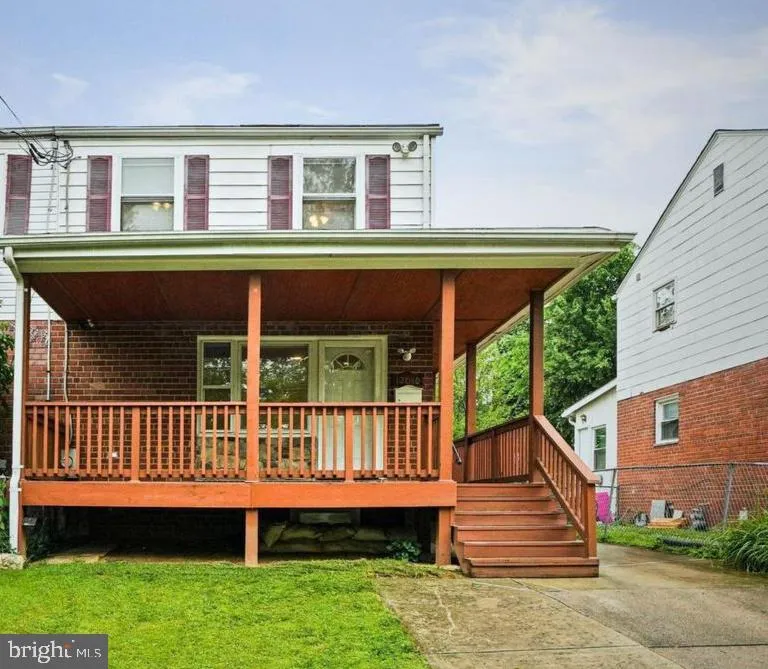
 12030 VALLEYWOOD DRIVE, Silver Spring, MD 20902
 2,422 Sqft SQFT
 6
6
 4
4
 Basic Details
This fully renovated twin-style home in Silver Spring offers a flexible layout designed for a variety of living needs with no HOA. Inside, gleaming oak hardwood floors, recessed lighting, and new triple pane windows create a bright and comfortable atmosphere throughout the main level. Additional energy-conscious fea...
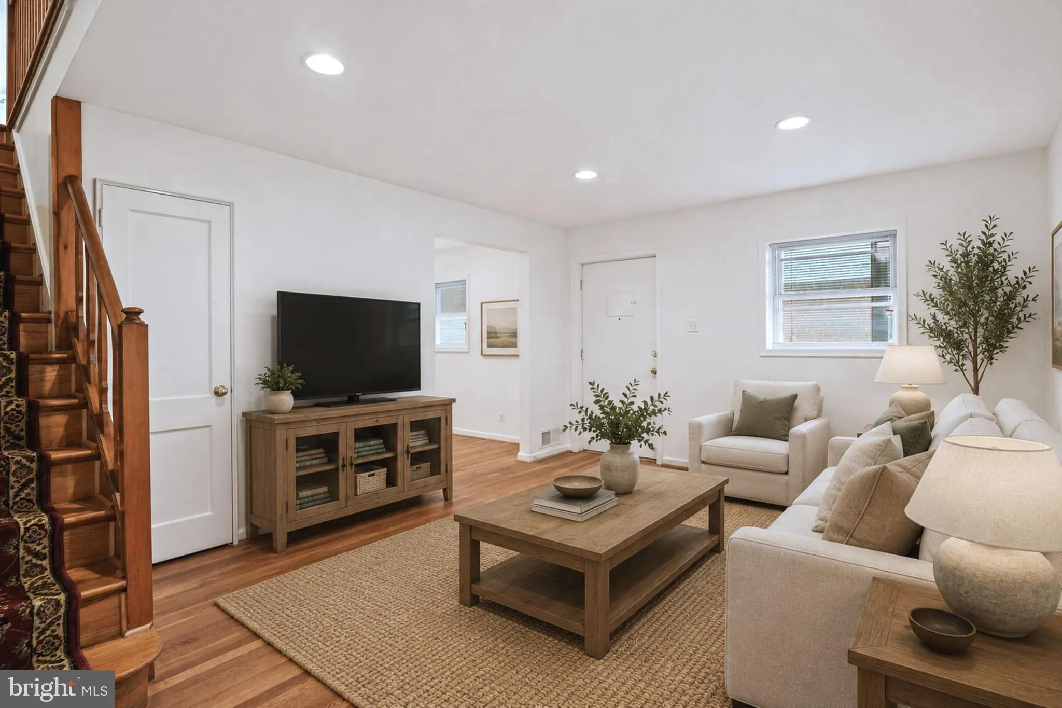
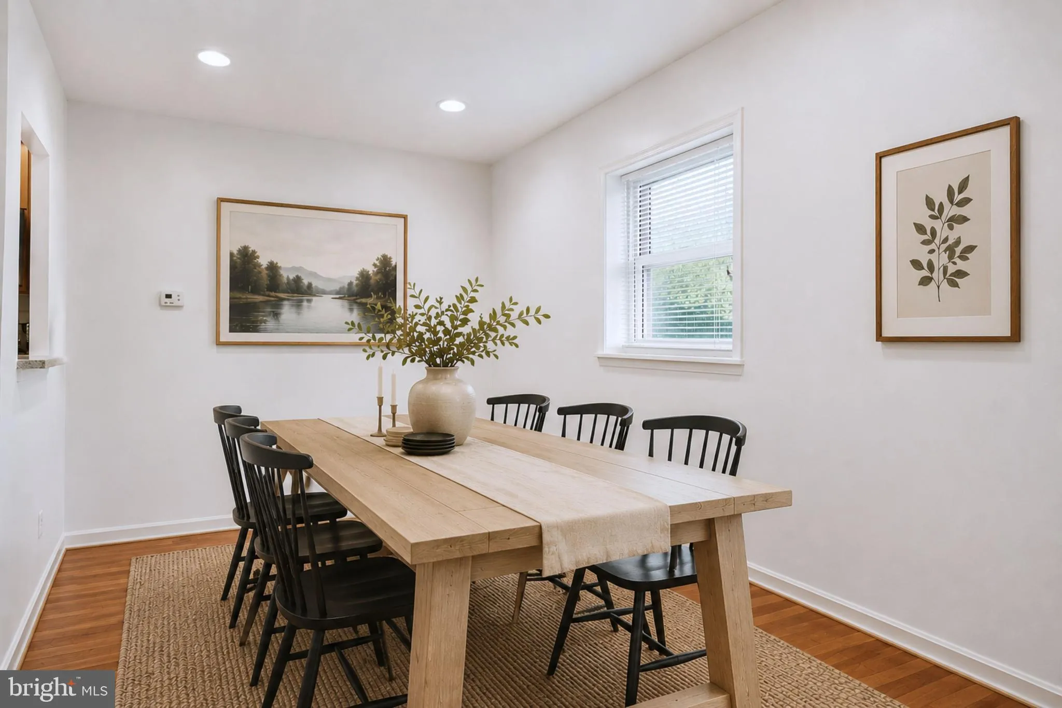
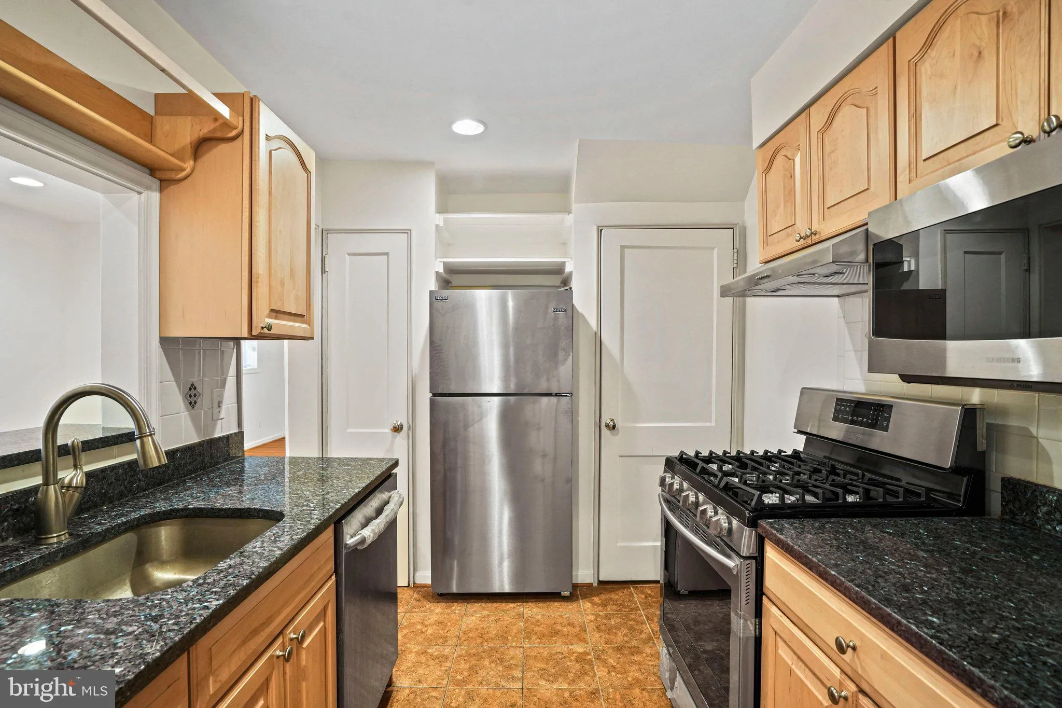
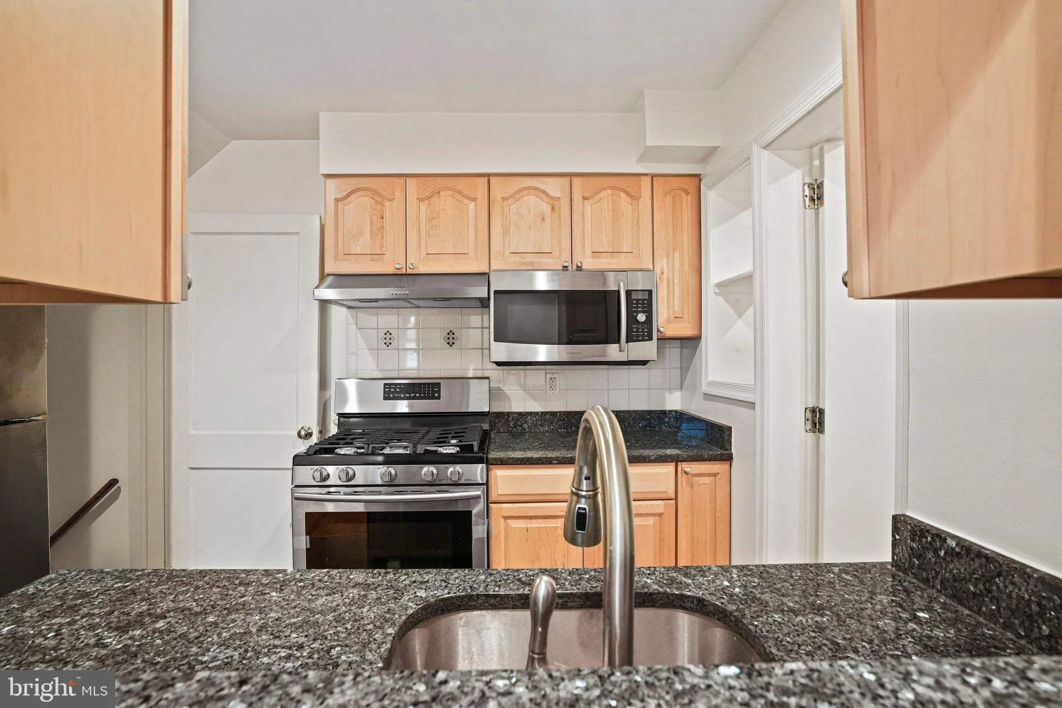
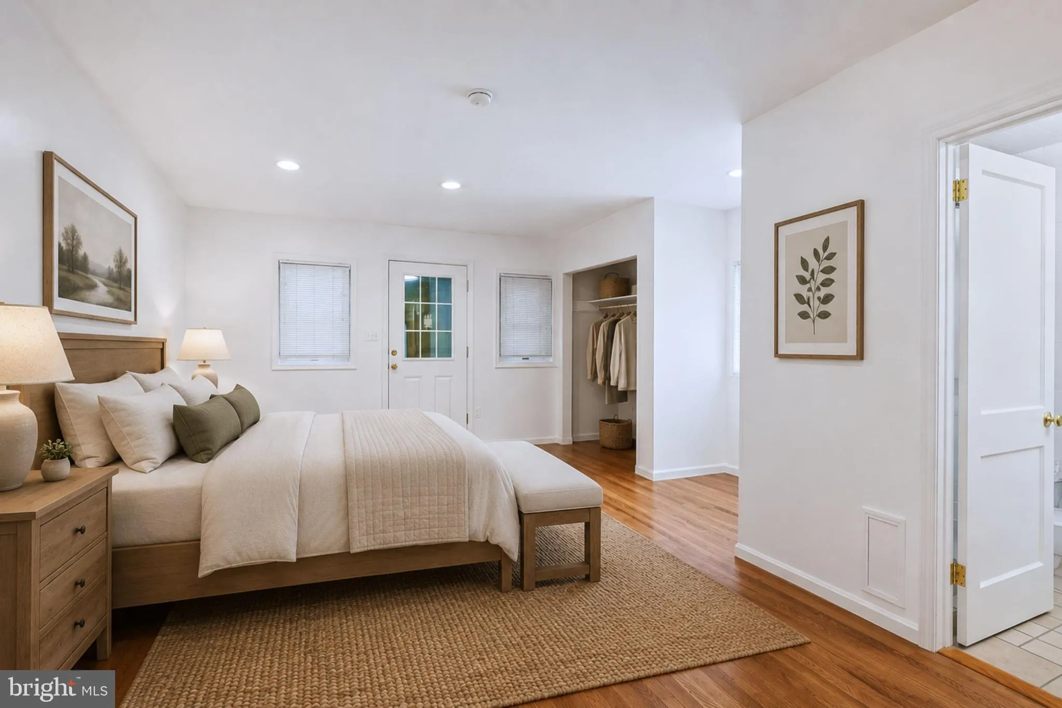
This fully renovated twin-style home in Silver Spring offers a flexible layout designed for a variety of living needs with no HOA. Inside, gleaming oak hardwood floors, recessed lighting, and new triple pane windows create a bright and comfortable atmosphere throughout the main level. Additional energy-conscious features, including super-insulated construction and a high-efficiency furnace, help support comfort and lower monthly utility costs. The galley kitchen features blue pearl granite countertops, maple cabinetry, stainless steel appliances, a gas stove, and bar seating, with adjoining formal living and dining rooms ideal for everyday living and entertaining. The upper level includes three bedrooms and one full baths, main level with one bedroom and one full bath while the fully finished lower level provides additional living space with two bedrooms, two full baths, and a bonus room suitable for storage, hobbies, or a workshop. Outdoor features include a wraparound front porch with electrical access, a storage shed, and a private driveway with parking for eight or more vehicles. Conveniently located with access to commuter routes, Washington DC, Northern Virginia, and two Metro stations just over a mile away. A great opportunity to enjoy updated living space with room to spread out and versatile functionality. Photos may be virtually staged
 Features & Appliances
 Ask Agent A Question
 Address Map
 Neighborhood
 MLS Addon
 Additional Information
 Financial
Listing Information
Financial
Listing Information
 Rob Spicer Broker, GRI
Spicer Real Estate
Rob Spicer Broker, GRI
Spicer Real Estate
7201 Wisconsin Avenue
 RobSpicer@SpicerRealEstate.com
 2403881030
 2403881030
 7201 Wisconsin Avenue


