
 Share
Share
 14804 TURKEY FOOT ROAD, Darnestown, MD 20878
 5,681 Sqft SQFT
 5
5
 5
5
 Basic Details
A rare and exceptional find, this property offers an unparalleled sense of privacy and serenity right in the heart of Darnestown. The remodeled residence features an expansive main-level primary suite, complete with a tray ceiling, spa-inspired bath and a generously sized walk-in closet. At the center of the home is...
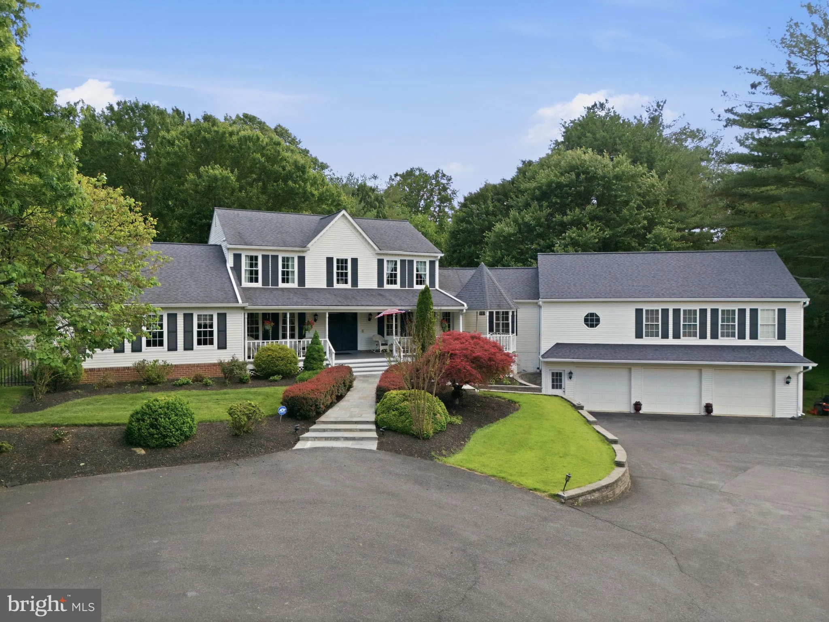
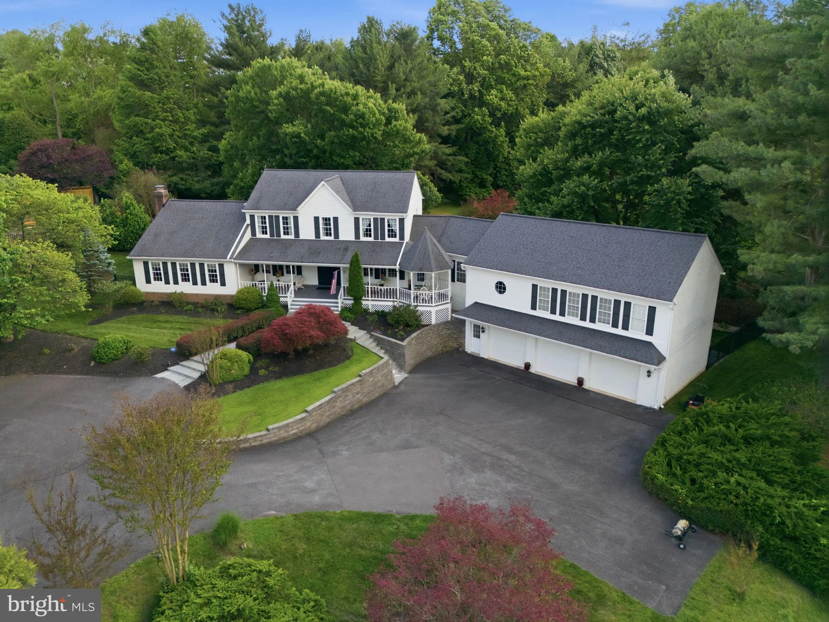
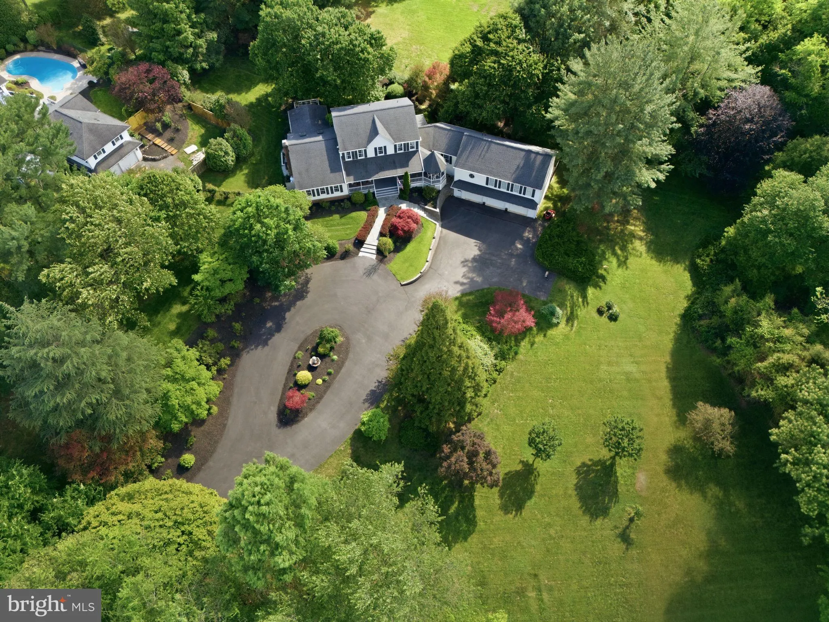
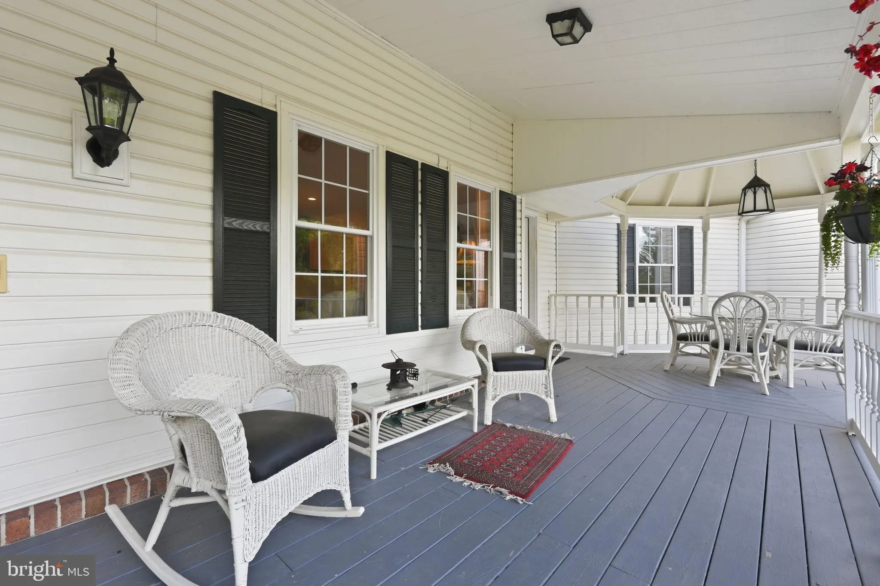
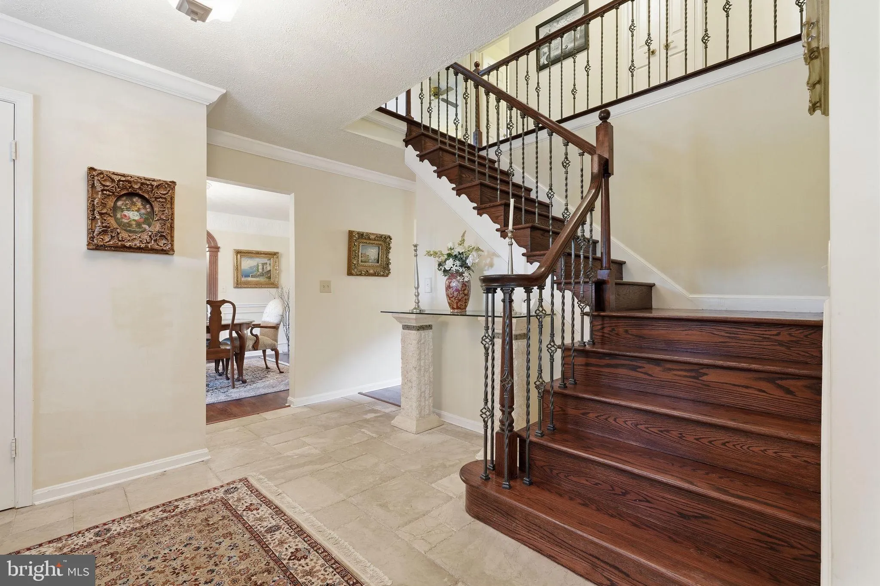
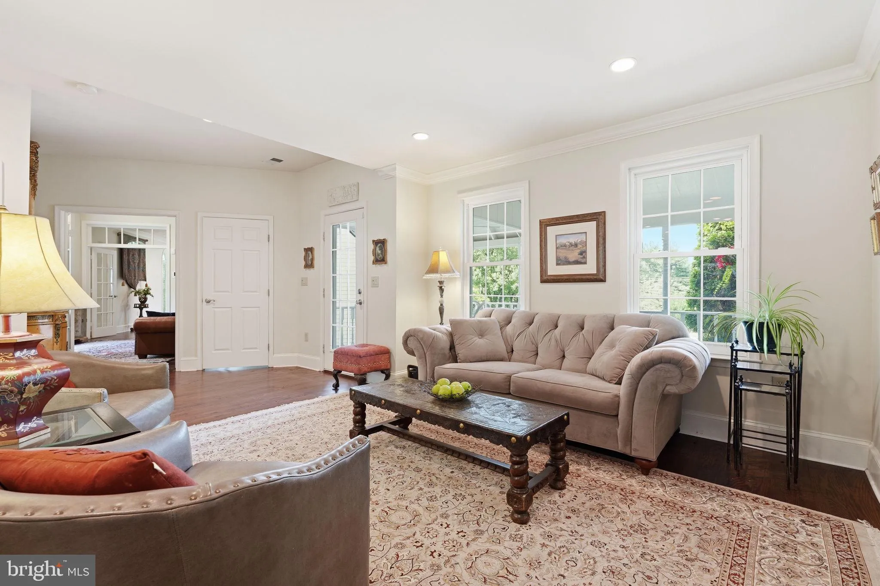
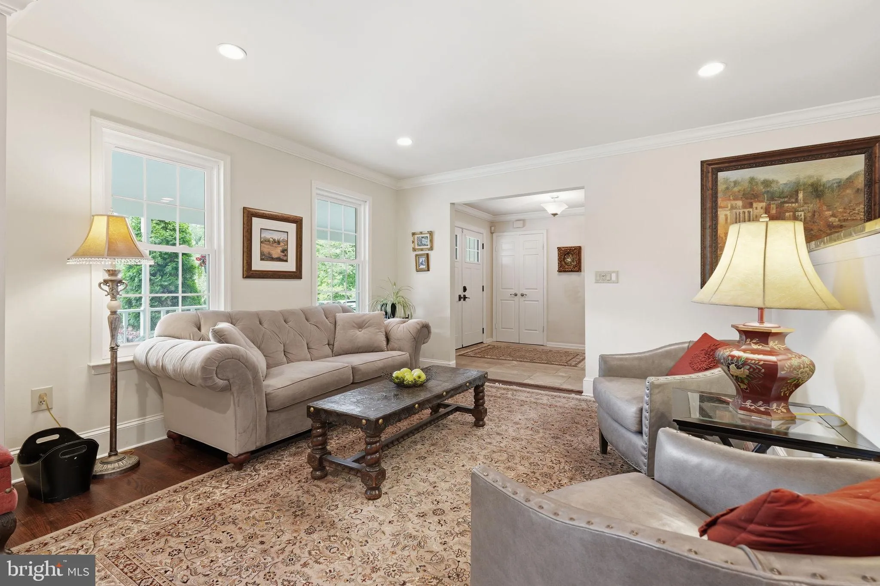
A rare and exceptional find, this property offers an unparalleled sense of privacy and serenity right in the heart of Darnestown. The remodeled residence features an expansive main-level primary suite, complete with a tray ceiling, spa-inspired bath and a generously sized walk-in closet. At the center of the home is a gourmet kitchen designed for effortless entertaining. The adjacent great room offers remarkable versatility, showcasing a custom wall of built-in bookshelves perfect for a library retreat, game center or recreational space. Notice the touches throughout the home including the crown molding, wood floors, wide doorways, high end kit. appliances – all creating a luxurious experience. OPEN HOUSE SUNDAY, 5/31, Noon to 2:00. Outside, the property transitions into a tranquil backyard oasis, offering an idyllic, completely secluded backdrop for quiet morning coffee, relaxation, or large-scale outdoor gatherings. Completing this picture, the expansive front porch serves as a picturesque spot to eat, read, or just to overlook the manicured grounds. The 3 car garage offers plenty of space for parking and is easy to access. The driveway is stately/sweeping and is wide to provide additional parking options. Adjacent Outlot #3 is included as part of this sale.
 Features & Appliances
 Ask Agent A Question
 Address Map
 MLS Addon
 Additional Information
 Financial
Listing Information
Financial
Listing Information
 Rob Spicer Broker, GRI
Spicer Real Estate
Rob Spicer Broker, GRI
Spicer Real Estate
7201 Wisconsin Avenue
 RobSpicer@SpicerRealEstate.com
 2403881030
 2403881030
 7201 Wisconsin Avenue


