
 Share
Share
 12131 WAPLES MILL ROAD, Oakton, VA 22124
 690 Sqft SQFT
 2
2
 1
1
 Basic Details
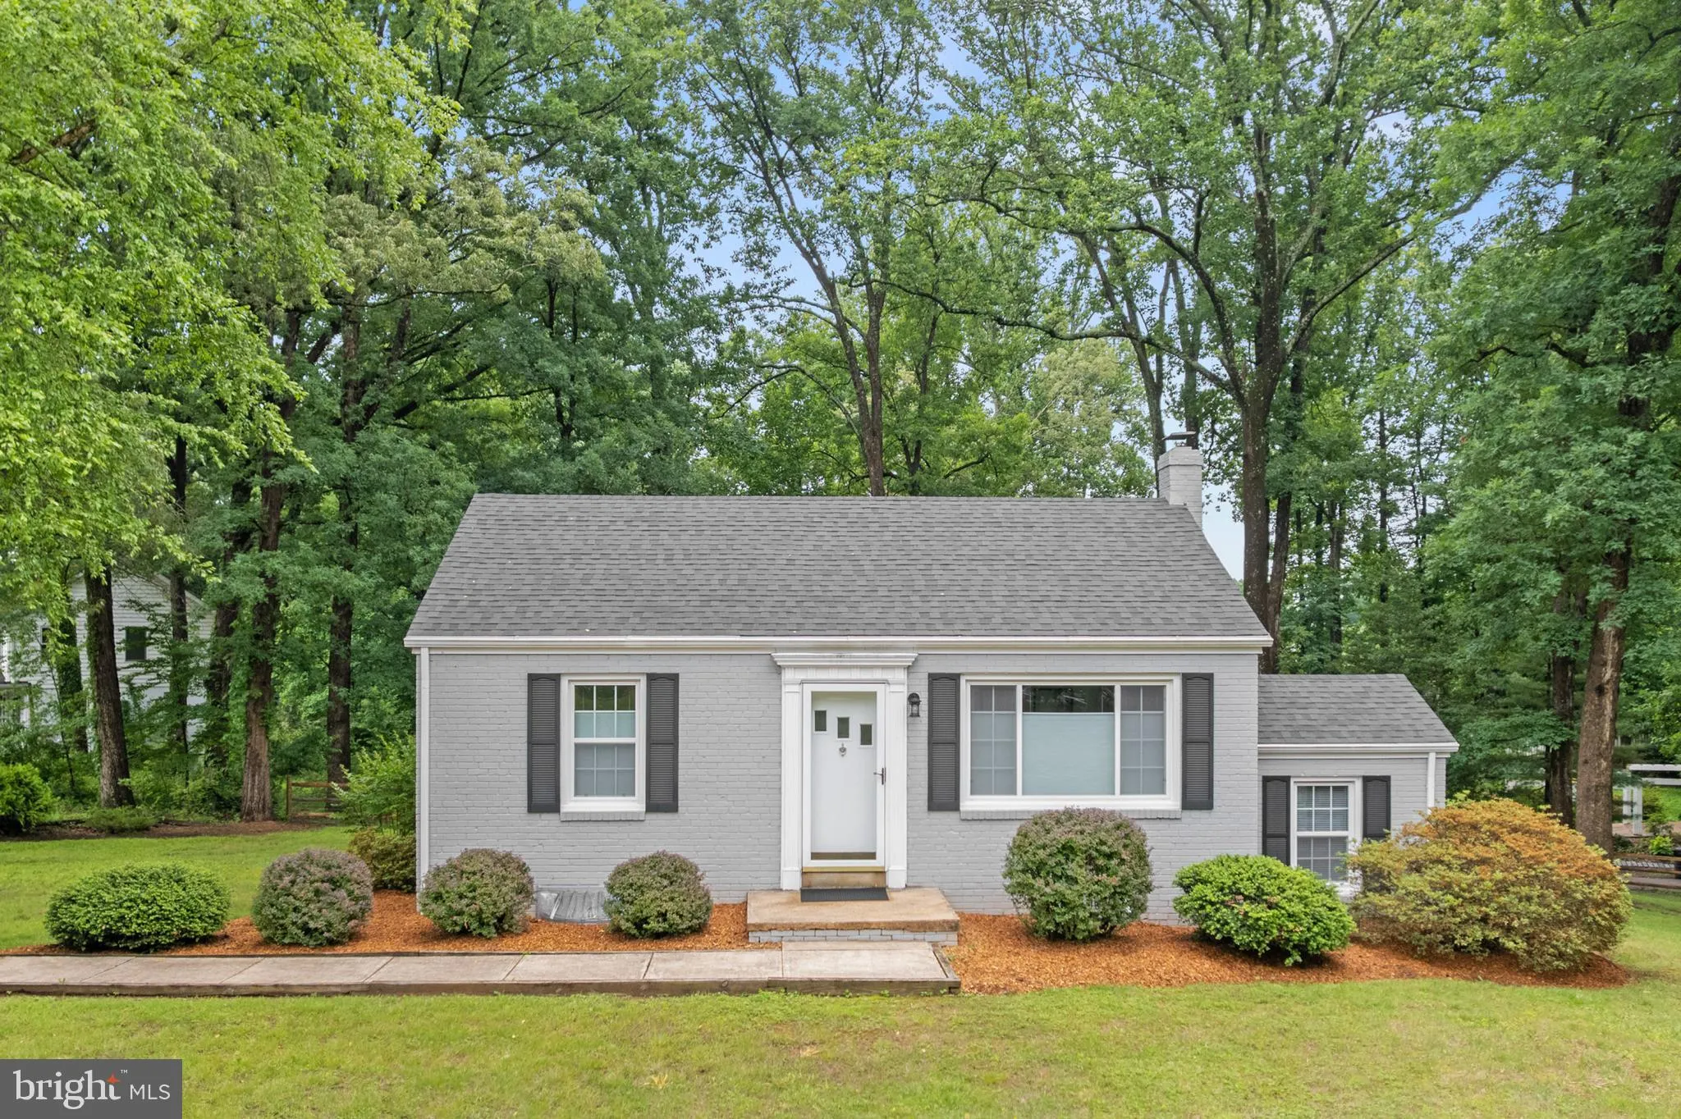
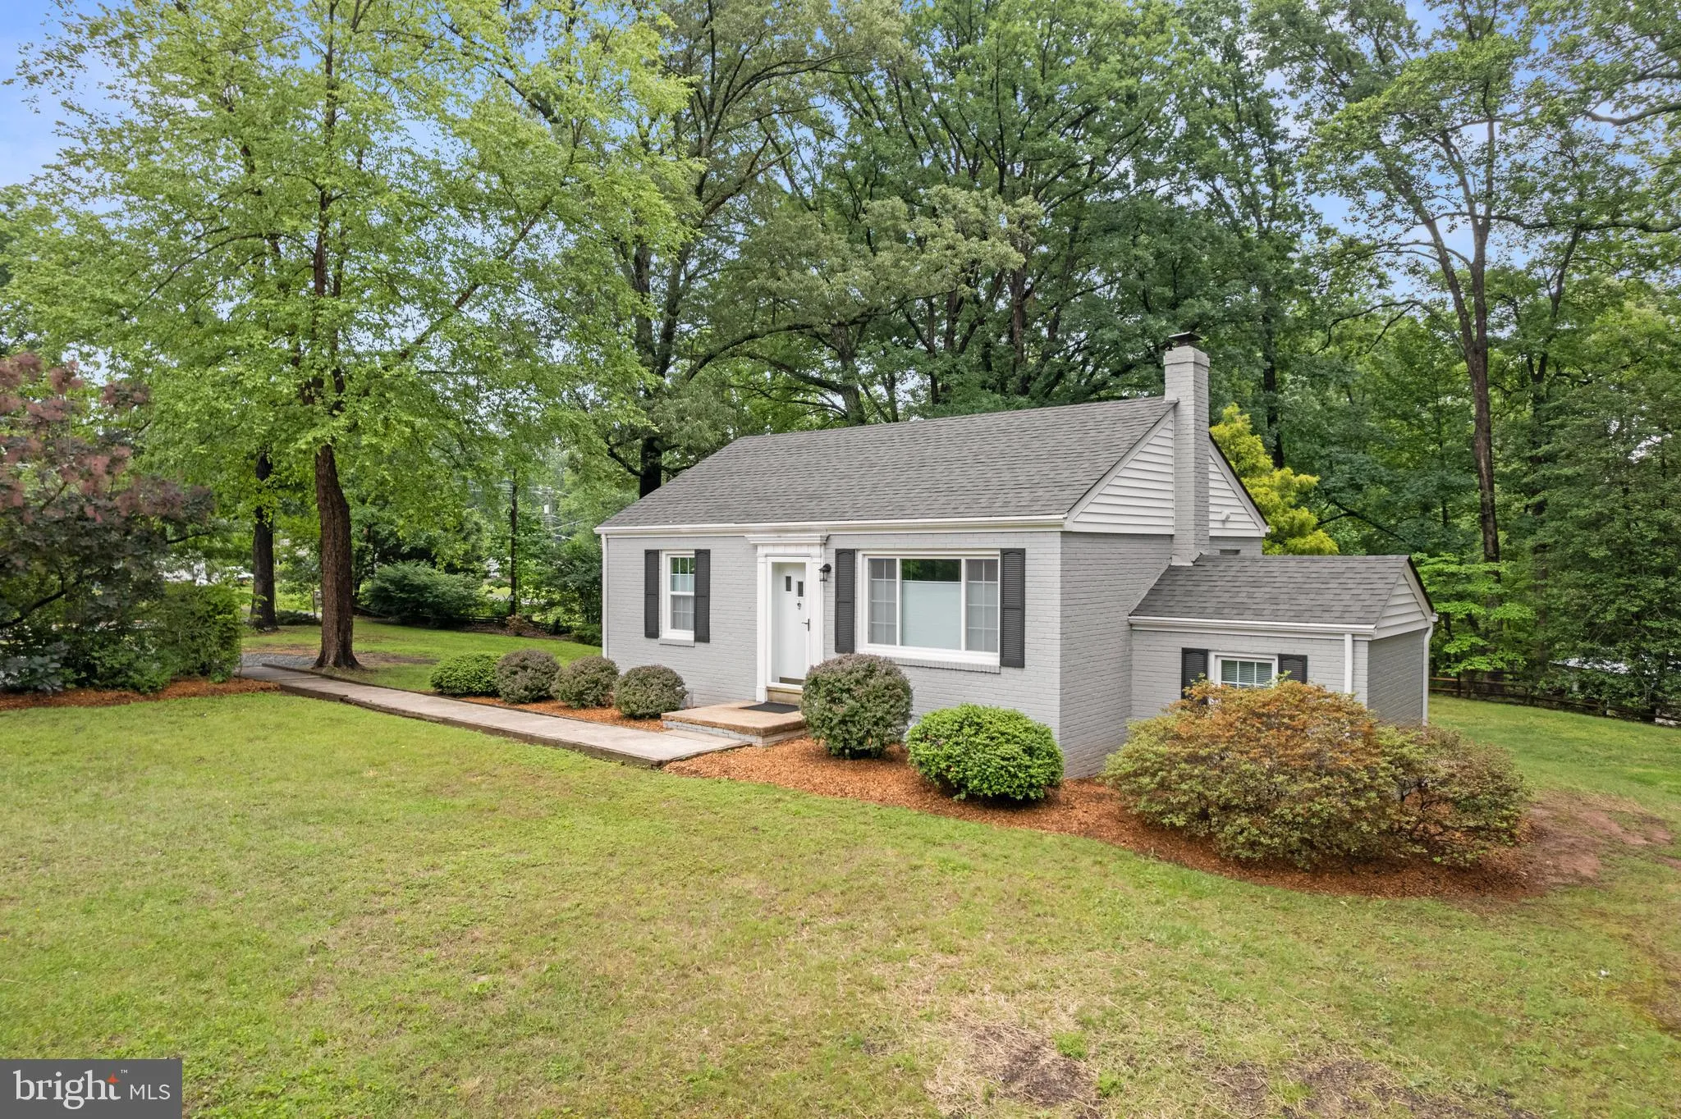
Fully Renovated Brick Rambler in the Heart of Oakton OR Build your Dream Home on This Large Corner Lot! Welcome home to this beautifully maintained, all-brick gem offering the perfect blend of classic comfort and incredible convenience on an almost acre lot. The main level features a welcoming living room and nicely...
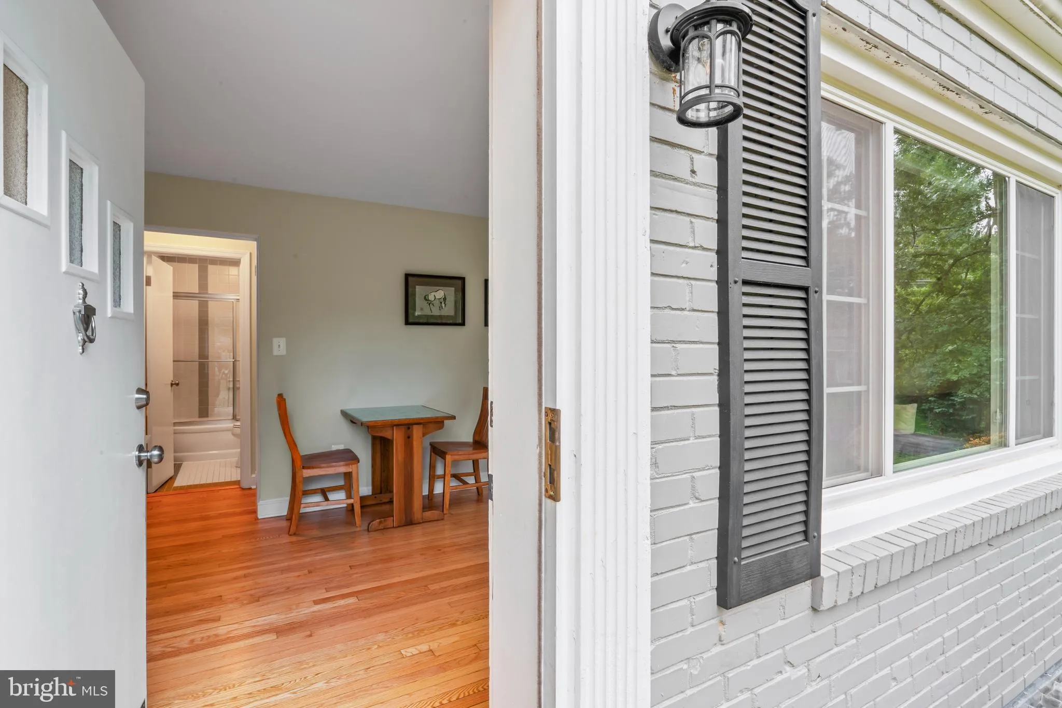
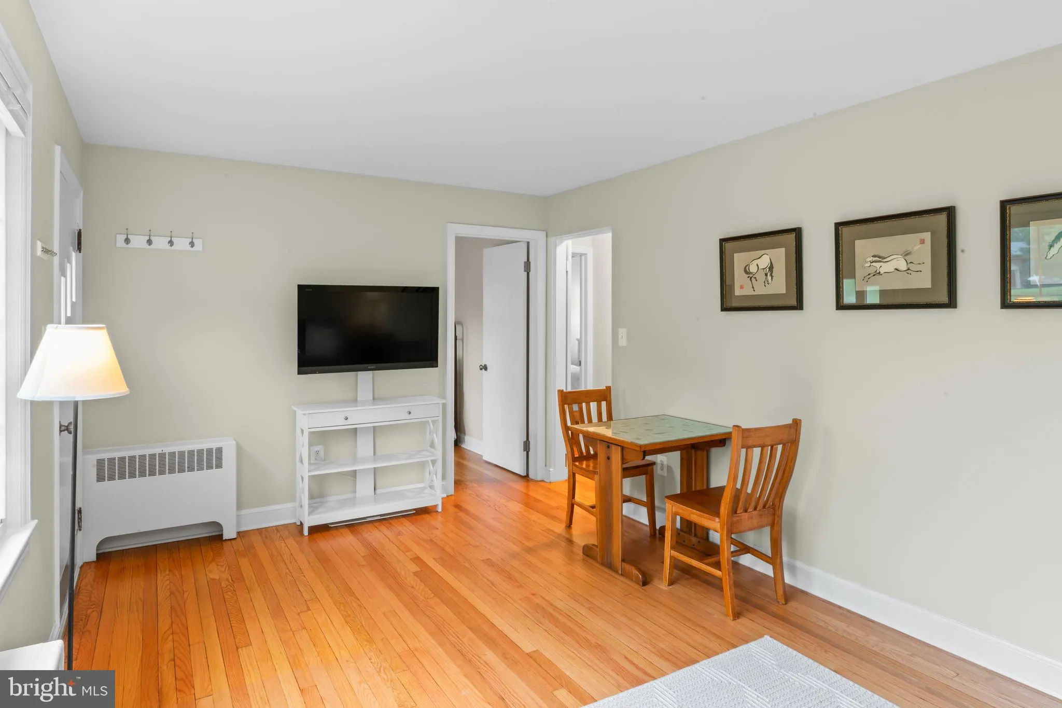
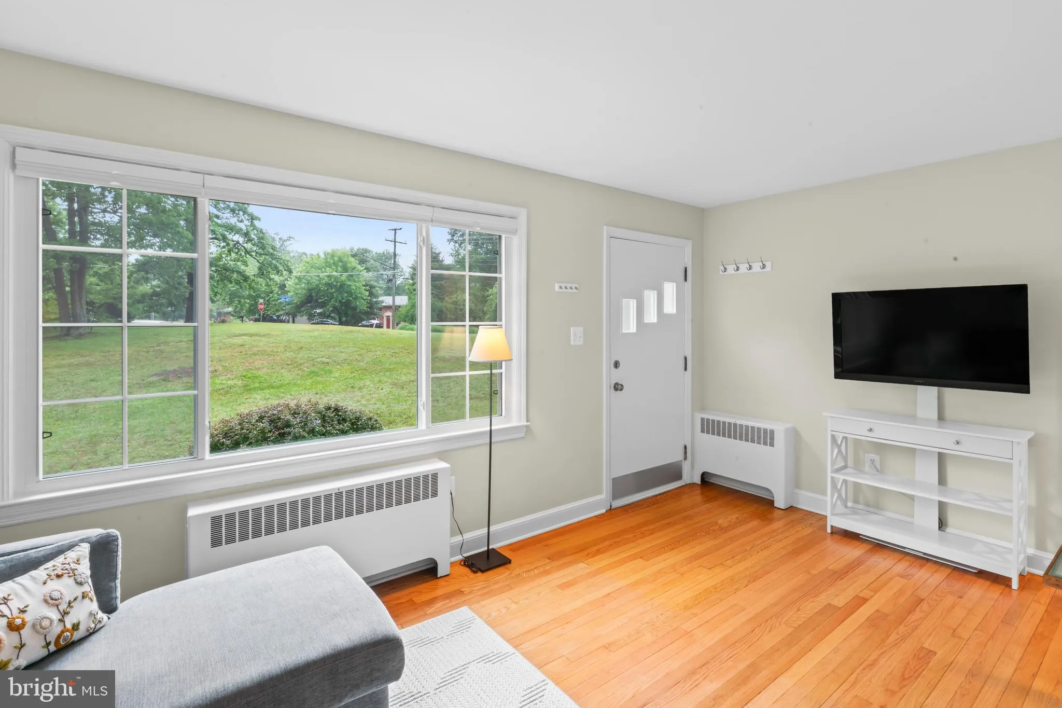
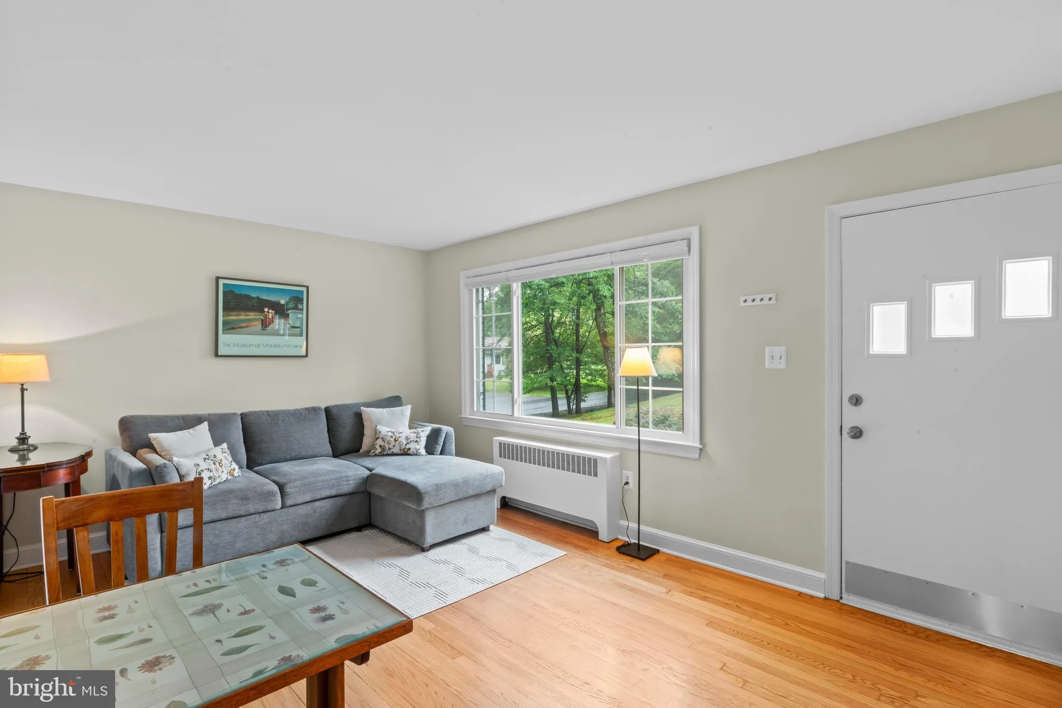
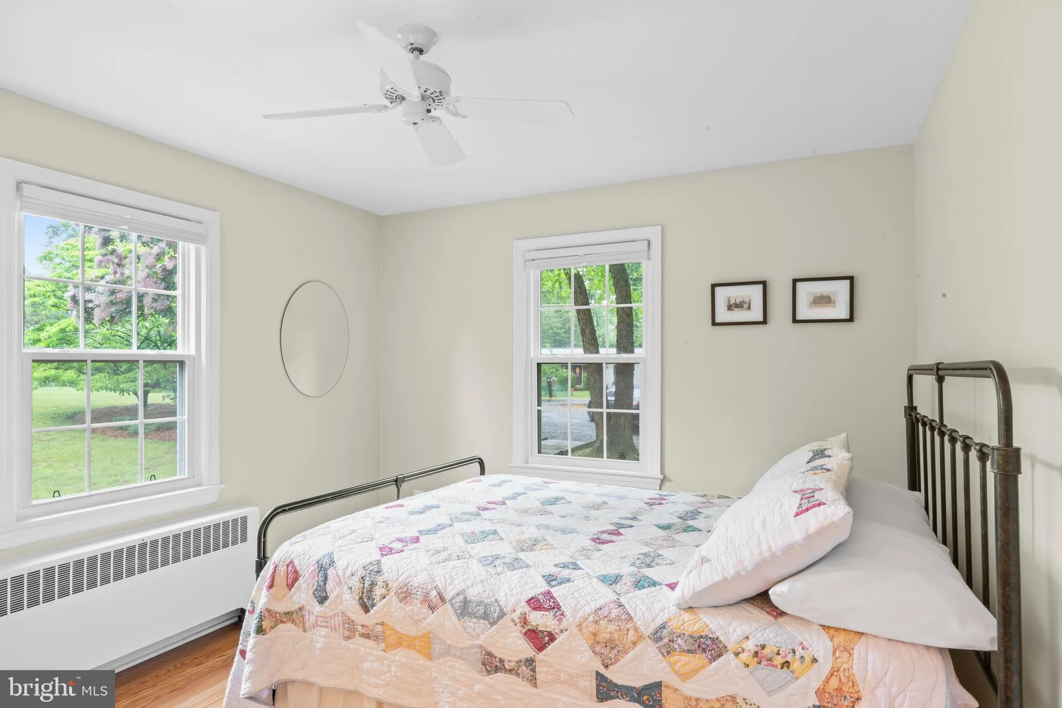
Fully Renovated Brick Rambler in the Heart of Oakton OR Build your Dream Home on This Large Corner Lot! Welcome home to this beautifully maintained, all-brick gem offering the perfect blend of classic comfort and incredible convenience on an almost acre lot. The main level features a welcoming living room and nicely appointed kitchen both providing functional spaces. In addition, two comfortable bedrooms share a hall bath. Just off the back entry is a versatile bonus room—ideal for a dedicated home office, a walk-in pantry, or extra storage. Downstairs, the lower level features a laundry area and a convenient walk-up exit, offering a blank canvas ready to be transformed into a rec room or home gym. Lot is shaded by mature oak trees and offers mature plantings such as azaleas and dogwoods. Updates include: Interior/Exterior Painting 2022 * New roof & gutters 2022 * New Windows 2022 * New kitchen flooring 2022 * Refinished hardwood floors 2022 * Connect to city water 2023 * New electric oven range 2023 * New fencing – rear yard 2025. Nestled central to everything, your commute will be a breeze with effortless access to Route 50, Fairfax County Parkway, West Ox Road, and I-66. Enjoy being just minutes away from Oakton and Fairfax’s premier dining, shopping, and entertainment. *There are endless possibilities with this lot which also include expanding the current home (see photos for renderings of possible pop-top designs) OR Tear down and build your DREAM HOME! The property has a great history & future potential as a rental property and the lot has been approved by Fairfax County for a 5 bedroom home & septic system. You pick the builder AND design!*
 Features & Appliances
 Ask Agent A Question
 Address Map
 Neighborhood
 MLS Addon
 Additional Information
 Financial
Listing Information
Financial
Listing Information
 Rob Spicer Broker, GRI
Spicer Real Estate
Rob Spicer Broker, GRI
Spicer Real Estate
7201 Wisconsin Avenue
 RobSpicer@SpicerRealEstate.com
 2403881030
 2403881030
 7201 Wisconsin Avenue


