
 Share
Share
 1533 NORTH CAROLINA AVENUE, Washington, DC 20002
 1,378 Sqft SQFT
 2
2
 1
1
 Basic Details
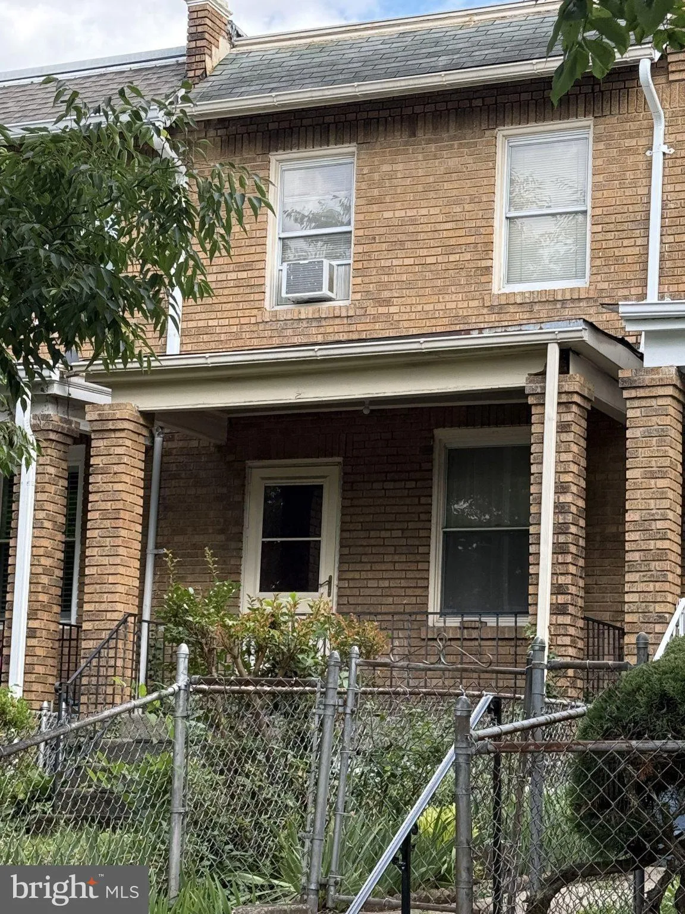
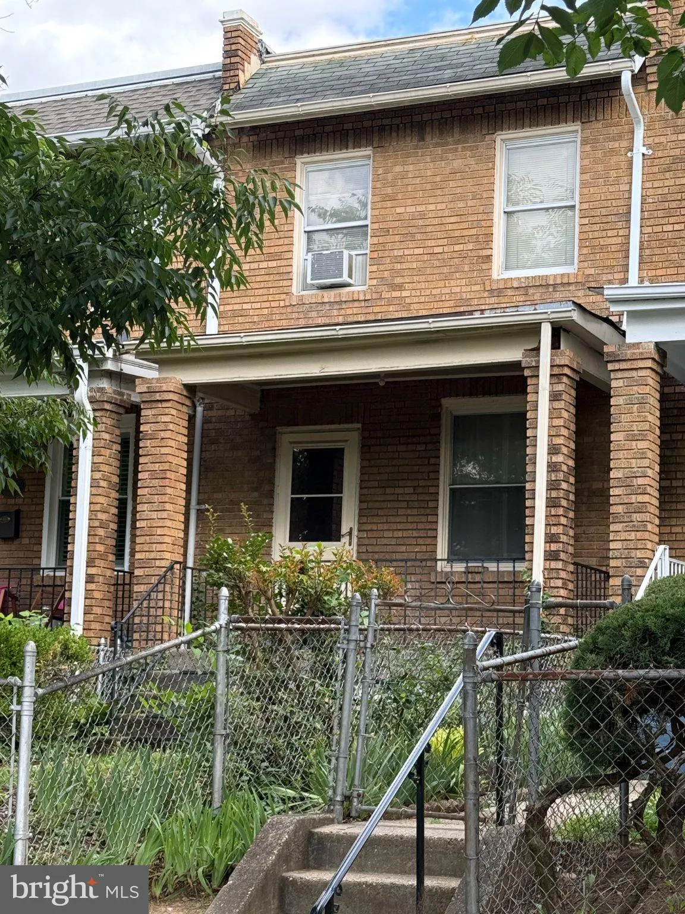
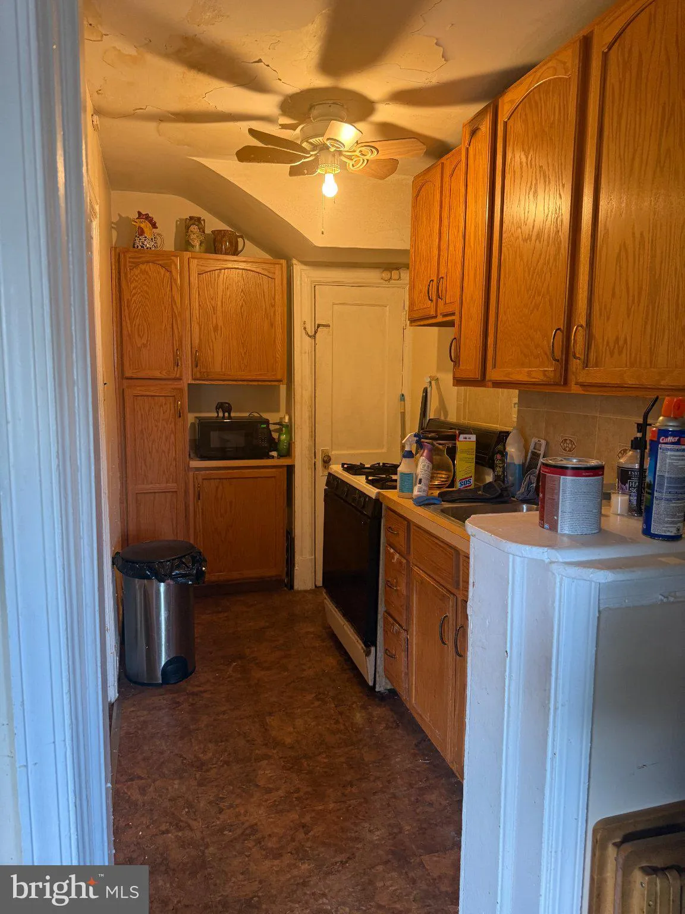
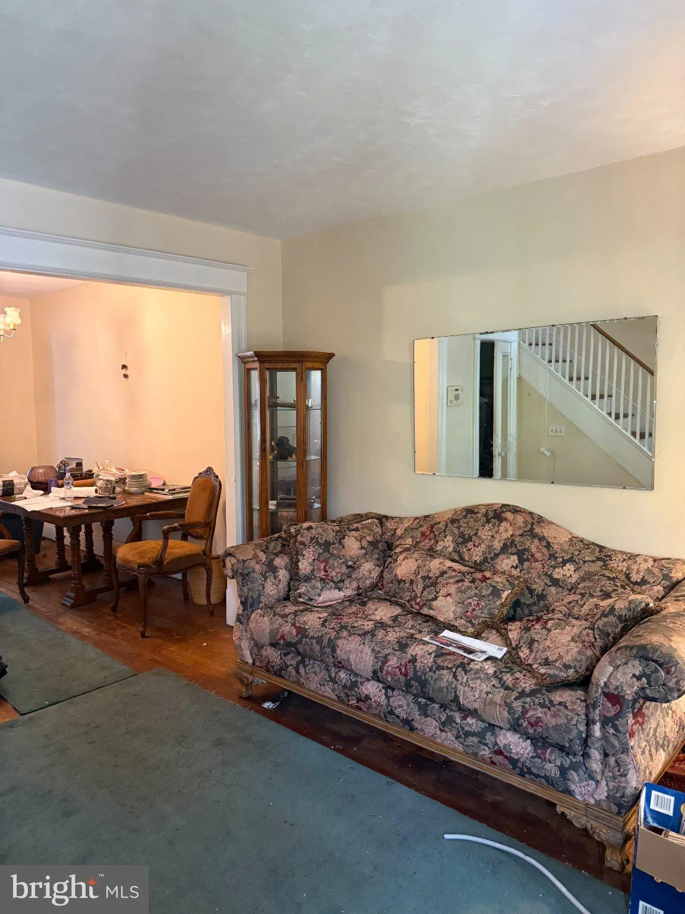
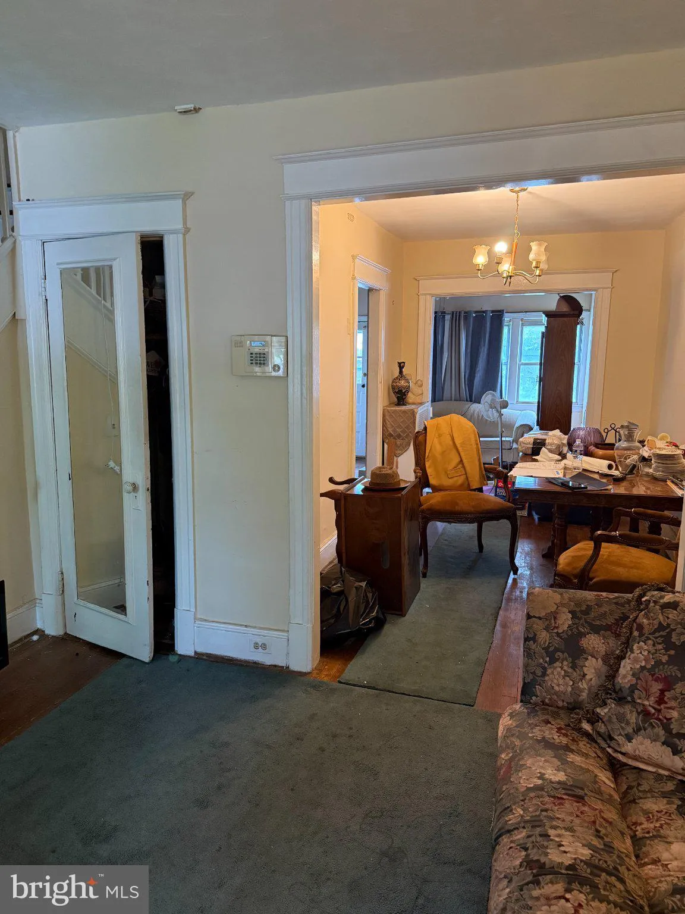
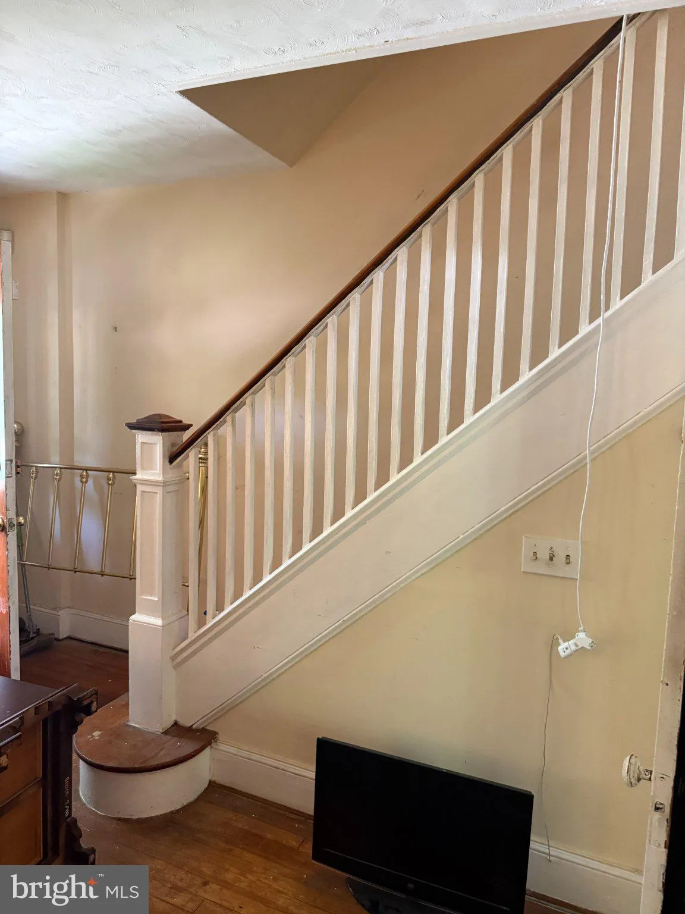
This colonial property awaits new energy and creativty from new Buyer who wants to create a remarkable dream house. Sold in current As/Is condition. Listed below 2025 Tax Assessment for a quick sell. It has a wonderful traditional floor plan, spacious living room area, separate dinning room, nice kitchen with beauti...
This colonial property awaits new energy and creativty from new Buyer who wants to create a remarkable dream house. Sold in current As/Is condition. Listed below 2025 Tax Assessment for a quick sell. It has a wonderful traditional floor plan, spacious living room area, separate dinning room, nice kitchen with beautiful cabinets, nice stair case, 2 spacious bedrooms, enclosed back porches, lots of sun light, skylite in a full bathroom, nice ceiling height, wood floors. The unfinished basement has an open floor plan for Buyer to do whatever the City would allow them to do…private office, family recreational area, in-law suite, extra storage space, ect.This Property is ideal for an investor or for someone who wants to create their dream house located in a beautiful well sought after community. This property has a wonderful backyard for family cookouts and other social events. Buyer can relax on the front porch after a busy day at work. It is accessible to Eastern Market, Lincoln Park, H Street Corridor, local dinning, social clubs/bars on the Hill, the upcoming Commanders Stadium site at RFK and Metro rails/buses, ect. Shown by appointment only via Showing Time: 866-891-7469. On Sentri…..alarm code is required.
 Features & Appliances
 Ask Agent A Question
 Address Map
 Neighborhood
 MLS Addon
 Additional Information
 Financial
Listing Information
Financial
Listing Information
 Rob Spicer Broker, GRI
Spicer Real Estate
Rob Spicer Broker, GRI
Spicer Real Estate
7201 Wisconsin Avenue
 RobSpicer@SpicerRealEstate.com
 2403881030
 2403881030
 7201 Wisconsin Avenue


