
Spicer Real Estate
  • Share
$540,000
Active Active
DC,Washington

Location 910 M STREET, Washington, DC 20001

  • Sqft 851 Sqft SQFT
  • Bed 2
  • Bath 2
Basic Details Basic Details
Description

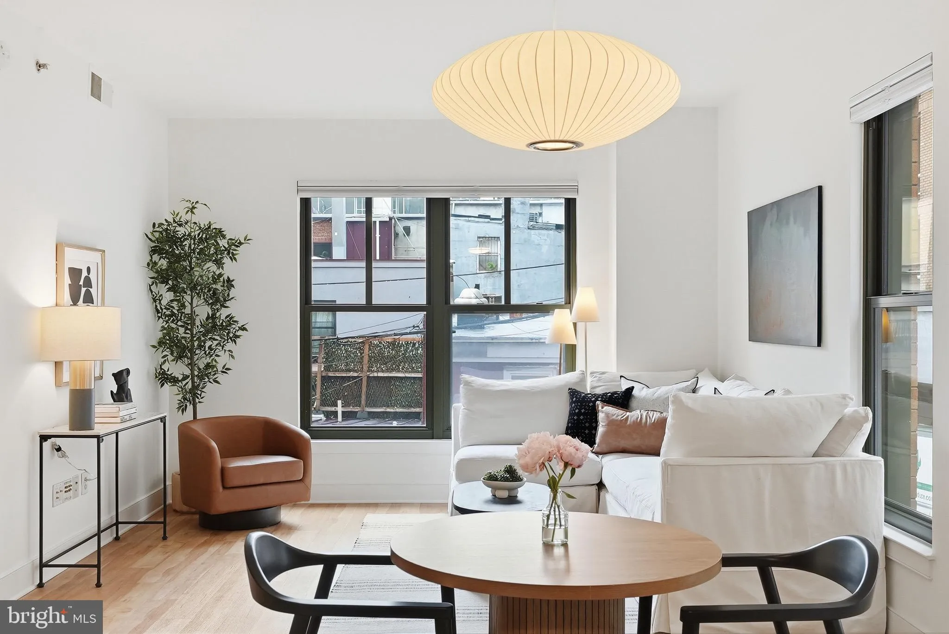
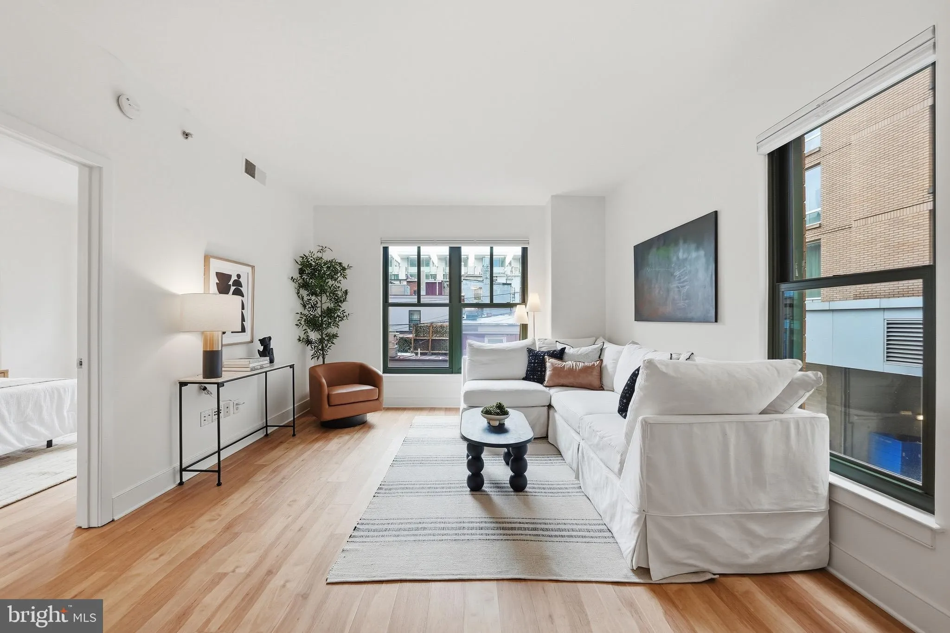
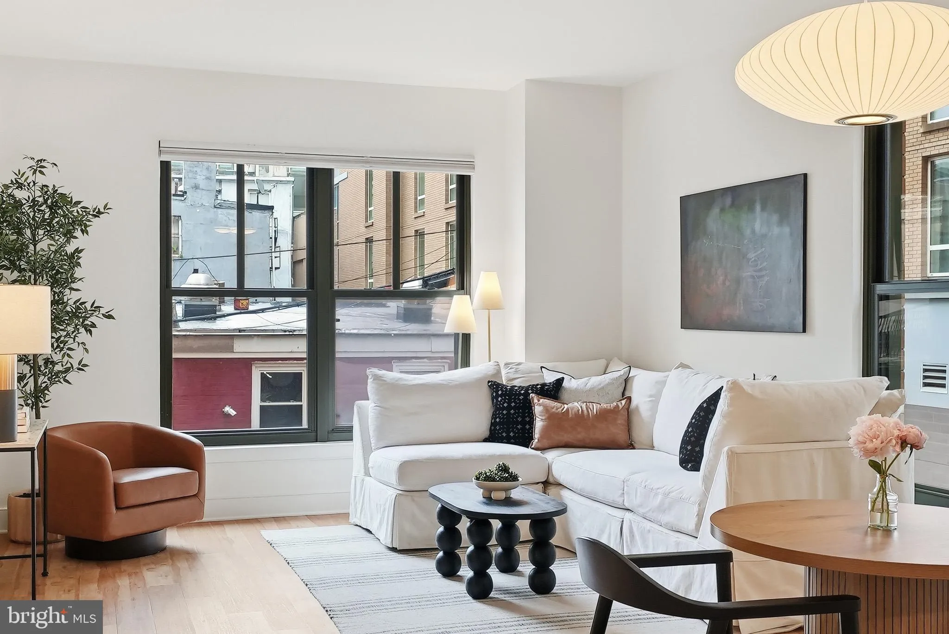
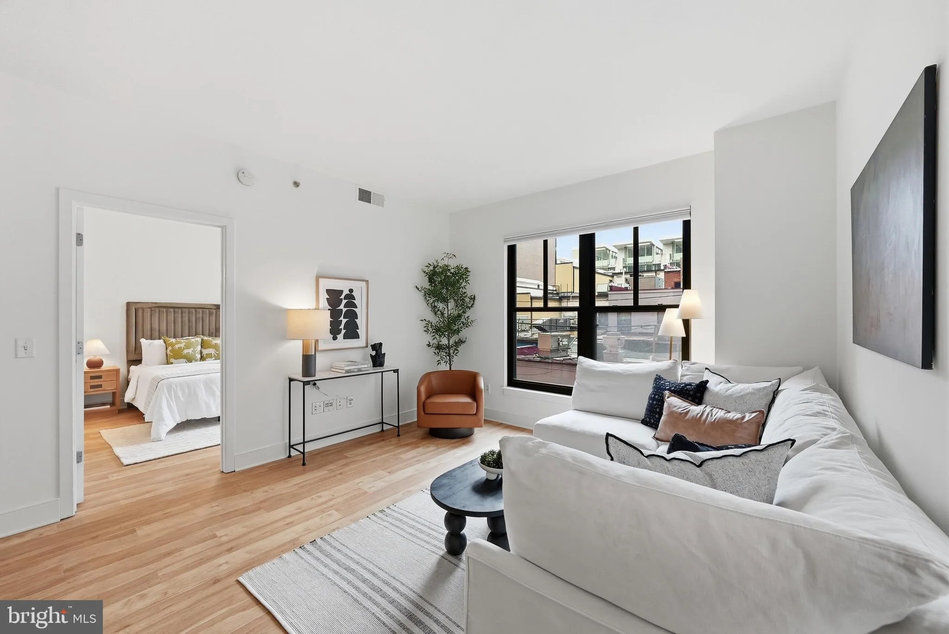
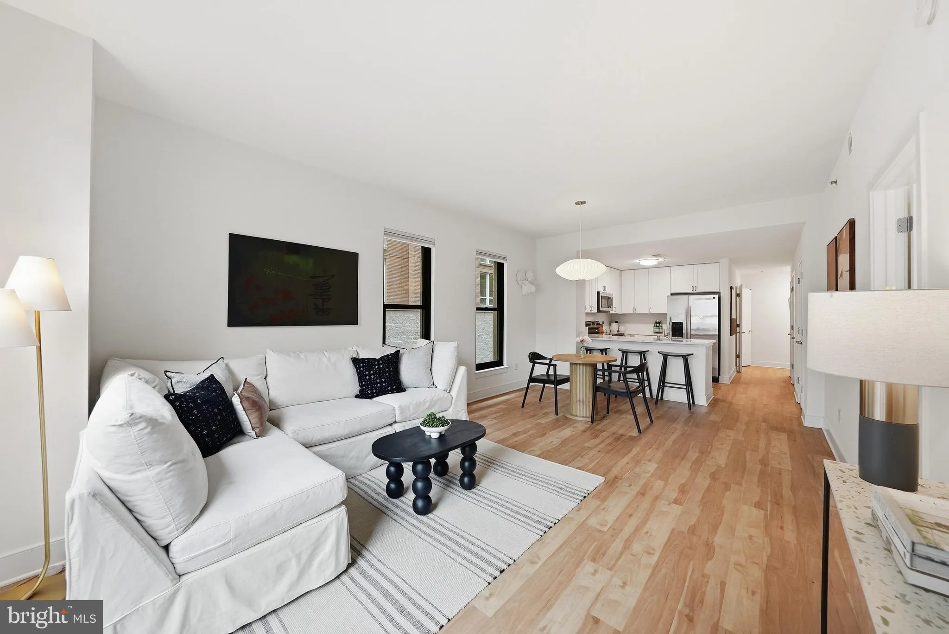
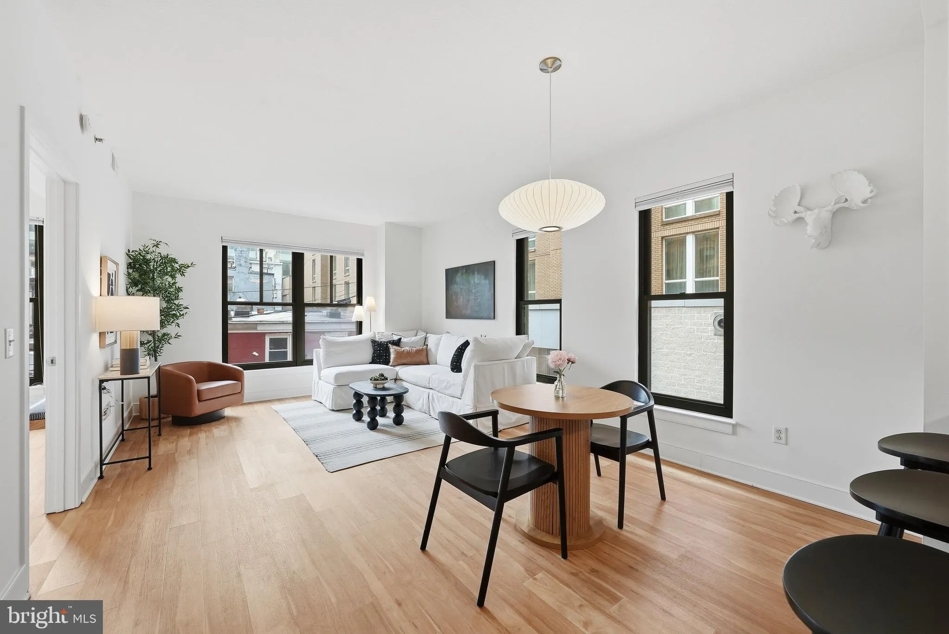
Unit 203 at The Whitman in Shaw features a bedroom with a den and benefits from a corner exposure with wonderful natural light. This stylish condo showcases wide-plank hickory floors, an updated kitchen with quartz countertops and a subway tile backsplash, and in-unit LG washer and dryer. The primary bedroom has a c...

Unit 203 at The Whitman in Shaw features a bedroom with a den and benefits from a corner exposure with wonderful natural light. This stylish condo showcases wide-plank hickory floors, an updated kitchen with quartz countertops and a subway tile backsplash, and in-unit LG washer and dryer. The primary bedroom has a custom walk-in closet and an en-suite bathroom with a double-wide vanity and tub shower. A spacious den can act as a home office or quaint guest room; a powder room is conveniently located off the hallway. Garage parking is included (space 227). Building amenities include a 24-hour front desk, an expansive rooftop with a pool, multiple seating and lounge areas, and grilling stations, a gym, and a community room.

Read More
Basic Details
  • Property Type: Residential
  • Listing Type: Active
  • Listing ID: DCDC2264464
  • Price: $540,000
  • Bedrooms: 2
  • Bathrooms: 2
  • Half Bathrooms: 1
  • Sqft: 851 Sqft
  • Year Built: 2006
  • Location: US, DC, WASHINGTON-DC, Washington, SHAW, 20001
  • Structure Type: Unit/Flat/Apartment
  • Heating System: Forced Air, Heat Pump(s)
  • Cooling System: Ceiling Fan(s), Heat Pump(s)
  • Parking: Assigned, ElectricVehicleChargingStations, Lighted Parking, Limited Common Elements, Parking Space Conveys, Paved Parking, Private, Secure Parking
  • Full Bathrooms: 1
  • Listing Status: Active
Features & Appliances
Features
  • Window Features: Double Hung, DoublePaneWindows
  • Architectural Style: Contemporary
  • Flooring: Engineered Wood
  • Interior Features: Bathroom - Tub Shower, Combination Dining/Living, Dining Area, Entry Level Bedroom, Floor Plan - Open, Kitchen - Gourmet, Sprinkler System, Upgraded Countertops, Walk-in Closet(s), Wood Floors
  • Sewer: Public Sewer

Appliances
  • Appliances: Built-In Microwave, Dishwasher, Disposal, Dryer, Exhaust Fan, Oven/Range - Electric, Refrigerator, Stainless Steel Appliances, Washer
Ask Agent A Question Ask Agent A Question

Address Map Address Map
MLS Addon MLS Addon
  • Office Name: TTR Sotheby's International Realty
  • Agent Name: Matthew Koerber
Additional Information Additional Information
  • Water Source: Public
  • Accessibility Features: None
  • Association Amenities: Community Center, Concierge, Elevator, Exercise Room, Extra Storage, FitnessCenter, Party Room, Pool - Rooftop, Reserved/Assigned Parking
  • Construction Materials: Brick, Concrete
  • Entry Level: 2
  • Garage: 1.0
  • Levels: 1
  • On Market Date: 2026-05-29
Financial Financial
  • Tax Annual Amount: 3565.0
  • Association Fee Includes: Common Area Maintenance, Ext Bldg Maint, Insurance, Lawn Maintenance, Management, Parking Fee, Pool(s), Reserve Funds, Sewer, Snow Removal, Trash, Water, Recreation Facility
Listing Information Listing Information
  • Co List Agent Full Name: Dylan White
  • Co List Office Name: TTR Sotheby's International Realty
  • Originating System Name: Bright
  • Co List Agent Mls Id: 3110110
  • Co List Office Mls Id: TTRS5
  • List Agent Mls Id: 3090024
  • List Office Mls Id: TTRS5
  • MLS Status: ACTIVE-BRIGHT
  • Modification Timestamp: 2026-05-29T17:42:21Z
  • Status Change Timestamp: 2026-05-29T04:00:00Z
Rob Spicer Broker, GRI Rob Spicer Broker, GRI Spicer Real Estate

7201 Wisconsin Avenue

Mortgage Calculator
$
$ %
Years
%
$ %Per Year
$ % Per Year

$
