
 Share
Share

 1003 PRIORY PLACE, Mclean, VA 22101
 3,314 Sqft SQFT
 5
5
 4
4
 Basic Details
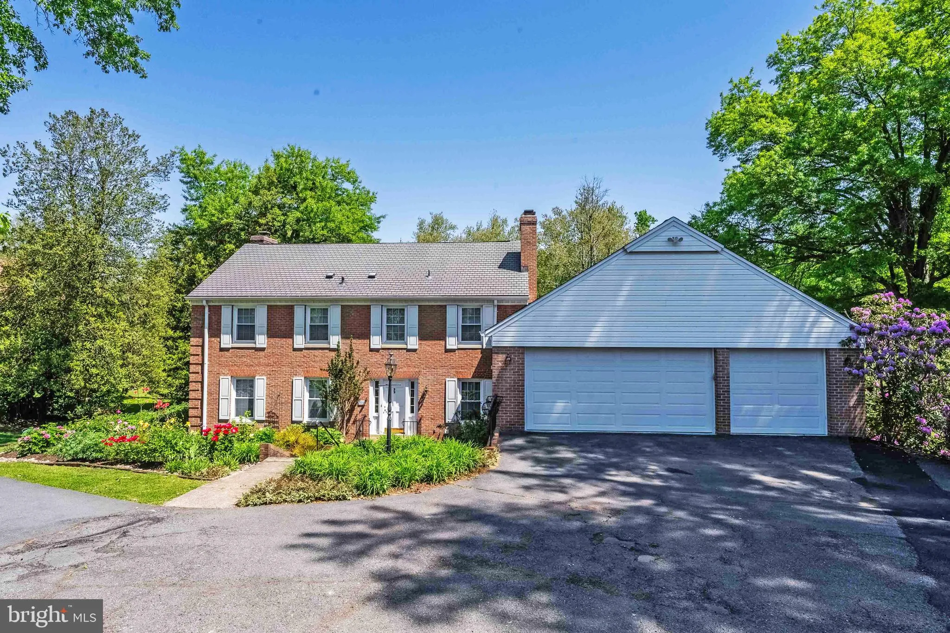
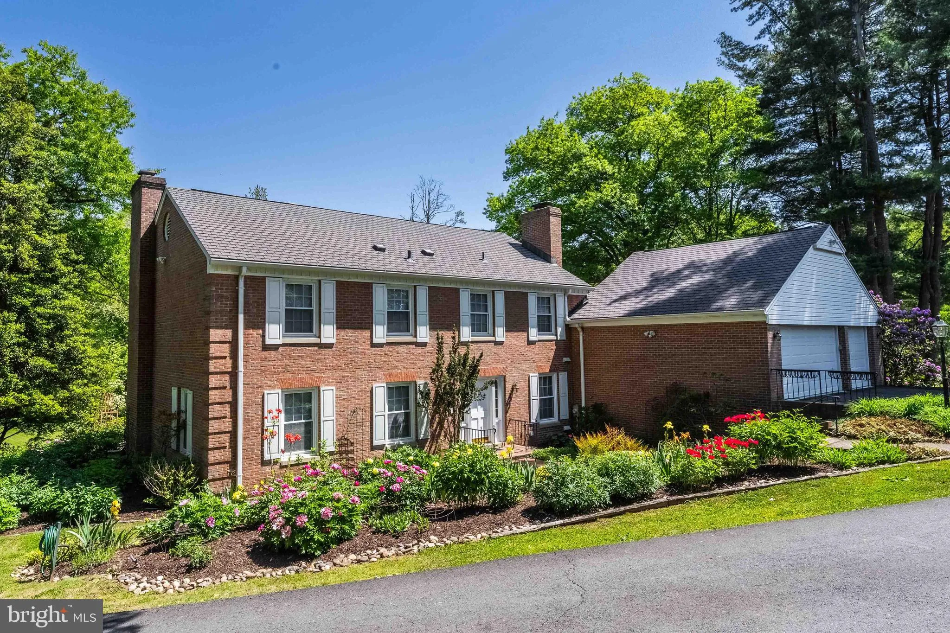
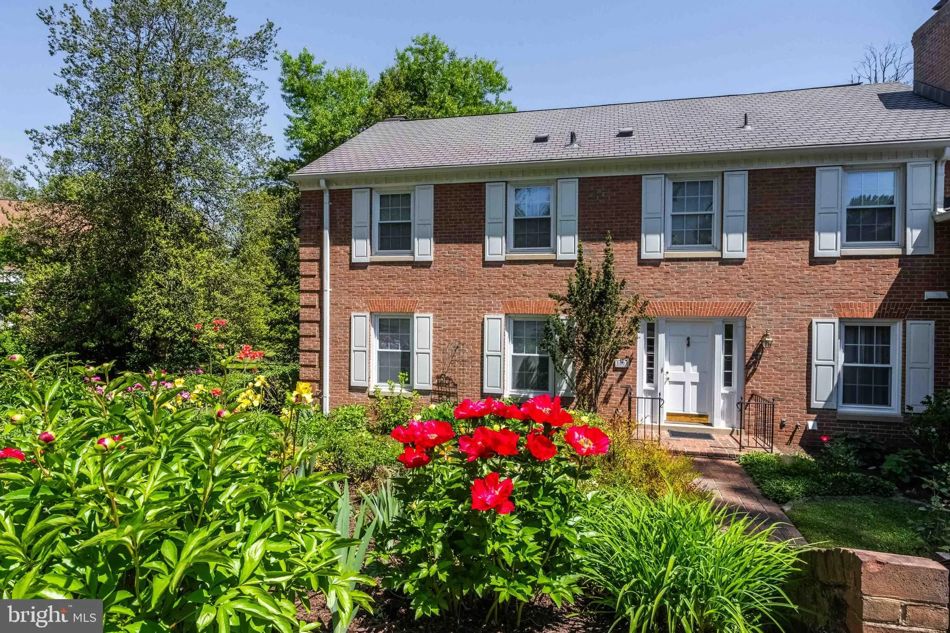
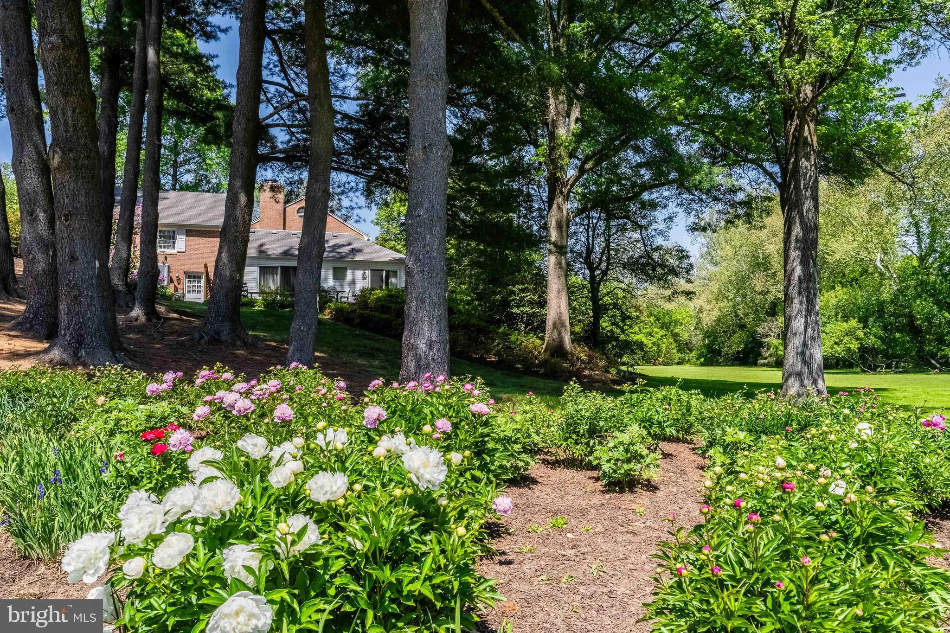
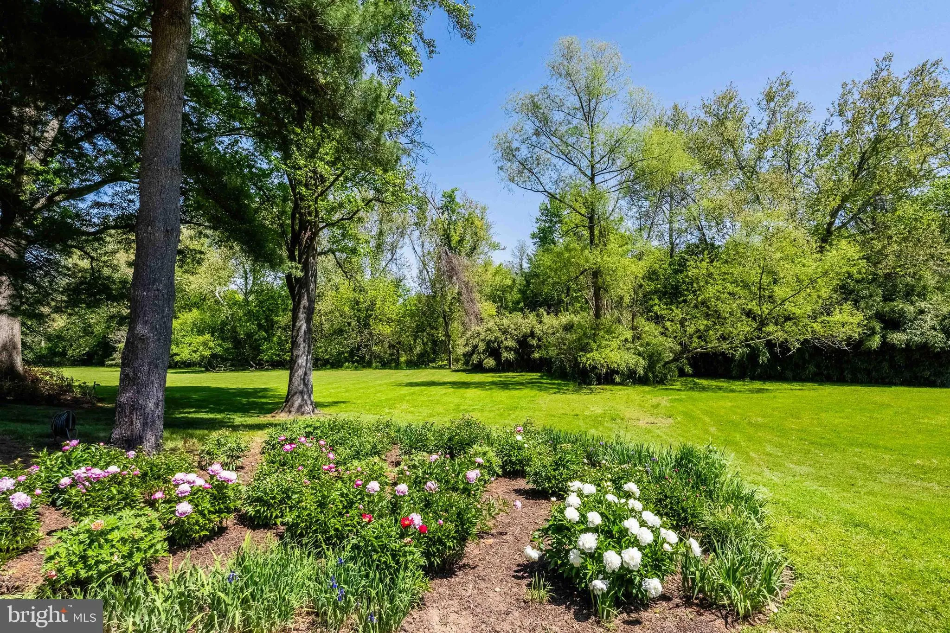
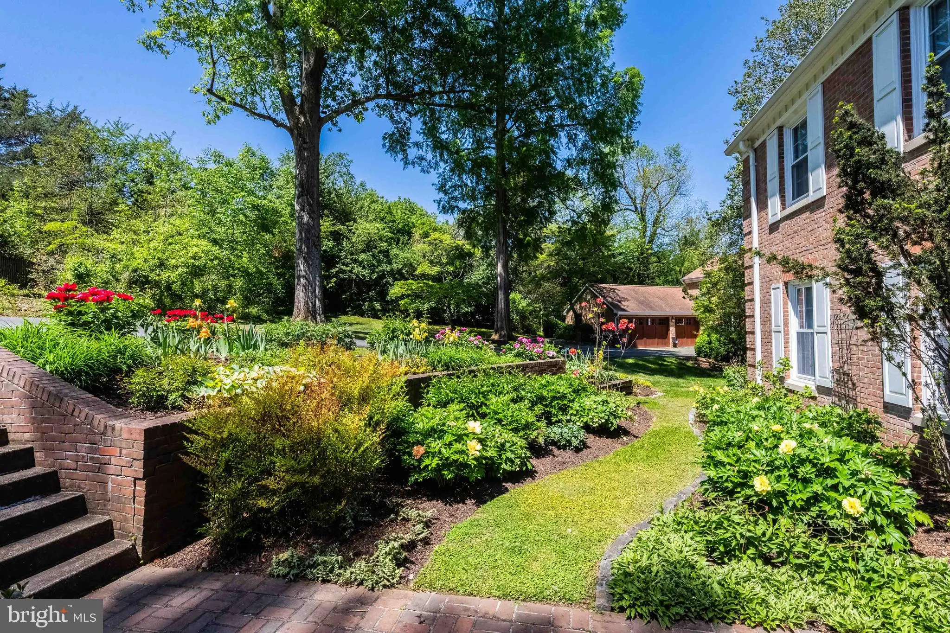
Nestled in the prestigious Cloisters of McLean, this 5-bedroom Colonial offers a rare opportunity to own a home on a 1.13 acre lot that feels like botanical gardens. Surrounded by $3M+ luxury homes, this home is excellently maintained and in a prime location. This home is being sold AS-IS. This home is assigned to t...
Nestled in the prestigious Cloisters of McLean, this 5-bedroom Colonial offers a rare opportunity to own a home on a 1.13 acre lot that feels like botanical gardens. Surrounded by $3M+ luxury homes, this home is excellently maintained and in a prime location. This home is being sold AS-IS. This home is assigned to the highly sought after school pyramid of Churchill Road Elementary, Cooper Middle and Langley High, all located in very close proximity. Location, location, location! Minutes to downtown McLean, Tyson’s Corner and both Metro Stations. A Commuter’s Dream: close in location to downtown DC and all major arteries and highways to easily access the DMV. Minutes to both Dulles and National Airport. Over 3, 300 sq. ft. on a massive cul-de-sac lot backing to serene, wooded parkland. Flexible Layout: 5 bedrooms and 3.5 baths, including a convenient main-level bed and bath. Indoor-Outdoor Flow: Gorgeous views from every room. The kitchen, dining, and family room areas feature glass doors opening to expansive patios, decks, and lush gardens and vistas. The family room features almost 12 feet ceilings and has a fireplace with a marble surround and a cherrywood mantle. It also boasts an expansive cherrywood built-in wall unit for massive storage and is designed to hold a large TV with multiple sound components. The bright airy eat-in kitchen leads to a formal banquet size dining room with large glass doors that lead to a stunning flagstone patio. To continue with the flow of entertainment, step into a large formal living room with10 foot high ceilings. The living room has a wall of tall windows overlooking the exquisite grounds, bringing the outdoors in. 4 large airy bright bedrooms upstairs, each with stunning views and closets galore. The primary suite is spacious with a big dressing room and large ensuite bathroom. In addition to all the natural light, there is plenty of recess and overhead lighting as well. Don’t forget about the 3-car garage with tons of extra storage. Please note that a piece of the 1.13-acre lot sits in the floodplain; the house itself is not in the floodplain and the current owner pays no flood insurance. (Please refer to the PLAT in documents).
 Features & Appliances
 Ask Agent A Question
 Address Map
 Neighborhood
 MLS Addon
 Additional Information
 Financial
Listing Information
Financial
Listing Information
 Rob Spicer Broker, GRI
Spicer Real Estate
Rob Spicer Broker, GRI
Spicer Real Estate
7201 Wisconsin Avenue
 RobSpicer@SpicerRealEstate.com
 2403881030
 2403881030
 7201 Wisconsin Avenue


