
 Share
Share
 9029 ROUTE 29, Fairfax, VA 22031
 1,766 Sqft SQFT
 3
3
 4
4
 Basic Details
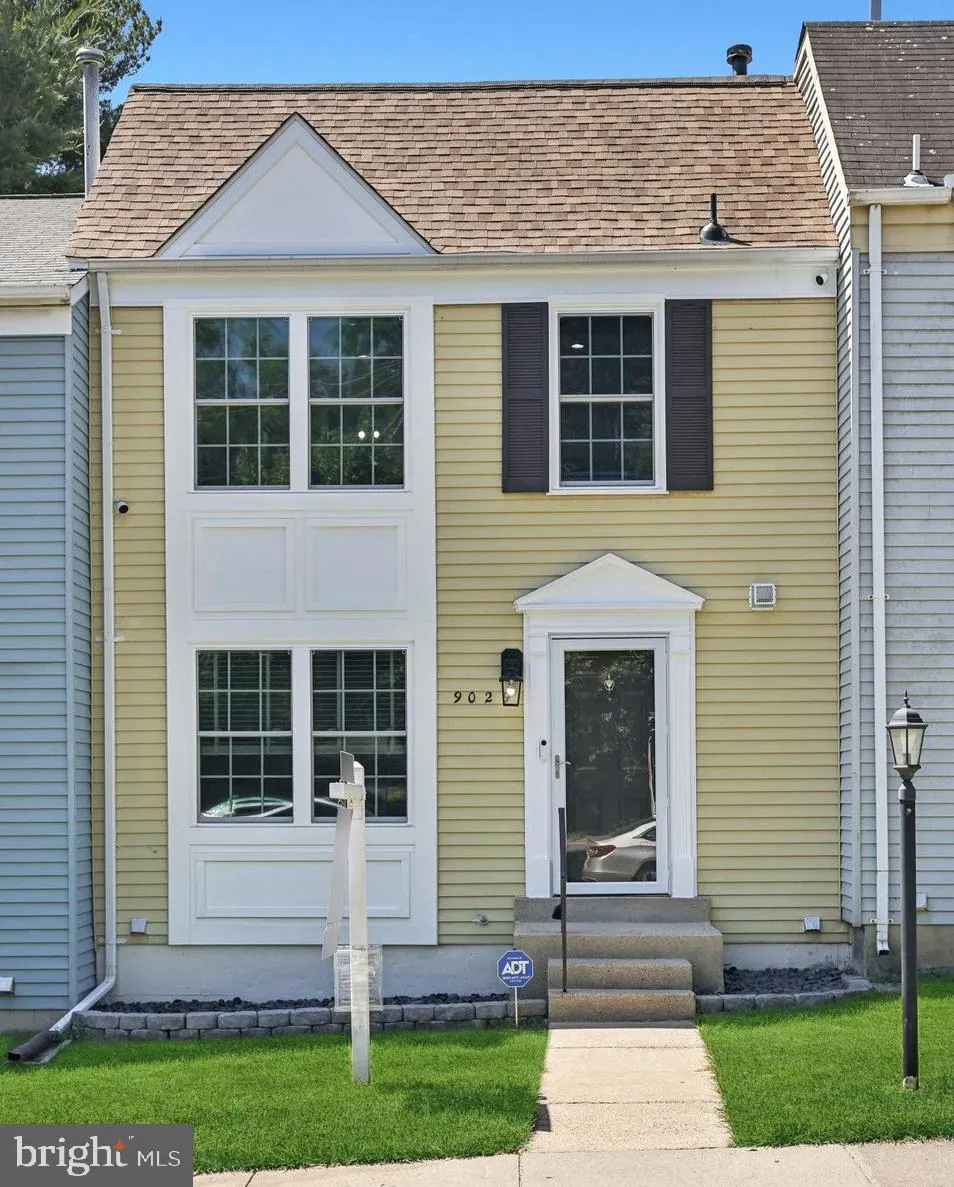
PRICE IMPROVED $20K !!! This UPGRADED TOWNHOME HAS IT ALL! Plus it is PERFECTLY SITED in the HEART OF FAIRFAX within easy walking distance to the Vienna Metro and Pan AM shopping center. The list of upgrades is extensive. It includes Refaced Cabinets in the Kitchen (2026), gleaming Hardwoods on the top two floors (2...
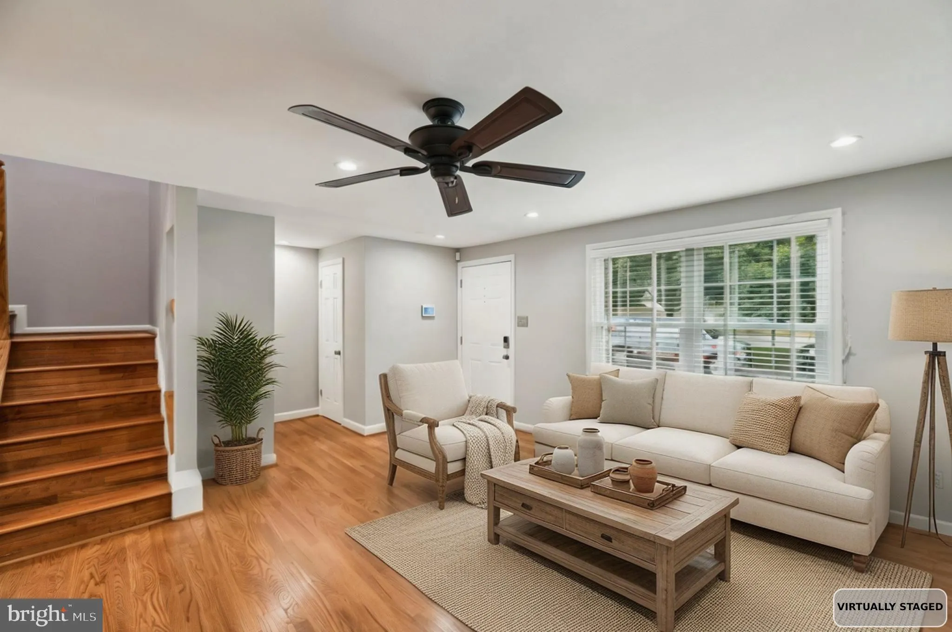
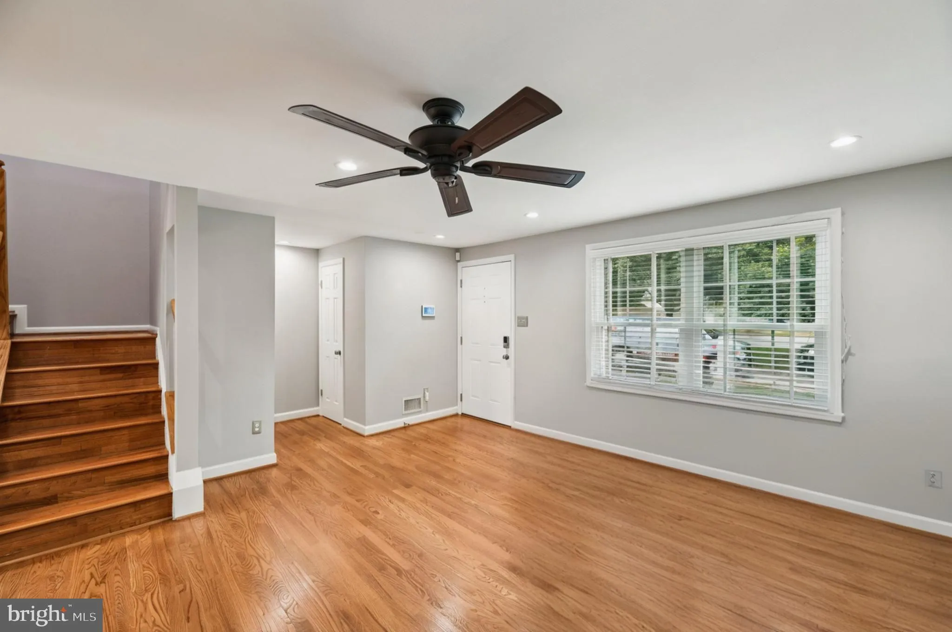
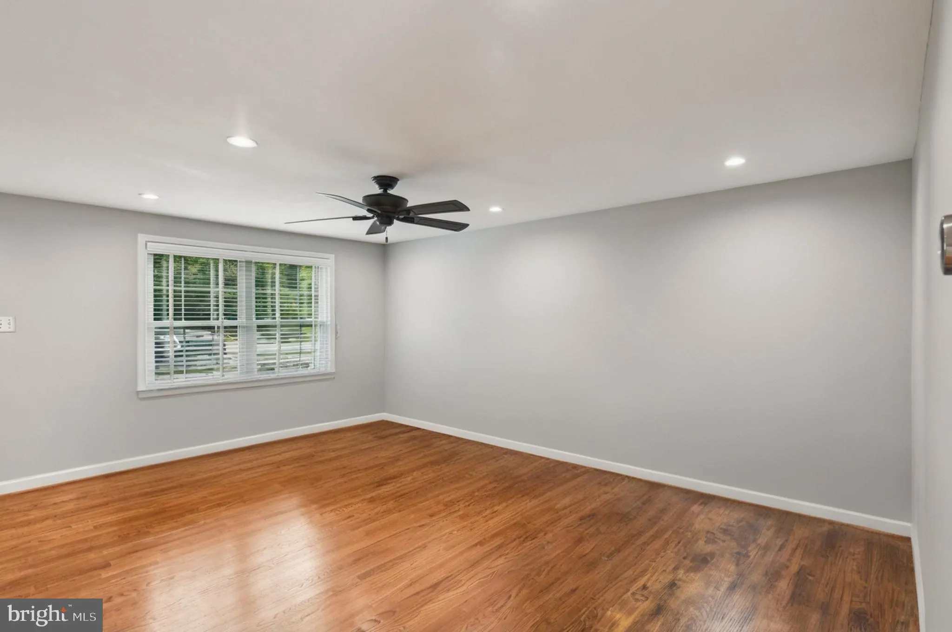
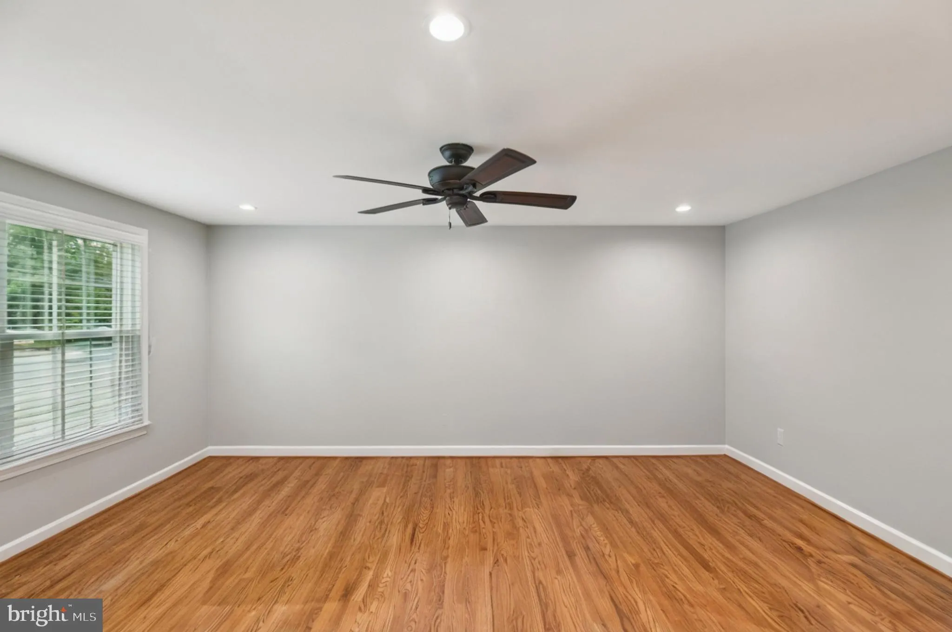
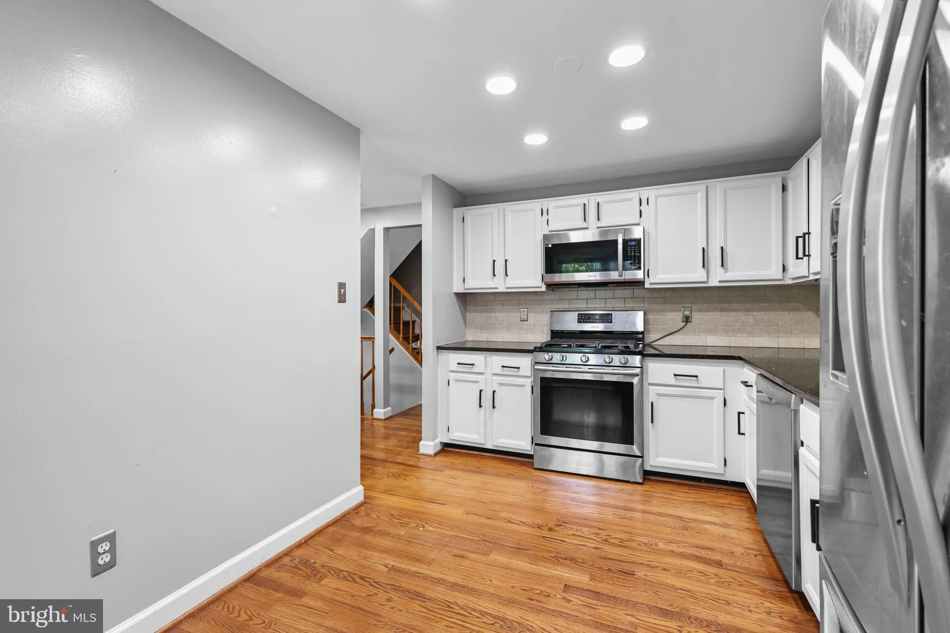
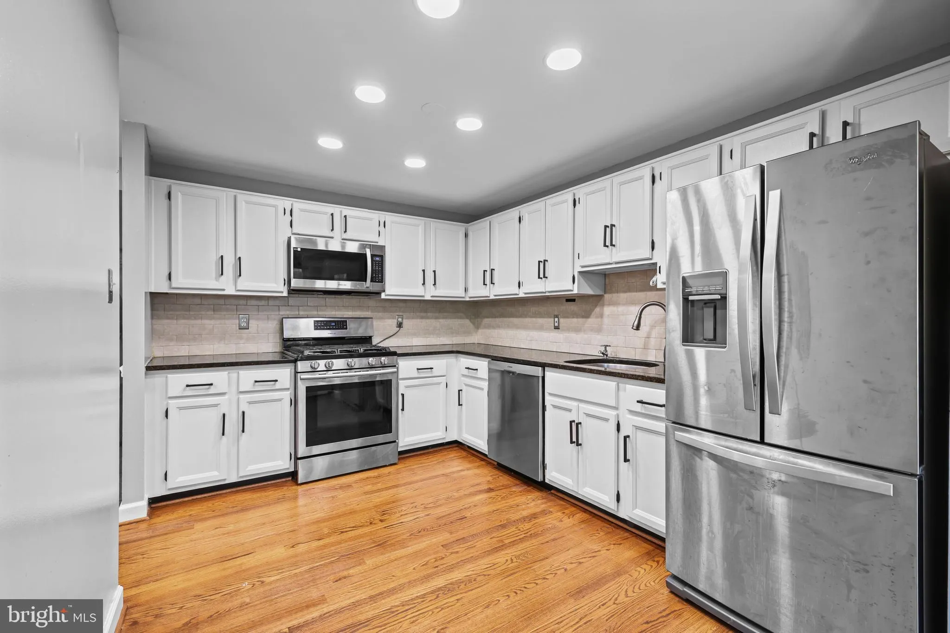
PRICE IMPROVED $20K !!! This UPGRADED TOWNHOME HAS IT ALL! Plus it is PERFECTLY SITED in the HEART OF FAIRFAX within easy walking distance to the Vienna Metro and Pan AM shopping center. The list of upgrades is extensive. It includes Refaced Cabinets in the Kitchen (2026), gleaming Hardwoods on the top two floors (2019), extensive recessed Dimmable LED Lighting throughout the home (2023). All three full Bathrooms were remodeled with floor to ceiling surrounds and new vanities (2026). The lower level has new LVP floors (2026) and can be used as a Family Room or third Bedroom with Private Bath. The Dining Room opens to a large flat Slate Patio that covers the entire back yard fence to fence and is perfect for entertaining or just quiet enjoyment. Finallly, there is a 24/7 internet Camera System (2022) both front and back that coneys with the home.
The home mechanicals feature a Nest Thermostat (2022) and a meticulously maintained HVAC (2010) that can be remotely controlled. Water Heater was installed in 2022. LG washer and dryer are both high energy and high capacity units. All the Windows and rear Sliding Glass Door have been replaced with energy efficient super quiet Pella double pane units (2024). The Front Door and Storm Door are new Anderson 400 units (2026) for better security. The roof was newly installed in 2025 with 30 year architectural shingles along with a Heat Barrier and extra Insulation in the attic. All the exterior woodwork has been painted and wrapped with PVC (2025). As a result of these upgrades, this home has exceptionally low utility bills and the exterior is virtually maintenance free.
Come and see your new home that you can move in today and enjoy for the next five to ten years with virtually no bother and all fun and enjoyment!
 Features & Appliances
 Ask Agent A Question
 Address Map
 Neighborhood
 MLS Addon
 Additional Information
 Financial
Listing Information
Financial
Listing Information
 Rob Spicer Broker, GRI
Spicer Real Estate
Rob Spicer Broker, GRI
Spicer Real Estate
7201 Wisconsin Avenue
 RobSpicer@SpicerRealEstate.com
 2403881030
 2403881030
 7201 Wisconsin Avenue


