
 Share
Share
 5 INGLESIDE COURT, Rockville, MD 20850
 1,623 Sqft SQFT
 3
3
 3
3
 Basic Details
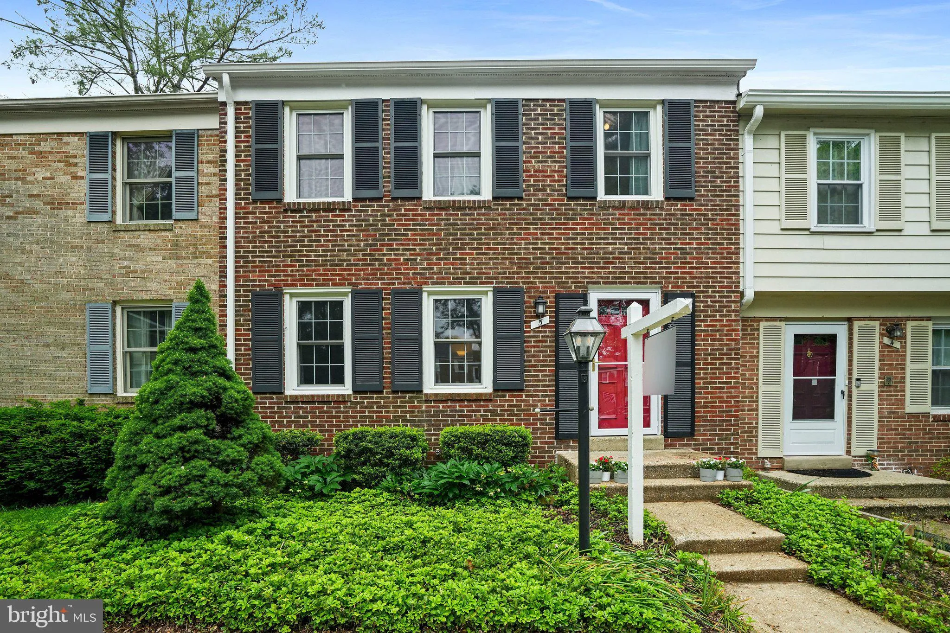
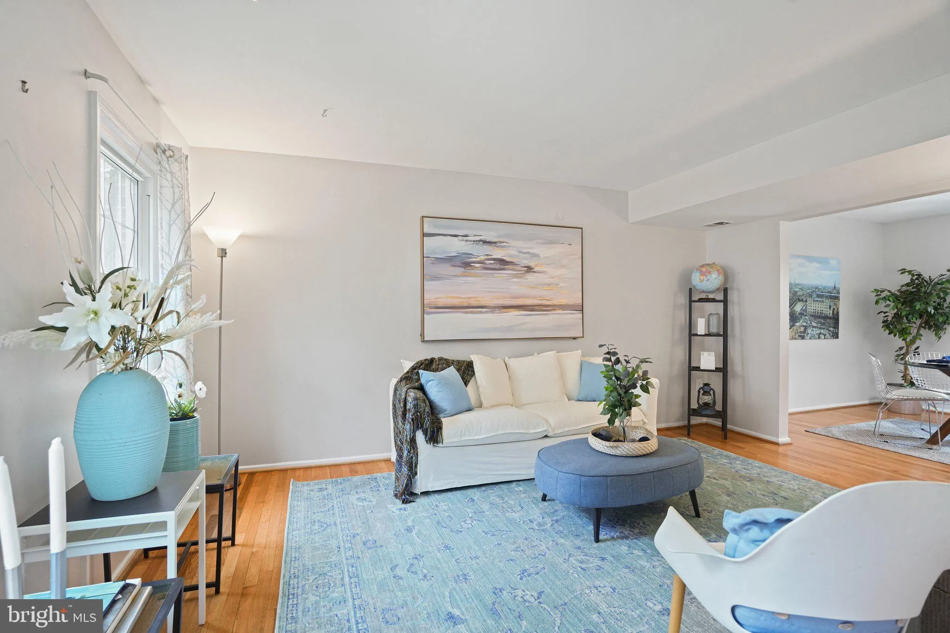
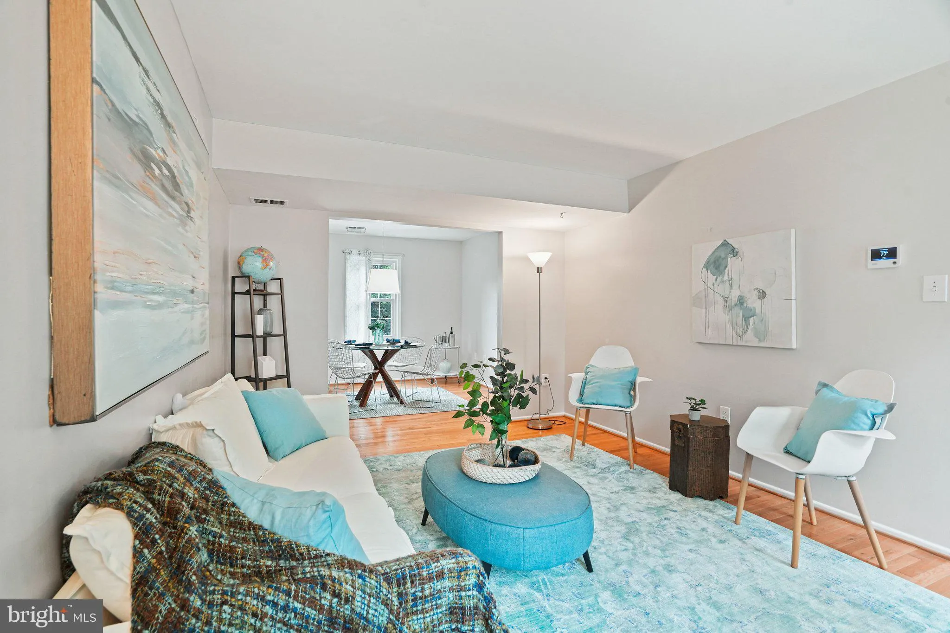
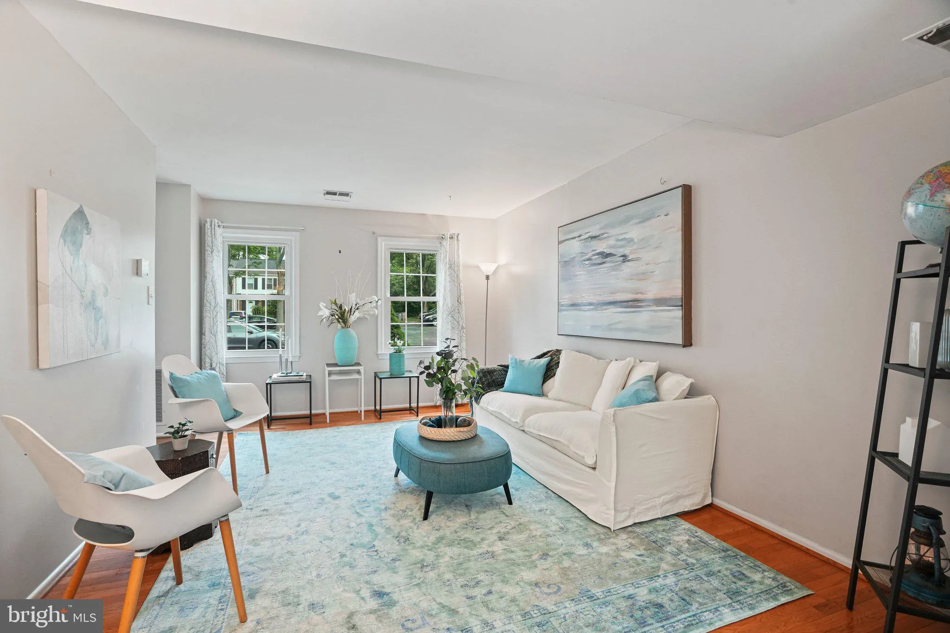
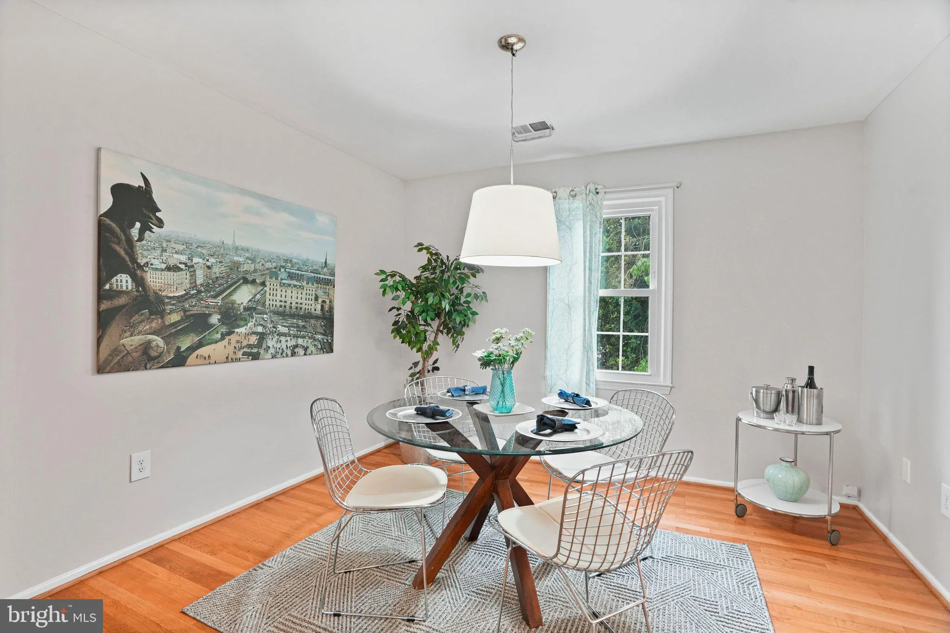
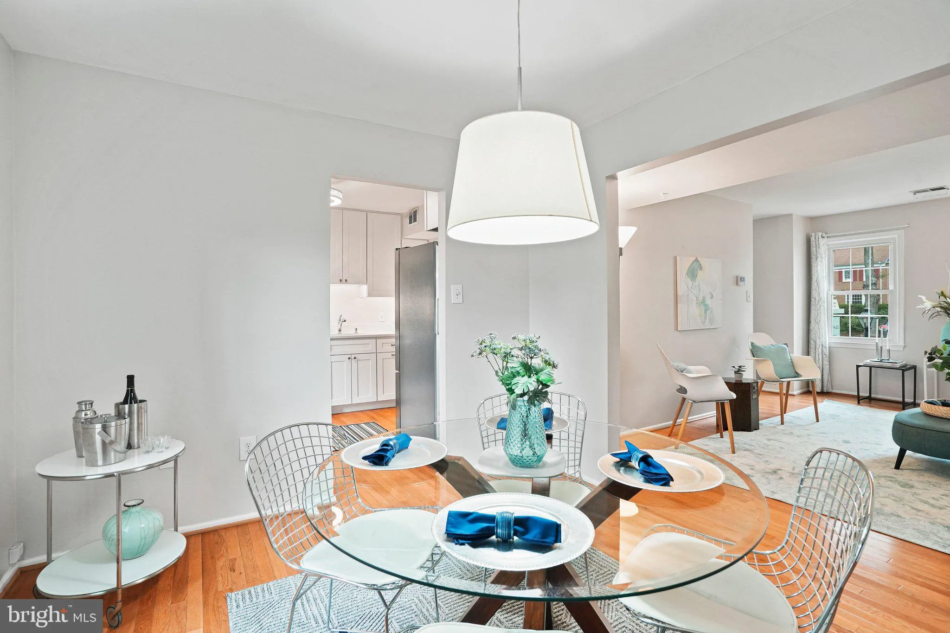
This 3 bedroom, 2.5 bath townhome, in the well-located and amenity-rich Rockshire community, is ready for you to move right in and enjoy! In addition to the beautifully and fully renovated kitchen (2025), the main level boasts a large living room, separate dining room, a powder room, and gleaming hardwood floors thr...
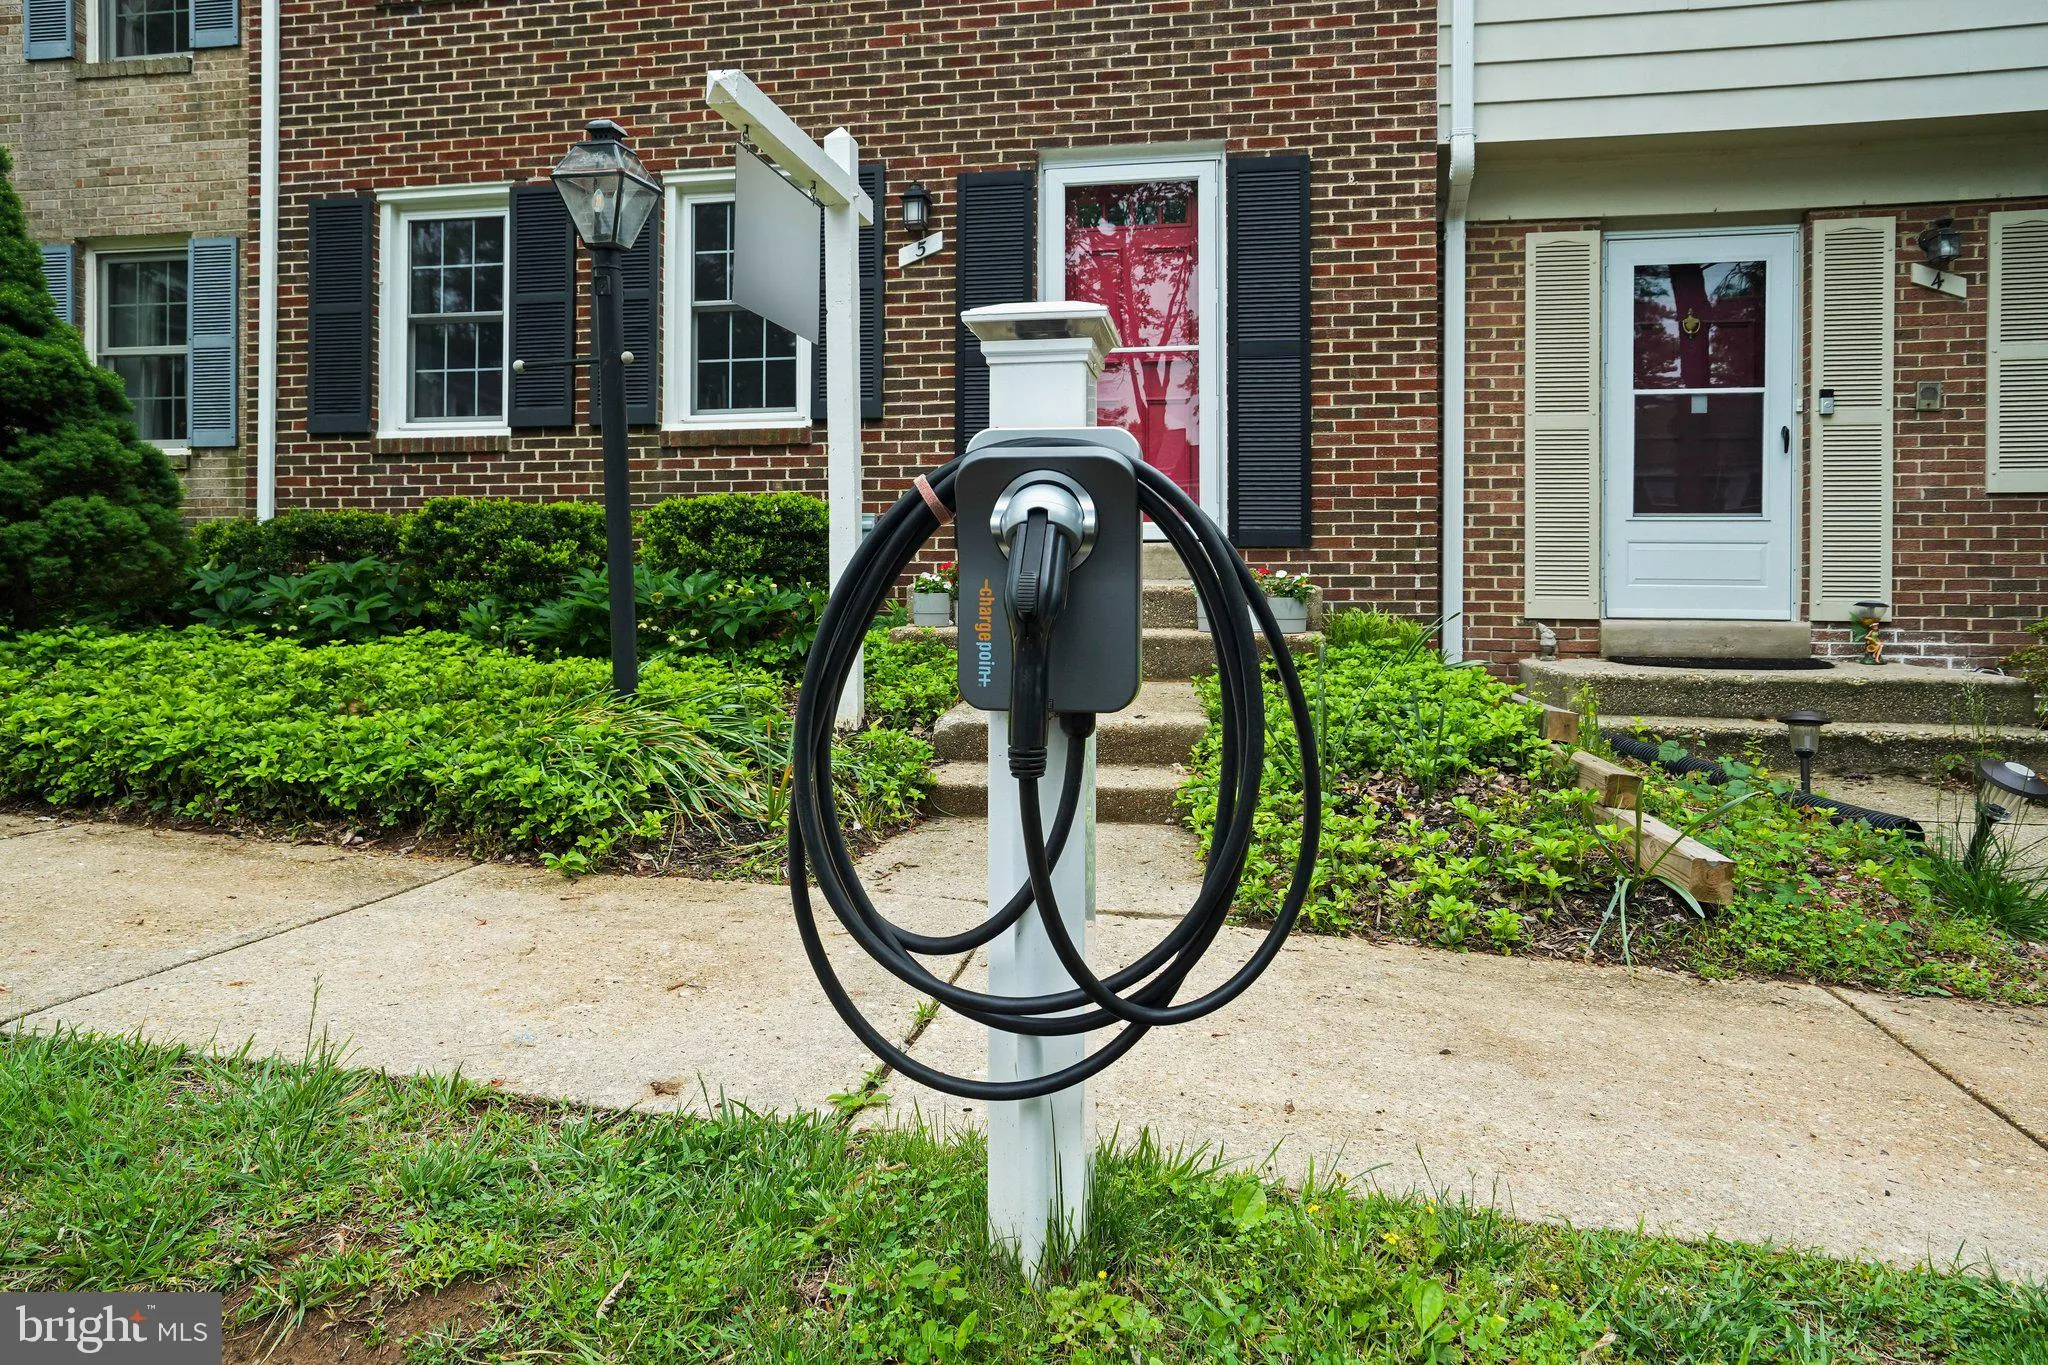
This 3 bedroom, 2.5 bath townhome, in the well-located and amenity-rich Rockshire community, is ready for you to move right in and enjoy! In addition to the beautifully and fully renovated kitchen (2025), the main level boasts a large living room, separate dining room, a powder room, and gleaming hardwood floors throughout. Upstairs you’ll find the primary bedroom with a windowed walk-in closet, plus two additional bedrooms – all with hardwood floors – and a full bathroom. The lower level offers an extra large family room, a large storage closet, and a storage/utility/laundry room. Walk out the sliding glass doors from the family room to relax in the lovely fenced-in back yard, which enjoys shade and privacy from the large tree beyond. This home conveys with 2 assigned parking spaces, one of which has its own EV charger. In addition to being well-maintained by its current owners, significant recent renovations include replacement of the roof, heat pump and washer / dryer (all in 2024). The Rockshire community has many great amenities – including the Rockshire Pool, multiple playgrounds, and the adjacent Wootton’s Mill Park, with tennis courts, basketball courts, a stream for seasonal trout fishing, an extensive network of paths, a large playground, and garden plot rentals. The community also provides easy access to major commuter routes and Rockville Town Center.
 Features & Appliances
 Ask Agent A Question
 Address Map
 Neighborhood
 MLS Addon
 Additional Information
 Financial
Listing Information
Financial
Listing Information
 Rob Spicer Broker, GRI
Spicer Real Estate
Rob Spicer Broker, GRI
Spicer Real Estate
7201 Wisconsin Avenue
 RobSpicer@SpicerRealEstate.com
 2403881030
 2403881030
 7201 Wisconsin Avenue


