
Spicer Real Estate
  • Share
$2,750
Pending Pending
VA,Mclean

Location 8370 GREENSBORO DRIVE, Mclean, VA 22102

  • Sqft 1,327 Sqft SQFT
  • Bed 2
  • Bath 2
Basic Details Basic Details
Description

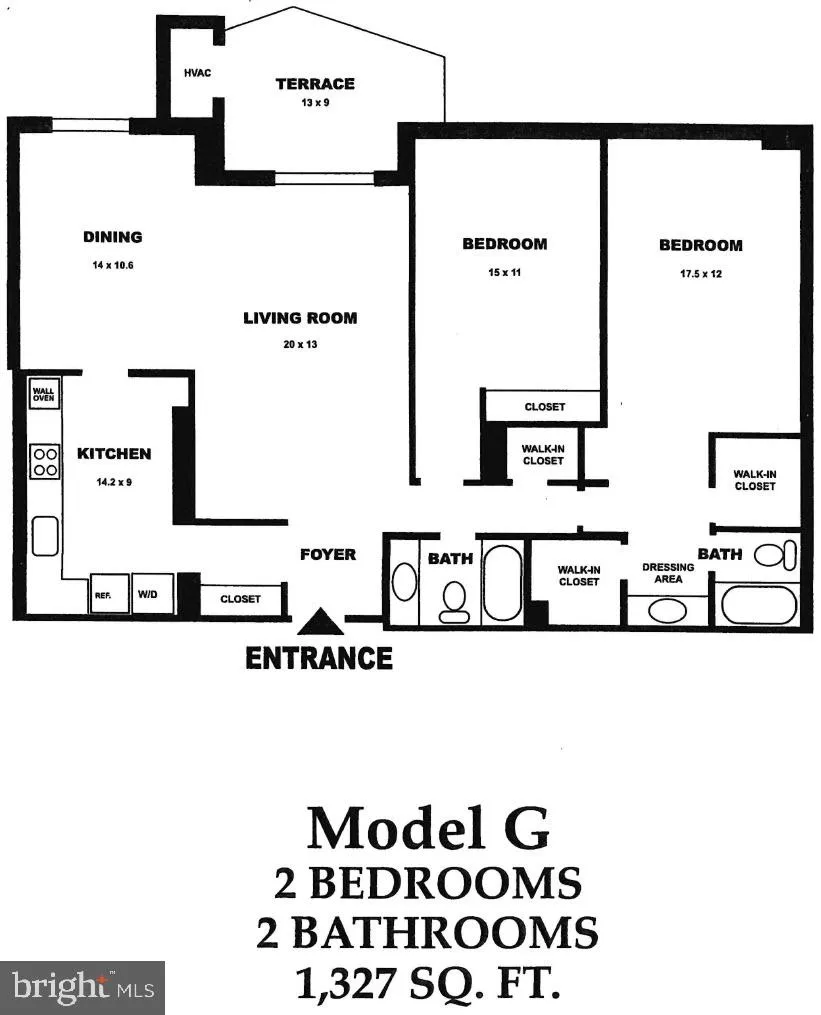
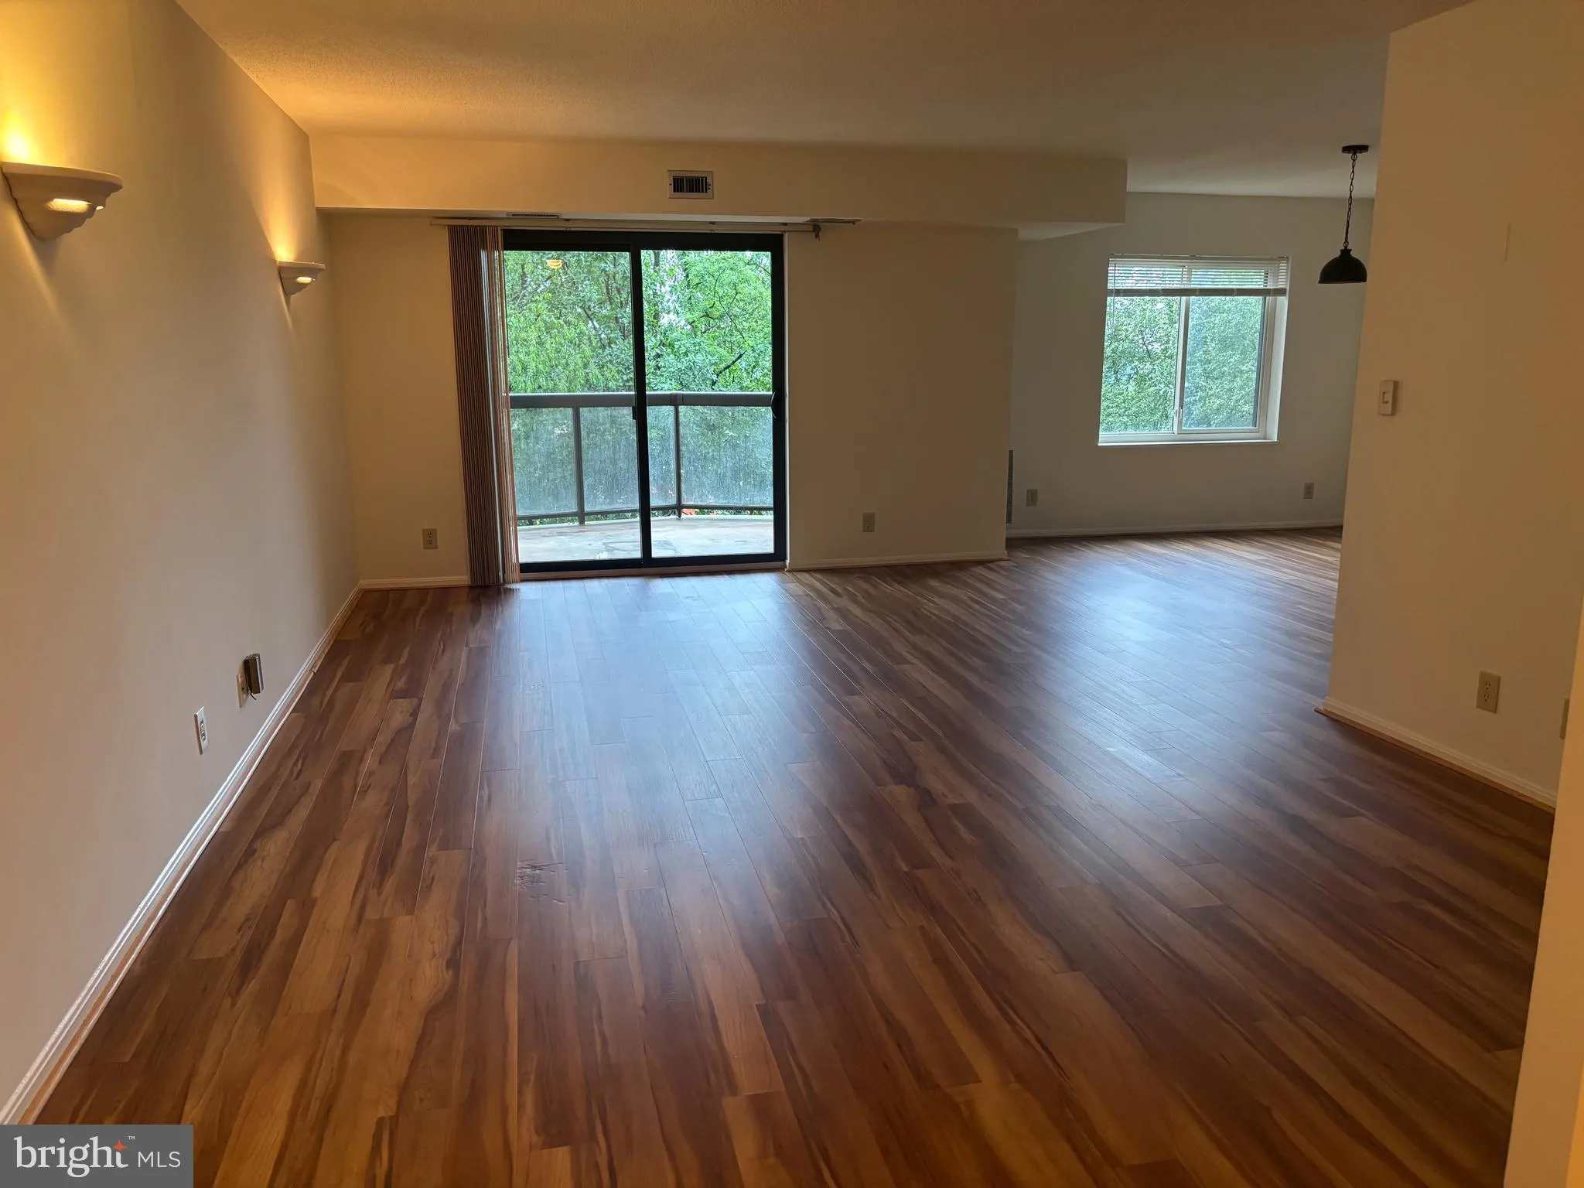
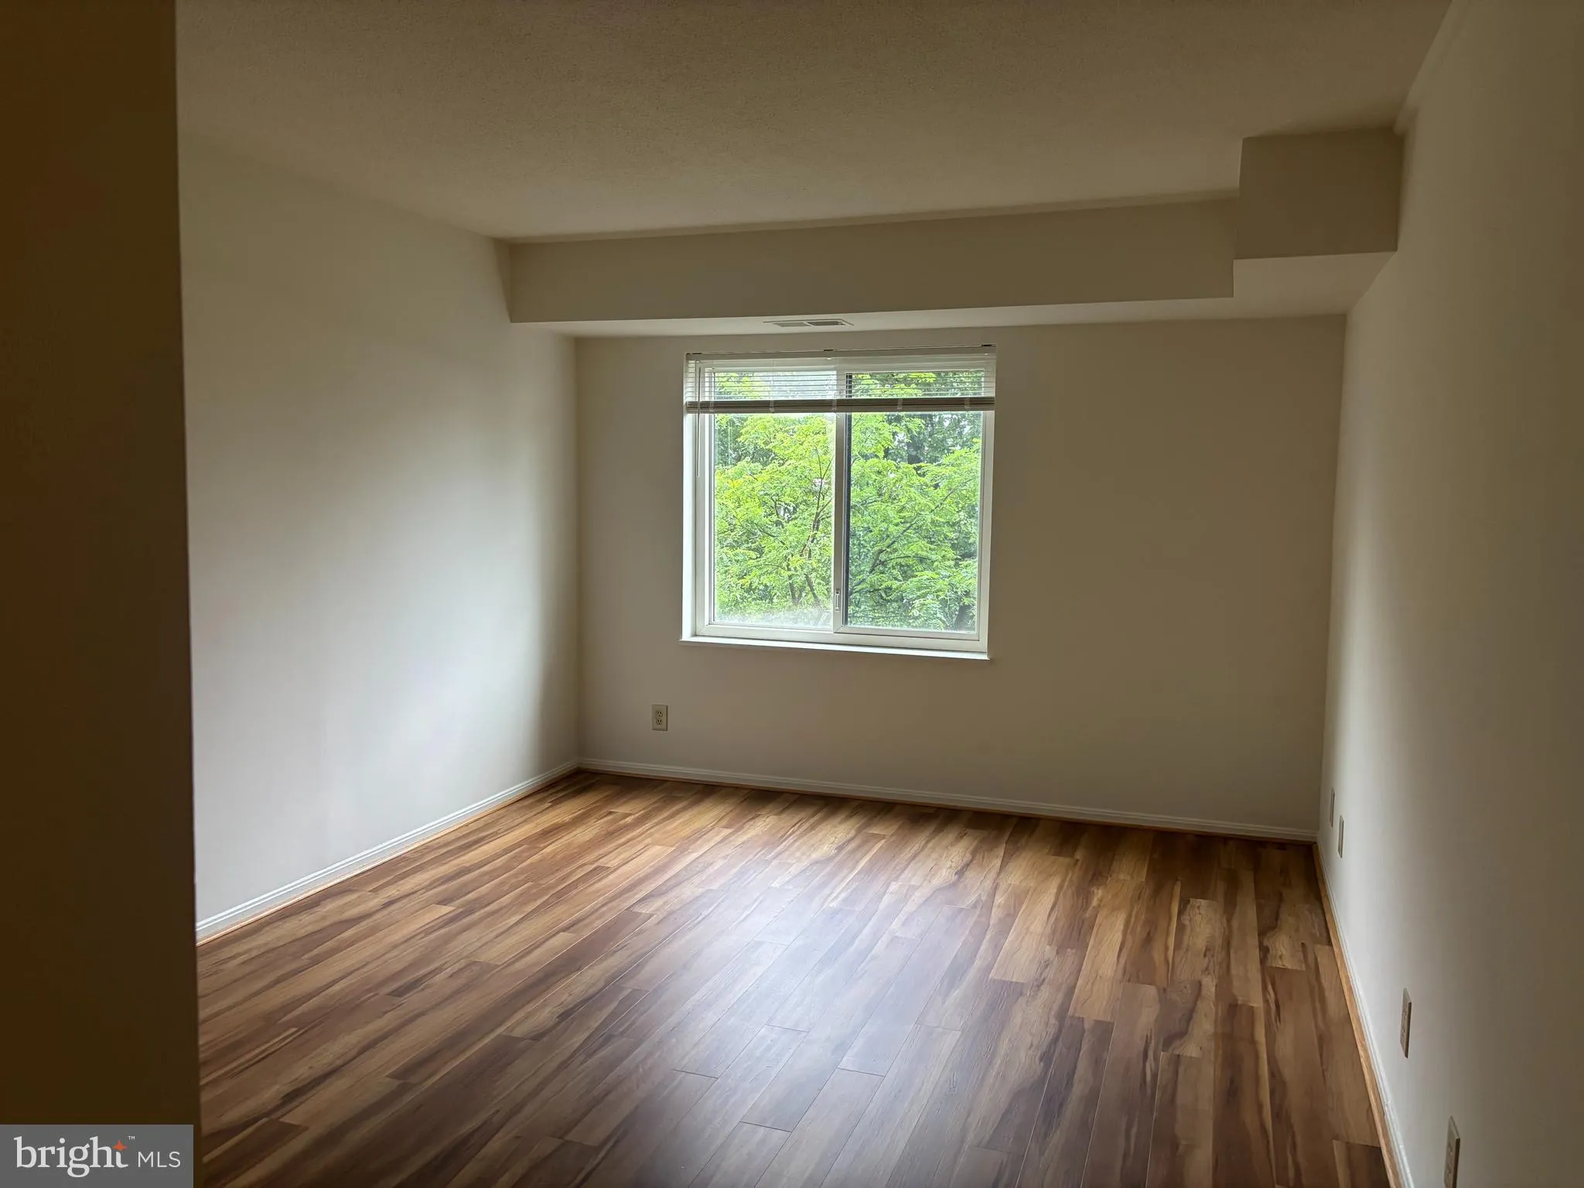
Price Reduction! ****** $ 2750/mo. ****** Model G, 1327 sq ft on the 4th floor on the back of 8370 Greensboro. Two full baths and 2 bedrooms| PVT Floors! No carpeting! No smoking in home. Year Round stunning treed views from the open 13×9 balcony. Updated HVAC! *** McEnearney Property Management will process th...

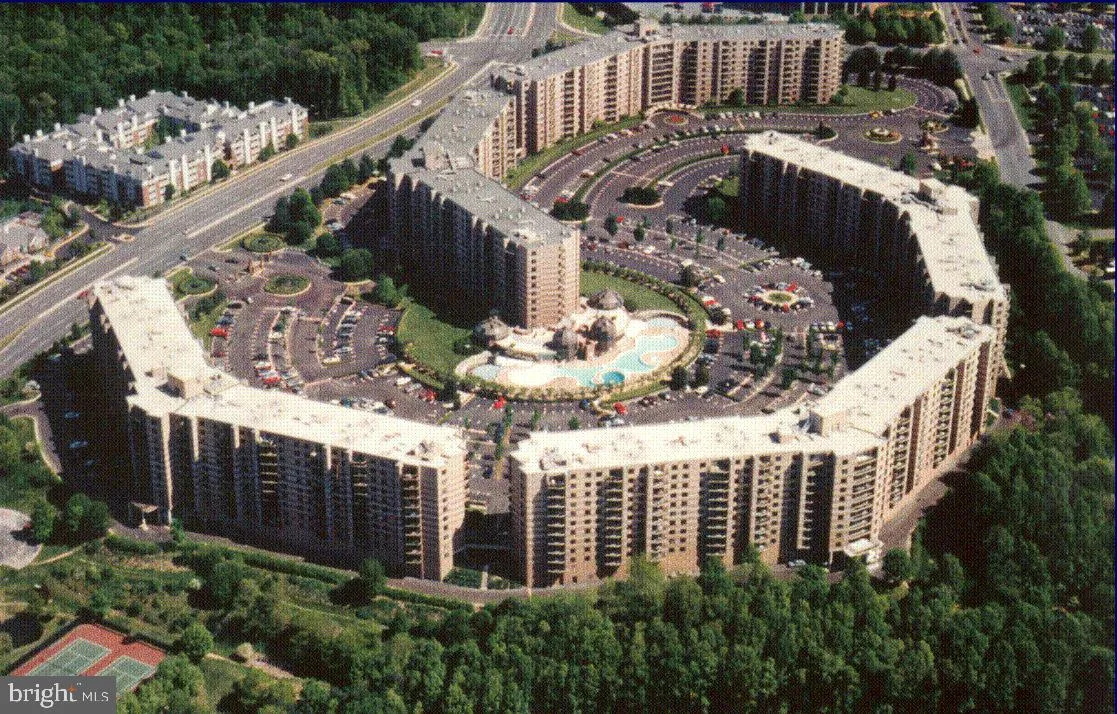
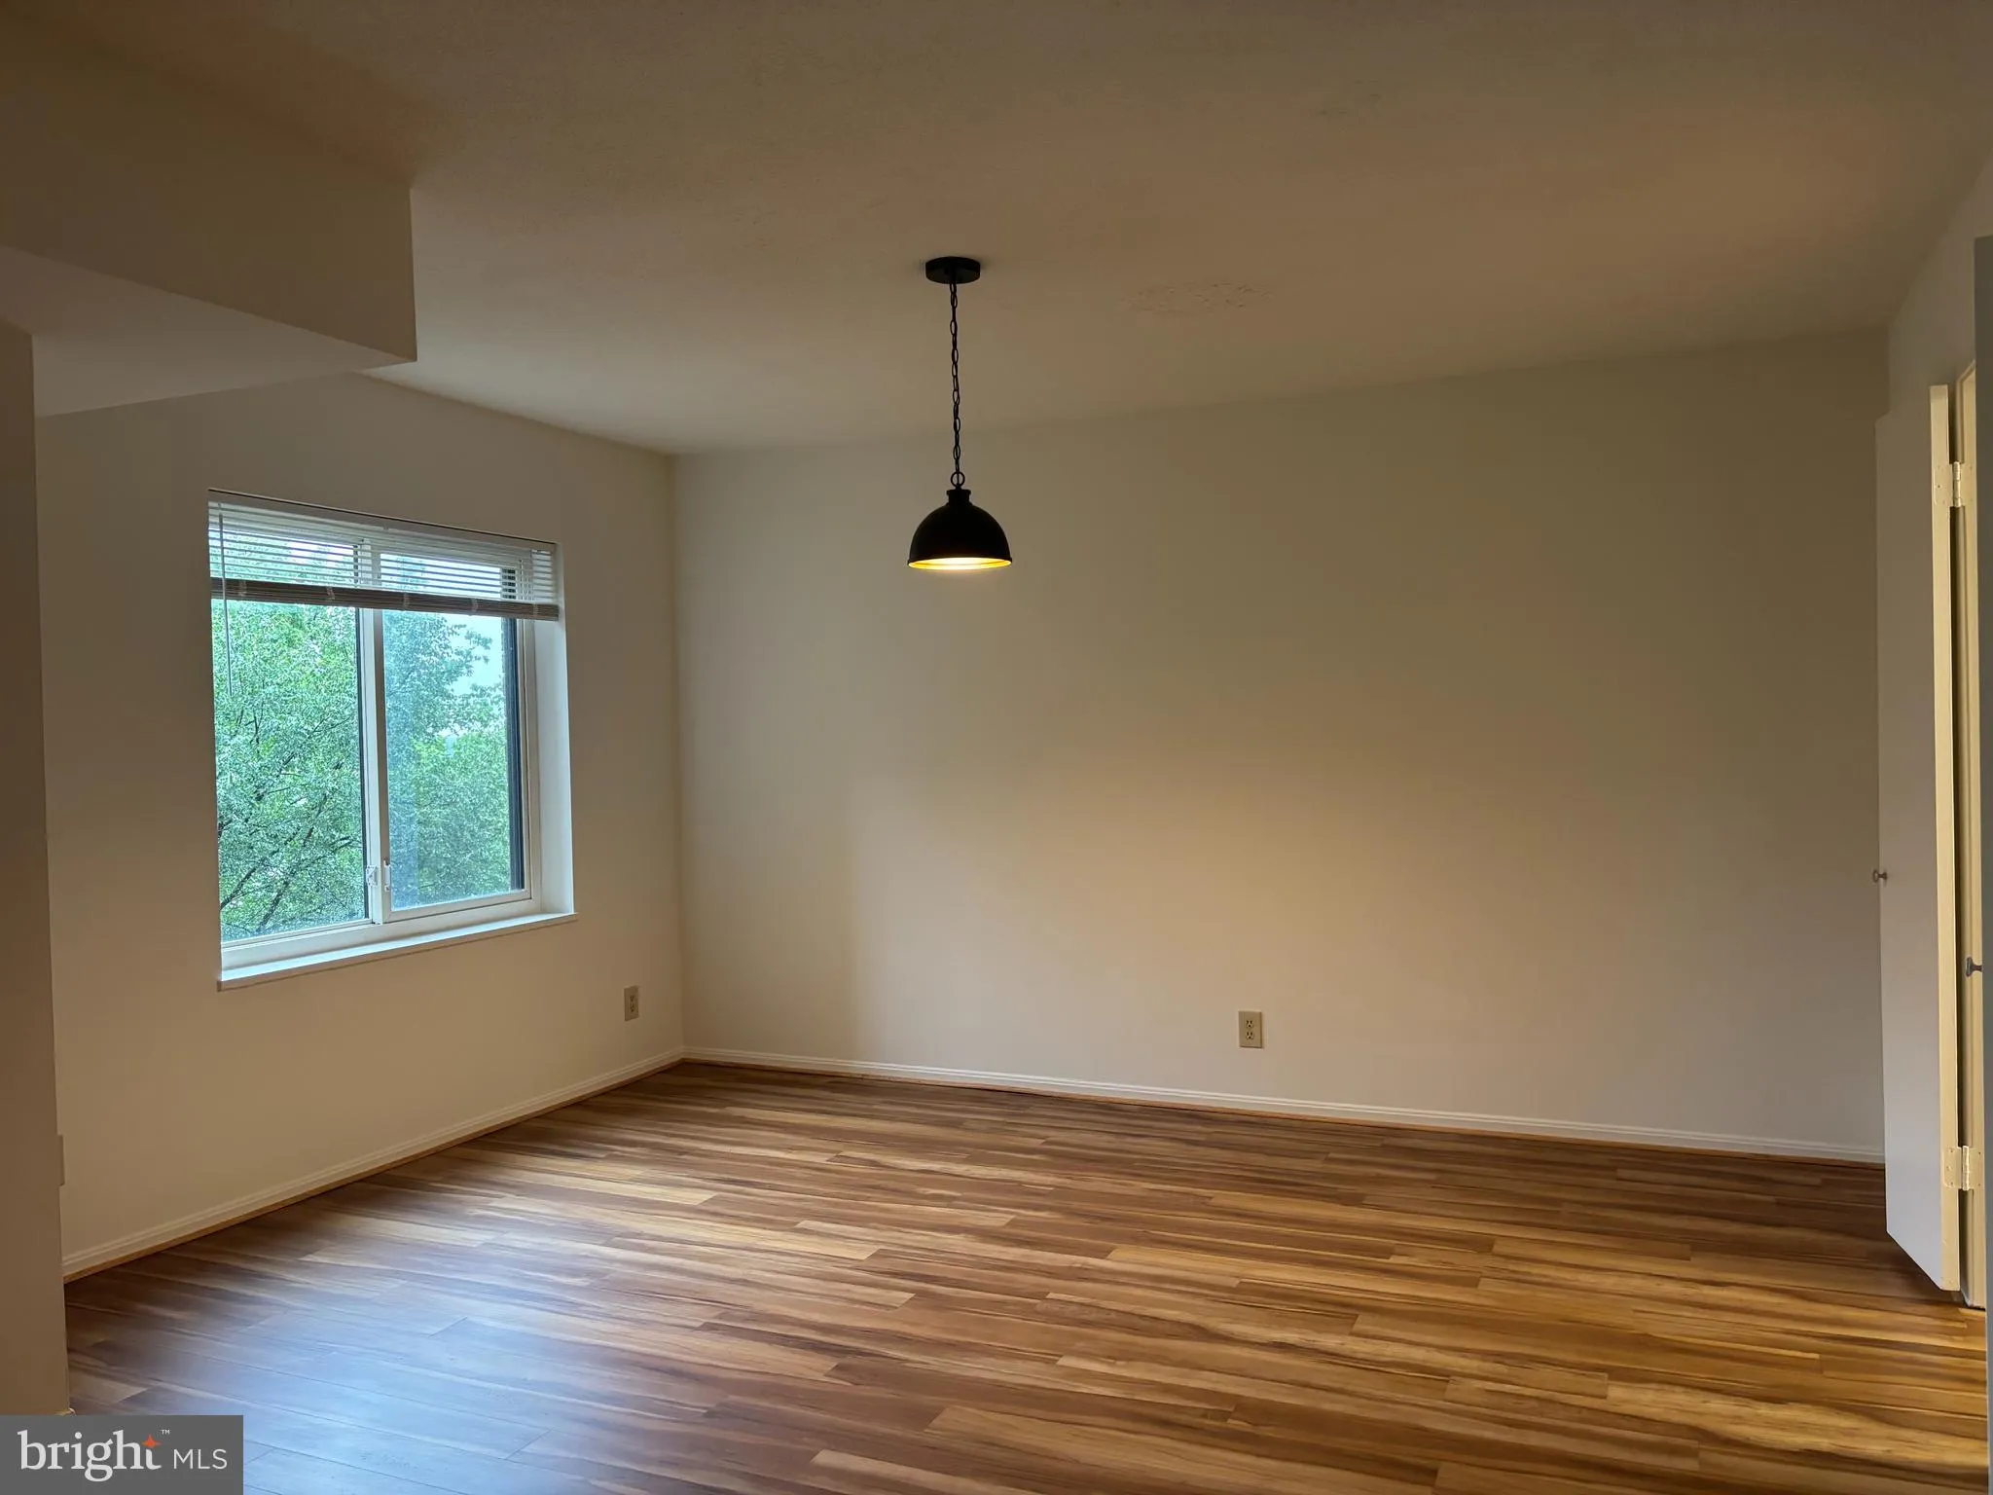
Price Reduction! ****** $ 2750/mo. ****** Model G, 1327 sq ft on the 4th floor on the back of 8370 Greensboro. Two full baths and 2 bedrooms| PVT Floors! No carpeting! No smoking in home. Year Round stunning treed views from the open 13×9 balcony. Updated HVAC! *** McEnearney Property Management will process the Application. See Remarks/Agent Lovely updates! NEW pleated window shades! Vertical Blinds at Sliding Glass Door. Fresh Neutral Paint! Rent includes 2 unassigned parking spaces in the parking lot. Be sure to tour the 34 gated acres. Indoor pool / with lap lanes and the outdoor pool are open under the Glass Domes! …. visit the Walking trails & lush landscape. Stunning mature trees & lit Tennis Courts & a pickcle ball court. Sand Volleyball. Peaceful Gazebo on the 2 ponds. Perfect place for lunch with friends!

Read More
Basic Details
  • Property Type: Residential Lease
  • Listing Type: Pending
  • Listing ID: VAFX2315992
  • Price: $2,750
  • View: Trees/Woods
  • Bedrooms: 2
  • Bathrooms: 2
  • Sqft: 1,327 Sqft
  • Year Built: 1980
  • Location: US, VA, FAIRFAX-VA, Mclean, ROTONDA, 22102
  • Structure Type: Unit/Flat/Apartment
  • Heating System: 90% Forced Air
  • Cooling System: Central A/C
  • Fence: ChainLink, Fully
  • Patio: Balcony
  • Parking: Circular Driveway, ElectricVehicleChargingStations, Fenced, General Common Elements, Handicap Parking, Lighted Parking, Public, Unassigned
  • Full Bathrooms: 2
  • Listing Status: Pending
  • Roof: Flat
Features & Appliances
Features
  • Utilities: Cable TV Available, Electric Available
  • Window Features: DoublePaneWindows, Screens, Sliding, Vinyl Clad
  • Architectural Style: Contemporary
  • Exterior Features: Extensive Hardscape, Exterior Lighting, Play Equipment, Sidewalks, Secure Storage, Sport Court, Street Lights, Tennis Court(s)
  • Flooring: Engineered Wood
  • Interior Features: Bathroom - Tub Shower, Combination Dining/Living, Elevator, Flat, Formal/Separate Dining Room, Floor Plan - Traditional, Kitchen - Eat-In, Kitchen - Table Space, Primary Bath(s), Walk-in Closet(s), Wood Floors
  • Sewer: Public Sewer

Appliances
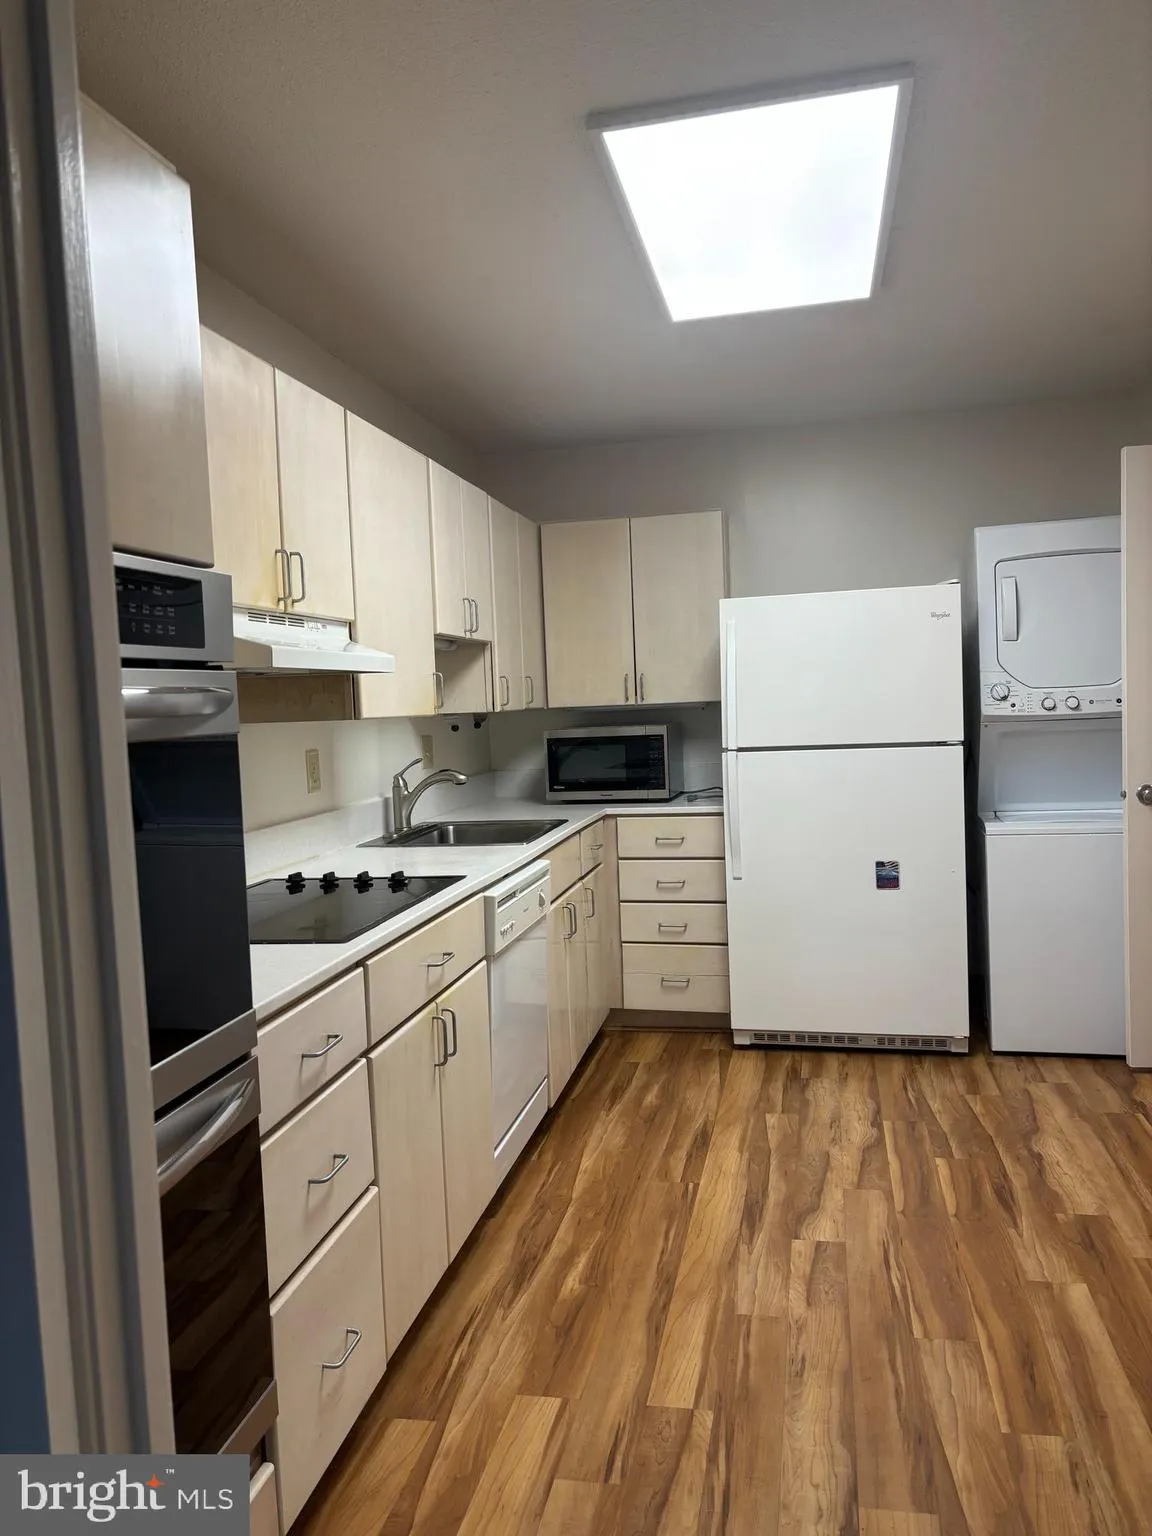
  • Appliances: Dishwasher, Disposal, Dryer - Electric, Oven - Double, Oven/Range - Electric, Refrigerator, Washer
Ask Agent A Question Ask Agent A Question

Address Map Address Map
Neighborhood Neighborhood
  • Elementary School: SPRING HILL
  • High School: LANGLEY
  • Middle School: COOPER
MLS Addon MLS Addon
  • Office Name: Corcoran McEnearney
  • Agent Name: Renneye L Pike
Additional Information Additional Information
  • Water Source: Community
  • Accessibility Features: Elevator
  • Association Amenities: Basketball Courts, Common Grounds, Community Center, Exercise Room, Extra Storage, Fencing, FitnessCenter, GameRoom, Gated Community, Jog/Walk Path, Laundry Facilities, Library, Meeting Room, Pickleball Courts, Party Room, Picnic Area, Pool - Indoor, Pool - Outdoor, Sauna, Security, Soccer Field, Storage Bin, Swimming Pool, Tennis Courts, Tot Lots/Playground, Volleyball Courts
  • Construction Materials: Brick
  • Electric: 120/240V
  • Entry Level: 4
  • Levels: 1
  • On Market Date: 2026-05-28
  • Rent Includes: Additional Storage Space, Community Center, Gas, Pest Control, Sewer, Snow Removal, Trash Removal, Water, Parking, Insurance
  • Stories Total: 10
Financial Financial
  • Association Fee Includes: Common Area Maintenance, Ext Bldg Maint, Gas, Management, Parking Fee, Pool(s), Sauna, Security Gate, Road Maintenance, Recreation Facility, Sewer, Snow Removal, Trash, Water
Listing Information Listing Information
  • Originating System Name: Bright
  • List Agent Mls Id: 16260
  • List Office Mls Id: MCE3
  • MLS Status: PENDING-BRIGHT
  • Modification Timestamp: 2026-07-02T14:46:59Z
  • Status Change Timestamp: 2026-07-02T14:46:27Z
Rob Spicer Broker, GRI Rob Spicer Broker, GRI Spicer Real Estate

7201 Wisconsin Avenue

Mortgage Calculator
$
$ %
Years
%
$ %Per Year
$ % Per Year

$
