
Spicer Real Estate
  • Share
$635,000
Active Active
VA,Alexandria

Location 8230 LA FAYE COURT, Alexandria, VA 22306

  • Sqft 2,322 Sqft SQFT
  • Bed 4
  • Bath 4
Basic Details Basic Details
Description

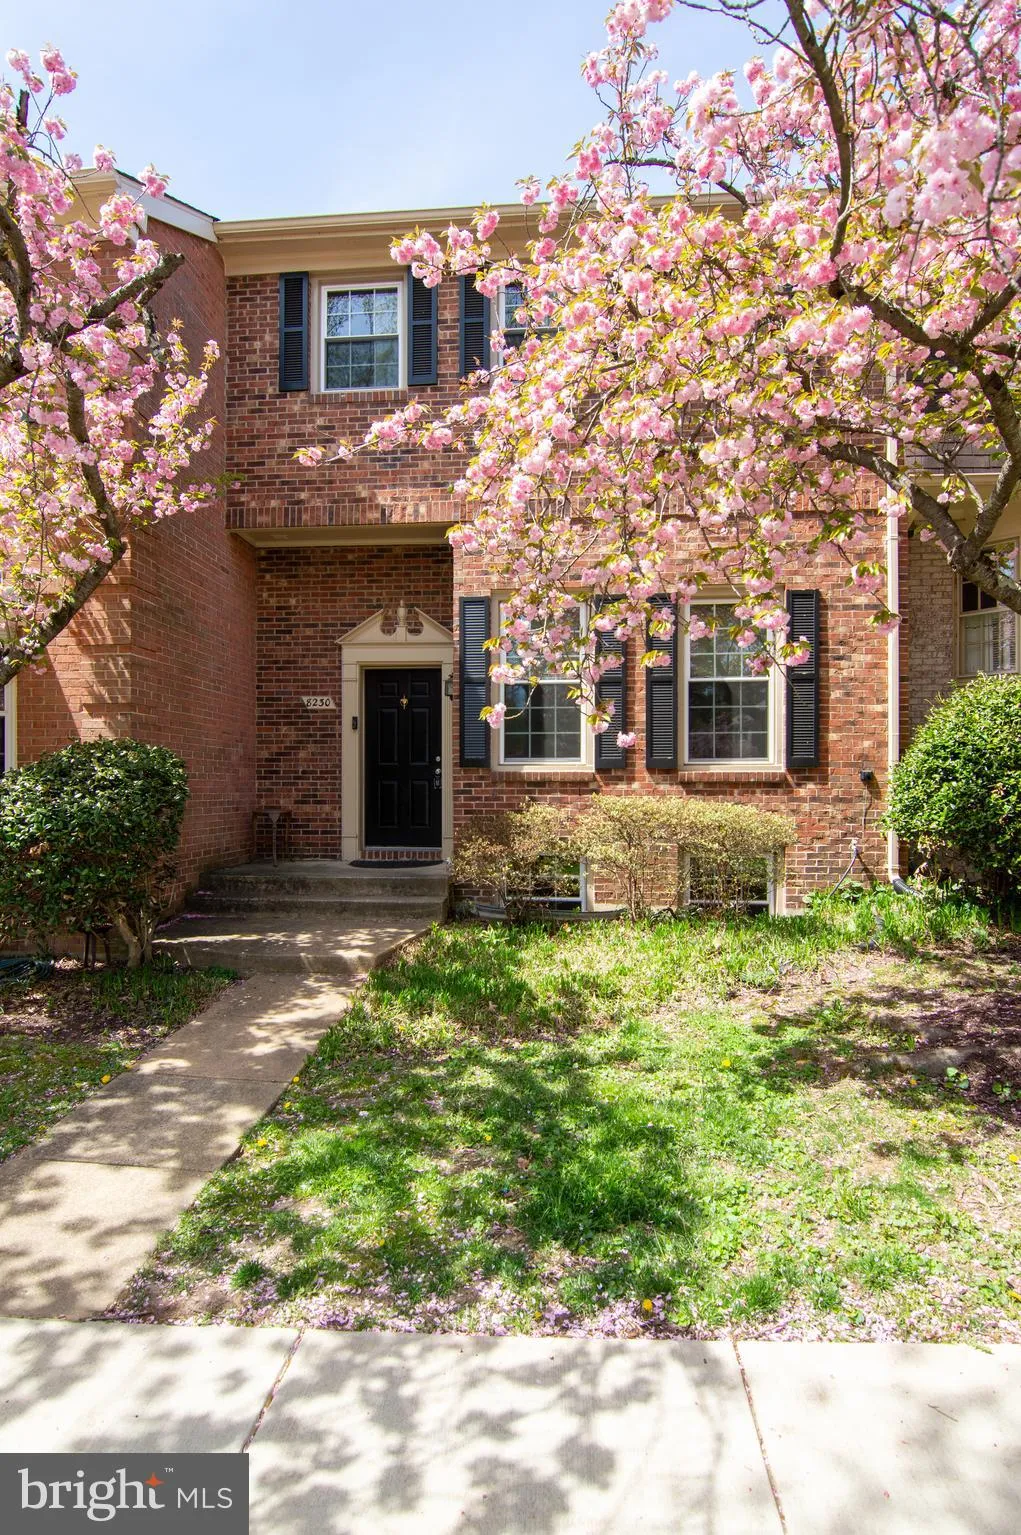
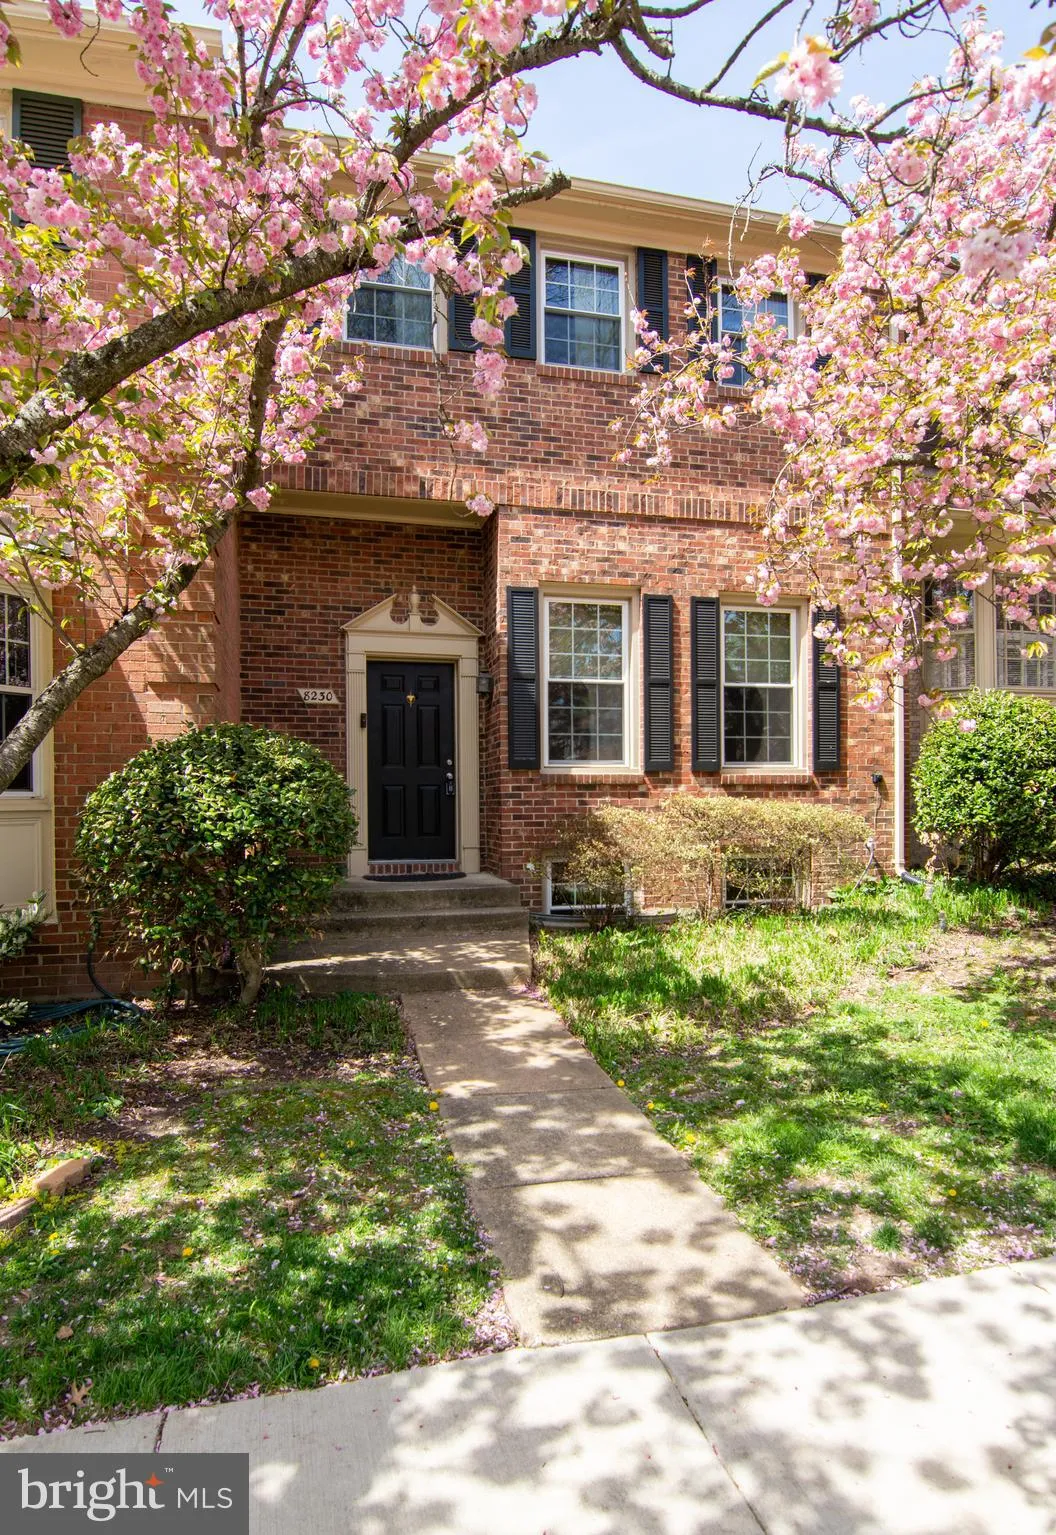
NEW ROOF!!!!! New HVAC & hot water heater, Newer Windows, New Washer & Dryer, Refrigerator & Dishwasher. Move in ready! Spacious 4BR/3.5BA gorgeous TH. One of the largest TH (2, 322 sq ft) in River Farms Conservancy neighborhood. Enjoy the summer at the pool or playing tennis/pickleball. Large LR open...

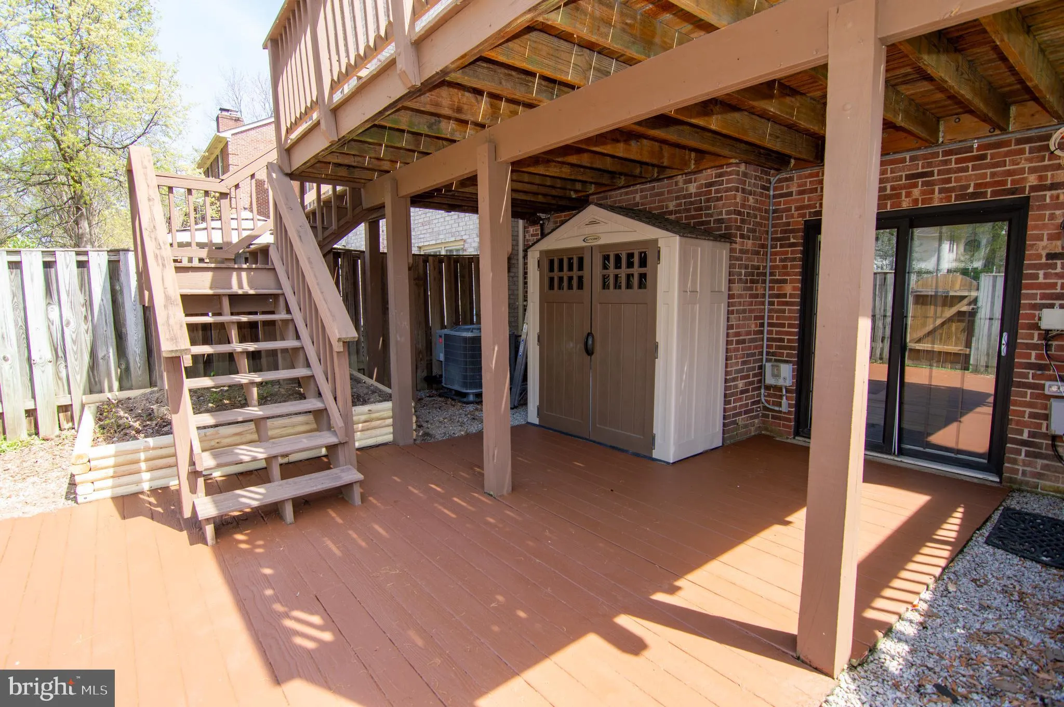
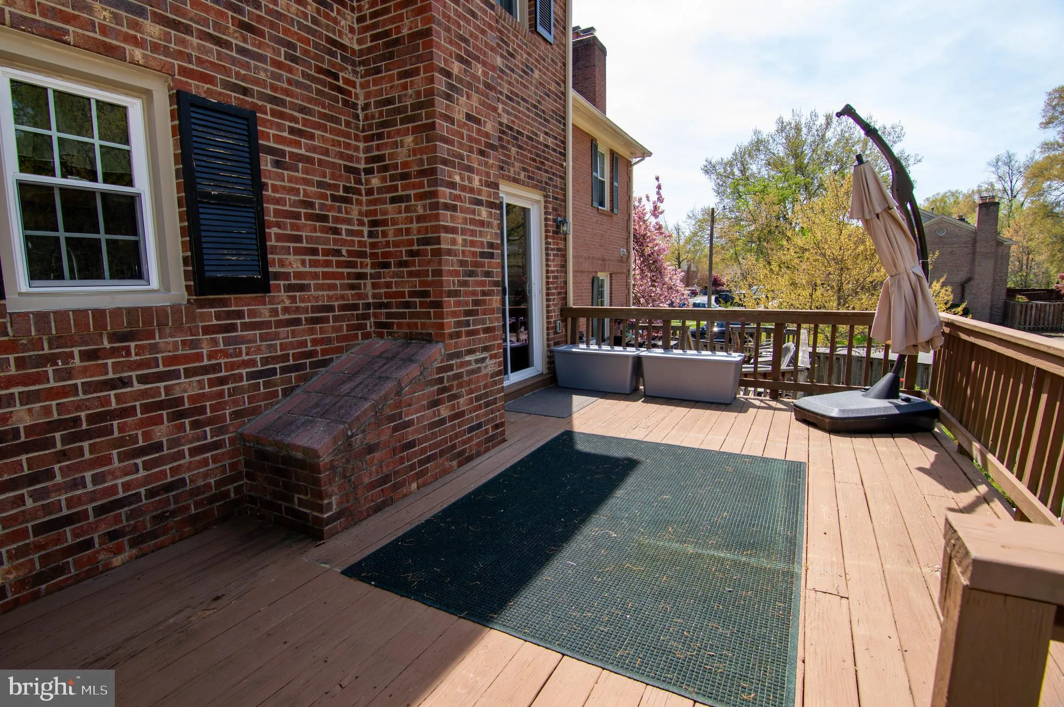
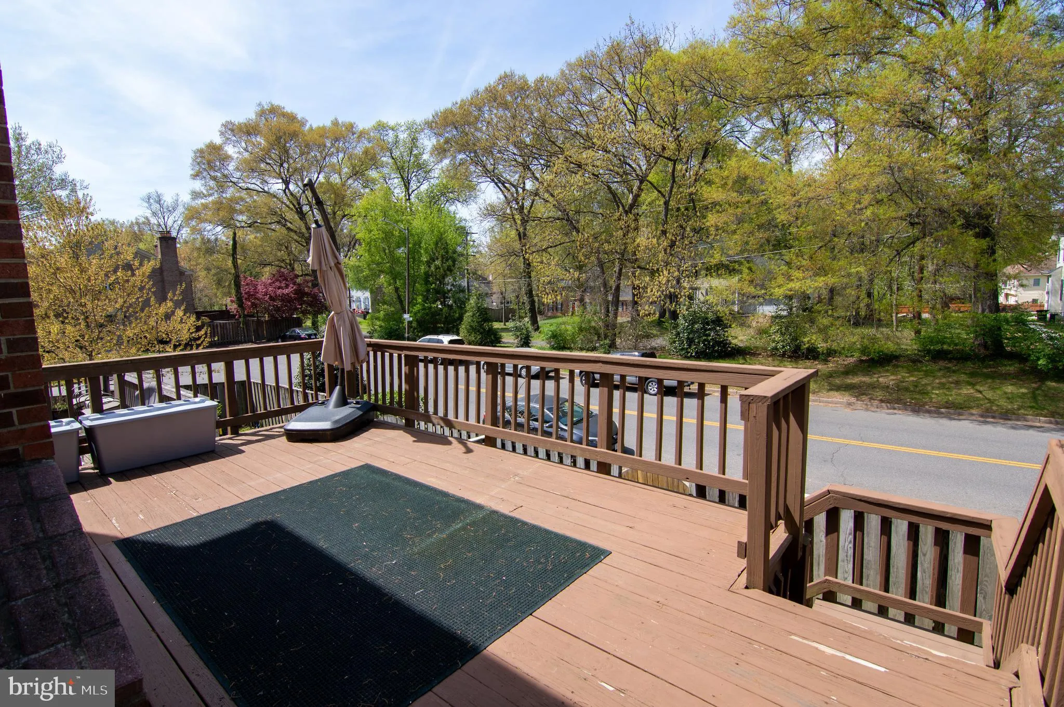
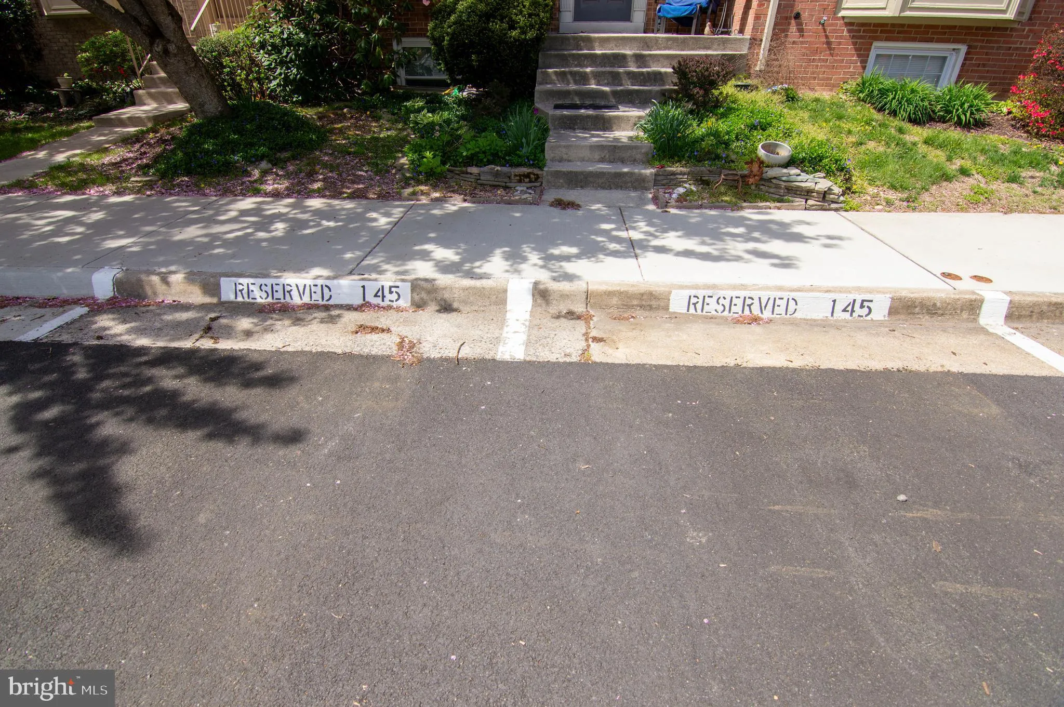
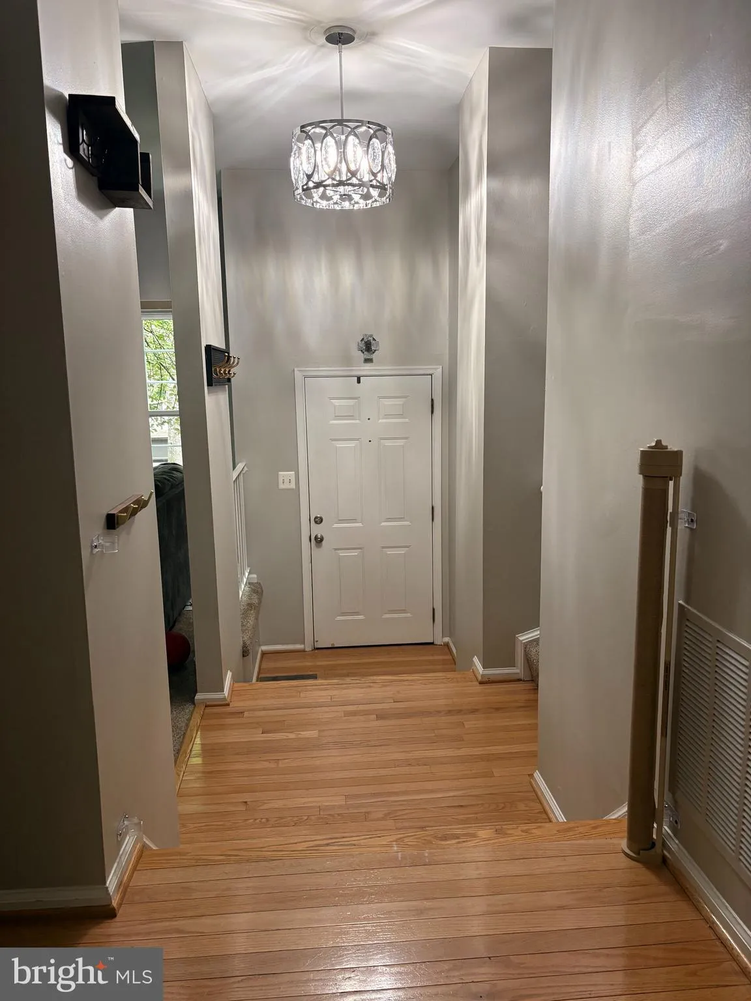
NEW ROOF!!!!! New HVAC & hot water heater, Newer Windows, New Washer & Dryer, Refrigerator & Dishwasher. Move in ready! Spacious 4BR/3.5BA gorgeous TH. One of the largest TH (2, 322 sq ft) in River Farms Conservancy neighborhood. Enjoy the summer at the pool or playing tennis/pickleball. Large LR opens to DR with new designer lighting. Chefs kitchen ( gas cooking) awaits you with newer maple 42′ cabs and great storage. Light and bright breakfast nook has sliding glass door to huge grilling deck. There is an updated 1/2 bath on main level. Upper level has primary retreat with updated bath and great closet space. Nice size 2nd & 3rd BR’s up. Walk out LL to private patio and fully fenced yard. Great room has a wood burning fireplace and wet bar. Nice size BR with full bath. NEW APRIL 2026 ROOF. Two parking spaces convey. Just minutes to GW parkway, Old Town, Fort Belvoir and Mount Vernon .

Read More
Basic Details
  • Property Type: Residential
  • Listing Type: Active
  • Listing ID: VAFX2315950
  • Price: $635,000
  • Bedrooms: 4
  • Bathrooms: 4
  • Half Bathrooms: 1
  • Sqft: 2,322 Sqft
  • Year Built: 1981
  • Lot Area: 0.04 Acre
  • Location: US, VA, FAIRFAX-VA, Alexandria, HUNTINGTON AT MT VERNON, 22306
  • Structure Type: Interior Row/Townhouse
  • Heating System: Heat Pump(s)
  • Cooling System: Central A/C
  • Basement: Fully Finished
  • Fence: Fully
  • Fireplace: Wood
  • Patio: Deck, Patio
  • Parking: Assigned
  • Full Bathrooms: 3
  • Listing Status: Active
  • Roof: Architectural Shingle
Features & Appliances
Features
  • Window Features: Double Hung
  • Architectural Style: Colonial
  • Exterior Features: Street Lights, Sidewalks, Secure Storage, Tennis Court(s), Play Area
  • Fireplaces Total: 1
  • Flooring: Hardwood, Carpet
  • Interior Features: Kitchen - Eat-In, Window Treatments, Wood Floors, Recessed Lighting, Primary Bath(s), Ceiling Fan(s), Breakfast Area, Floor Plan - Open
  • Sewer: Public Sewer

Appliances
  • Appliances: Built-In Microwave, Dishwasher, Disposal, Dryer, Icemaker, Refrigerator, Stove, Washer
Ask Agent A Question Ask Agent A Question

Address Map Address Map
Neighborhood Neighborhood
  • Elementary School: STRATFORD LANDING
  • High School: WEST POTOMAC
  • Middle School: SANDBURG
MLS Addon MLS Addon
  • Office Name: Keller Williams Realty
  • Agent Name: Patricia M Brosnan
Additional Information Additional Information
  • Water Source: Public
  • Accessibility Features: None
  • Association Amenities: Common Grounds, Pool - Outdoor, Tennis Courts, Tot Lots/Playground, Reserved/Assigned Parking
  • Construction Materials: Brick
  • Foundation Details: Brick/Mortar
  • Levels: 3
  • On Market Date: 2026-05-28
Financial Financial
  • Tax Annual Amount: 7211.0
  • Association Fee: 150.0
  • Association Fee Frequency: Monthly
  • Association Fee Includes: Lawn Care Front, Snow Removal, Common Area Maintenance, Pool(s), Insurance, Trash
  • Association Yn: 1
Listing Information Listing Information
  • Originating System Name: Bright
  • List Agent Mls Id: 17020
  • List Office Mls Id: KWR21
  • MLS Status: ACTIVE-BRIGHT
  • Modification Timestamp: 2026-05-29T00:35:18Z
  • Status Change Timestamp: 2026-05-28T04:00:00Z
Rob Spicer Broker, GRI Rob Spicer Broker, GRI Spicer Real Estate

7201 Wisconsin Avenue

Mortgage Calculator
$
$ %
Years
%
$ %Per Year
$ % Per Year

$
