
Spicer Real Estate
  • Share
$839,900
Active Active
MD,Sandy Spring

Location 600 OLNEY SANDY SPRING ROAD, Sandy Spring, MD 20860

  • Sqft 4,193 Sqft SQFT
  • Bed 4
  • Bath 5
Basic Details Basic Details
Description

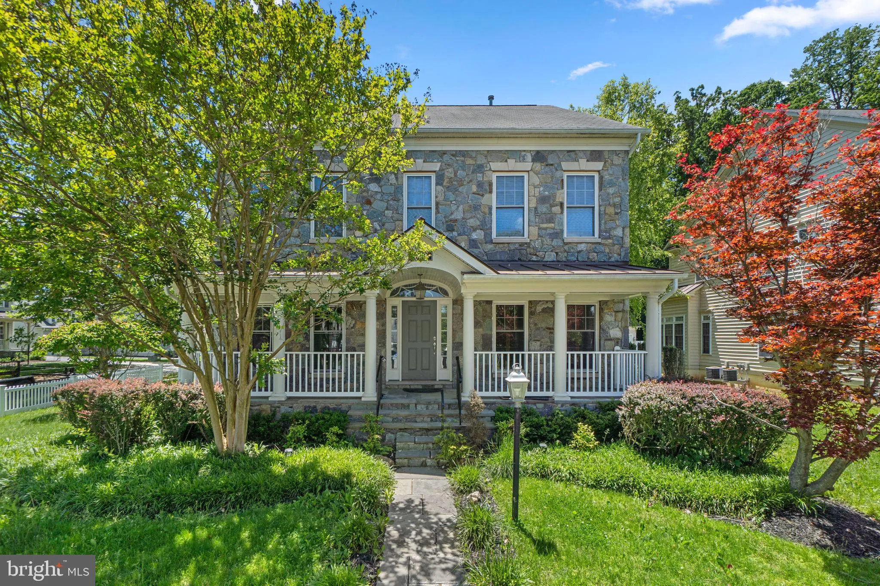
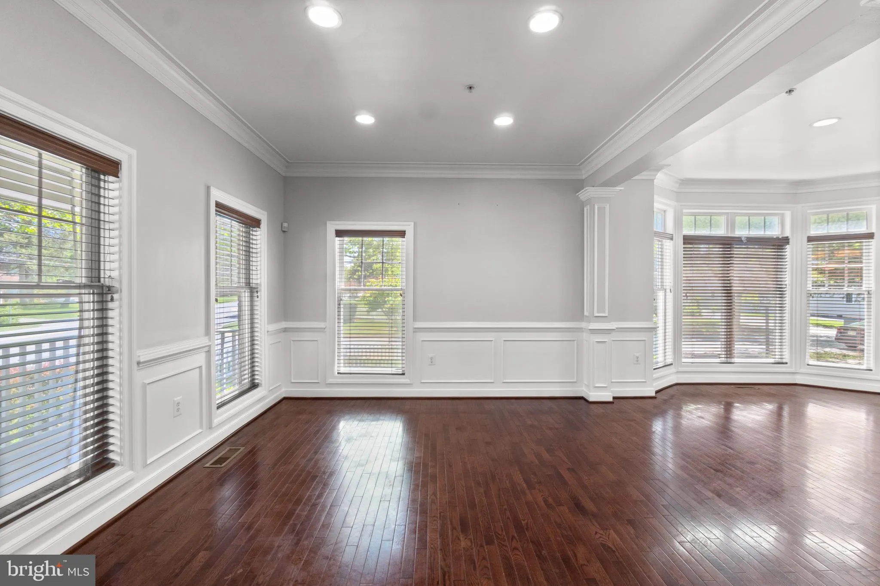
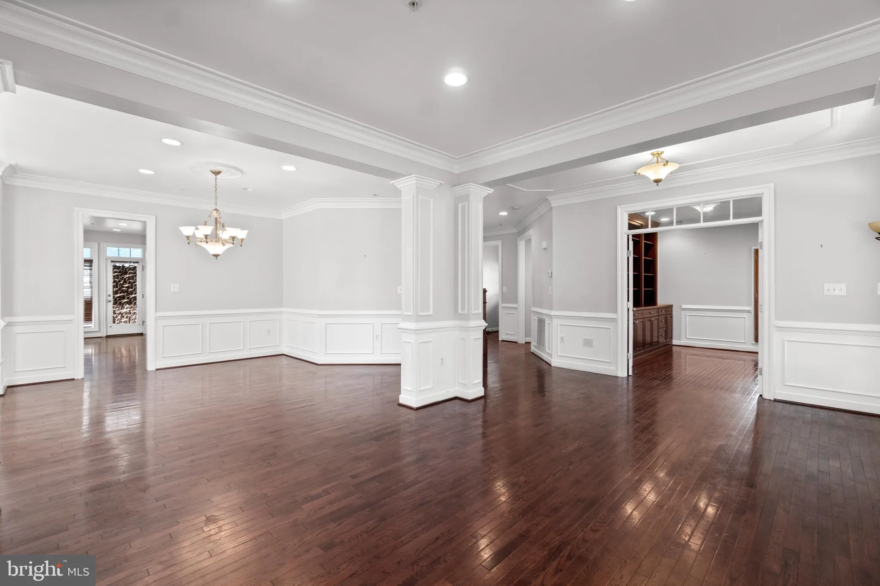
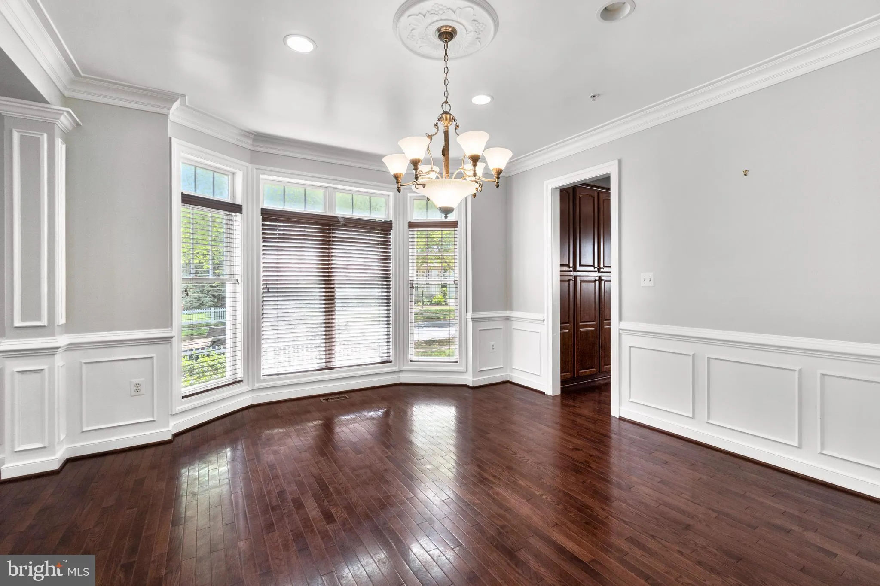
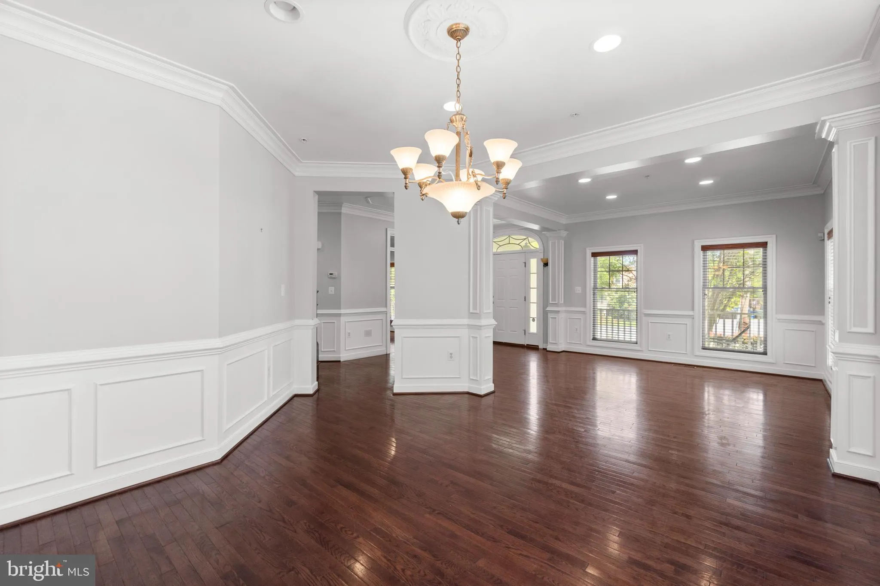
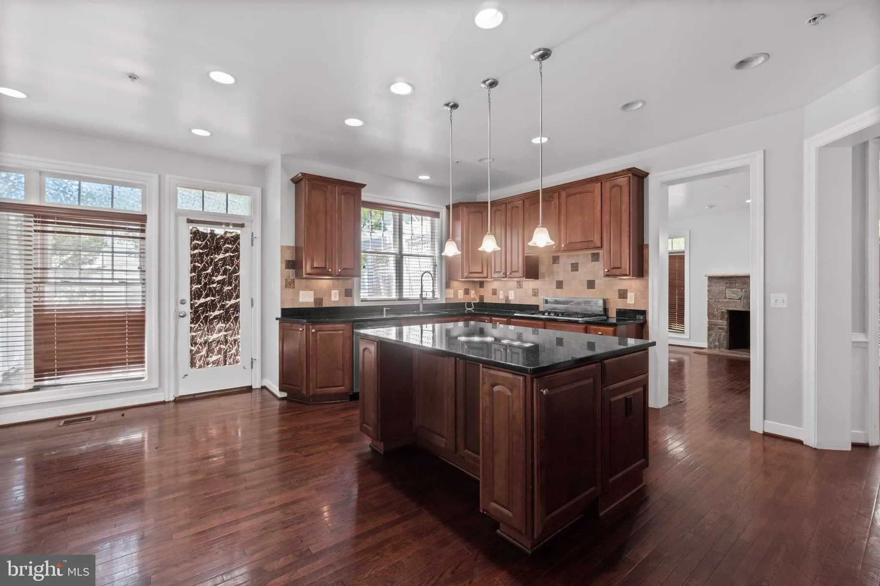
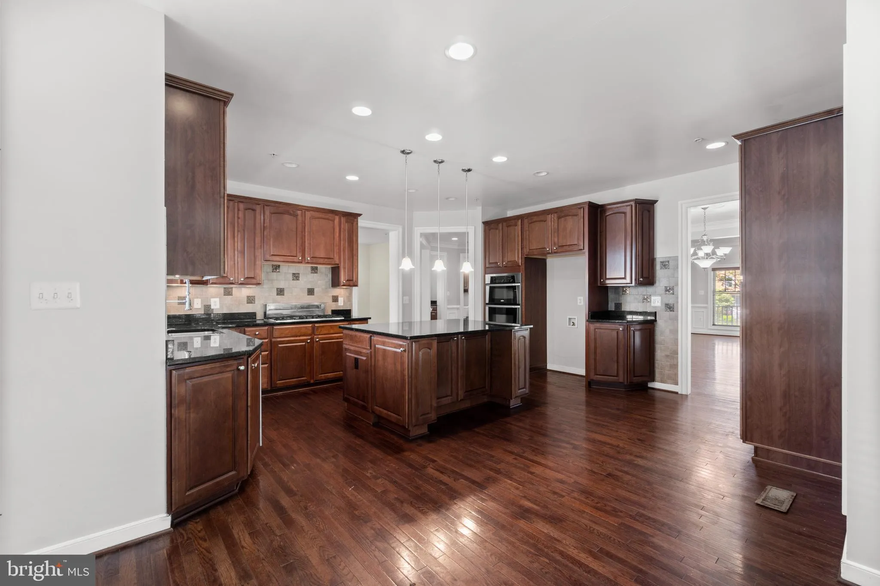
Opportunity awaits in Auburn Village! This Winchester-built single family home with a beautiful stone facade features hardwood floors throughout the main and upper level and hard surface flooring in the finished lower level. Desirable main level study, 4 bedrooms up, lower level rec room with wet bar and additional ...

Opportunity awaits in Auburn Village! This Winchester-built single family home with a beautiful stone facade features hardwood floors throughout the main and upper level and hard surface flooring in the finished lower level. Desirable main level study, 4 bedrooms up, lower level rec room with wet bar and additional bonus rooms for guests or activities. Sold Strictly As-Is by court-appointed trustee. Trustee has no knowledge about the physical condition of the property or whether proper permits were obtained. Furthermore, all express or implied conditions, representations, and warranties are hereby excluded and expressly disclaimed. 60-day+ settlement date for court approval. Please allow 7 days for response from Court.

Read More
Basic Details
  • Property Type: Residential
  • Listing Type: Active
  • Listing ID: MDMC2237402
  • Price: $839,900
  • Bedrooms: 4
  • Rooms: 6
  • Bathrooms: 5
  • Half Bathrooms: 1
  • Sqft: 4,193 Sqft
  • Year Built: 2006
  • Lot Area: 0.26 Acre
  • Location: US, MD, MONTGOMERY-MD, Sandy Spring, AUBURN VILLAGE AT SANDY SPRING, 20860
  • Structure Type: Detached
  • Heating System: Forced Air
  • Cooling System: Central A/C
  • Basement: Fully Finished, Outside Entrance, Walkout Stairs
  • Fence: Picket
  • Fireplace: Electric
  • Full Bathrooms: 4
  • Listing Status: Active
  • Roof: Asphalt
Features & Appliances
Features
  • Window Features: Bay/Bow, Screens, DoublePaneWindows
  • Architectural Style: Colonial
  • Exterior Features: Street Lights, Sidewalks
  • Fireplaces Total: 1
  • Flooring: Hardwood, Carpet
  • Interior Features: Butlers Pantry, Attic, Crown Moldings, Built-Ins, Breakfast Area, Wood Floors, Walk-in Closet(s), Sprinkler System, Recessed Lighting, Kitchen - Gourmet, Kitchen - Island, Kitchen - Table Space, Carpet, Dining Area, Family Room Off Kitchen
  • Sewer: Public Sewer

Appliances
  • Appliances: Built-In Microwave, Cooktop - Down Draft, Dishwasher, Disposal, Built-In Range, Exhaust Fan, Oven/Range - Electric, Stainless Steel Appliances, WaterHeater
Ask Agent A Question Ask Agent A Question

Address Map Address Map
Neighborhood Neighborhood
  • Elementary School: SHERWOOD
  • High School: SHERWOOD
  • Middle School: WILLIAM H. FARQUHAR
MLS Addon MLS Addon
  • Office Name: Berkshire Hathaway HomeServices PenFed Realty
  • Agent Name: Michael Aubrey
Additional Information Additional Information
  • Water Source: Public
  • Accessibility Features: None
  • Association Amenities: Common Grounds
  • Construction Materials: Frame
  • Foundation Details: Permanent
  • Garage: 2.0
  • Levels: 3
  • On Market Date: 2026-05-29
Financial Financial
  • Tax Annual Amount: 8698.0
  • Association Fee: 600.0
  • Association Fee Frequency: Quarterly
  • Association Fee Includes: Common Area Maintenance, Management, Reserve Funds, Snow Removal, Trash
  • Association Yn: 1
Listing Information Listing Information
  • Originating System Name: Bright
  • List Agent Mls Id: 107390
  • List Office Mls Id: PFED69
  • MLS Status: ACTIVE-BRIGHT
  • Modification Timestamp: 2026-05-29T20:06:00Z
  • Status Change Timestamp: 2026-05-29T04:00:00Z
Rob Spicer Broker, GRI Rob Spicer Broker, GRI Spicer Real Estate

7201 Wisconsin Avenue

Mortgage Calculator
$
$ %
Years
%
$ %Per Year
$ % Per Year

$
