
 Share
Share
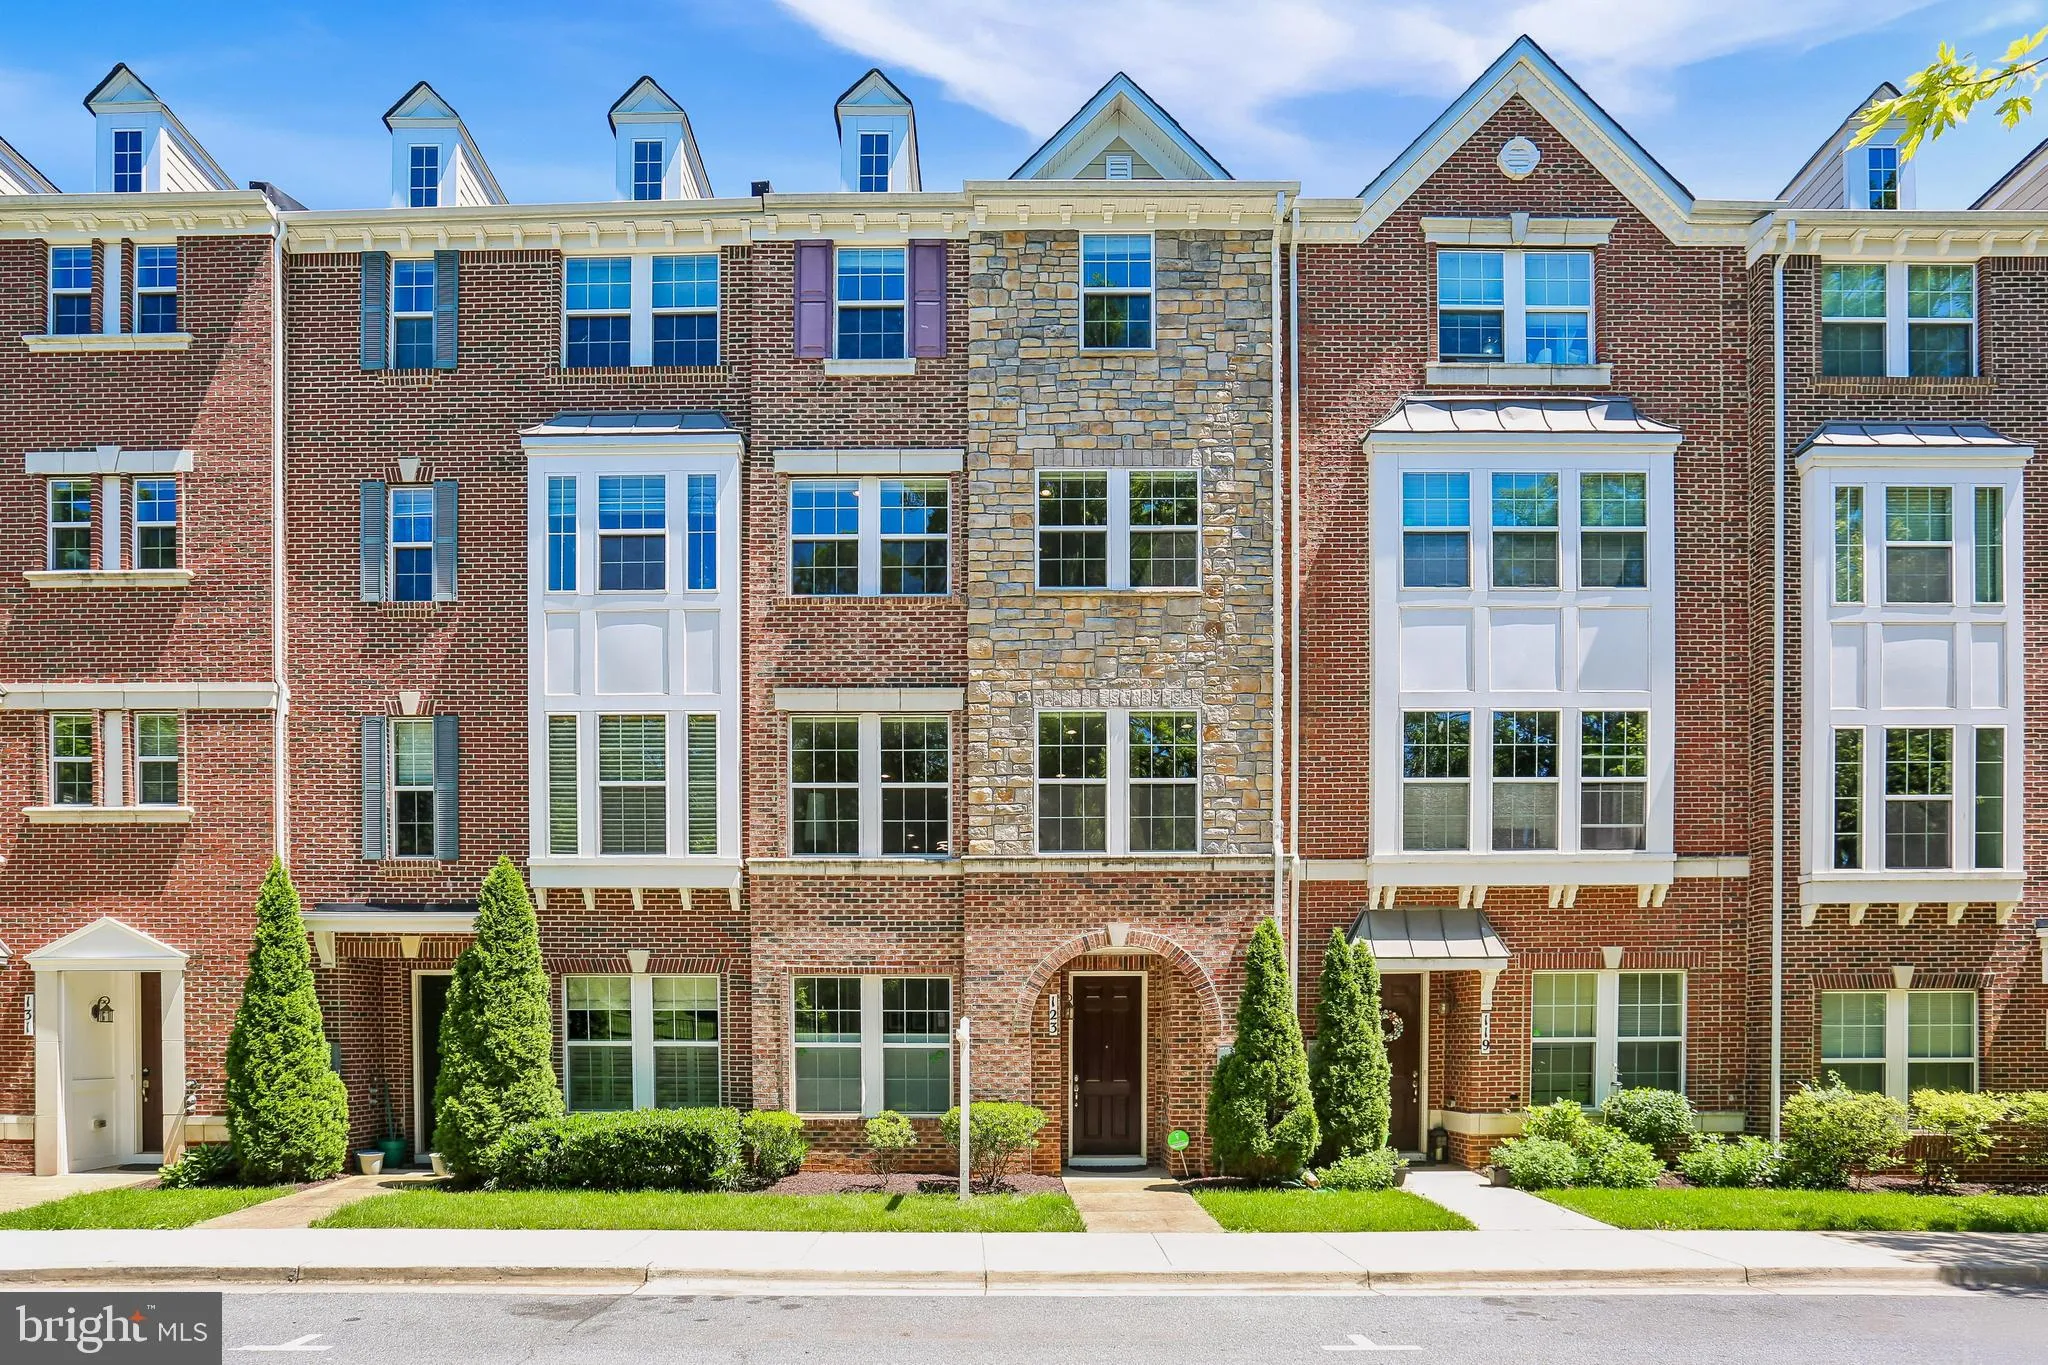
 123 FAIRBANKS DRIVE, Gaithersburg, MD 20877
 3,323 Sqft SQFT
 5
5
 4
4
 Basic Details
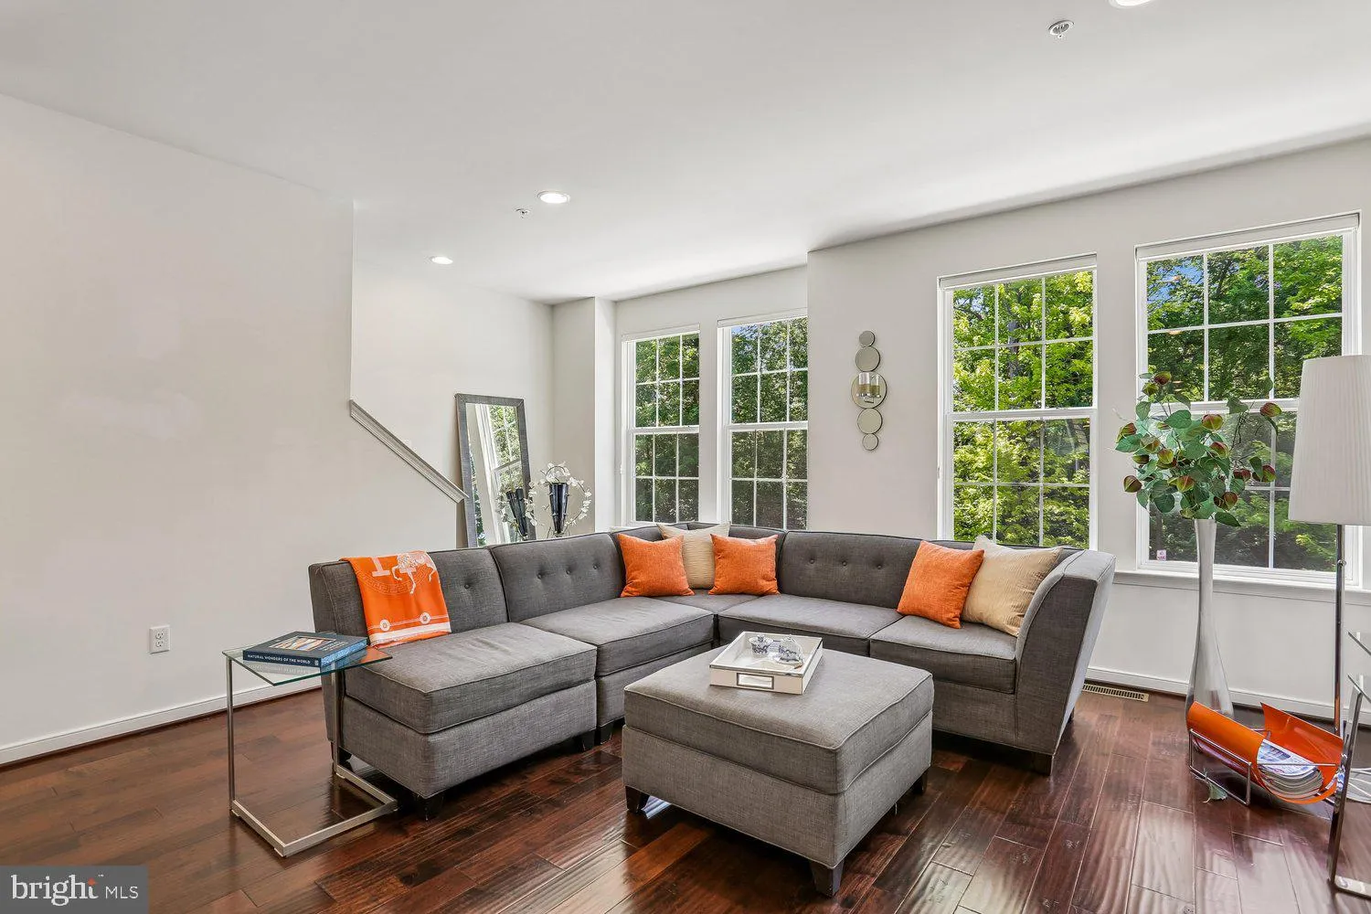
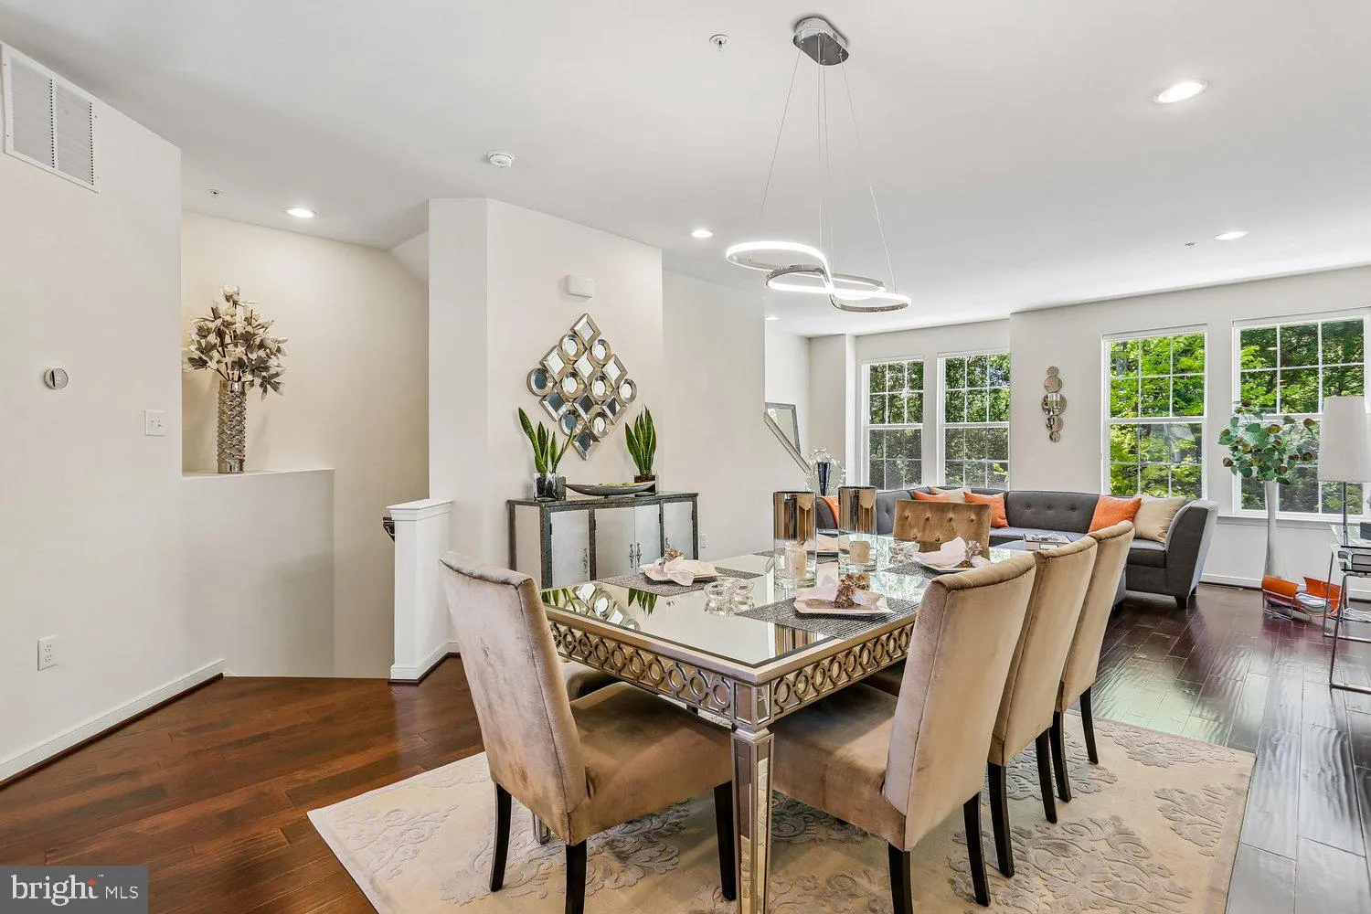
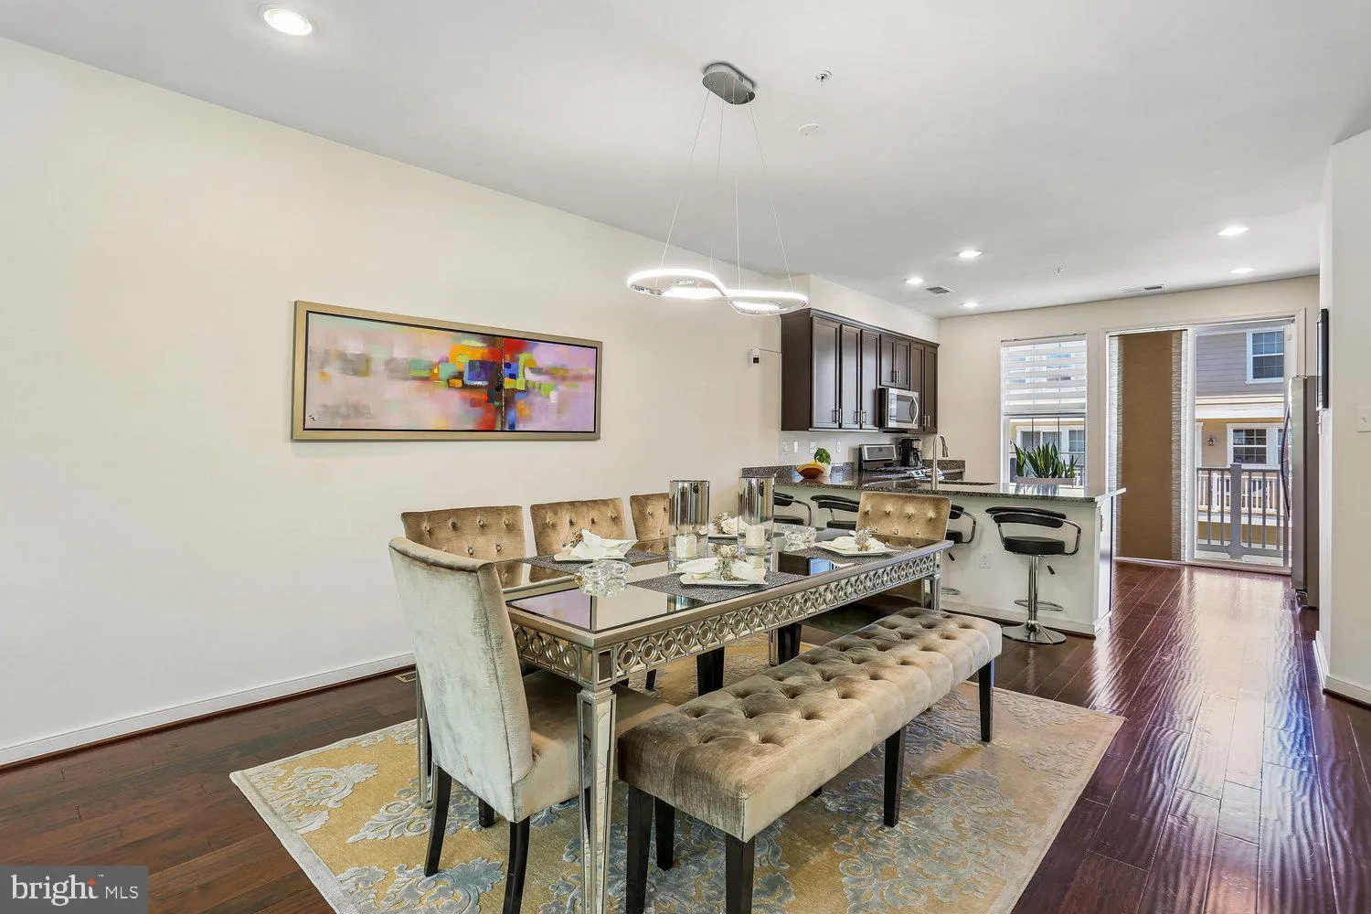
Beautifully updated home offering a flexible floor plan, spacious rooms, abundant natural light, and stylish finishes throughout. Wide-plank LVP flooring extends across the entry level, where a welcoming foyer with coat closet leads to a versatile bedroom area – also perfect for an office space – with an adj...
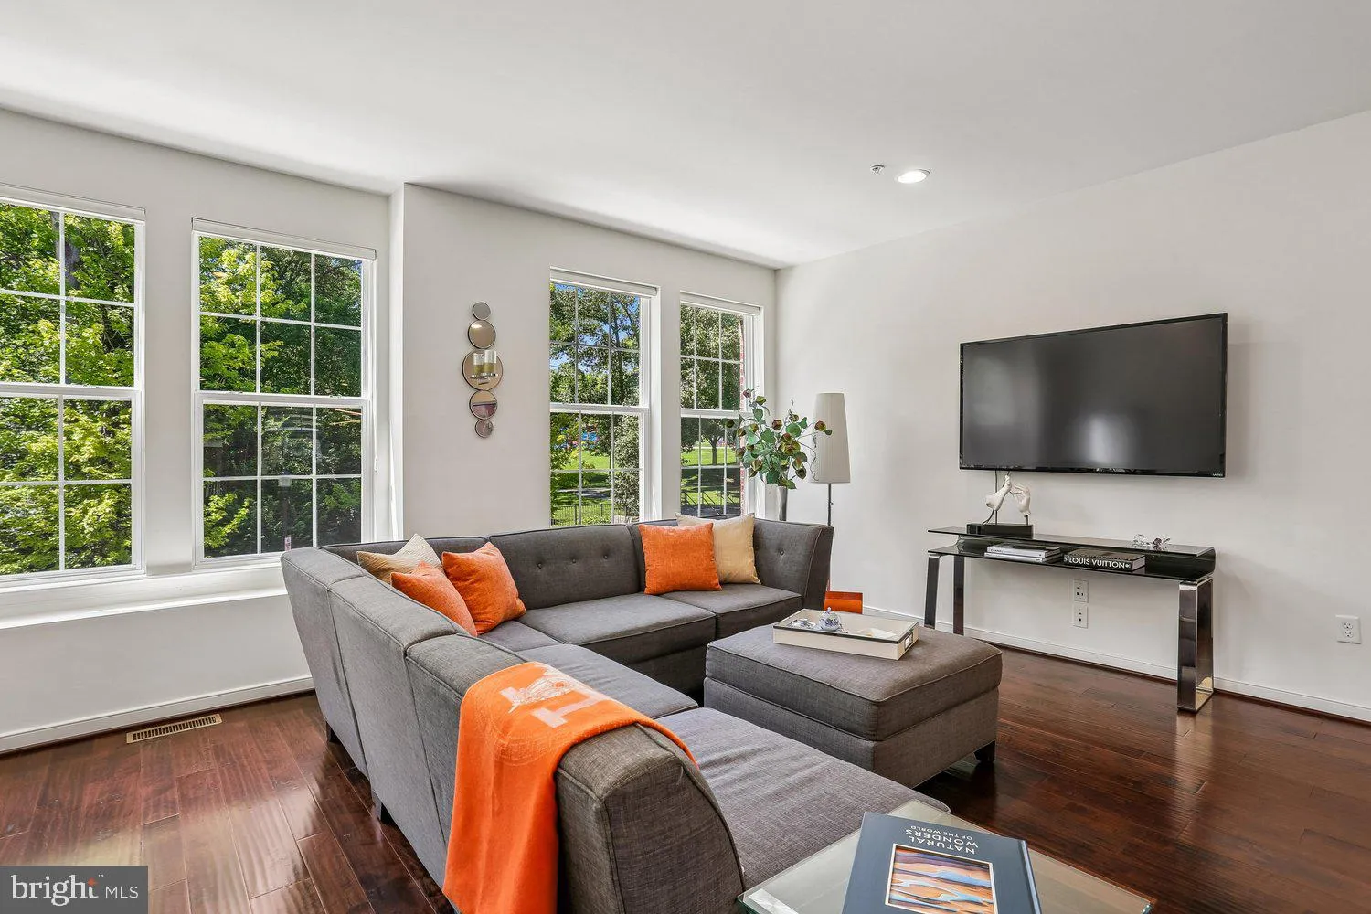
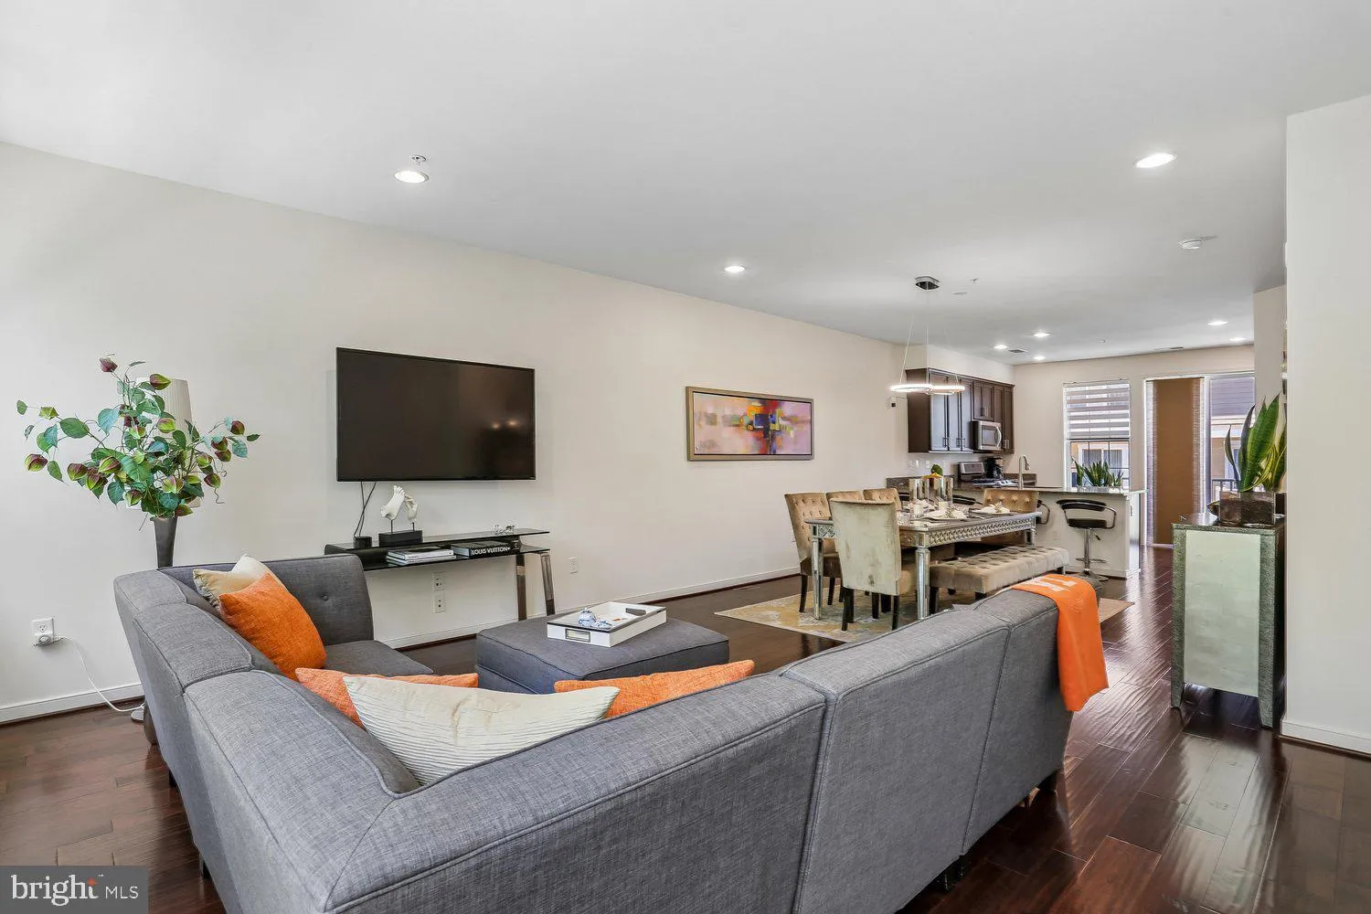
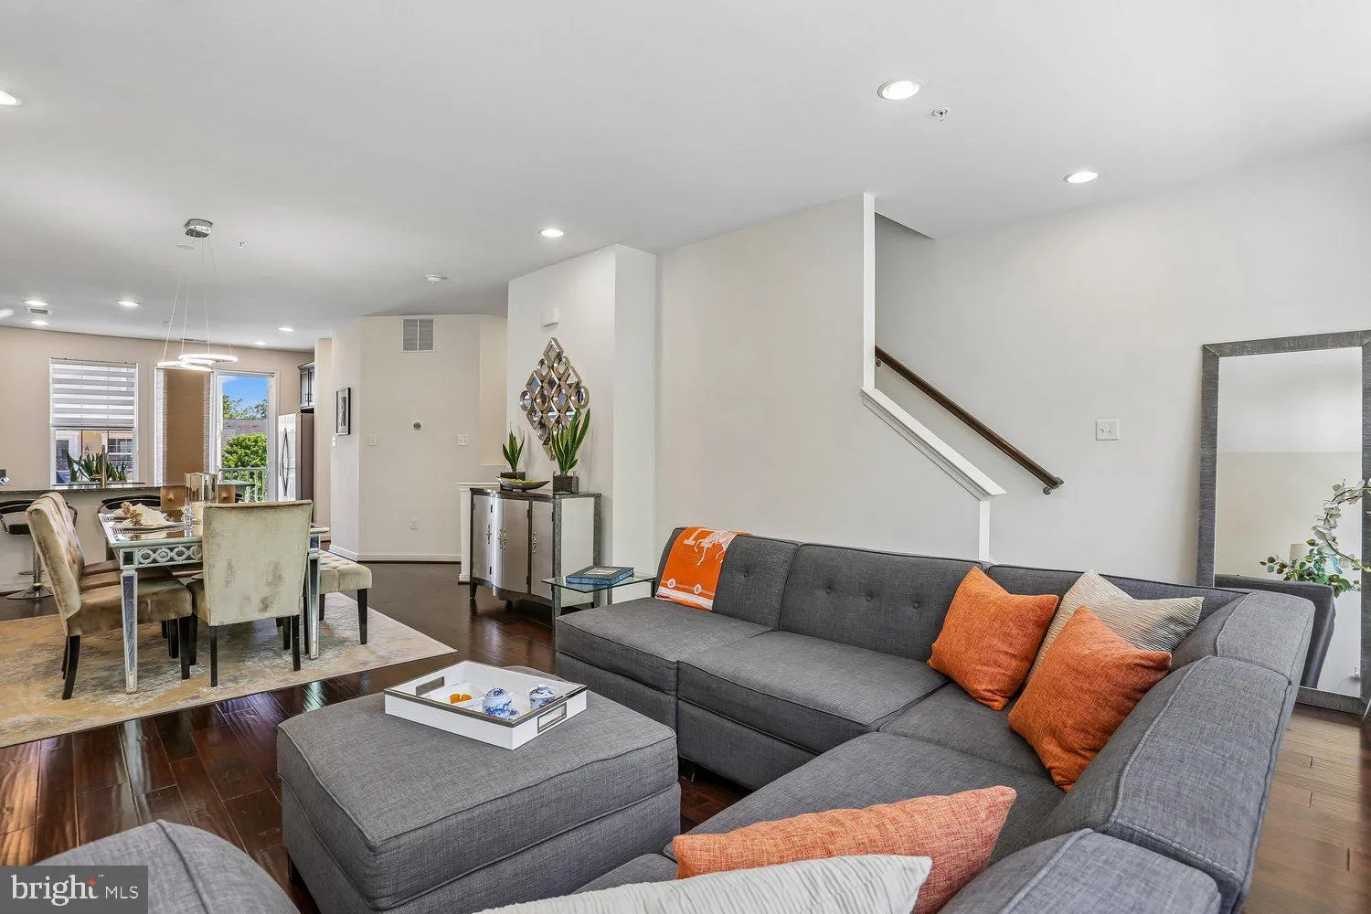
Beautifully updated home offering a flexible floor plan, spacious rooms, abundant natural light, and stylish finishes throughout. Wide-plank LVP flooring extends across the entry level, where a welcoming foyer with coat closet leads to a versatile bedroom area – also perfect for an office space – with an adjoining full bath featuring decorator tile. This level also offers convenient access to the two-car garage. The main living level features an open-concept layout with wide-plank LVP flooring throughout. The large living room flows into the dining area, highlighted by decorator lighting, and adjoins the well-appointed kitchen with granite countertops, stainless steel appliances, plentiful cabinetry, and an exceptionally large walk-in pantry. Access to the sunny deck provides an ideal setting for outdoor relaxing and entertaining. Upstairs, the spacious primary suite is filled with natural light and offers a walk-in closet with a custom organizer. The en-suite bath features tile flooring, a soaking tub with tile backsplash, a glass-enclosed shower, double-sink vanity, decorator lighting, a private water closet, and a linen closet. A large family room and conveniently located laundry room complete this level. Highlights of the second upper level include three additional bedrooms, one with a walk-in closet, and a full hall bath with a double-sink vanity, and decorator tiled shower. Other special features include the oversized two-car garage with high ceilings for additional storage. Enjoy a prime location just steps from Bohrer Park, featuring a playground, water park, miniature golf course, and skate park. Countless shopping, dining, entertainment, and fitness options await nearby at downtown Gaithersburg, Crown and Rio. With easy access to the Shady Grove Metro, MARC Train, bus routes, and major commuter corridors, this location offers the perfect blend of convenience and recreation.
 Features & Appliances
 Ask Agent A Question
 Address Map
 Neighborhood
 MLS Addon
 Additional Information
 Financial
Listing Information
Financial
Listing Information
 Rob Spicer Broker, GRI
Spicer Real Estate
Rob Spicer Broker, GRI
Spicer Real Estate
7201 Wisconsin Avenue
 RobSpicer@SpicerRealEstate.com
 2403881030
 2403881030
 7201 Wisconsin Avenue


