
 Share
Share


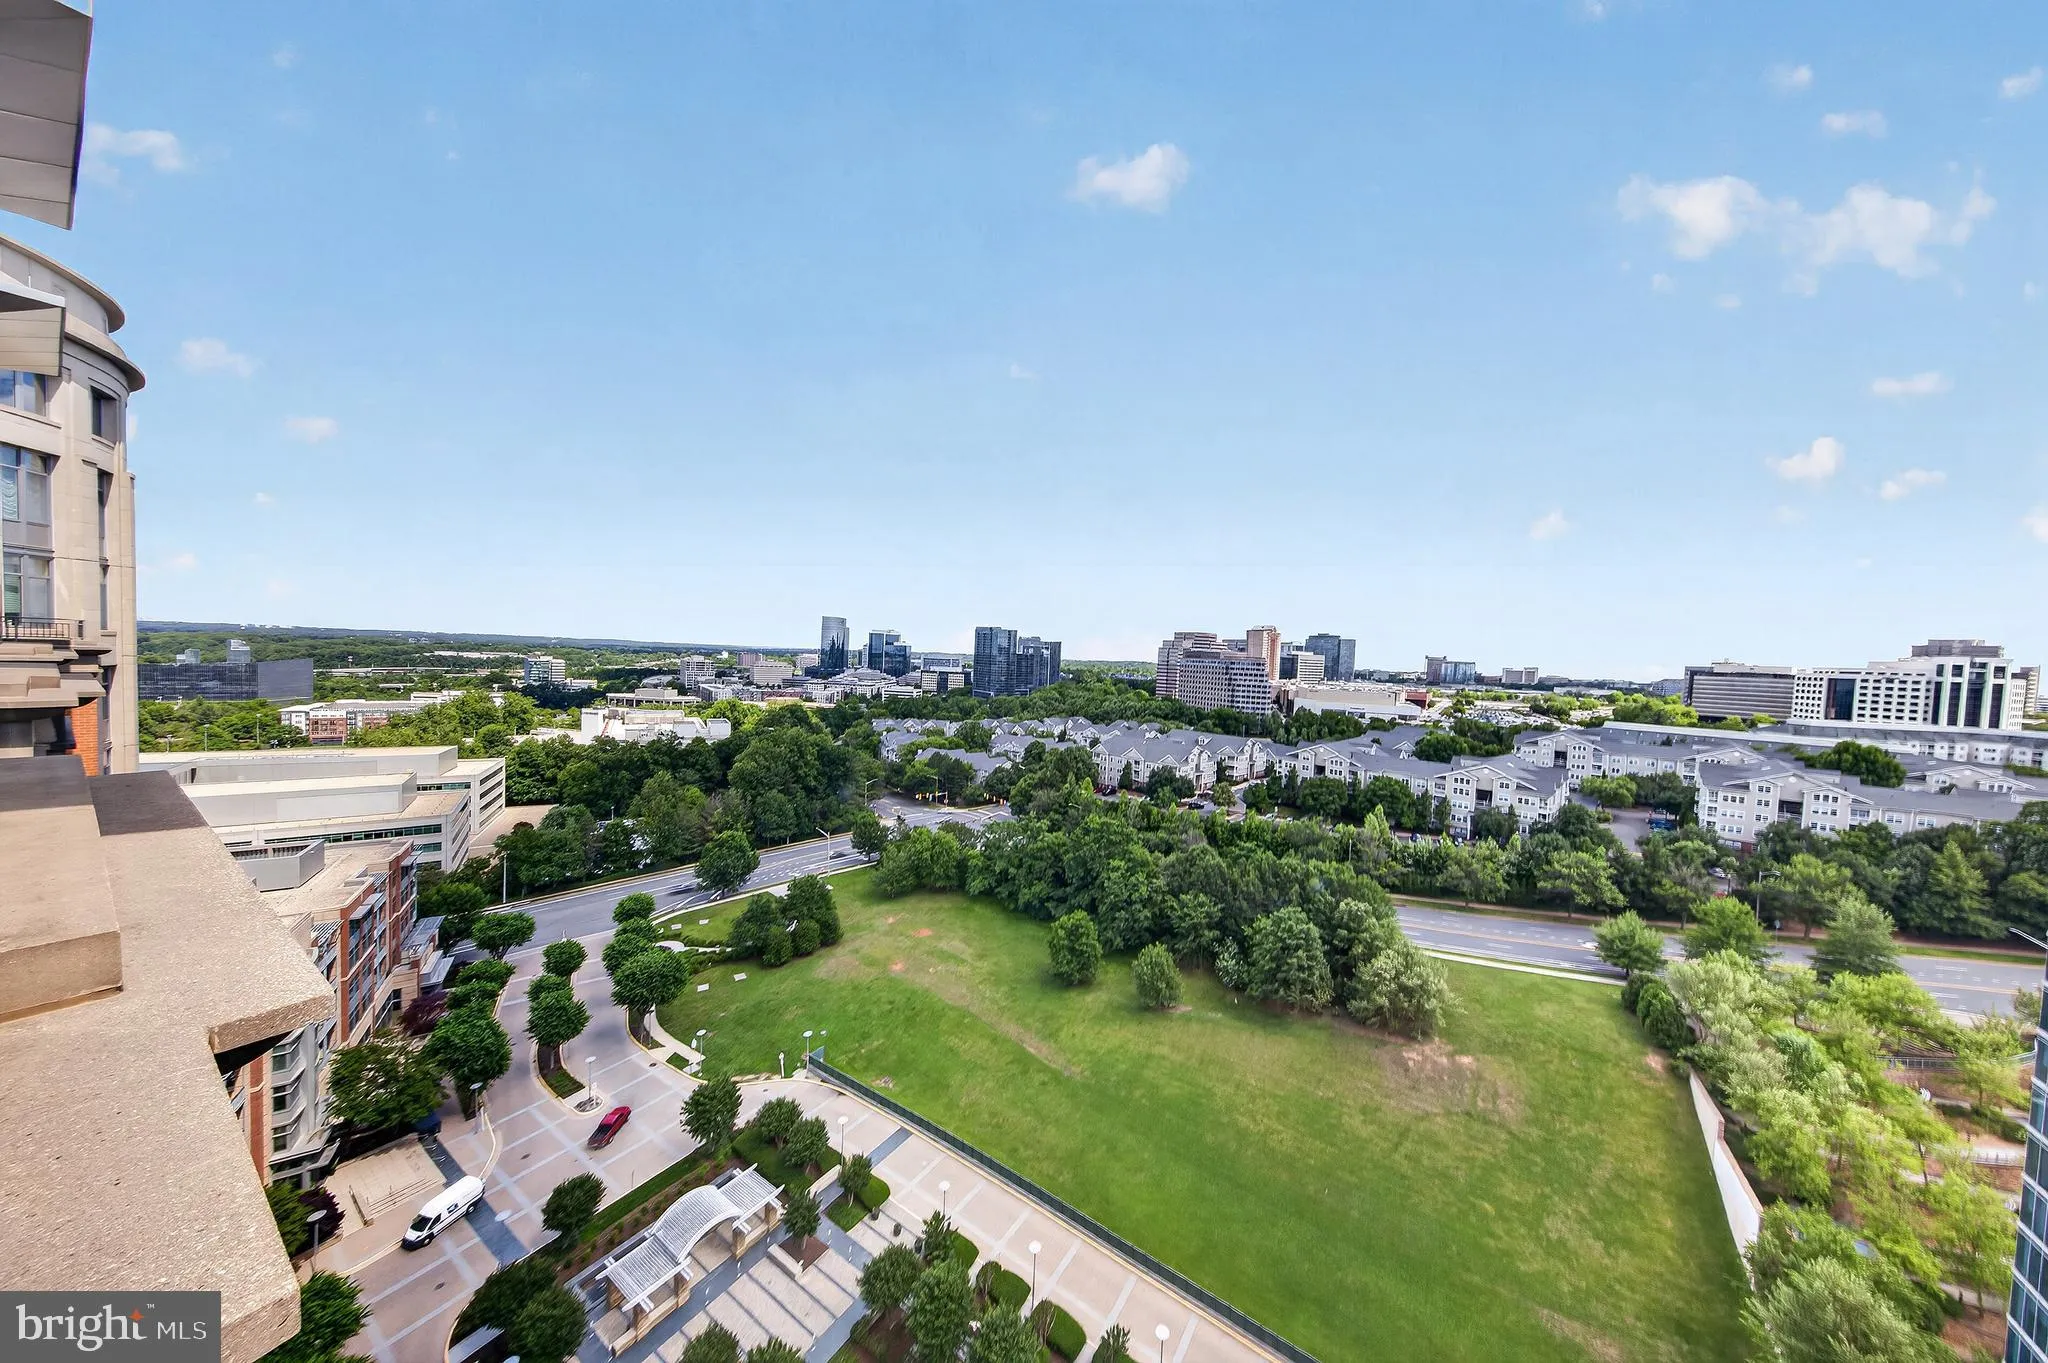
 8220 CRESTWOOD HEIGHTS DRIVE, Mclean, VA 22102
 1,739 Sqft SQFT
 2
2
 3
3
 Basic Details
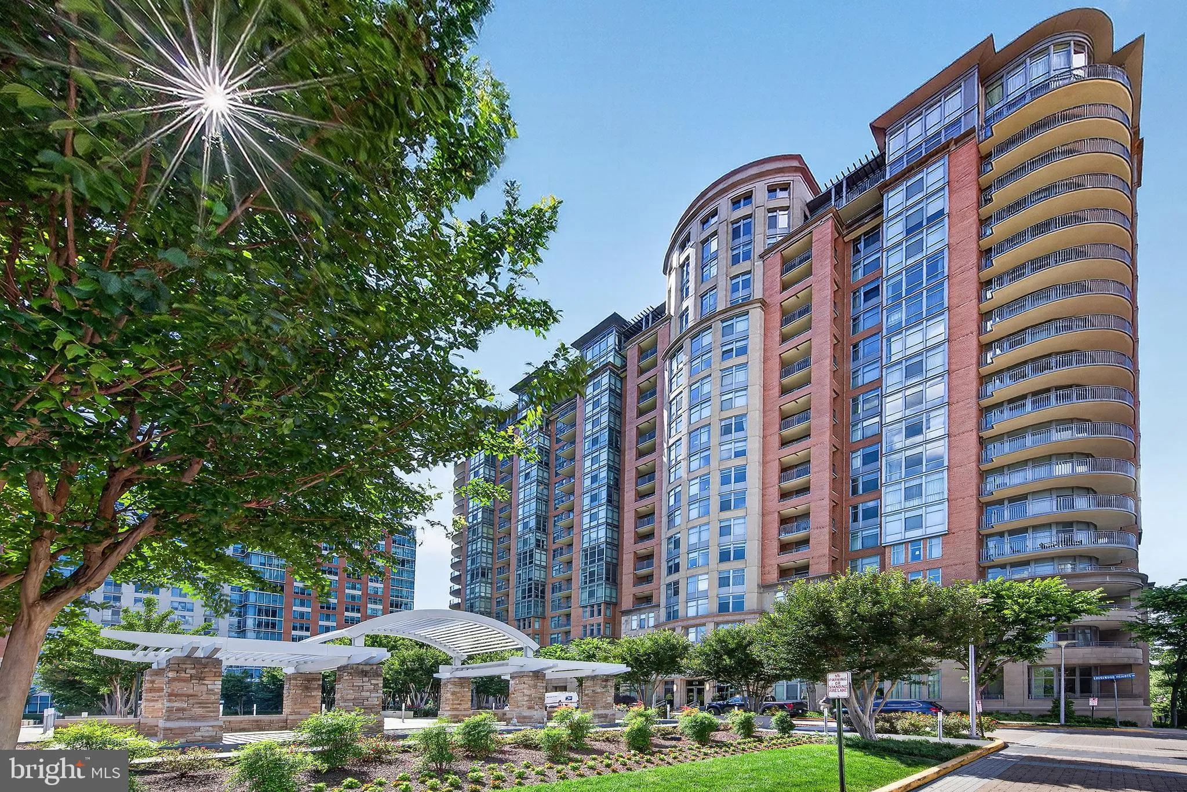
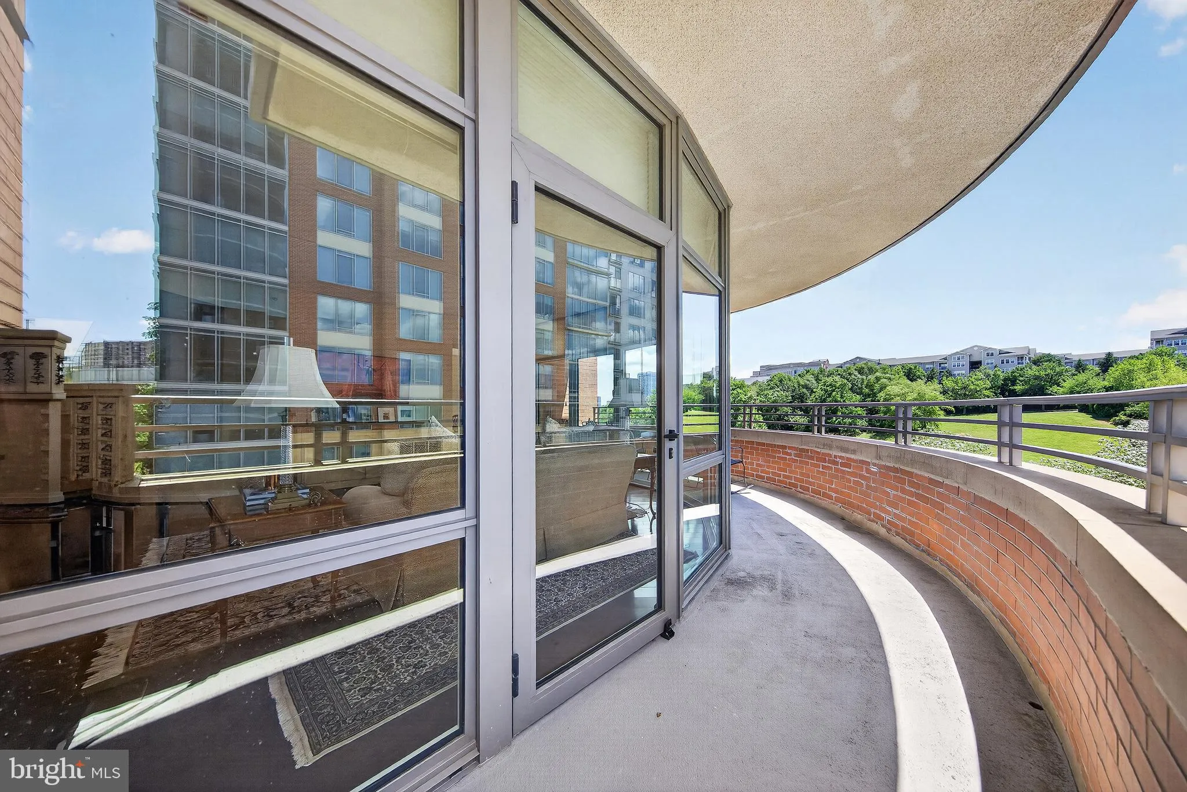
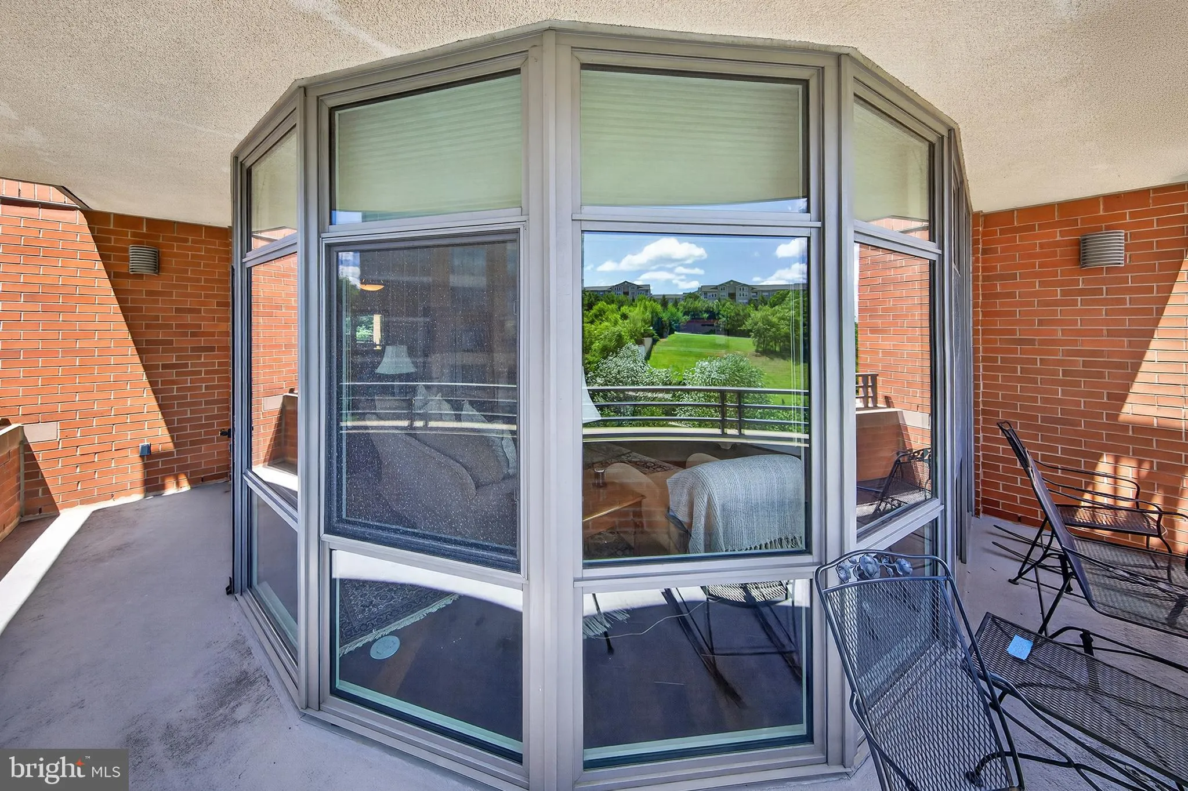
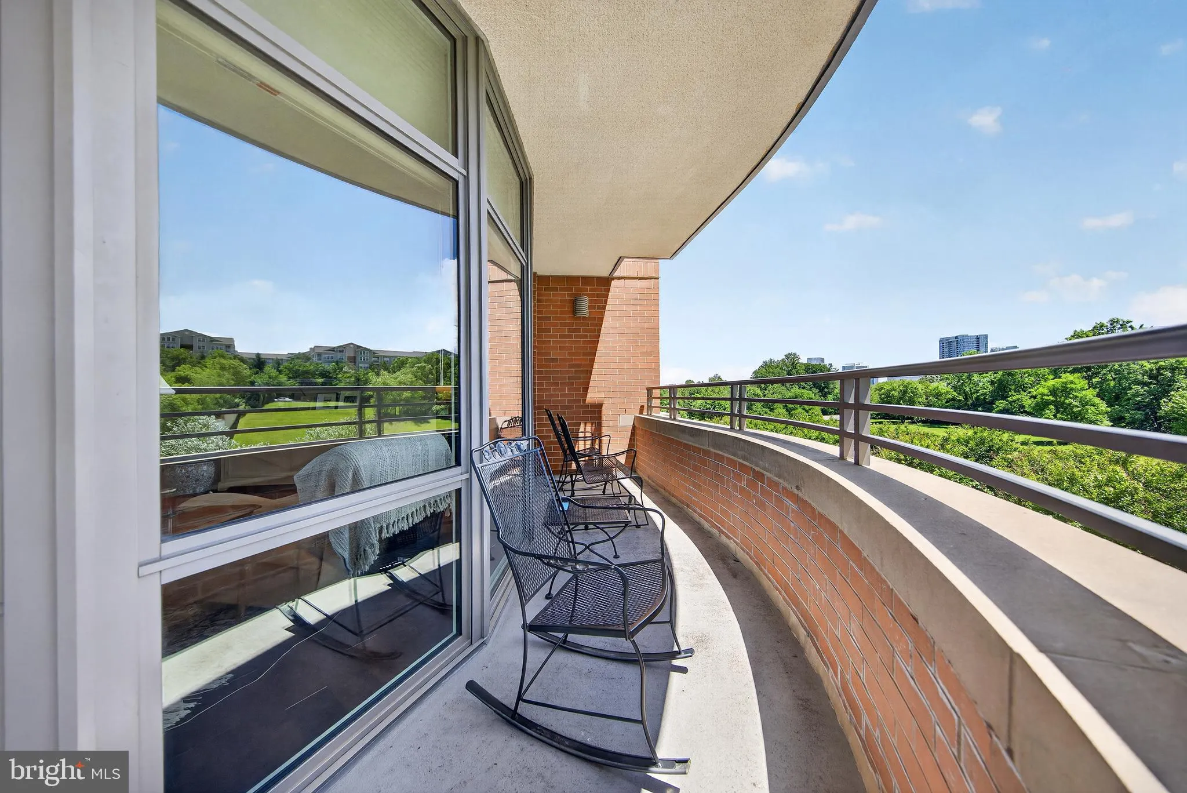
Rarely available corner unit at One Park Crest offering over 1, 700 sq. ft. of luxury living and 2 coveted parking spaces just steps from the building entrance! This bright and spacious 2BR/2.5BA residence features floor-to-ceiling windows, hardwood floors, a curved private balcony, and an open-concept layout filled...
Rarely available corner unit at One Park Crest offering over 1, 700 sq. ft. of luxury living and 2 coveted parking spaces just steps from the building entrance! This bright and spacious 2BR/2.5BA residence features floor-to-ceiling windows, hardwood floors, a curved private balcony, and an open-concept layout filled with natural light. The gourmet kitchen boasts 42″ cherry cabinets, granite countertops, stainless steel appliances, a gas cooktop, and a wall oven. Spacious bedrooms with ensuite baths and generous closet space. New HVAC installed in 2024. Enjoy premier amenities including a rooftop pool, fitness center, party room, meeting room, and 24-hour concierge. Ideally located next to Harris Teeter and Starbucks, and minutes to Tysons Galleria, Tysons Corner Center, Metro, I-495, I-66, Route 267, shopping, dining, and entertainment.
 Features & Appliances
 Ask Agent A Question
 Address Map
 Neighborhood
 MLS Addon
 Additional Information
 Financial
Listing Information
Financial
Listing Information
 Rob Spicer Broker, GRI
Spicer Real Estate
Rob Spicer Broker, GRI
Spicer Real Estate
7201 Wisconsin Avenue
 RobSpicer@SpicerRealEstate.com
 2403881030
 2403881030
 7201 Wisconsin Avenue


