
 Share
Share
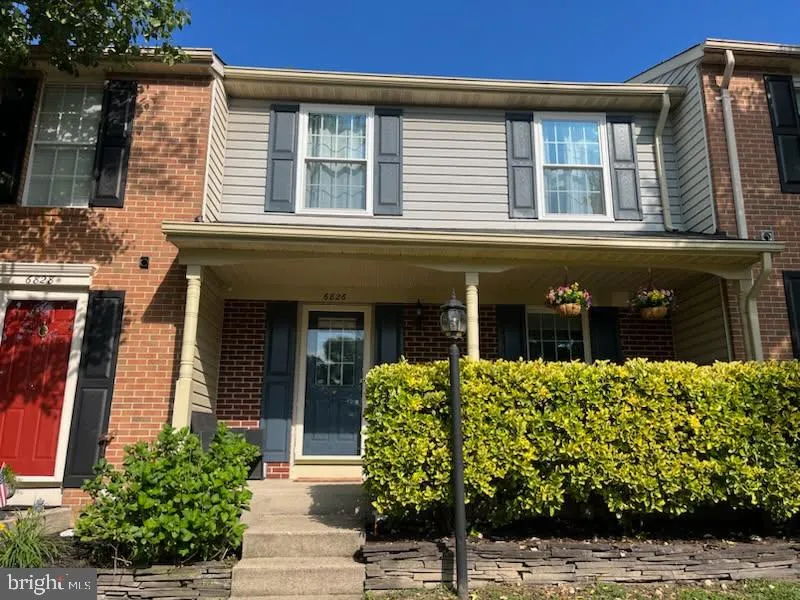
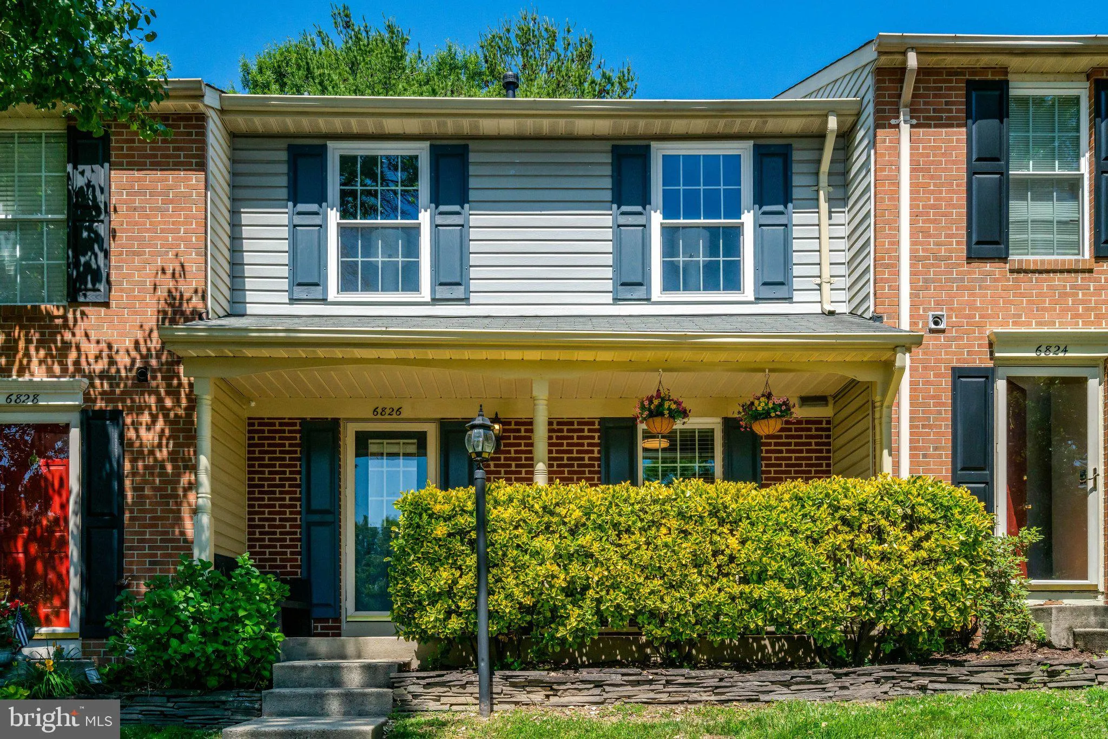
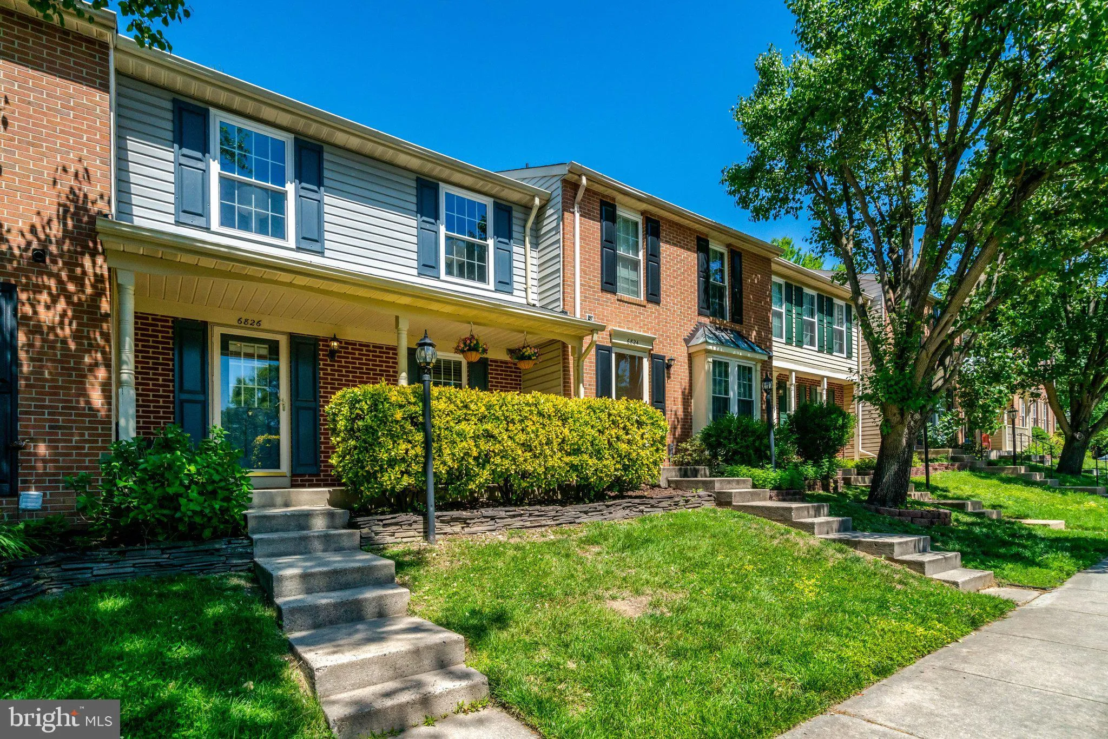
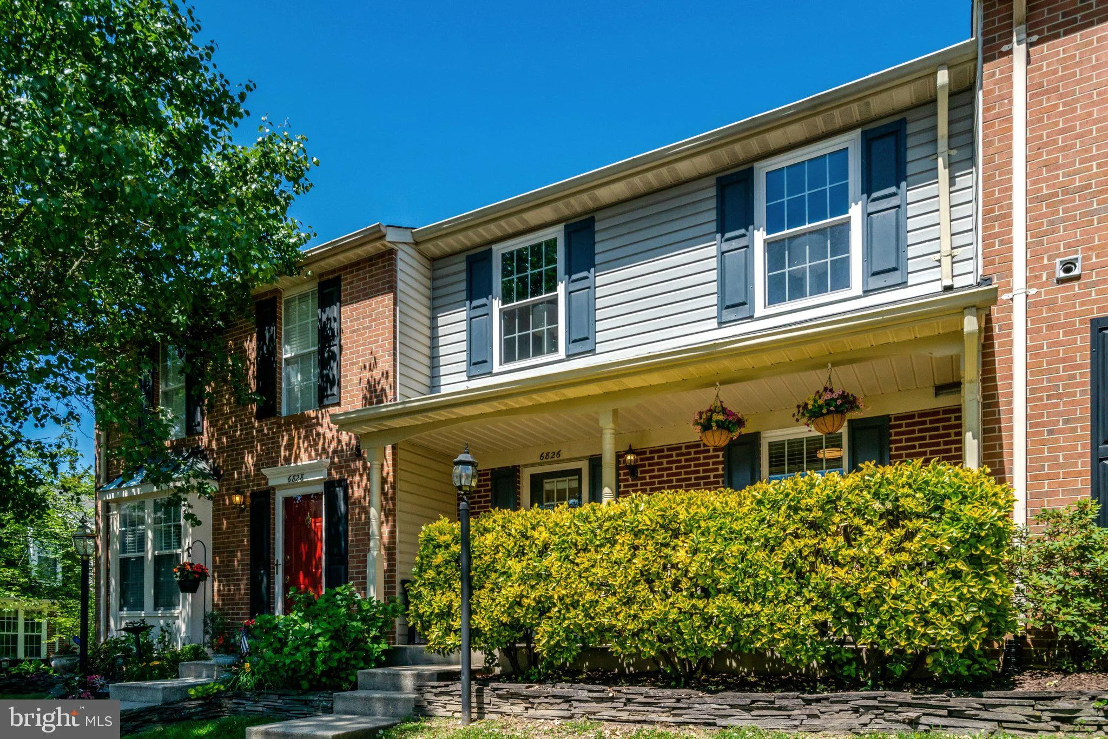
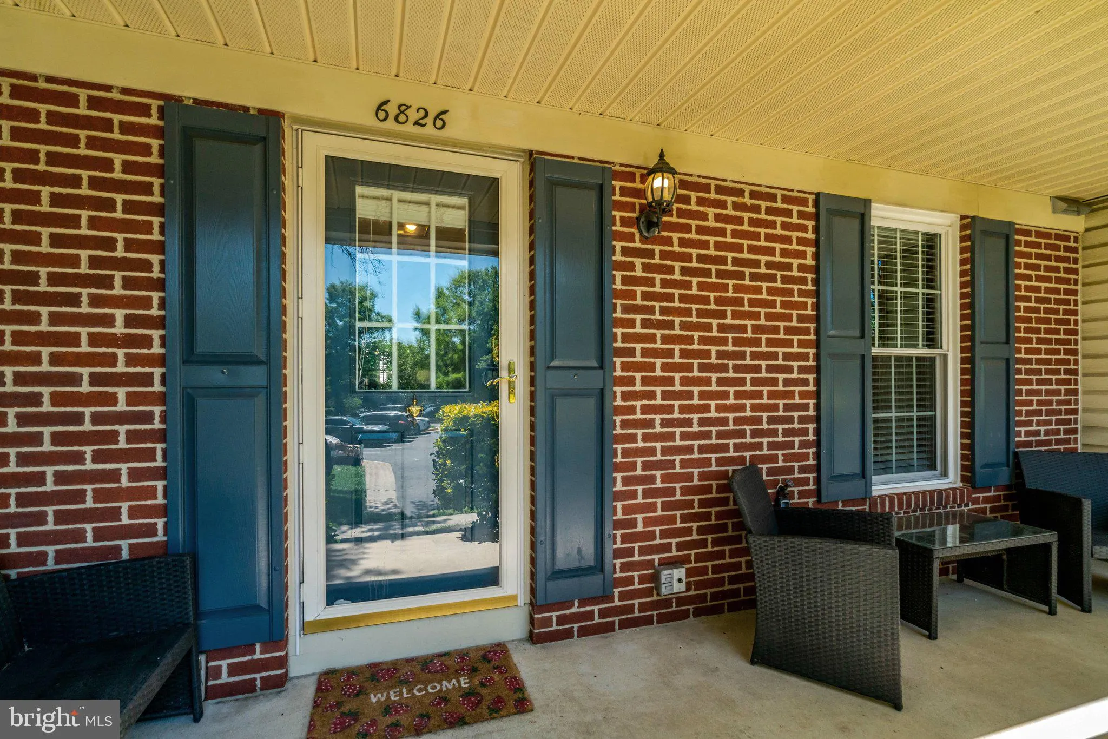
 6826 ERICKA AVENUE, Alexandria, VA 22310
 1,690 Sqft SQFT
 3
3
 4
4
 Basic Details
Modern Updates & Unbeatable Convenience in Manchester Lakes Boasting 3 bedrooms, 3.5 bathrooms, and a wealth of recent upgrades, this Manchester Lakes townhome perfectly blends suburban comfort with urban convenience. The main floor offers a seamless flow, highlighted by modern, smooth ceilings (textured ceilin...
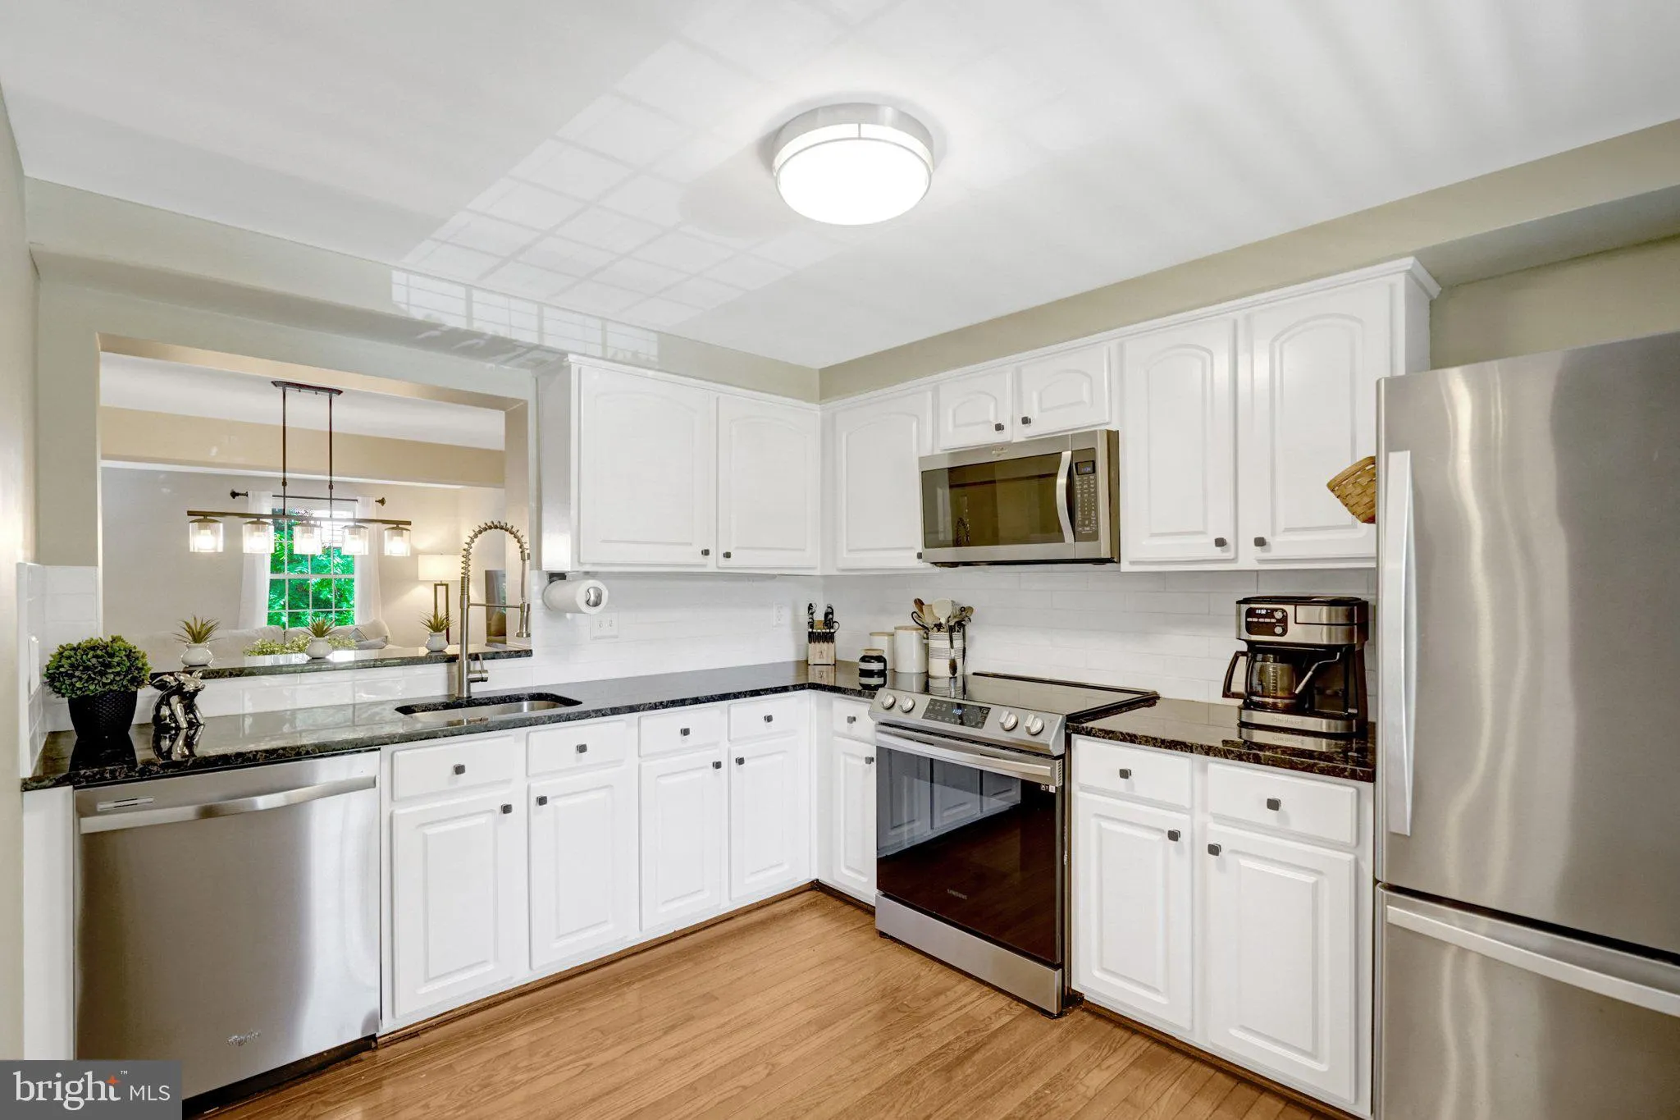
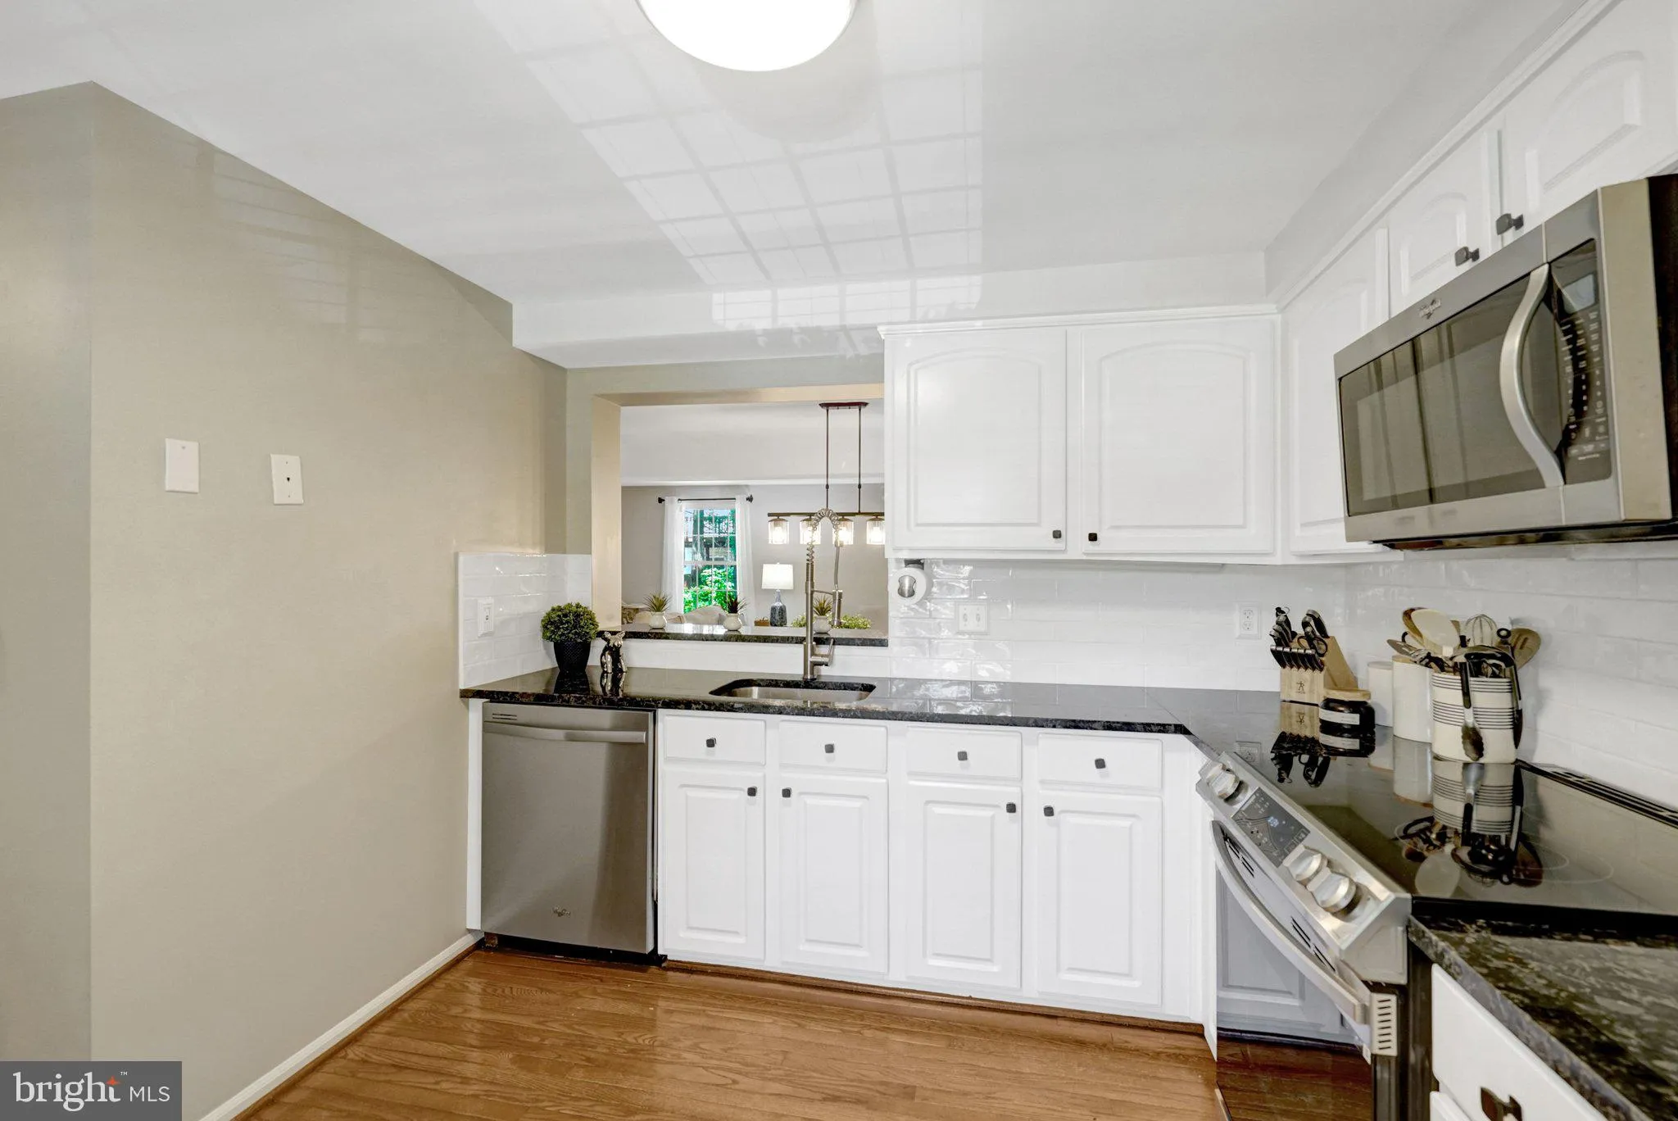
Modern Updates & Unbeatable Convenience in Manchester Lakes Boasting 3 bedrooms, 3.5 bathrooms, and a wealth of recent upgrades, this Manchester Lakes townhome perfectly blends suburban comfort with urban convenience. The main floor offers a seamless flow, highlighted by modern, smooth ceilings (textured ceiling removed!) and a stylishly updated kitchen. Extensive Home Updates Include: Kitchen (2022-2026): Granite countertops, painted cabinets, new light fixtures, new oven (2022), and a brand-new faucet (2026). Other kitchen appliances updated in 2021. Interior Enhancements: Main floor textured ceilings professionally removed (2021), new upper-level ceiling fan (2022), and fresh basement flooring (2021). Major Systems & Efficiency: New windows throughout (2022), Water Heater (2018), Roof & HVAC (2011). The finished walk-out lower level provides excellent flexible space with its own full bathroom, making it a perfect setup for a media room or private guest suite. Enjoy a commuter’s dream location minutes to the Franconia-Springfield Metro (Blue Line), VRE, I-95/395/495, Wegmans, and Kingstowne shopping, plus community pools, fitness centers, and scenic walking paths around the lakes.
 Features & Appliances
 Ask Agent A Question
 Address Map
 Neighborhood
 MLS Addon
 Additional Information
 Financial
Listing Information
Financial
Listing Information
 Rob Spicer Broker, GRI
Spicer Real Estate
Rob Spicer Broker, GRI
Spicer Real Estate
7201 Wisconsin Avenue
 RobSpicer@SpicerRealEstate.com
 2403881030
 2403881030
 7201 Wisconsin Avenue


