
 Share
Share
 6629 81ST STREET, Cabin John, MD 20818
 5,194 Sqft SQFT
 6
6
 6
6
 Basic Details
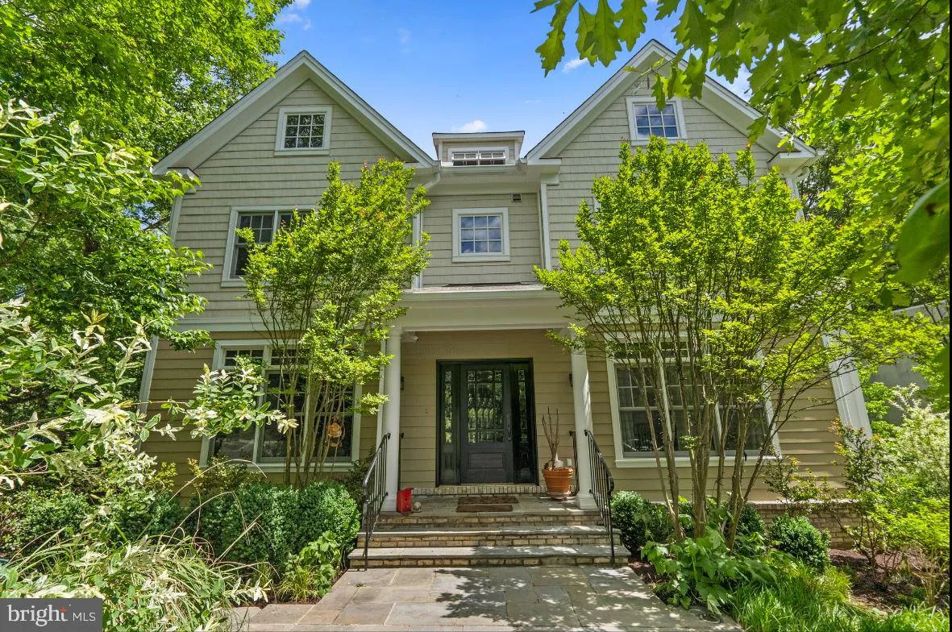
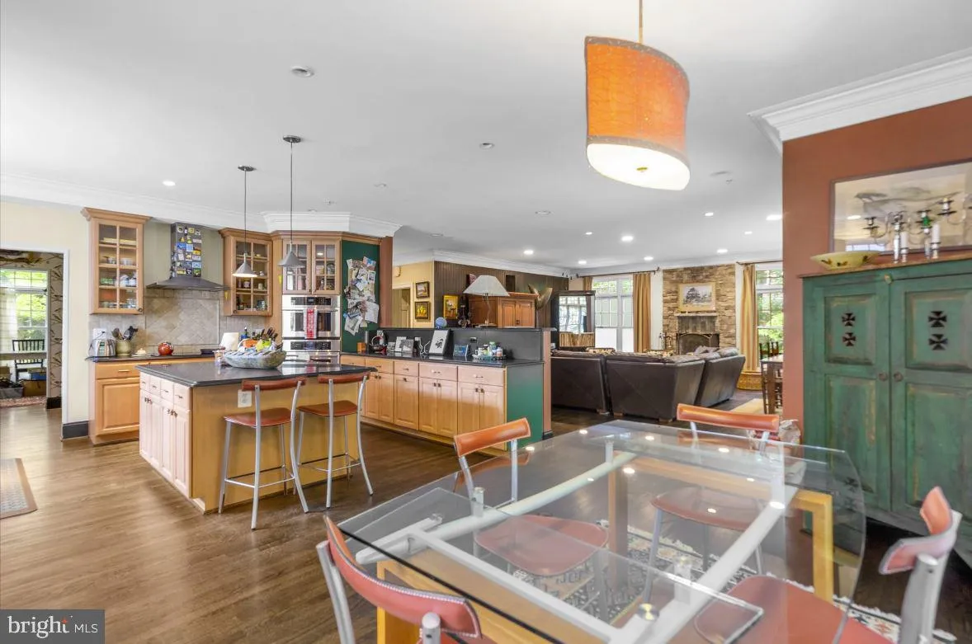
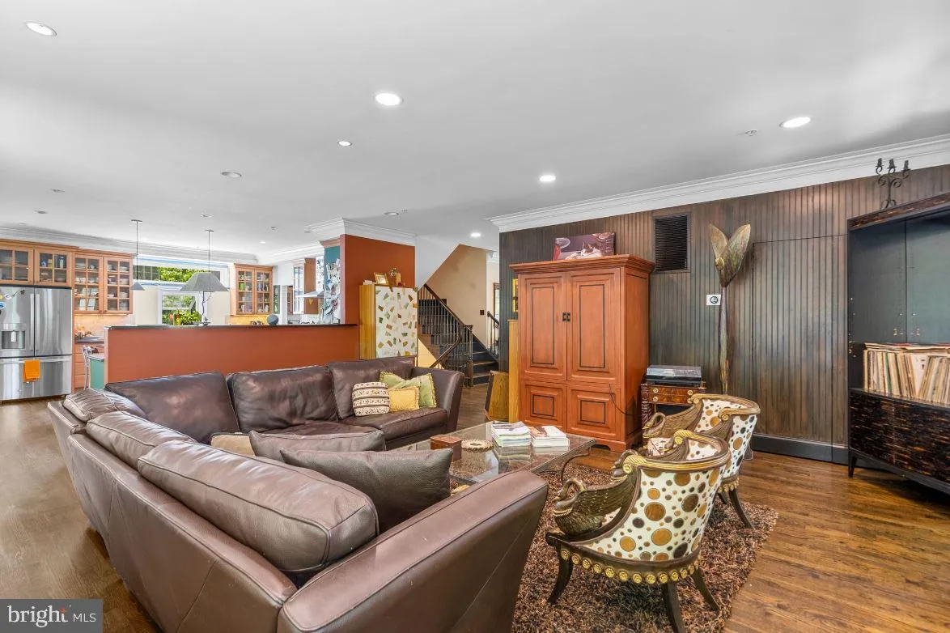
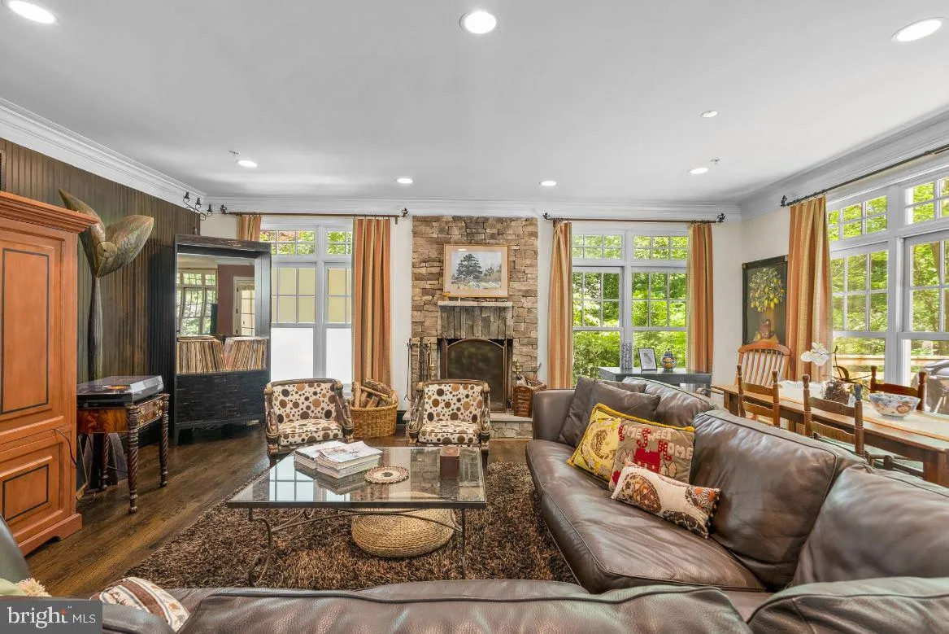
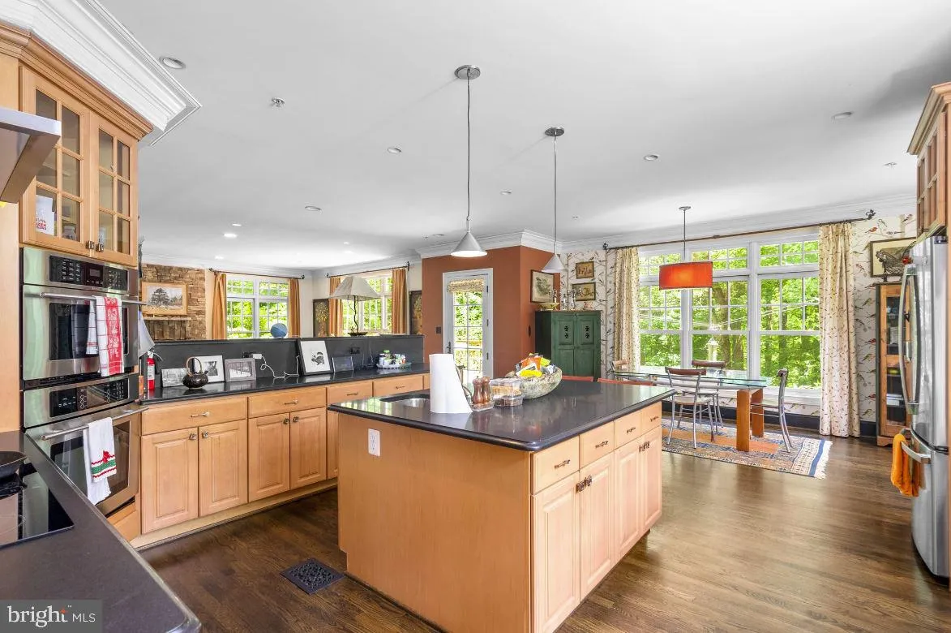
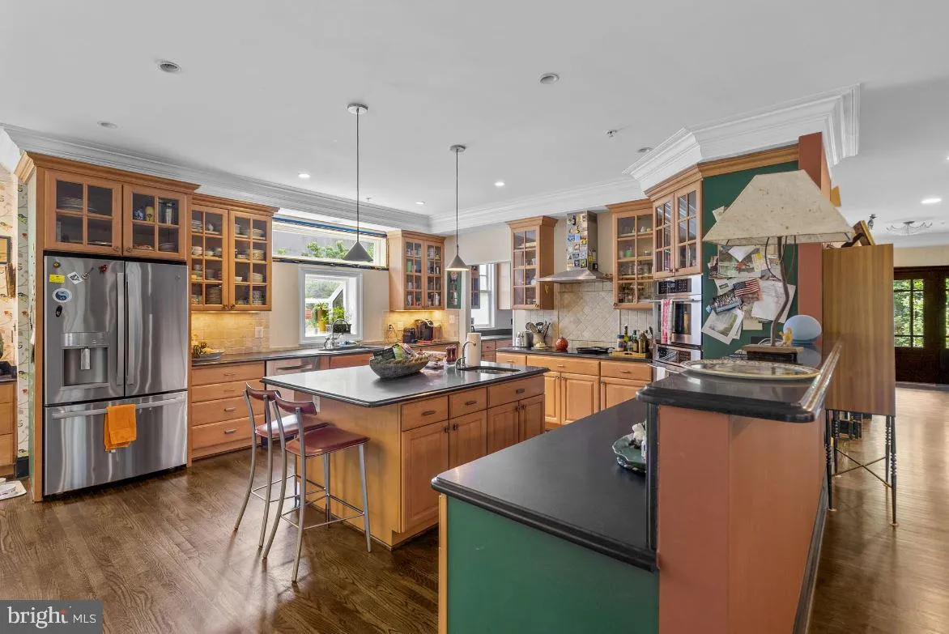
Welcome to 6629 81st St in Cabin John, a 6-bedroom, 5.5-bathroom custom home built in 2005 with 5400 sf of livable space! A large open gourmet kitchen is equipped with custom cabinetry, granite countertops, stainless appliances and ample space for cooking enthusiasts. The first floor is expansive with a living room,...
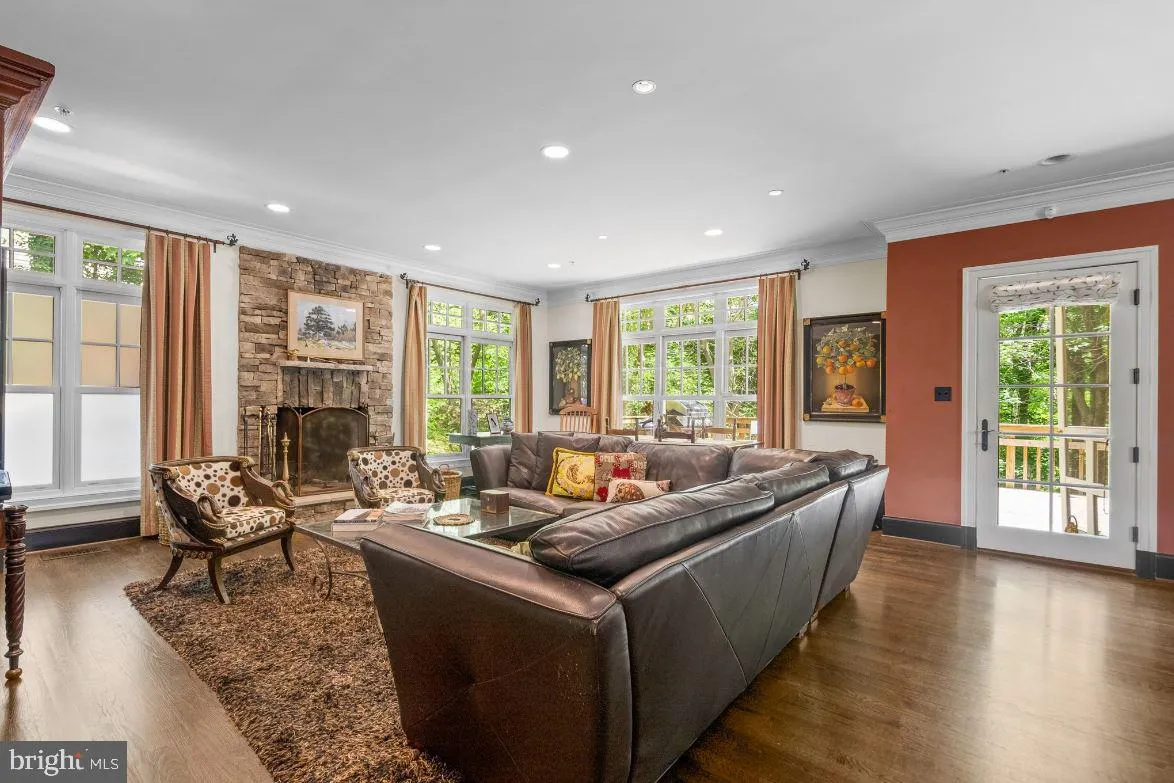
Welcome to 6629 81st St in Cabin John, a 6-bedroom, 5.5-bathroom custom home built in 2005 with 5400 sf of livable space! A large open gourmet kitchen is equipped with custom cabinetry, granite countertops, stainless appliances and ample space for cooking enthusiasts. The first floor is expansive with a living room, dining room, den and kitchen with back windows that let the sun in. A back private elevated deck has steps that lead down to a huge flagstone patio which overlooks trees and more trees. Two-car side load garage underneath with private office and plenty of storage space. The entire 8, 450 square foot lot backs to the beautiful 7-acre Carderock Springs Neighborhood Conservation Area. This park provides a sense of privacy and natural beauty and unspoiled views for the entire year. Set in an amazing location; close to nearby restaurants, The COOP market, C&O canal, downtown Bethesda, Potomac Village, and minutes to I-495.
 Features & Appliances
 Ask Agent A Question
 Address Map
 Neighborhood
 MLS Addon
 Additional Information
 Financial
Listing Information
Financial
Listing Information
 Rob Spicer Broker, GRI
Spicer Real Estate
Rob Spicer Broker, GRI
Spicer Real Estate
7201 Wisconsin Avenue
 RobSpicer@SpicerRealEstate.com
 2403881030
 2403881030
 7201 Wisconsin Avenue


