
 Share
Share
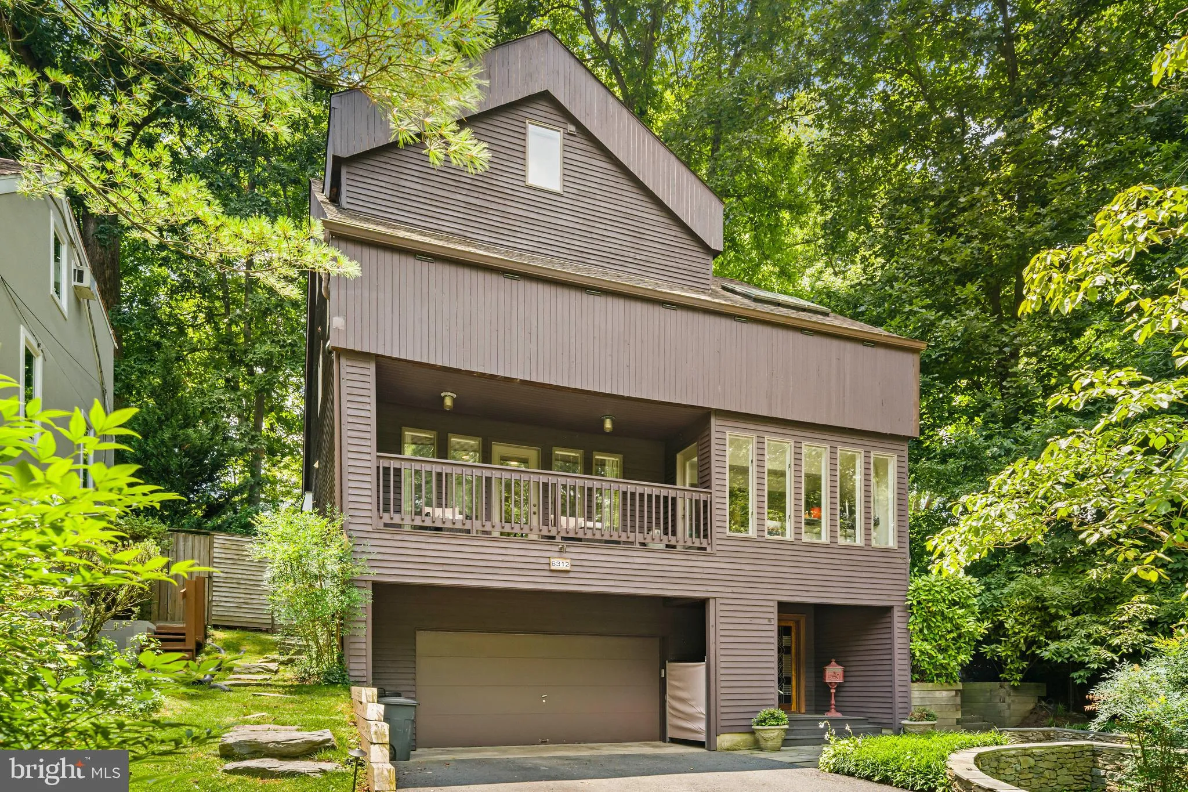
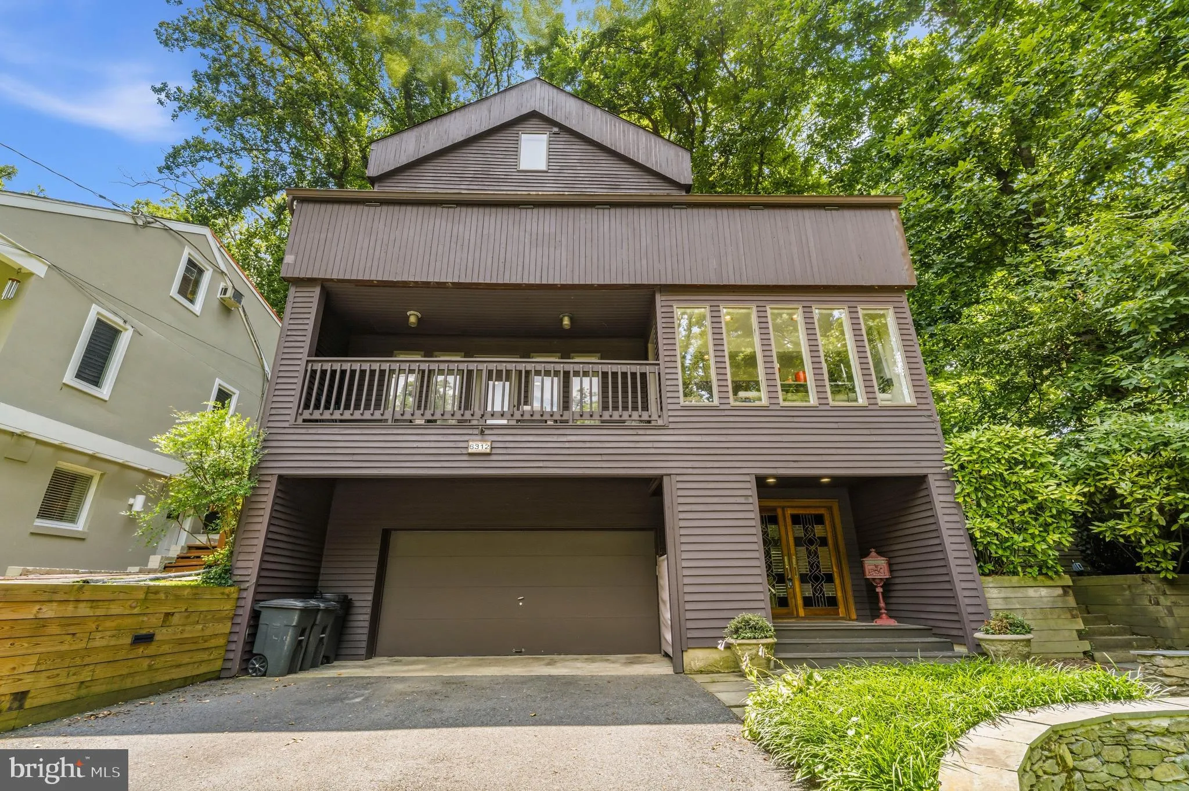
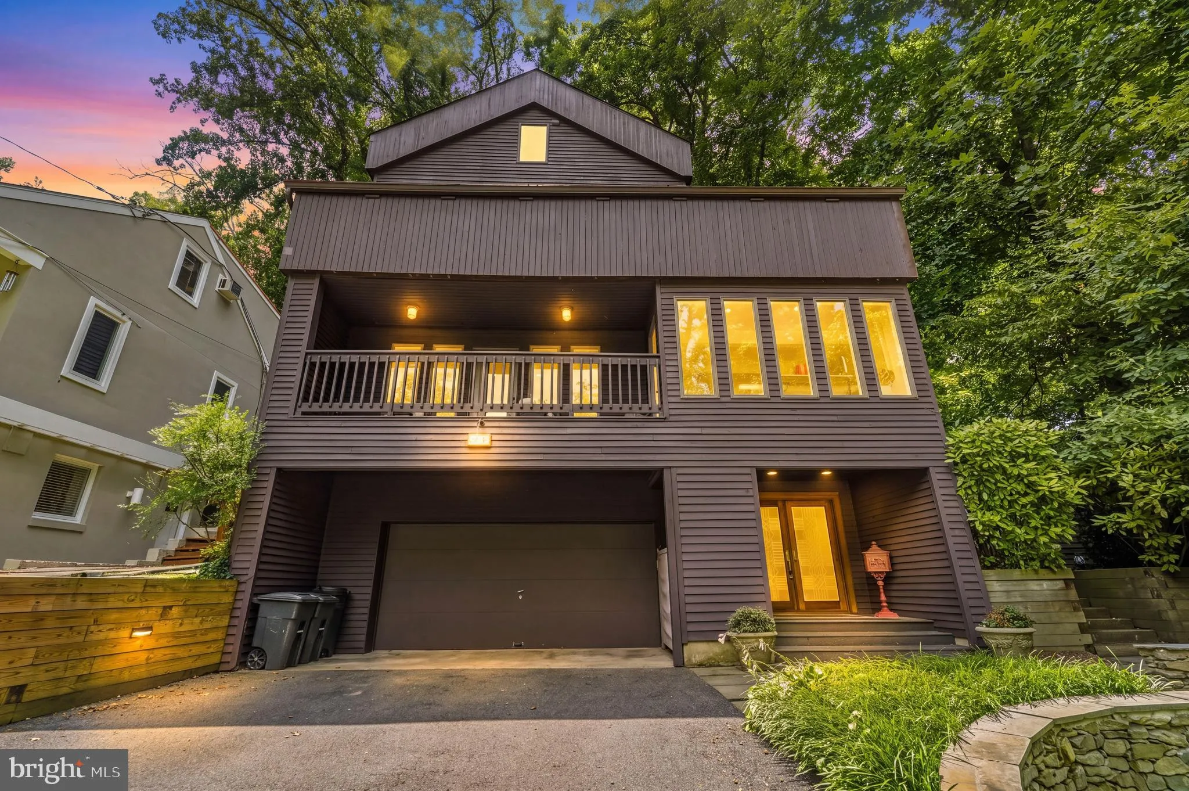
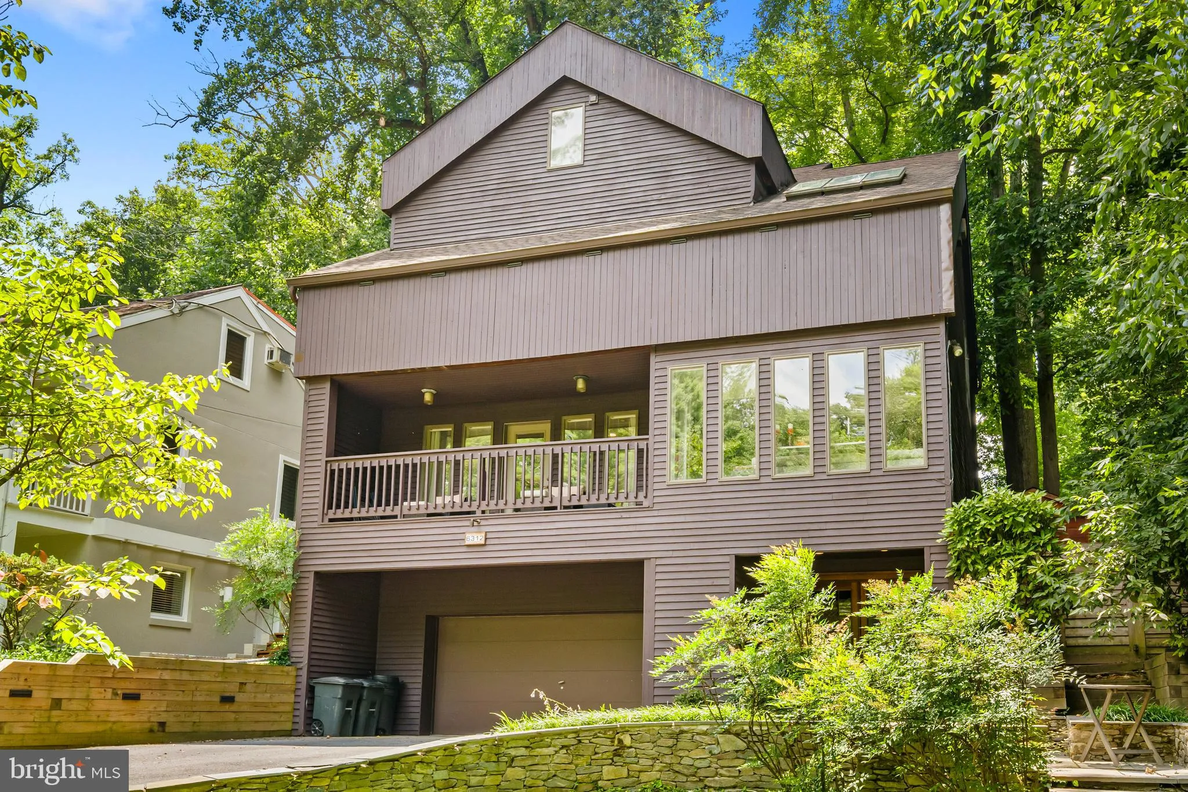
 6312 MASSACHUSETTS AVENUE, Bethesda, MD 20816
 3,078 Sqft SQFT
 5
5
 5
5
 Basic Details
Welcome to 6312 Massachusetts Ave, an exceptional luxury residence located in one of Bethesda’s most sought-after school districts, including Walt Whitman High School. This stunning 5-bedroom, 4 full and 1 half bath home offers the perfect blend of elegance, comfort, and modern living. Designed for both everyday l...
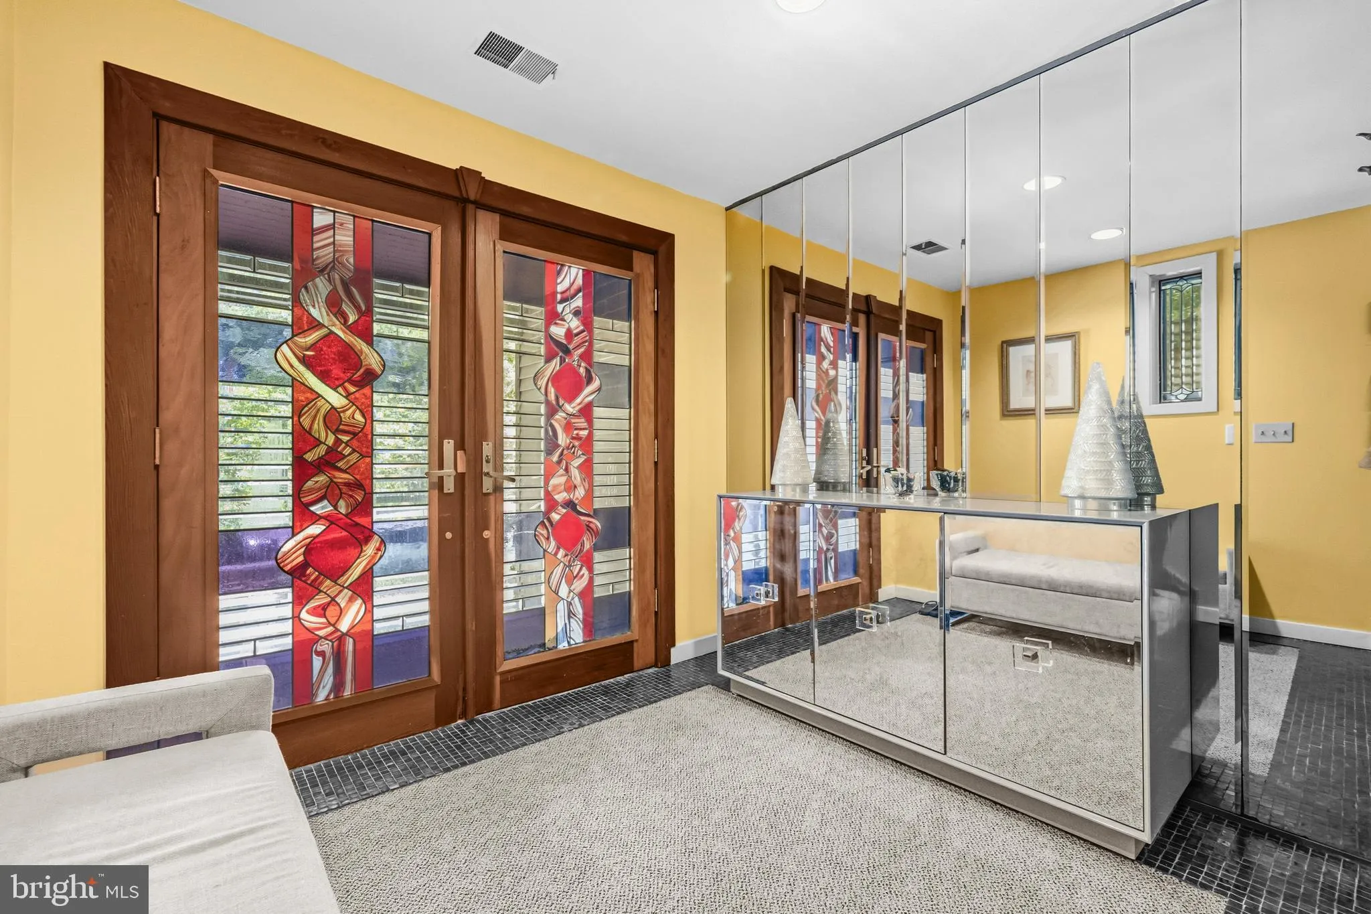
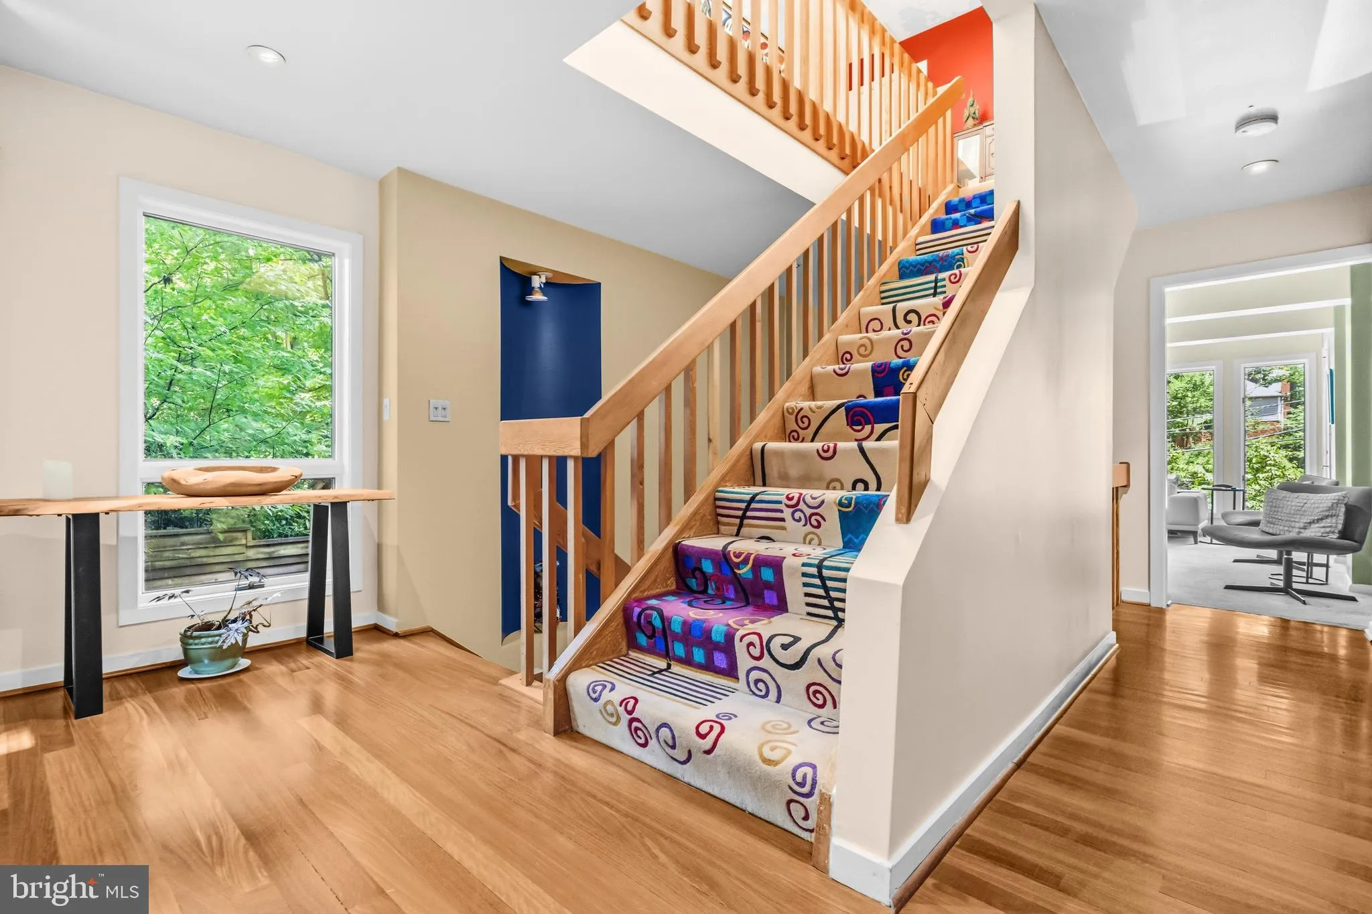
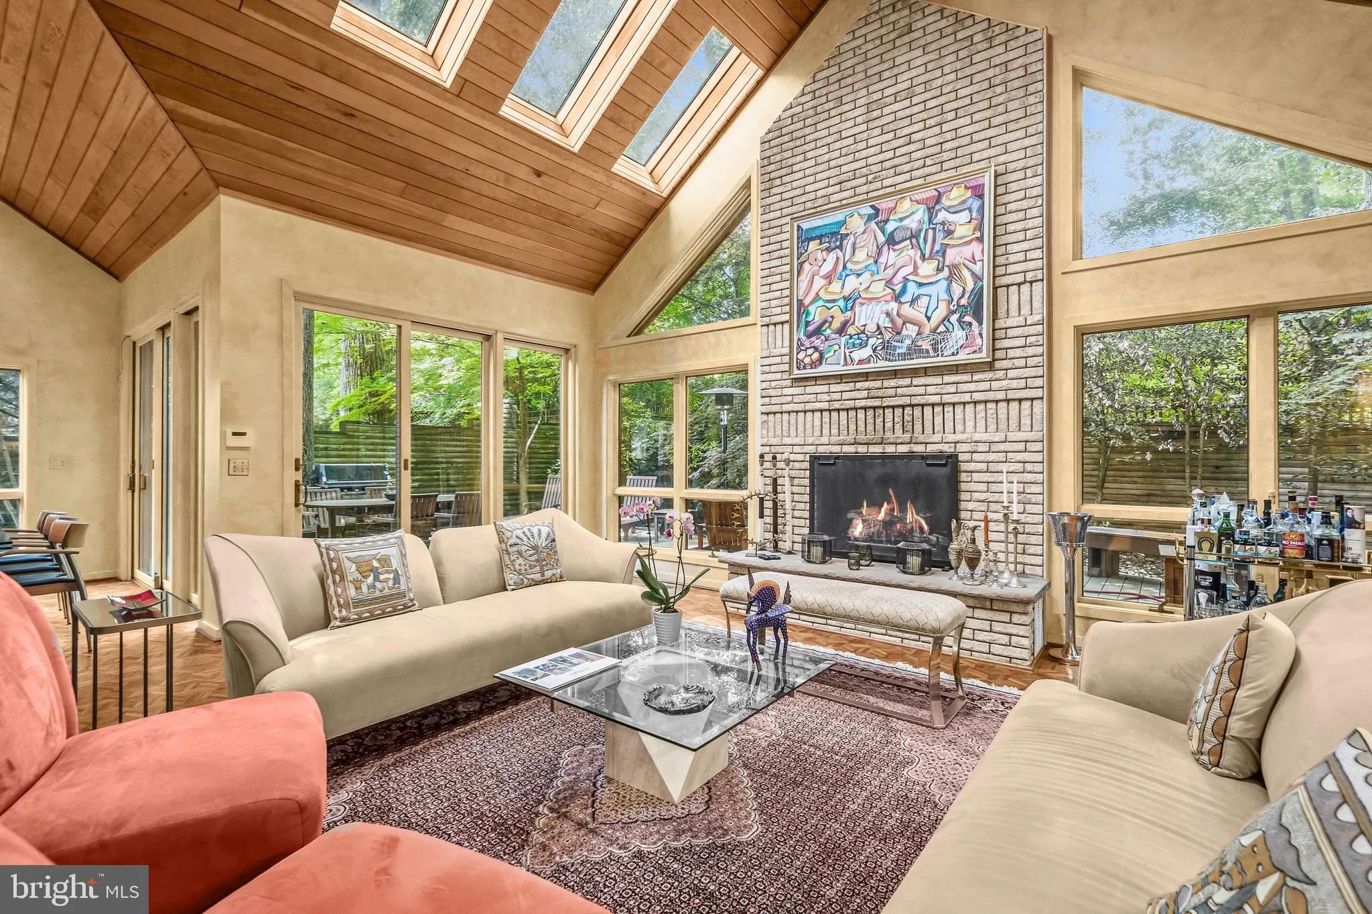
Welcome to 6312 Massachusetts Ave, an exceptional luxury residence located in one of Bethesda’s most sought-after school districts, including Walt Whitman High School. This stunning 5-bedroom, 4 full and 1 half bath home offers the perfect blend of elegance, comfort, and modern living. Designed for both everyday living and entertaining, the home features spacious interiors filled with natural light and thoughtful finishes throughout. Step outside to your own private backyard oasis—beautifully landscaped with a serene water fountain, creating a peaceful and sophisticated retreat. Enjoy unmatched convenience with a bus stop just steps from your front door, providing effortless access to public transportation and an easy commute into DC. Ideally located just minutes from Glen Echo Park, where you can enjoy trails, arts, and outdoor recreation. A rare opportunity to own a luxury home that perfectly balances lifestyle, location, and accessibility. Mortgage savings may be available for buyers of this listing.
 Features & Appliances
 Ask Agent A Question
 Address Map
 Neighborhood
 MLS Addon
 Additional Information
 Financial
Listing Information
Financial
Listing Information
 Rob Spicer Broker, GRI
Spicer Real Estate
Rob Spicer Broker, GRI
Spicer Real Estate
7201 Wisconsin Avenue
 RobSpicer@SpicerRealEstate.com
 2403881030
 2403881030
 7201 Wisconsin Avenue


