
 Share
Share
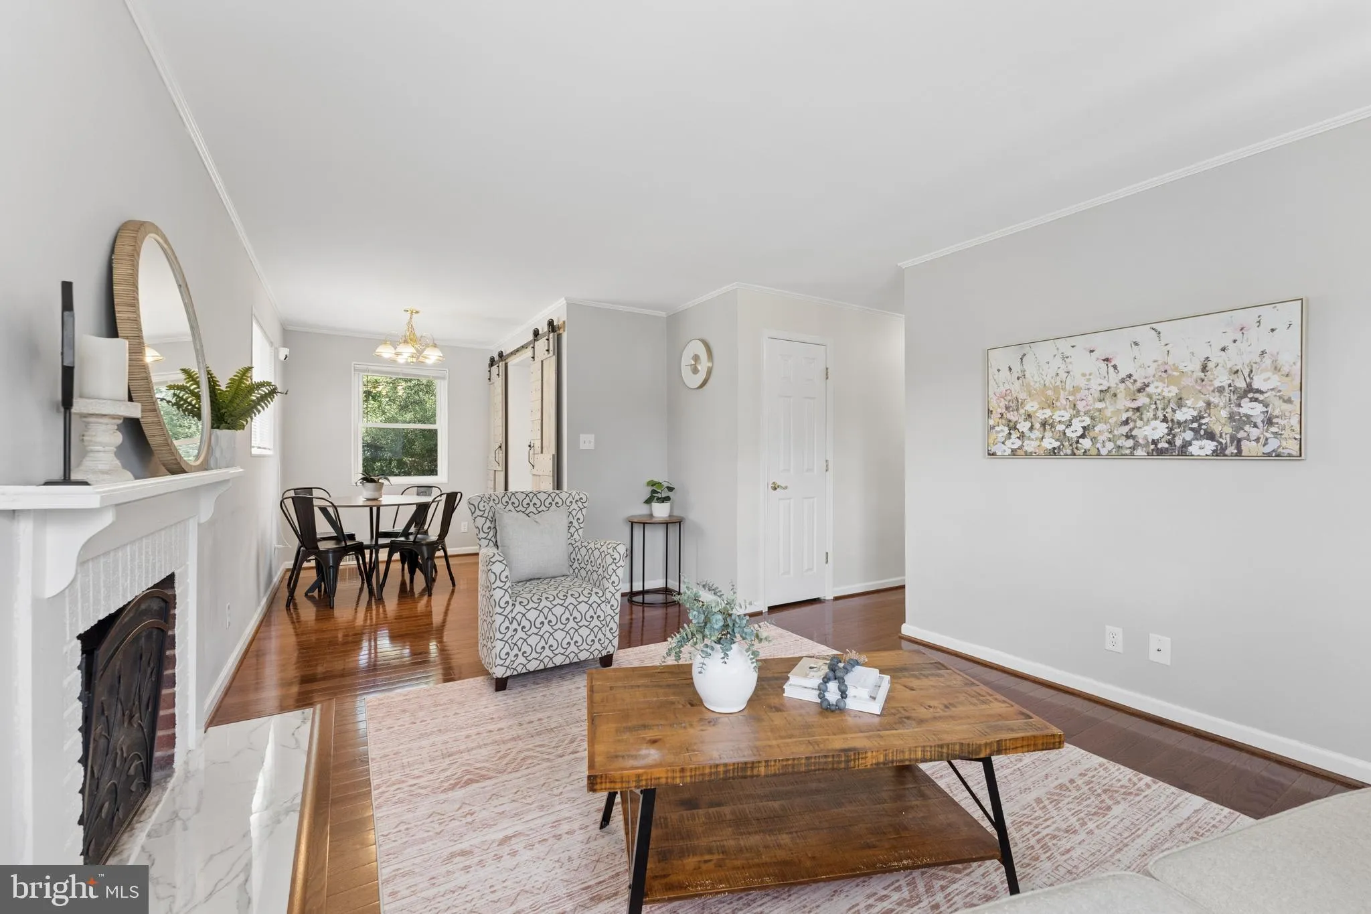
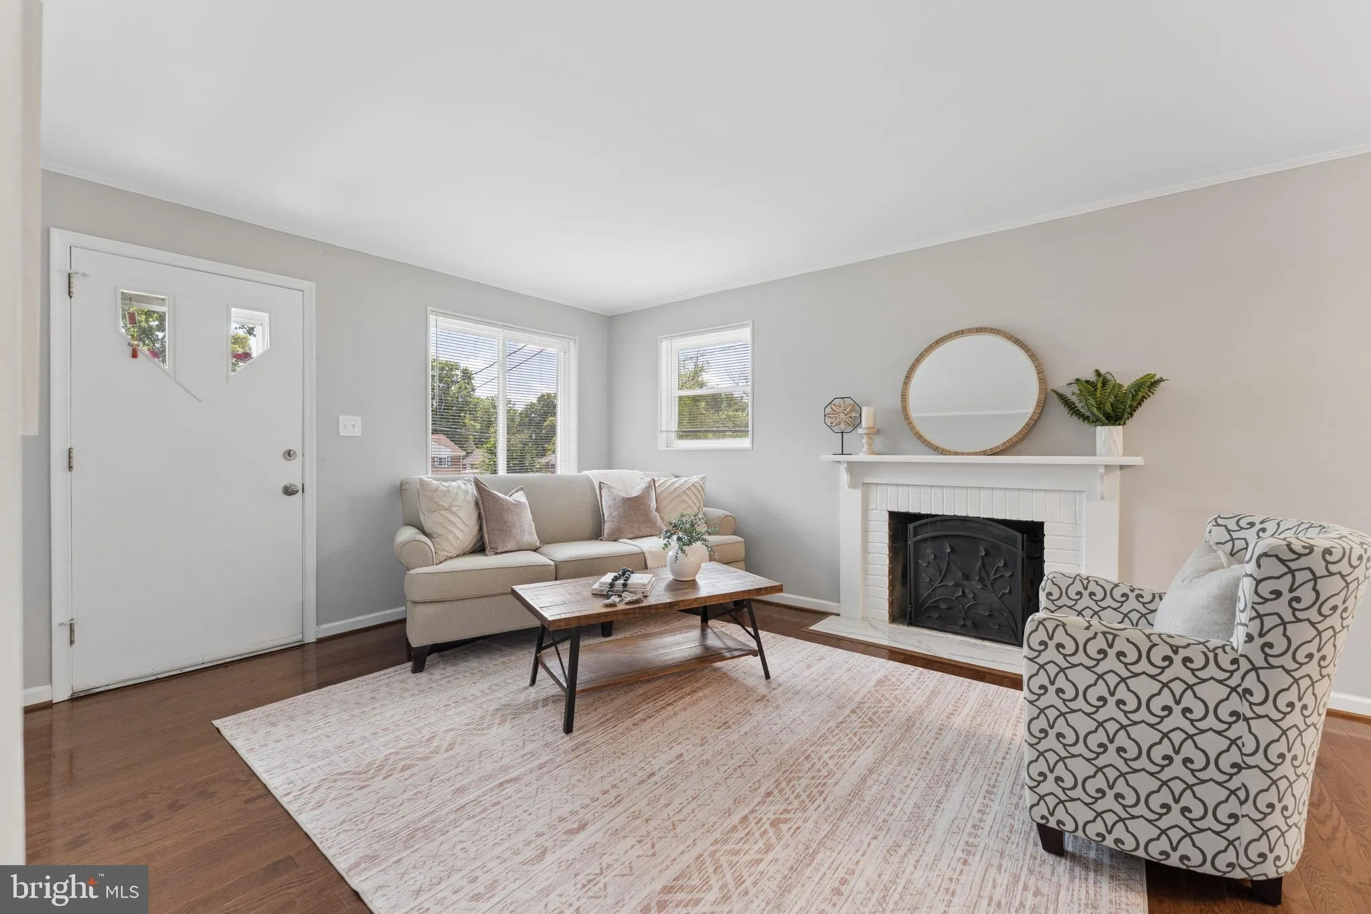
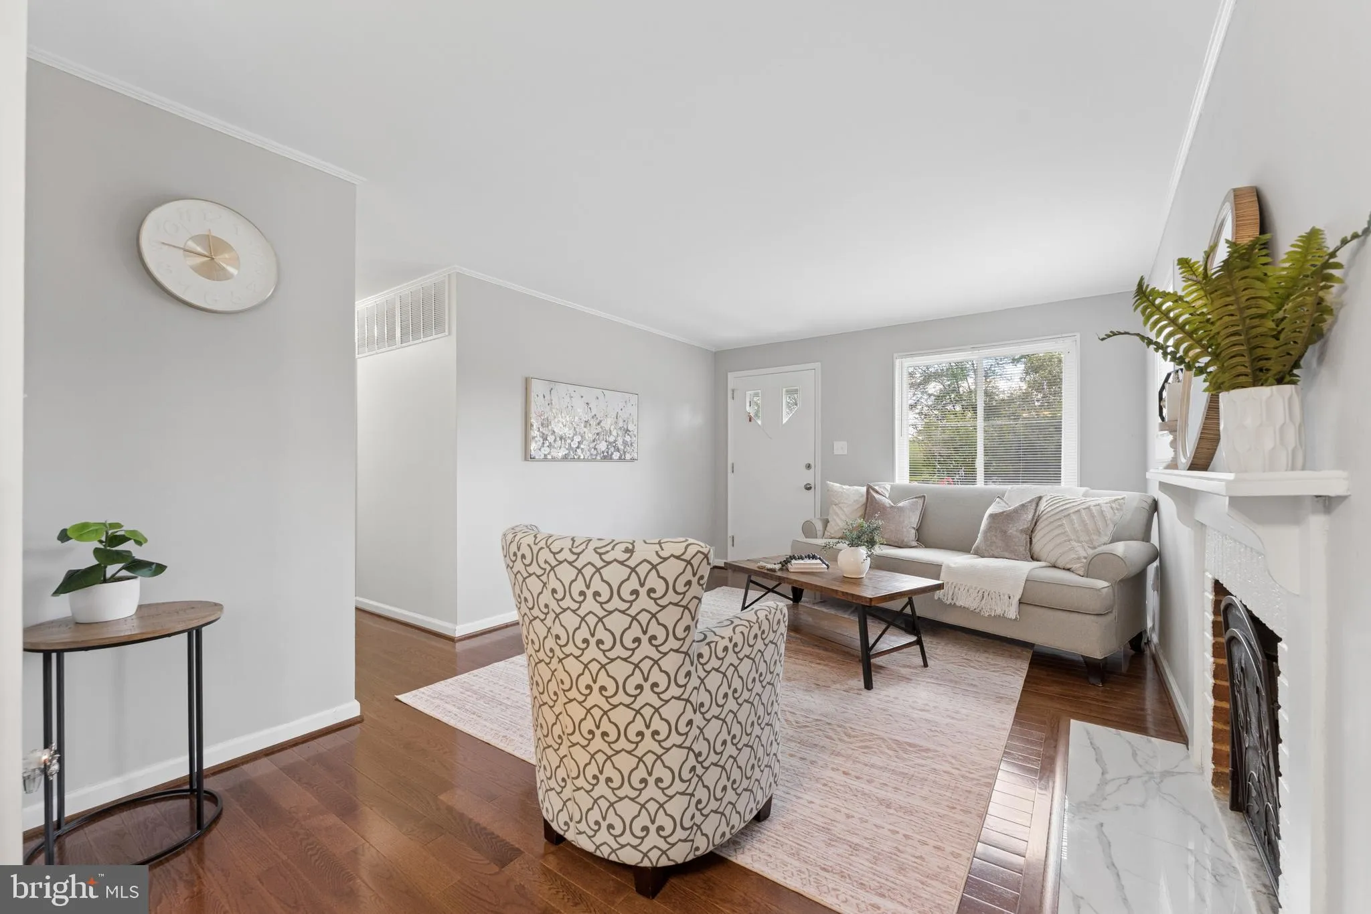
 7022 STRATHMORE STREET, Falls Church, VA 22042
 910 Sqft SQFT
 4
4
 2
2
 Basic Details
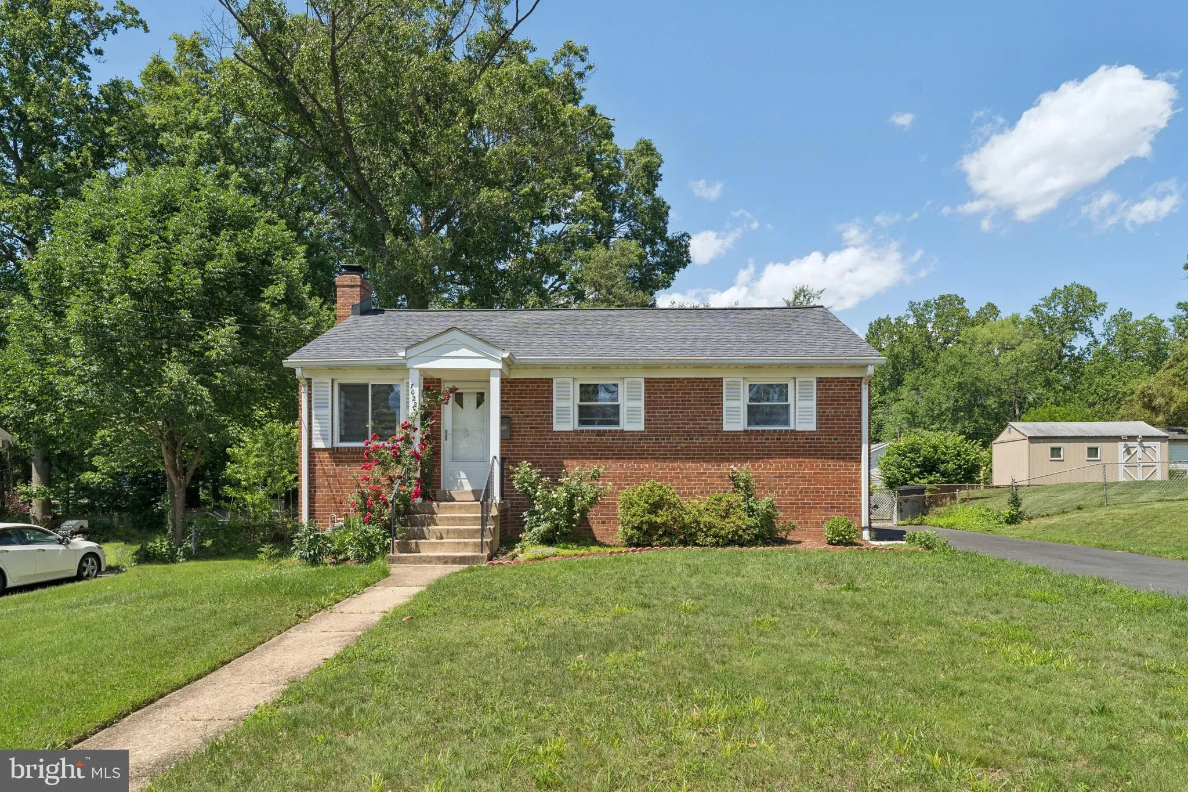
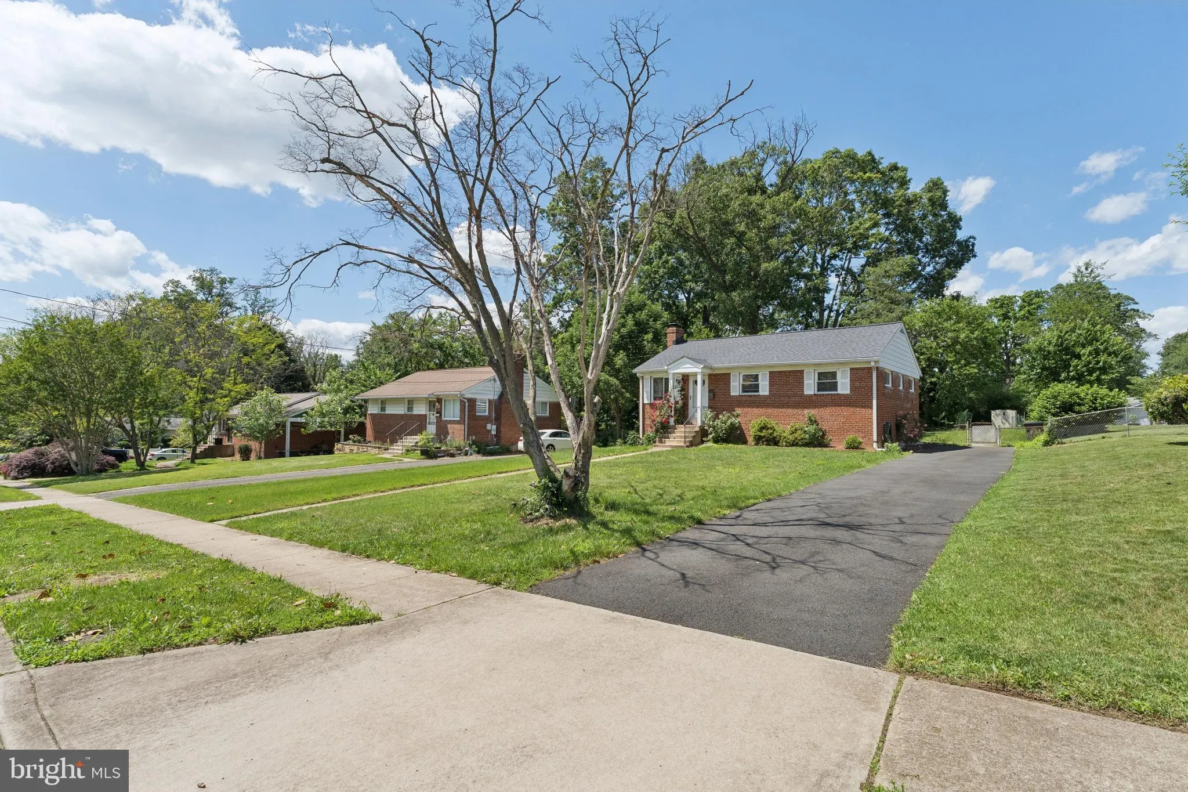
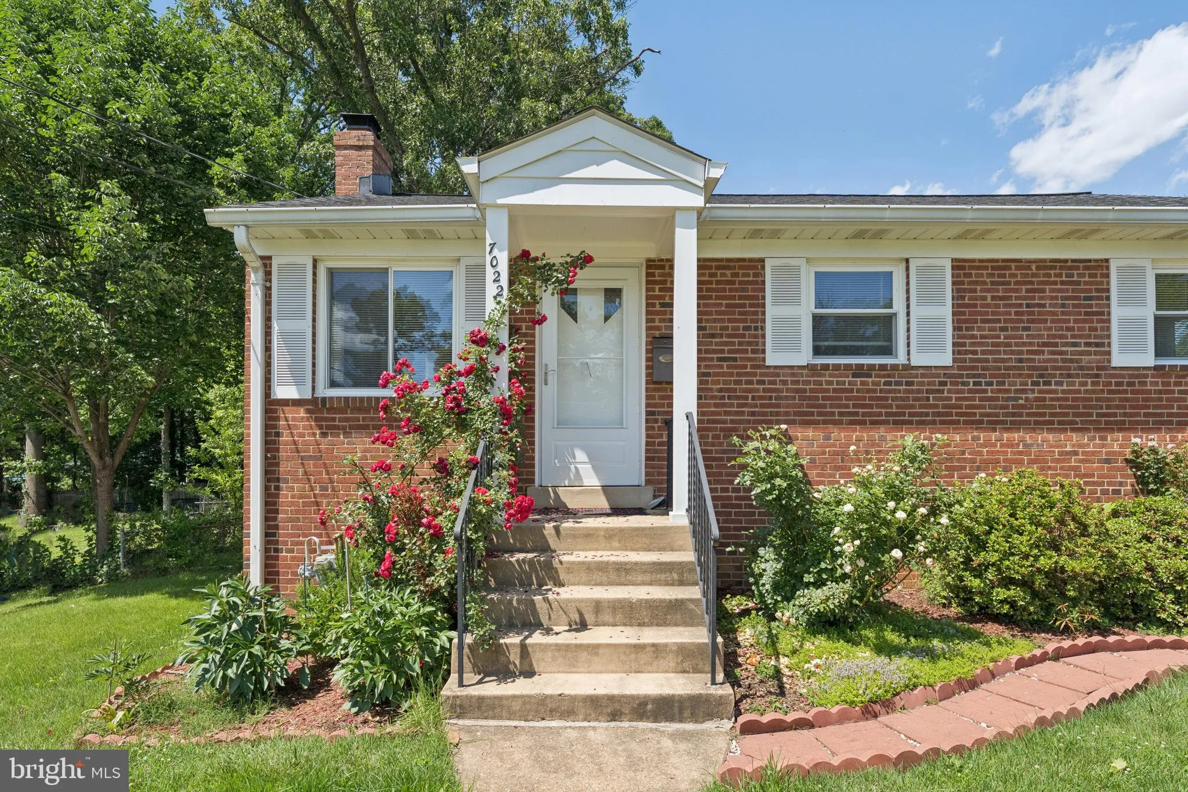
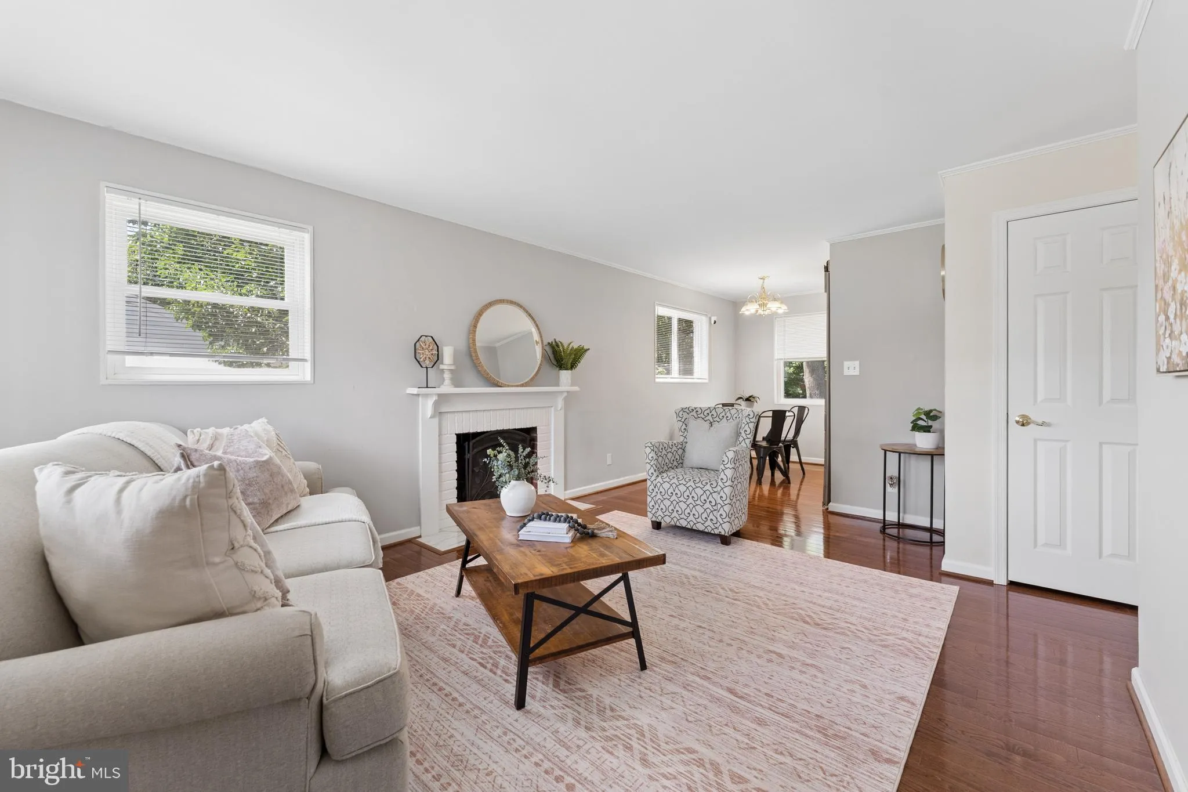
Great opportunity in the heart of Falls Church! Nestled on a quiet residential street, this home offers the perfect combination of charm, space, and convenience. This beautifully maintained home features sun-filled living spaces, a kitchen with stainless steel appliances (2023), three spacious bedrooms on the main l...
Great opportunity in the heart of Falls Church! Nestled on a quiet residential street, this home offers the perfect combination of charm, space, and convenience. This beautifully maintained home features sun-filled living spaces, a kitchen with stainless steel appliances (2023), three spacious bedrooms on the main level, and a full bath, providing comfortable one-level living with versatile space for today’s lifestyle. Recent updates include newer flooring (2023), water heater, roof (2022), flooring (2023) and driveway (2025), offering added value and peace of mind. The fully finished lower level expands the home’s functionality with an additional bedroom/den, full bath, and flexible living space perfect for guests, a home office, recreation room, or private retreat. Enjoy seamless indoor/outdoor living with a private deck and a spacious backyard ideal for entertaining, relaxing, or weekend gatherings. Unbeatable location just minutes to shopping, dining, parks, Metro access, and major commuter routes with easy access to Tysons, Arlington, and Washington, D.C. A rare chance to own a move-in ready home. Schedule your showing today, your new home awaits!
 Features & Appliances
 Ask Agent A Question
 Address Map
 MLS Addon
 Additional Information
 Financial
Listing Information
Financial
Listing Information
 Rob Spicer Broker, GRI
Spicer Real Estate
Rob Spicer Broker, GRI
Spicer Real Estate
7201 Wisconsin Avenue
 RobSpicer@SpicerRealEstate.com
 2403881030
 2403881030
 7201 Wisconsin Avenue


