
 Share
Share
 142 D STREET, Washington, DC 20003
 1,000 Sqft SQFT
 2
2
 2
2
 Basic Details
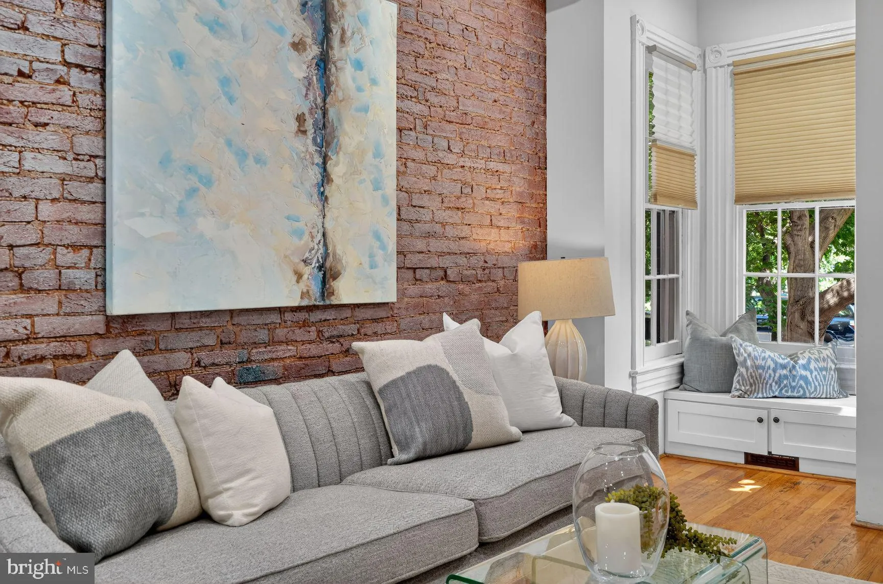
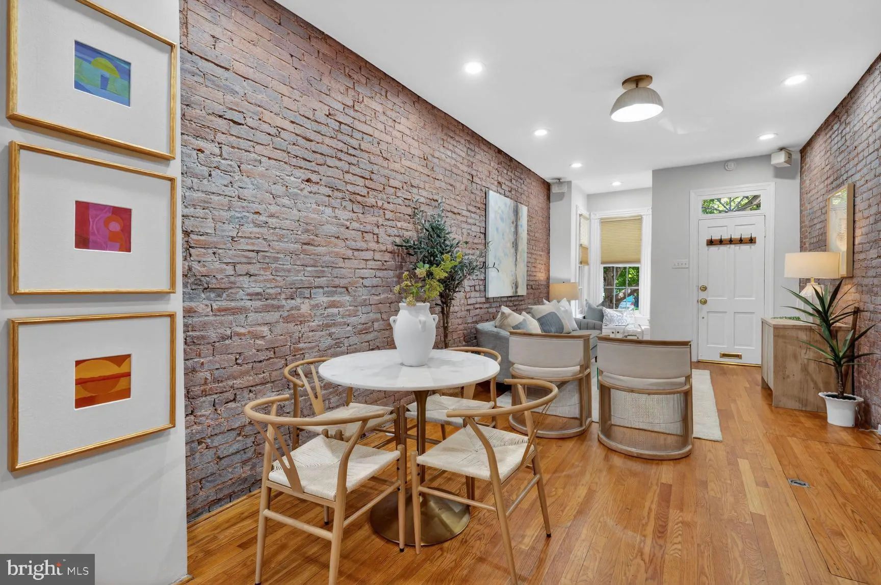
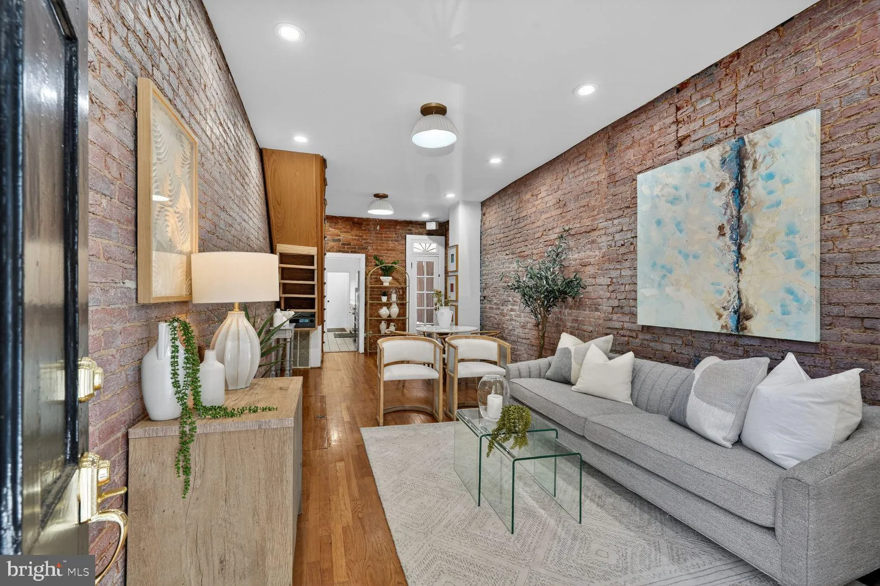
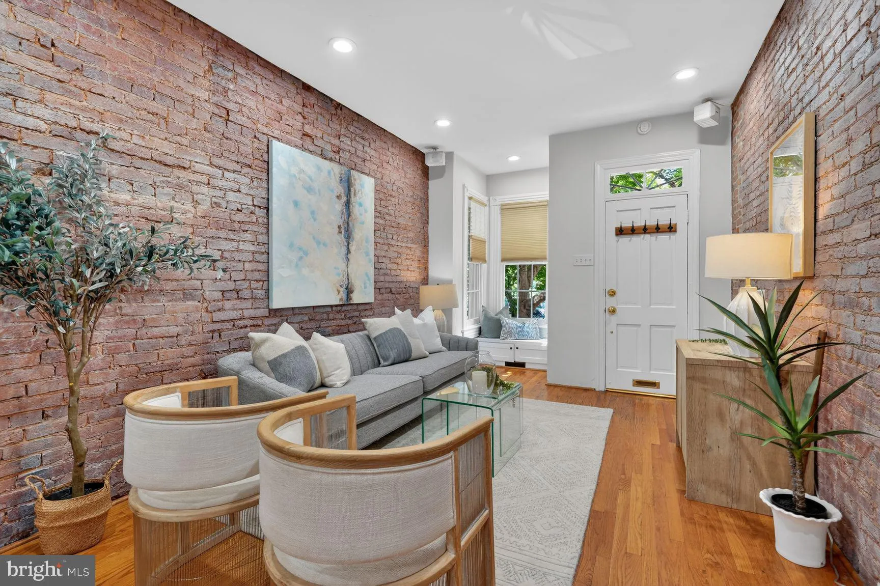
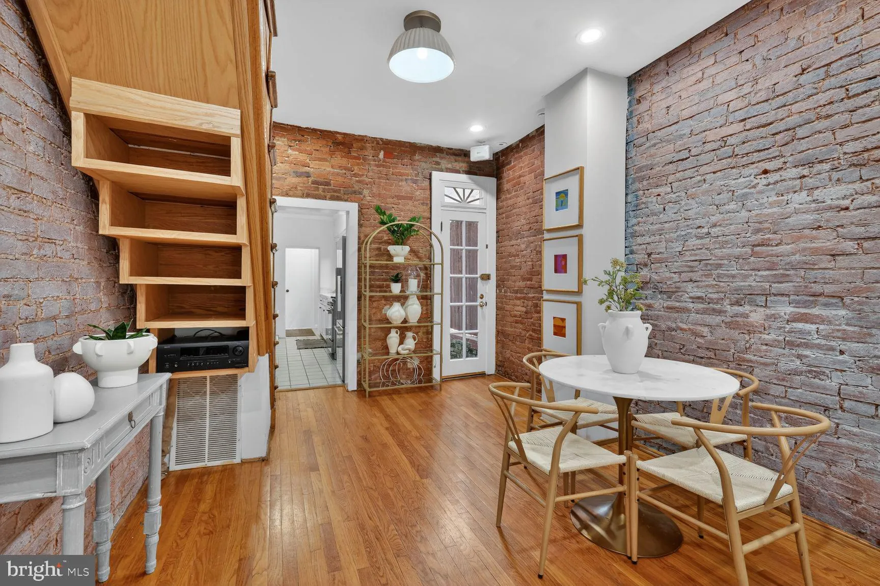
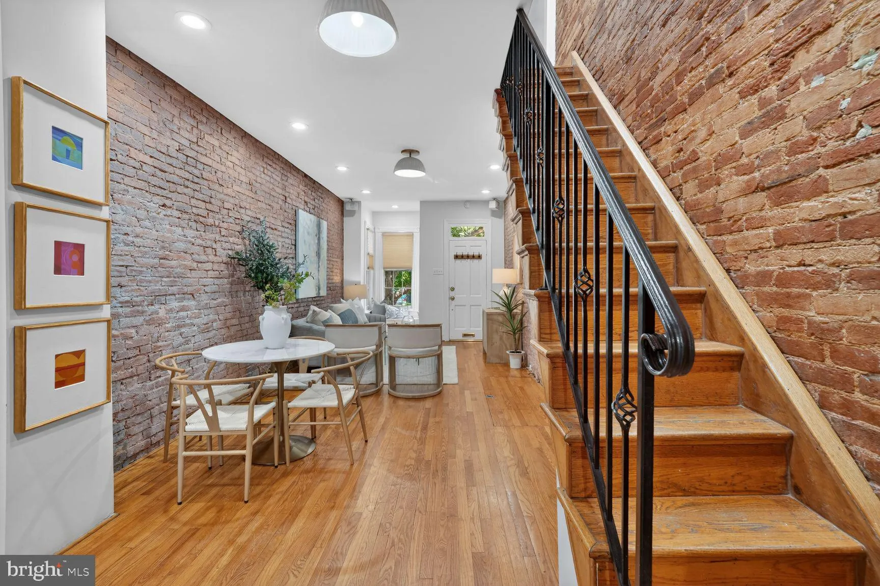
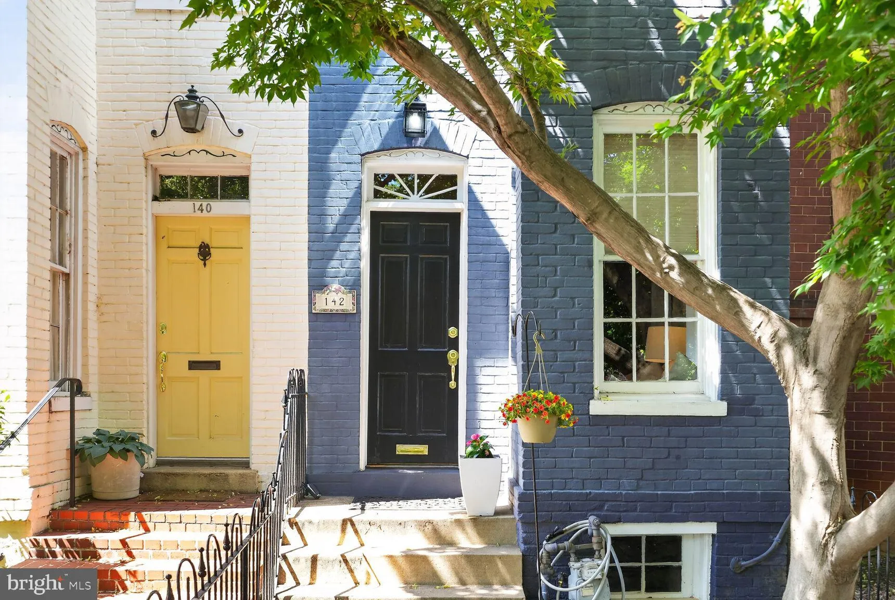
This charming two-bedroom rowhouse is conveniently located in the heart of Capitol Hills’ historic neighborhood, just steps to the Capitol Complex. The quaint iron-fenced front garden invites you to come inside where you will find exposed red brick, gleaming hardwood floors, high ceilings, and sun-filled bay w...
This charming two-bedroom rowhouse is conveniently located in the heart of Capitol Hills’ historic neighborhood, just steps to the Capitol Complex. The quaint iron-fenced front garden invites you to come inside where you will find exposed red brick, gleaming hardwood floors, high ceilings, and sun-filled bay windows. The rear garden provides a private outdoor retreat, perfect for entertaining, dining al fresco, or simply enjoying a small slice of nature. Upstairs off the back bedroom a private deck offers peaceful tree-top views. Thoughtful details include updated bathrooms and high-end kitchen appliances, and includes an upstairs laundry hookup. The dedicated parking spaces off the alley offers exceptional convenience for city living. Located just one block from Capitol South Metro, close to several parks, the National Mall, award winning restaurants, Eastern Market, Barracks Road, the Navy Yard, Whole Foods and is in bounds for Brent elementary school, this home delivers the very best of Capitol Hill.
 Features & Appliances
 Ask Agent A Question
 Address Map
 Neighborhood
 MLS Addon
 Additional Information
 Financial
Listing Information
Financial
Listing Information
 Rob Spicer Broker, GRI
Spicer Real Estate
Rob Spicer Broker, GRI
Spicer Real Estate
7201 Wisconsin Avenue
 RobSpicer@SpicerRealEstate.com
 2403881030
 2403881030
 7201 Wisconsin Avenue


