
 Share
Share
 128 D STREET, Washington, DC 20003
 3,625 Sqft SQFT
 4
4
 4
4
 Basic Details
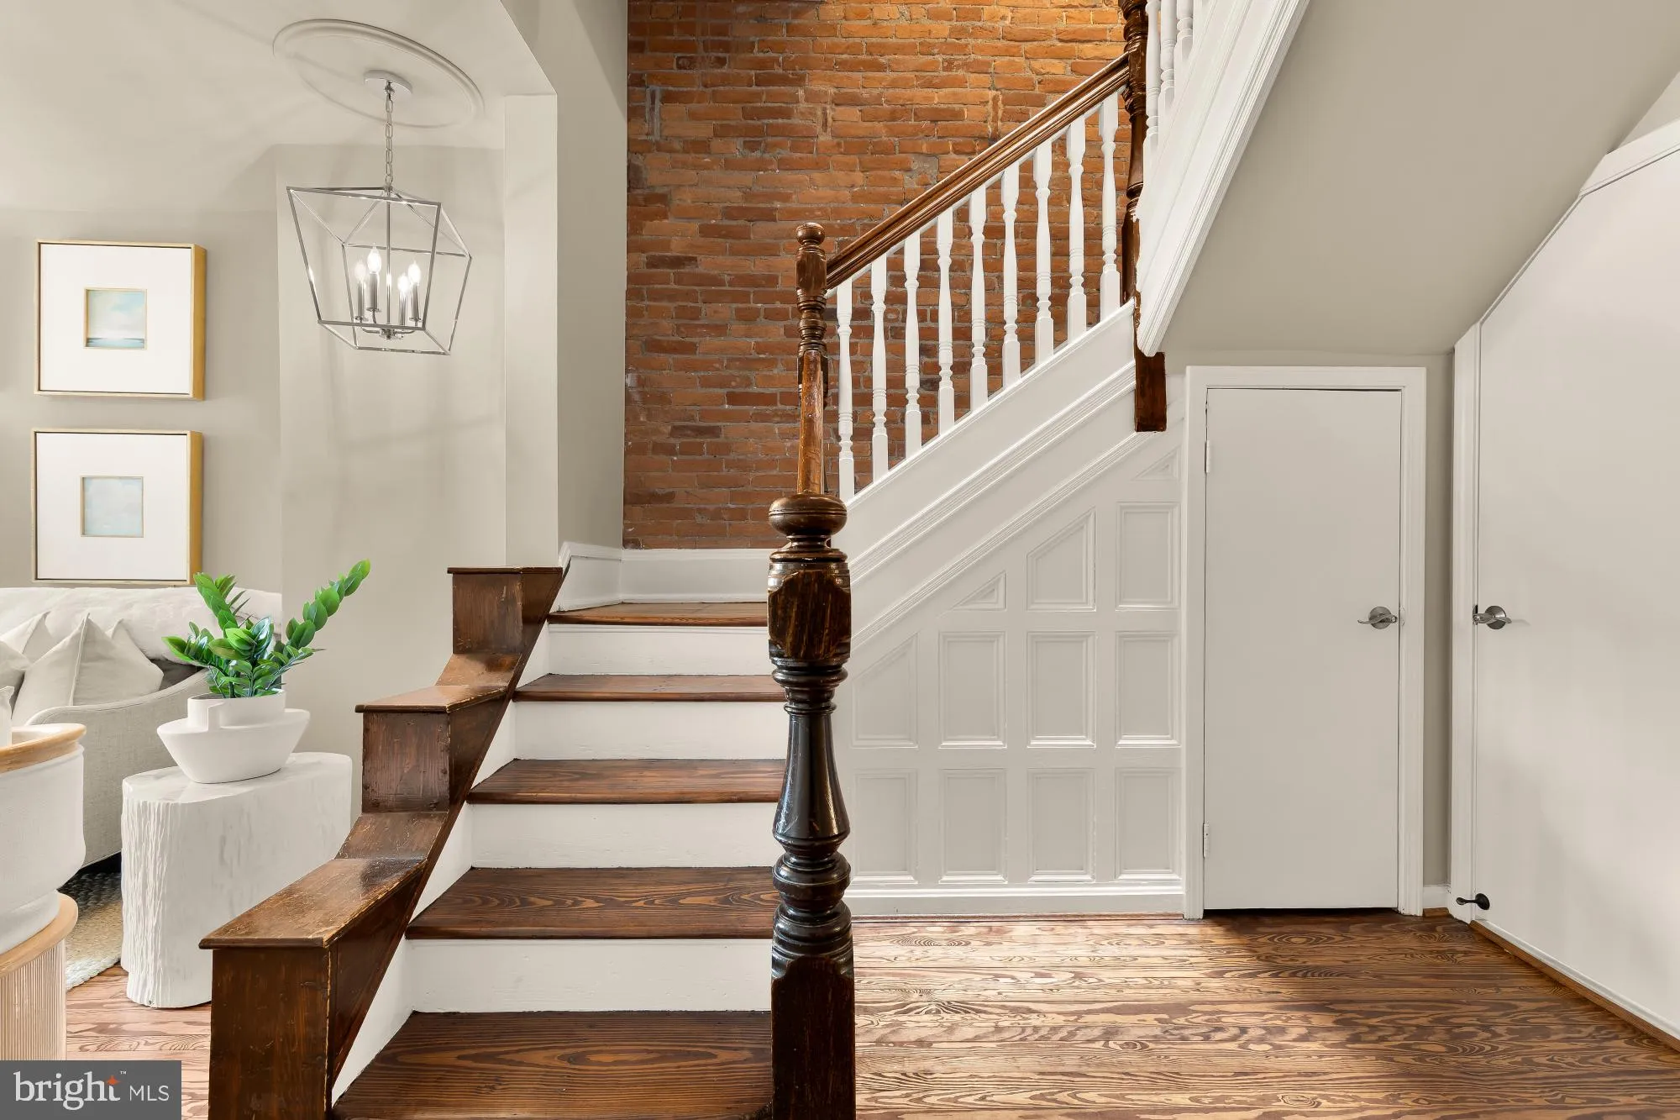
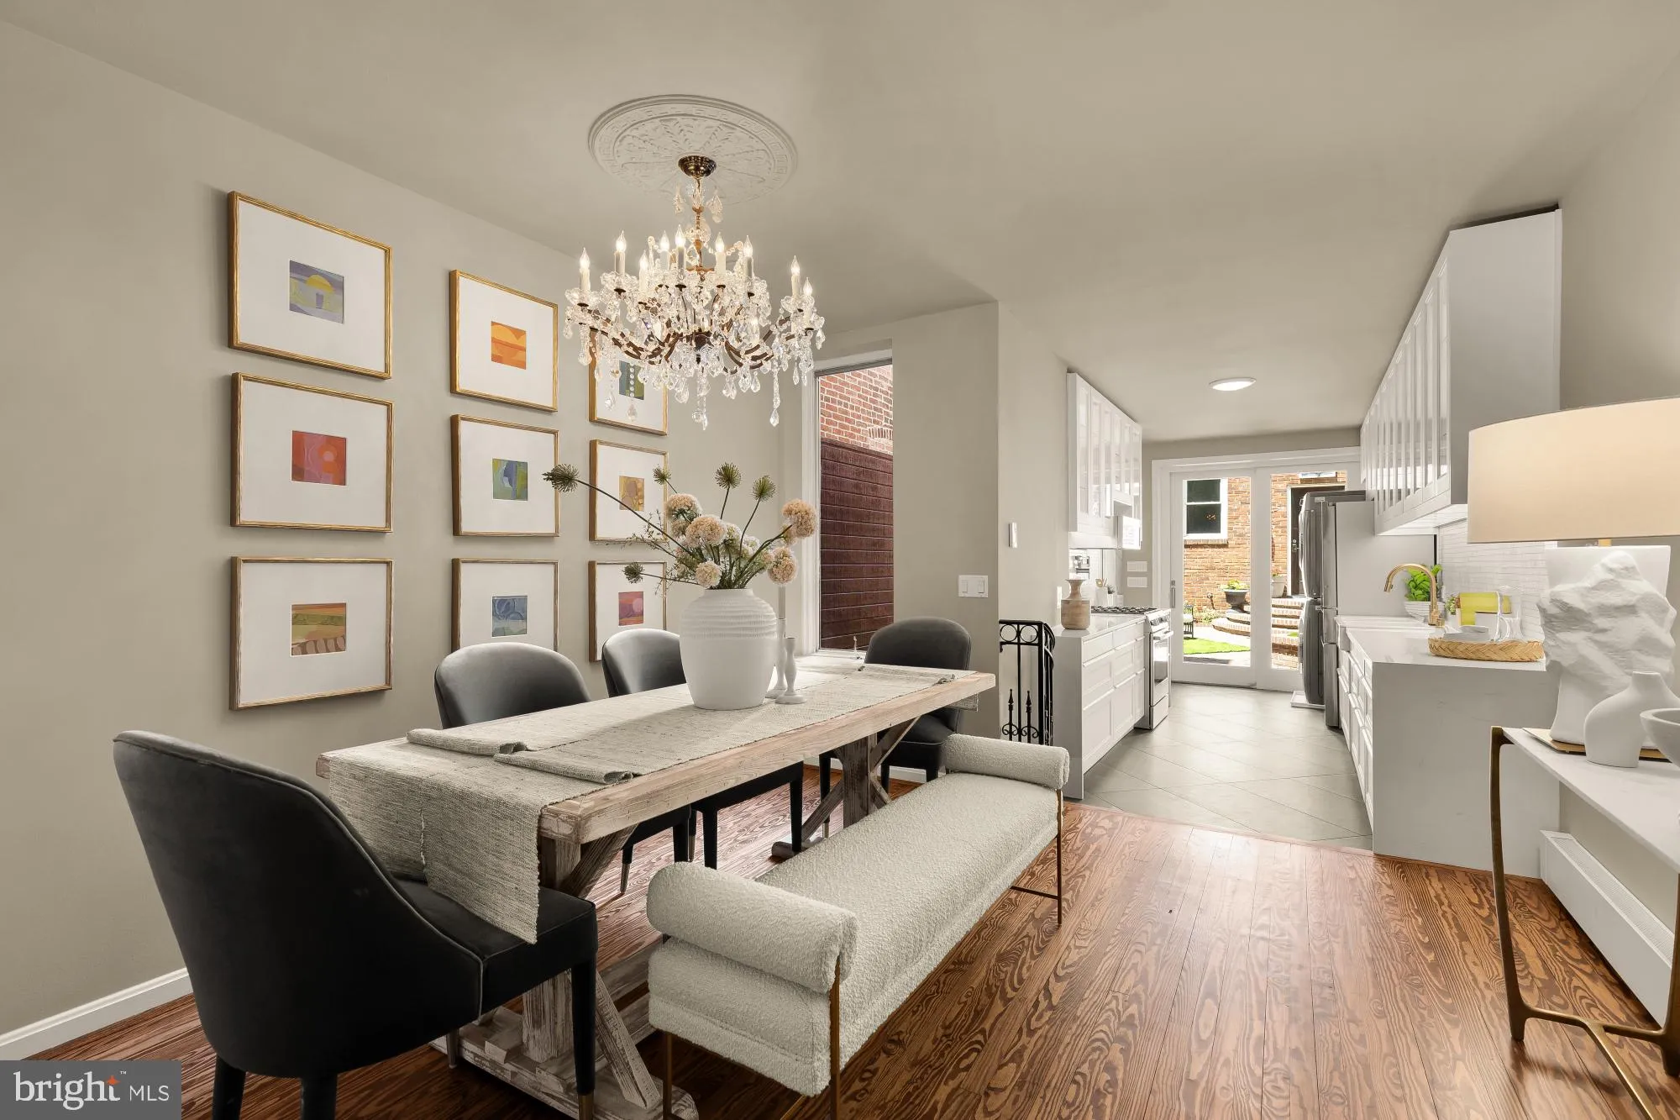
128 D St SE is a rare Capitol Hill offering featuring a meticulously restored 4 bedroom, 3.5 bathroom main residence and a detached carriage house with garage parking. Historic details have been thoughtfully preserved throughout, including original hardwood flooring, exposed brick walls, bay windows, and soaring cei...
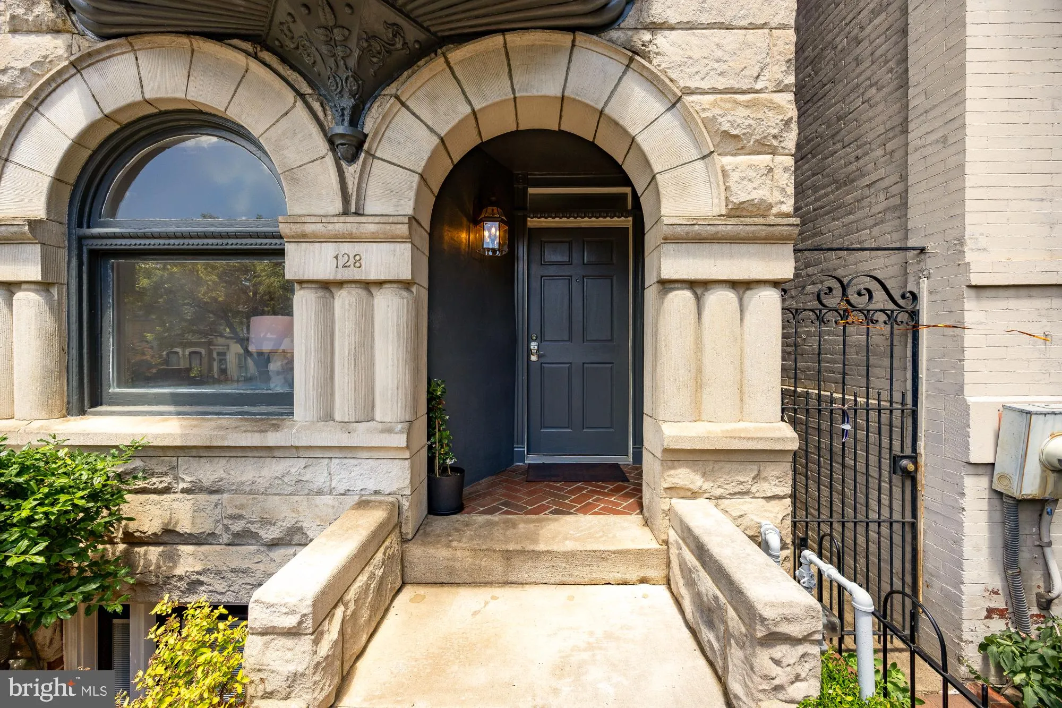
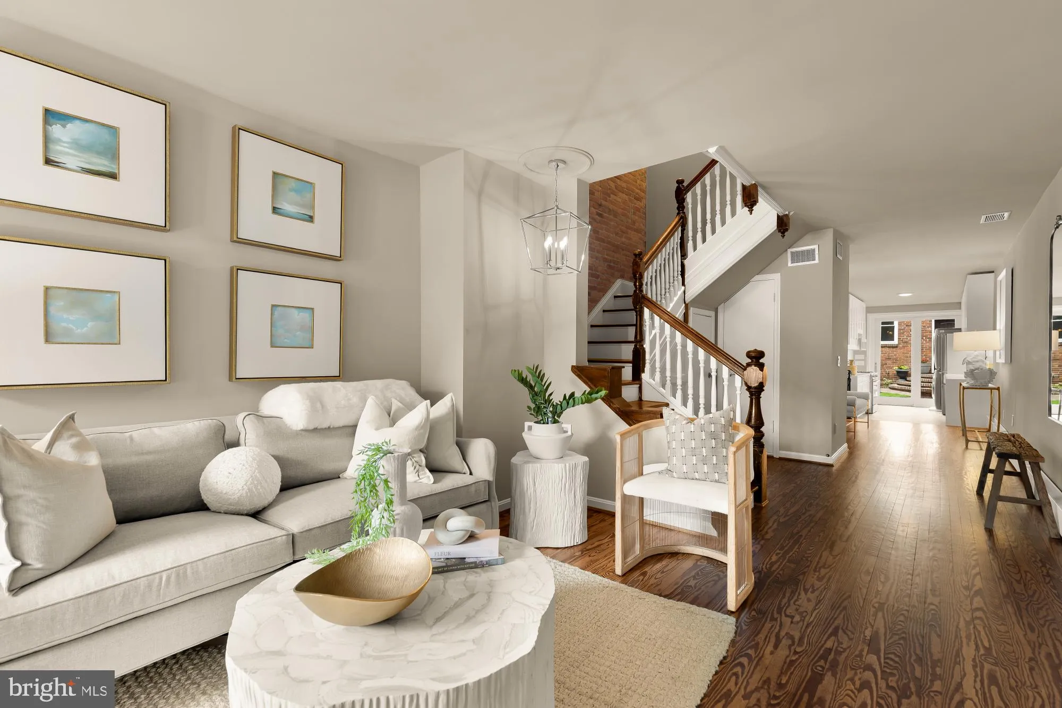
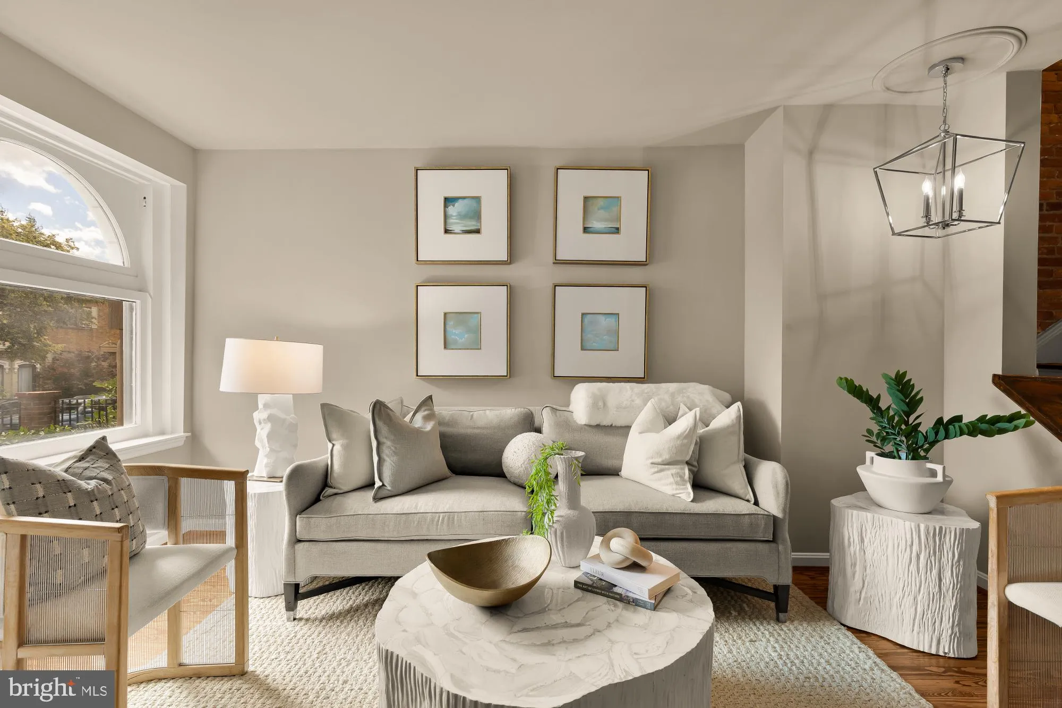
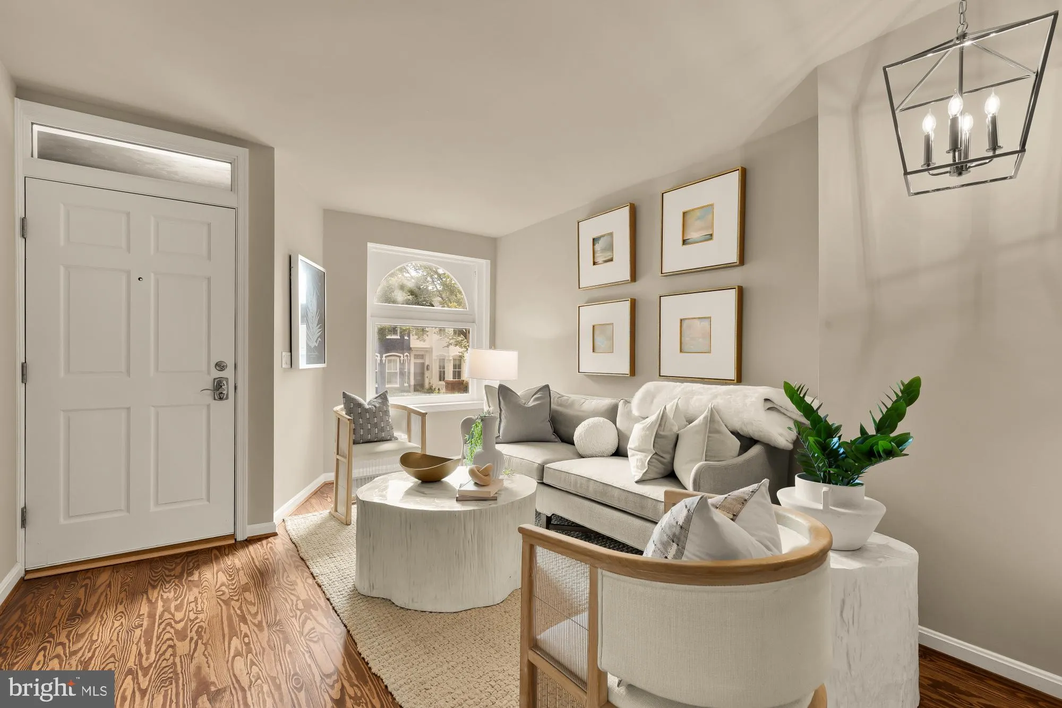
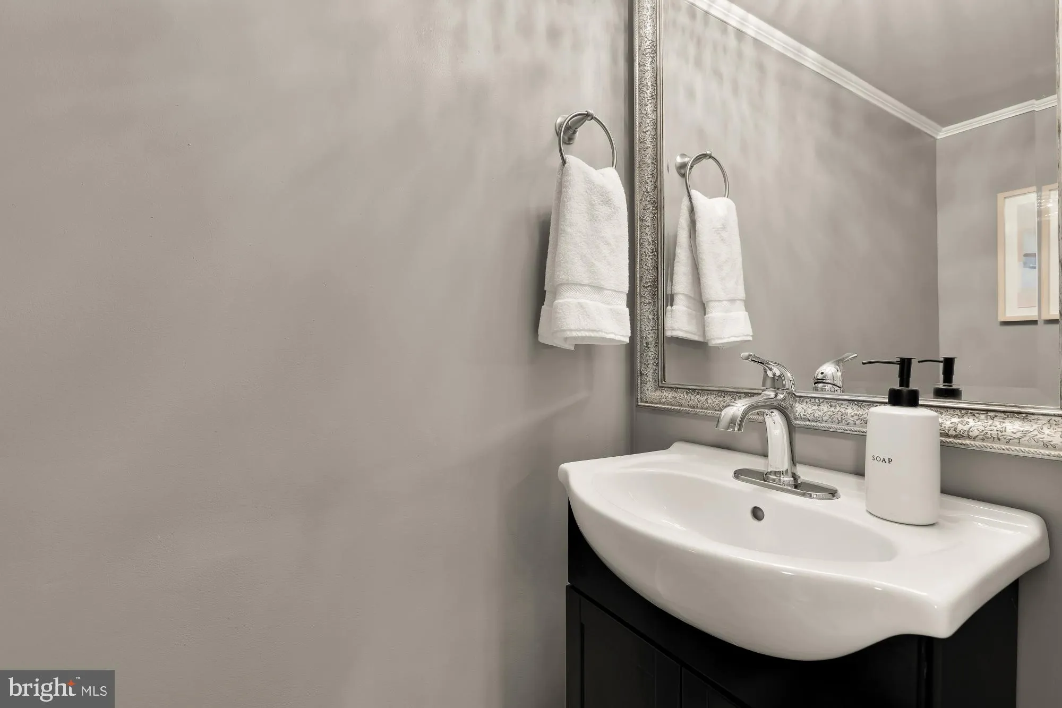
128 D St SE is a rare Capitol Hill offering featuring a meticulously restored 4 bedroom, 3.5 bathroom main residence and a detached carriage house with garage parking. Historic details have been thoughtfully preserved throughout, including original hardwood flooring, exposed brick walls, bay windows, and soaring ceiling heights. With a separate lower-level guest suite and carriage house, the property offers exceptional flexibility for an end-user buyer or investor seeking multiple income-generating opportunities. Inside the main residence, rich hardwood flooring flows throughout the traditional floor plan. The main entrance opens into a welcoming foyer with a powder room and spacious coat closet tucked beneath the staircase. The dining room leads into the renovated kitchen, complete with a Bosch stainless steel appliance suite and heated floors. The second level offers two generously sized bedrooms, including a primary suite with an en-suite bath, dressing area, and two large closets. The front bedroom features exposed brick and a bay window overlooking the charming rowhomes of D Street. The third floor provides a fully open and flexible space, ideal as a children’s suite, guest retreat, living room, or home office. Above, a lofted nook can serve as an additional sleeping area, imaginative children’s play space, or finished storage room. The lower level of the main residence includes a fully separated 1 bedroom and 1 bathroom guest suite, or short-term rental, complete with a full kitchen, large bathroom, and its own laundry. With a private entrance and exit, this is the ideal space for long-term guests or future rental opportunities. Tucked beyond the beautifully hardscaped patio, the detached carriage house introduces a rare and highly versatile extension of the property. The lofted upper level showcases the original ceiling beams, with insulation discreetly added above to create a comfortable and fully usable living space. Exposed brick walls and a Juliet balcony overlooking the rear alley and toward St. Peter’s Church add warmth and character. Existing plumbing for a future kitchen and bathroom presents substantial value-add potential for a rental unit, guest suite, office, or art studio. On the ground level, the carriage house garage comfortably accommodates an oversized vehicle while also providing additional storage space. Between the two structures, the private patio creates a seamless indoor-outdoor connection and a peaceful setting for entertaining, dining al fresco, or enjoying the sound of the church bells. Ideally located moments from the United States Capitol and Supreme Court of the United States, and one block from Capitol South Metro Station, the home offers exceptional access in one of Capitol Hill’s most sought-after locations and is zoned for Brent Elementary School.
 Features & Appliances
 Ask Agent A Question
 Address Map
 MLS Addon
 Additional Information
 Financial
Listing Information
Financial
Listing Information
 Rob Spicer Broker, GRI
Spicer Real Estate
Rob Spicer Broker, GRI
Spicer Real Estate
7201 Wisconsin Avenue
 RobSpicer@SpicerRealEstate.com
 2403881030
 2403881030
 7201 Wisconsin Avenue


