
Spicer Real Estate
  • Share
$575,000
Coming Soon Coming Soon
VA,Annandale

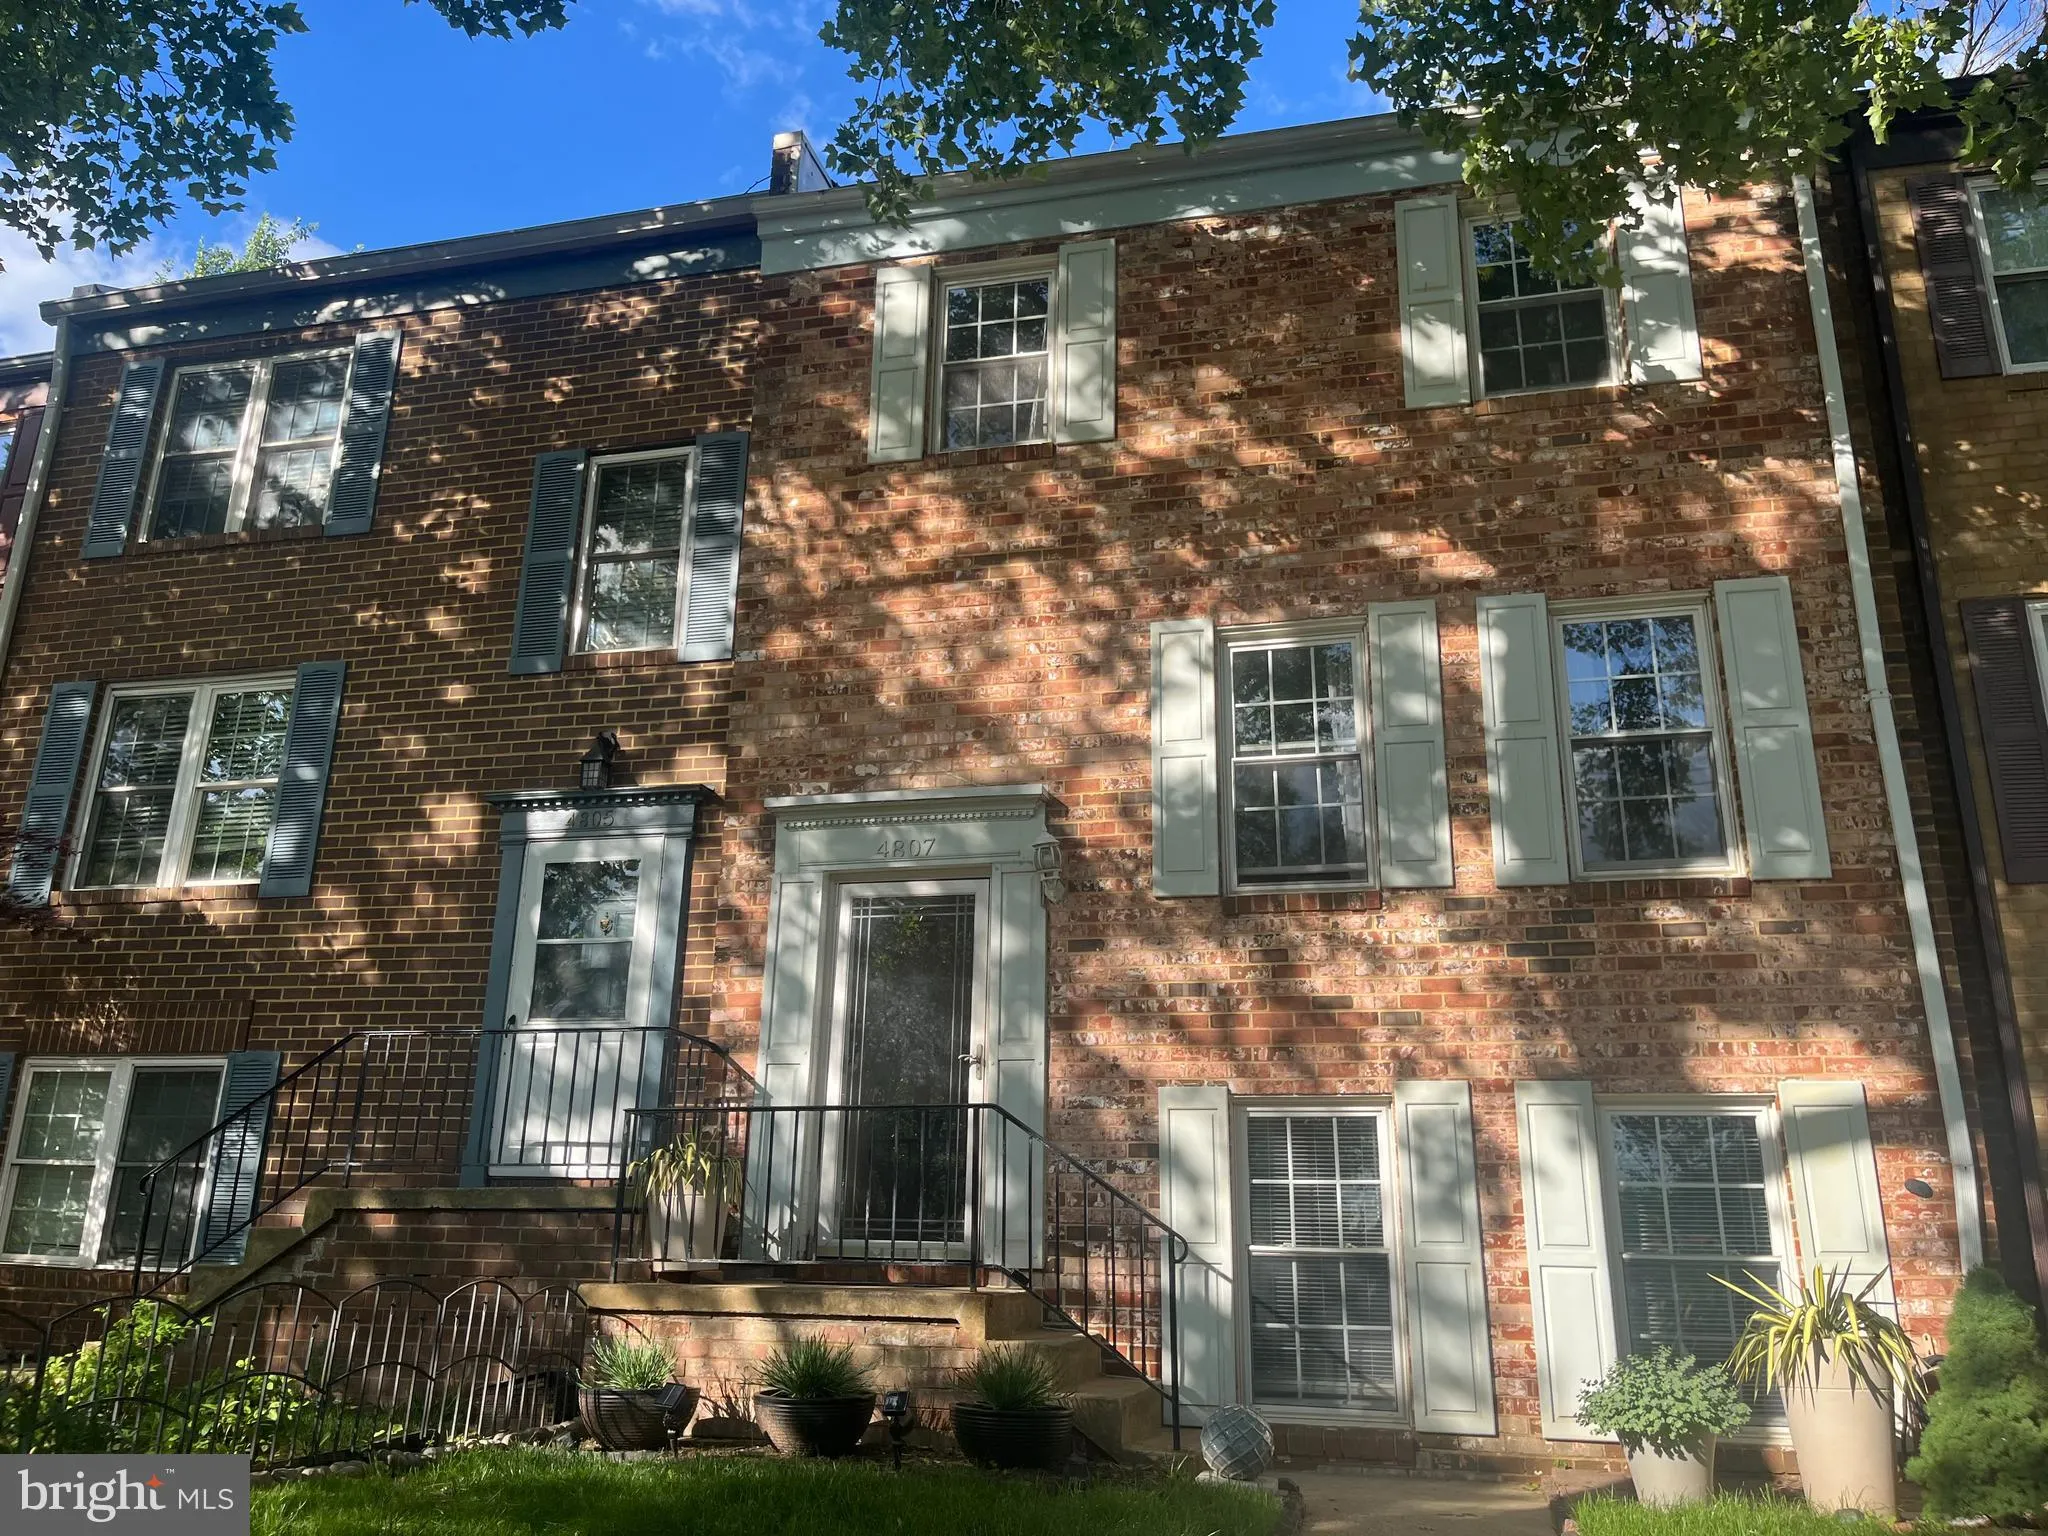
Location 4807 BACKLICK ROAD, Annandale, VA 22003

  • Sqft 1,820 Sqft SQFT
  • Bed 3
  • Bath 4
Basic Details Basic Details
Description

Welcome to 4807 Backlick Rd, a home where warm natural light fills every room and the best of Annandale living unfolds right outside your door. Here, you can enjoy the rare blend of urban convenience and suburban calm, with just a quick stroll to an incredible mix of diverse restaurants, vibrant cultural experiences...

Welcome to 4807 Backlick Rd, a home where warm natural light fills every room and the best of Annandale living unfolds right outside your door. Here, you can enjoy the rare blend of urban convenience and suburban calm, with just a quick stroll to an incredible mix of diverse restaurants, vibrant cultural experiences, and peaceful parks that invite you to unwind. Commuting is effortless with immediate proximity to 395 and 495, placing the entire region within easy reach. And while the location enriches your lifestyle, the home itself offers peace of mind thanks to a series of thoughtful upgrades, including a 2020 kitchen, 2018 water heater, 2024 furnace, 2025 HVAC, 2022 roof, and a 2026 washer — all designed to support comfortable living and peace of mind for years to come.

Read More
Basic Details
  • Property Type: Residential
  • Listing Type: Coming Soon
  • Listing ID: VAFX2315970
  • Price: $575,000
  • View: Garden/Lawn, Trees/Woods
  • Bedrooms: 3
  • Bathrooms: 4
  • Half Bathrooms: 2
  • Sqft: 1,820 Sqft
  • Year Built: 1972
  • Lot Area: 0.03 Acre
  • Location: US, VA, FAIRFAX-VA, Annandale, HERITAGE VILLAGE, 22003
  • Structure Type: Interior Row/Townhouse
  • Heating System: Forced Air
  • Cooling System: Central A/C
  • Basement: Fully Finished, Connecting Stairway, Windows
  • Fence: Fully, Rear, Privacy
  • Patio: Patio
  • Parking: Assigned
  • Full Bathrooms: 2
  • Listing Status: Coming Soon
Features & Appliances
Features
  • Window Features: DoublePaneWindows, Energy Efficient, Replacement
  • Architectural Style: Colonial
  • Exterior Features: Extensive Hardscape, Exterior Lighting, Sidewalks
  • Flooring: Hardwood, CeramicTile
  • Interior Features: Bar, Breakfast Area, Carpet, Dining Area, Family Room Off Kitchen, Floor Plan - Open, Formal/Separate Dining Room, Kitchen - Eat-In, Primary Bath(s), Bathroom - Stall Shower, Bathroom - Tub Shower, Upgraded Countertops, Walk-in Closet(s), Wood Floors
  • Sewer: Public Sewer

Appliances
  • Appliances: Built-In Microwave, Dishwasher, Disposal, Dryer, Exhaust Fan, Icemaker, Oven/Range - Gas, Refrigerator, Stainless Steel Appliances, Washer
Ask Agent A Question Ask Agent A Question

Address Map Address Map
Neighborhood Neighborhood
  • Elementary School: ANNANDALE TERRACE
  • High School: ANNANDALE
  • Middle School: POE
MLS Addon MLS Addon
  • Office Name: Redfin Corporation
  • Agent Name: Robert E Wittman
Additional Information Additional Information
  • Water Source: Public
  • Accessibility Features: None
  • Association Amenities: Common Grounds, Tot Lots/Playground
  • Construction Materials: Brick, Brick Front
  • Foundation Details: Concrete Perimeter
  • Levels: 3
  • Lot Features: Backs - Open Common Area, Backs to Trees, Landscaping, Level, Premium
  • On Market Date: 2026-05-29
Financial Financial
  • Tax Annual Amount: 6575.0
  • Association Fee: 340.0
  • Association Fee Frequency: Quarterly
  • Association Fee Includes: Common Area Maintenance, Management
  • Association Yn: 1
Listing Information Listing Information
  • Originating System Name: Bright
  • List Agent Mls Id: 102940
  • List Office Mls Id: REFC1
  • MLS Status: COMING SOON-BRIGHT
  • Modification Timestamp: 2026-05-29T16:05:02Z
  • Status Change Timestamp: 2026-05-29T04:00:00Z
Rob Spicer Broker, GRI Rob Spicer Broker, GRI Spicer Real Estate

7201 Wisconsin Avenue

Mortgage Calculator
$
$ %
Years
%
$ %Per Year
$ % Per Year

$
