
 Share
Share
 2430 SILVER LINE ALLEY, Herndon, VA 20171
 1,560 Sqft SQFT
 3
3
 3
3
 Basic Details
*Home Sweet Home* Almost Brand New* Built Late 2024* Almost No to Zero Maintenance* Discover the charm of this beautifully crafted end-of-row townhome style condo in the desirable Dulles Technology community. Built in 2024, this modern open layout-style home boasts three spacious bedrooms and two and a half bathroom...
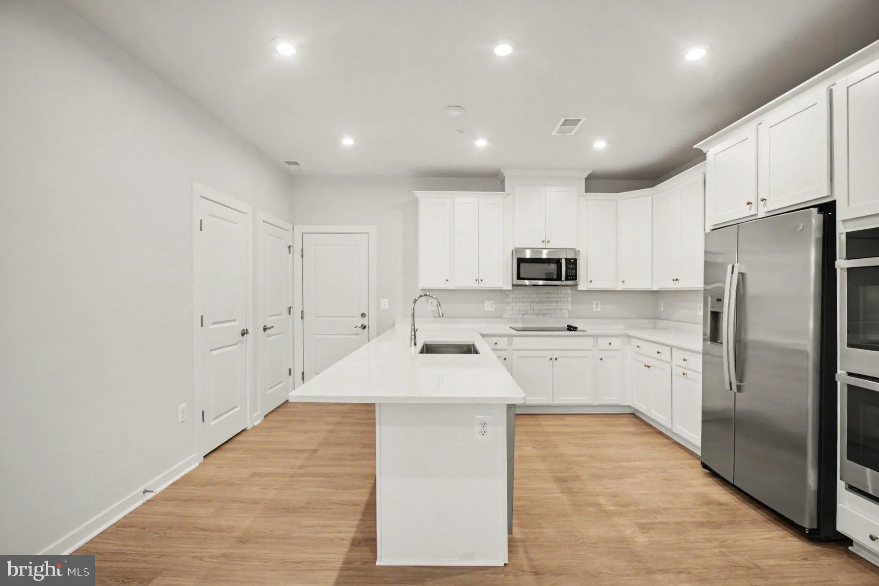
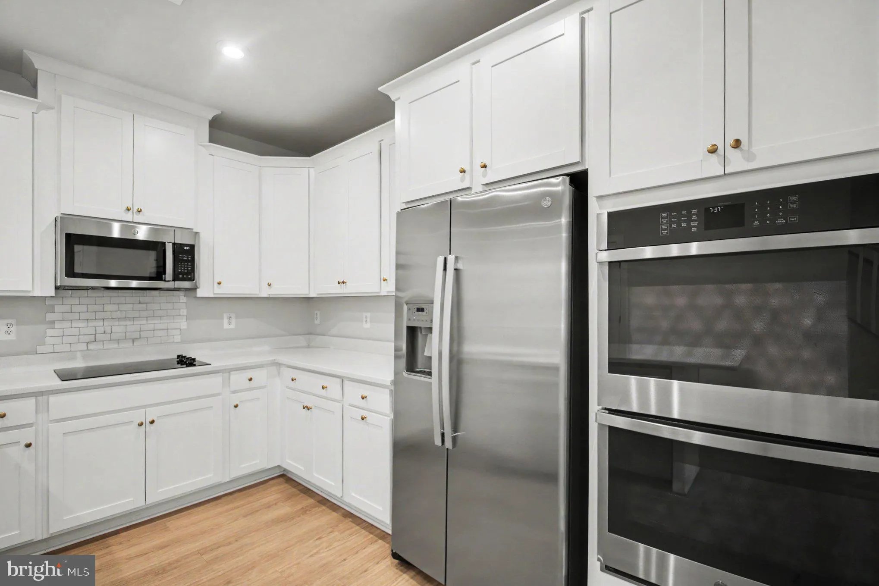
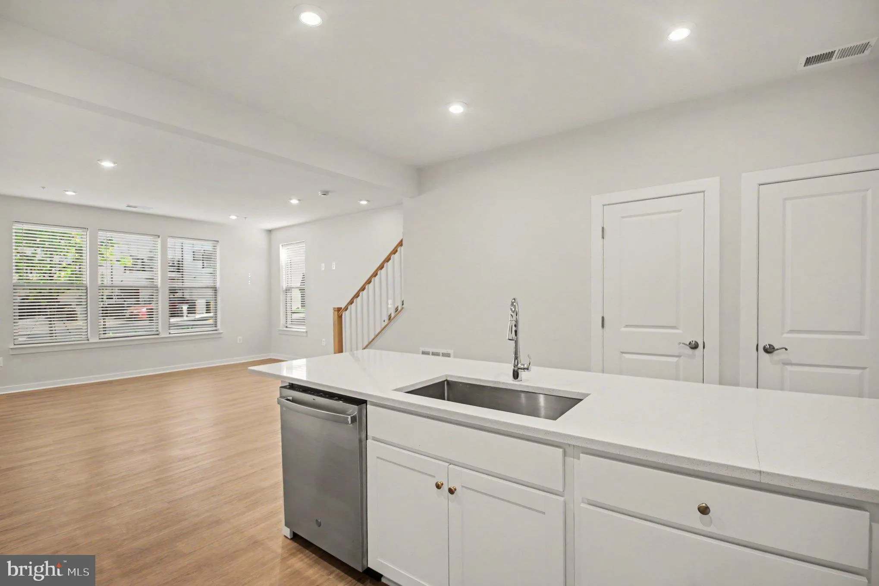
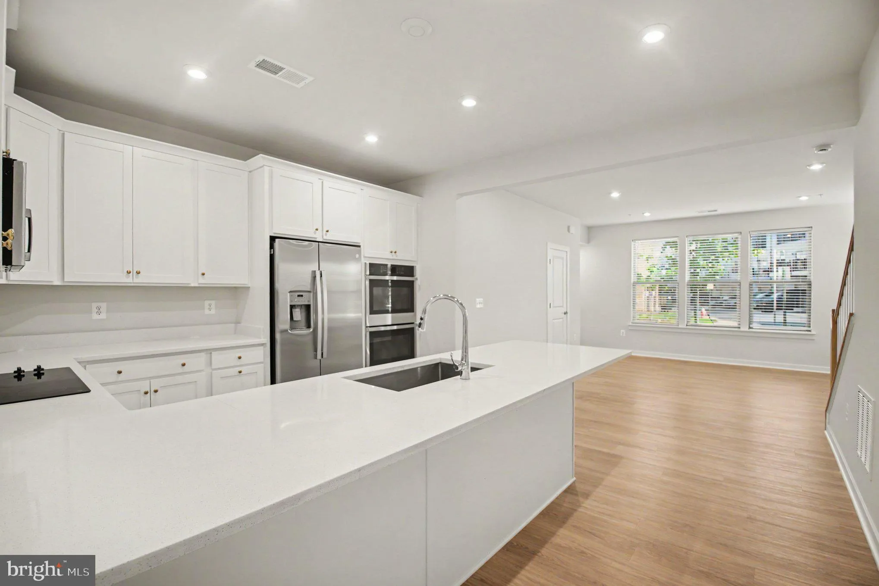
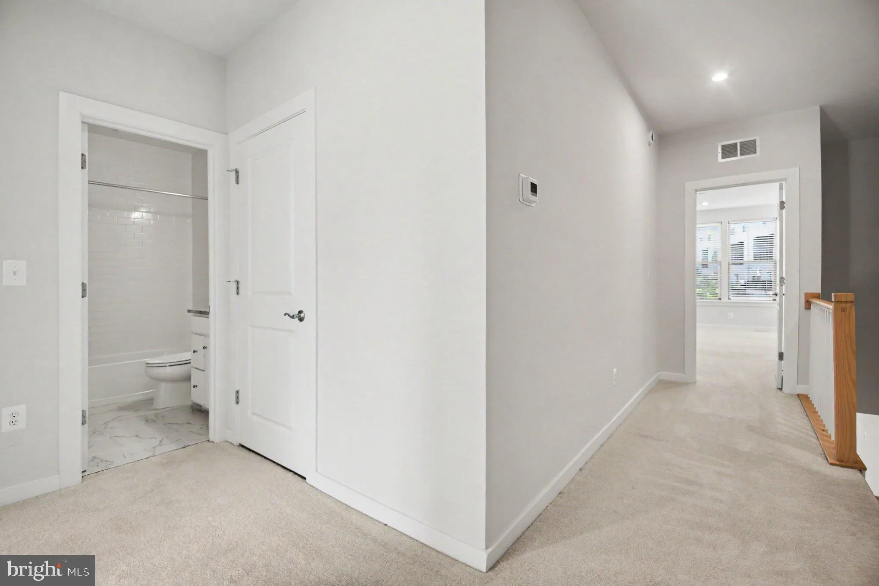
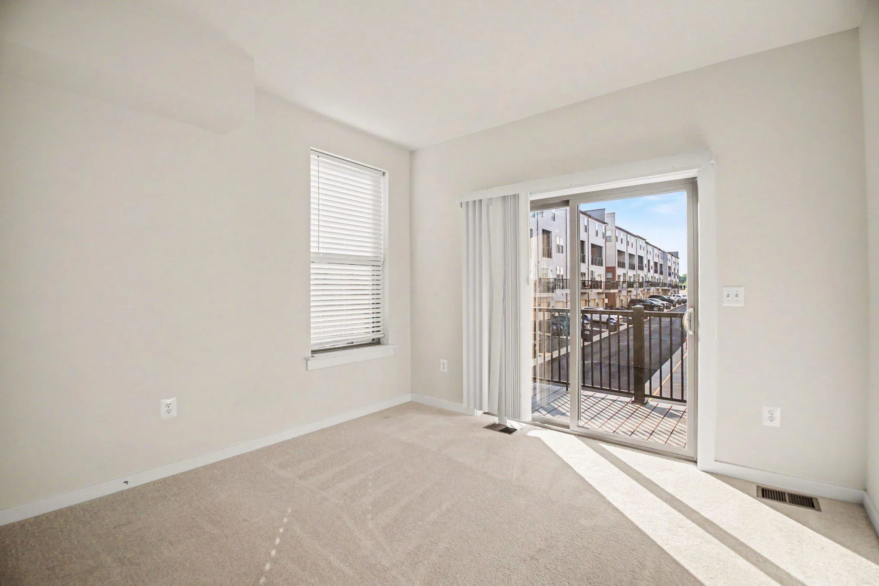
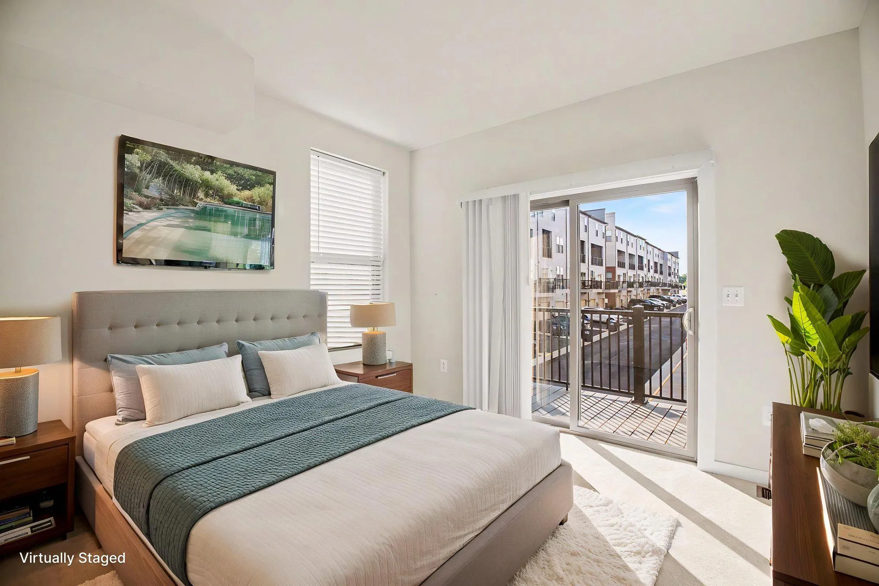
*Home Sweet Home* Almost Brand New* Built Late 2024* Almost No to Zero Maintenance* Discover the charm of this beautifully crafted end-of-row townhome style condo in the desirable Dulles Technology community. Built in 2024, this modern open layout-style home boasts three spacious bedrooms and two and a half bathrooms, providing ample space for relaxation and entertaining. The inviting brick exterior complements the modern combination materials, creating a warm and welcoming curb appeal. Step inside to find a thoughtfully designed layout that maximizes comfort and functionality. The attached garage offers convenient access, while the open living areas are perfect for gatherings or quiet evenings at home. Enjoy the ease of maintenance with contemporary finishes and a layout that flows seamlessly. Located in a vibrant community, this home is just moments away from local amenities and parks, making it an ideal retreat. Experience the perfect blend of modern living and timeless style-your new home awaits!
 Features & Appliances
 Ask Agent A Question
 Address Map
 Neighborhood
 MLS Addon
 Additional Information
 Financial
Listing Information
Financial
Listing Information
 Rob Spicer Broker, GRI
Spicer Real Estate
Rob Spicer Broker, GRI
Spicer Real Estate
7201 Wisconsin Avenue
 RobSpicer@SpicerRealEstate.com
 2403881030
 2403881030
 7201 Wisconsin Avenue


