
 Share
Share
 9217 COPENHAVER DRIVE, Potomac, MD 20854
 3,696 Sqft SQFT
 5
5
 4
4
 Basic Details
Picture perfect 5 BR, 3.5 BA brick Colonial offering over 4, 000 square feet of refined living space in the heart of highly coveted Copenhaver with a rarely available heated swimming pool and upgrades throughout. Built by the renowned builder Kettler Brothers as the ORIGINAL BUILDER’S MODEL HOME, this home showcas...
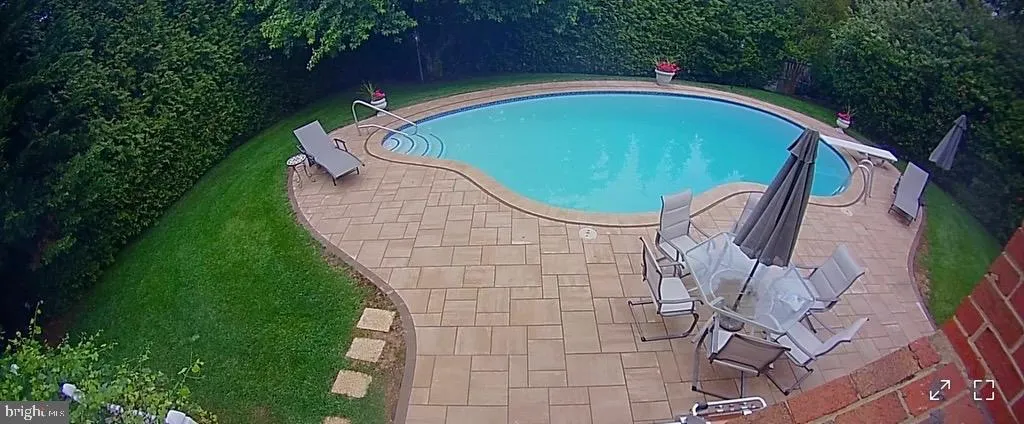
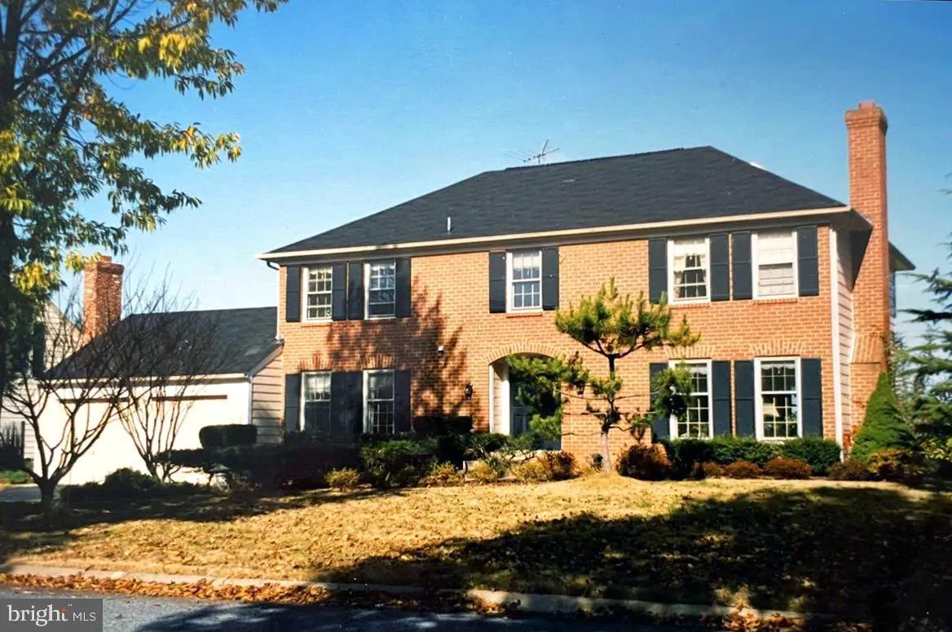
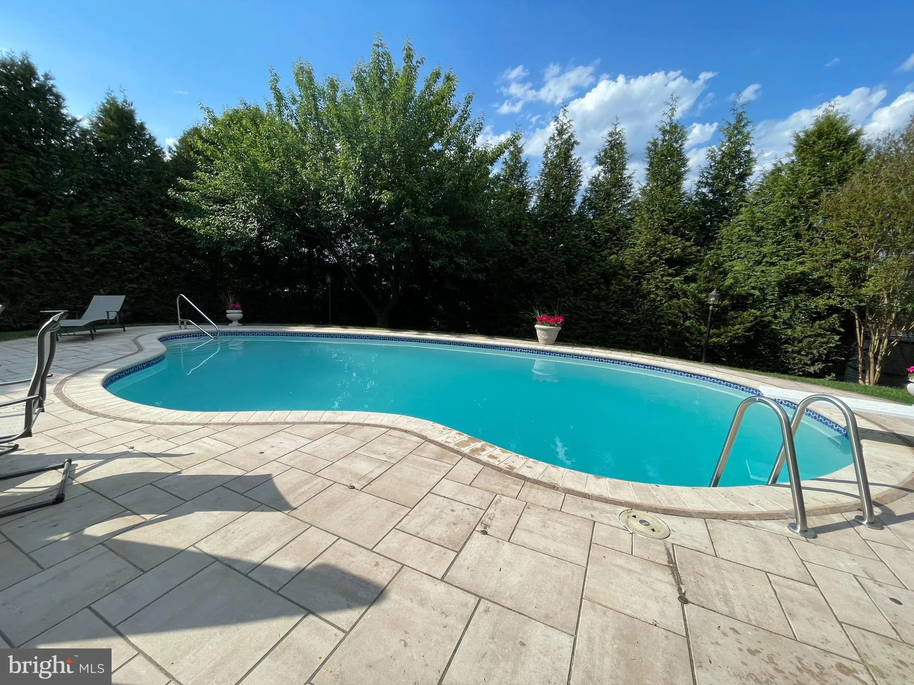
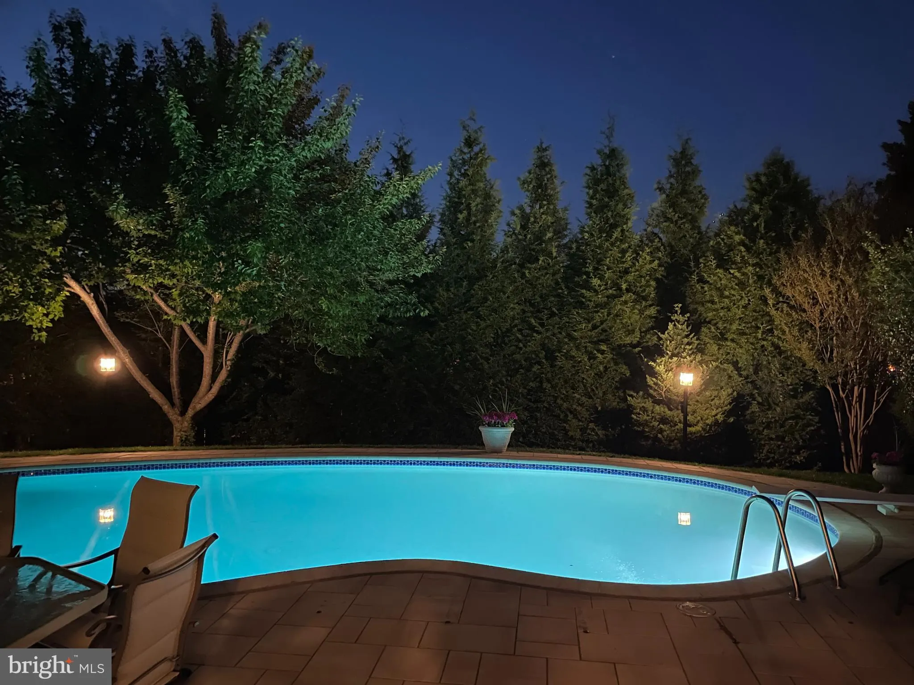
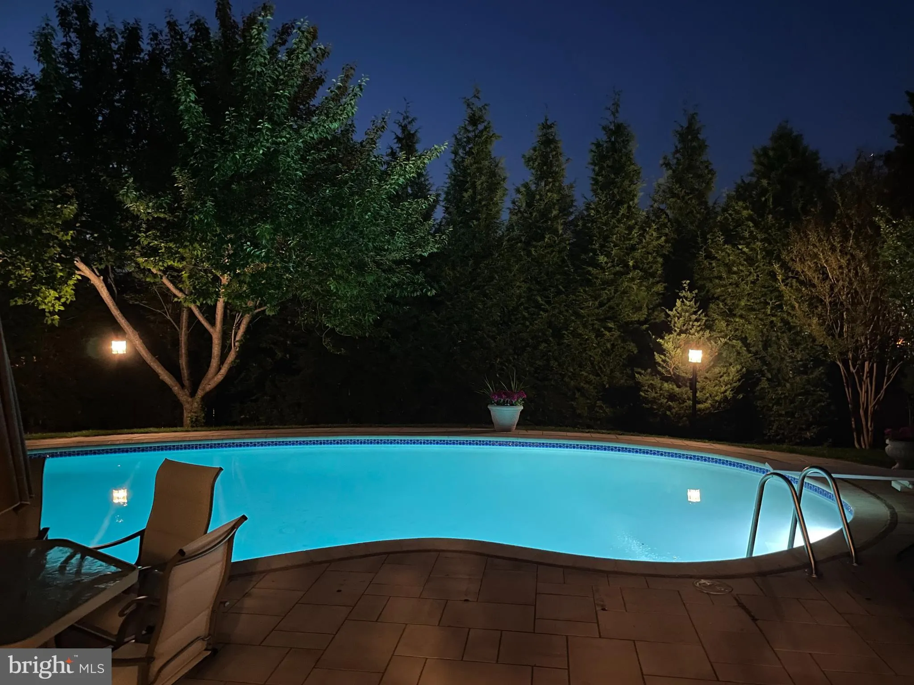
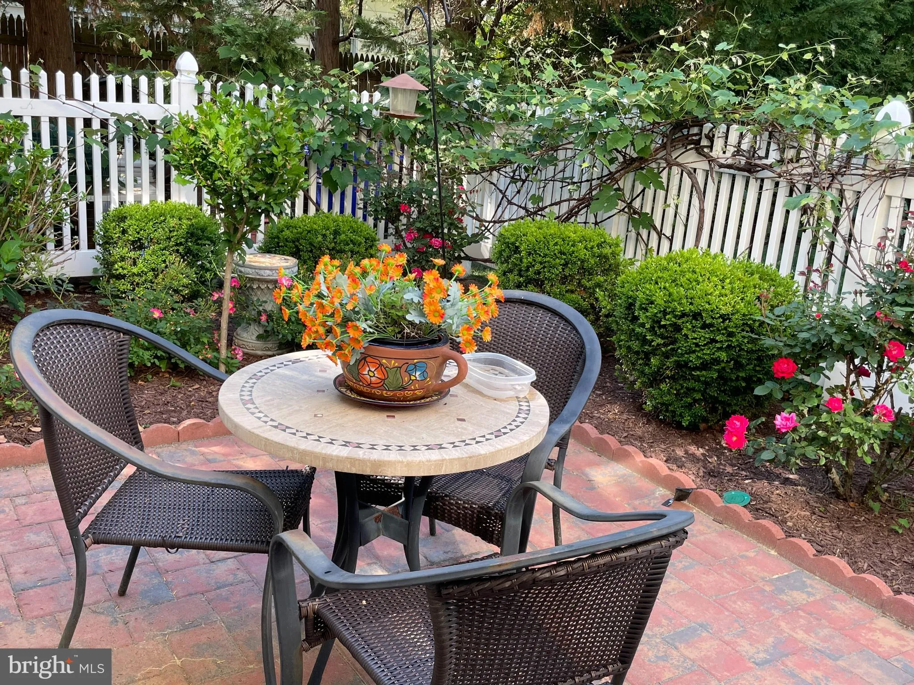
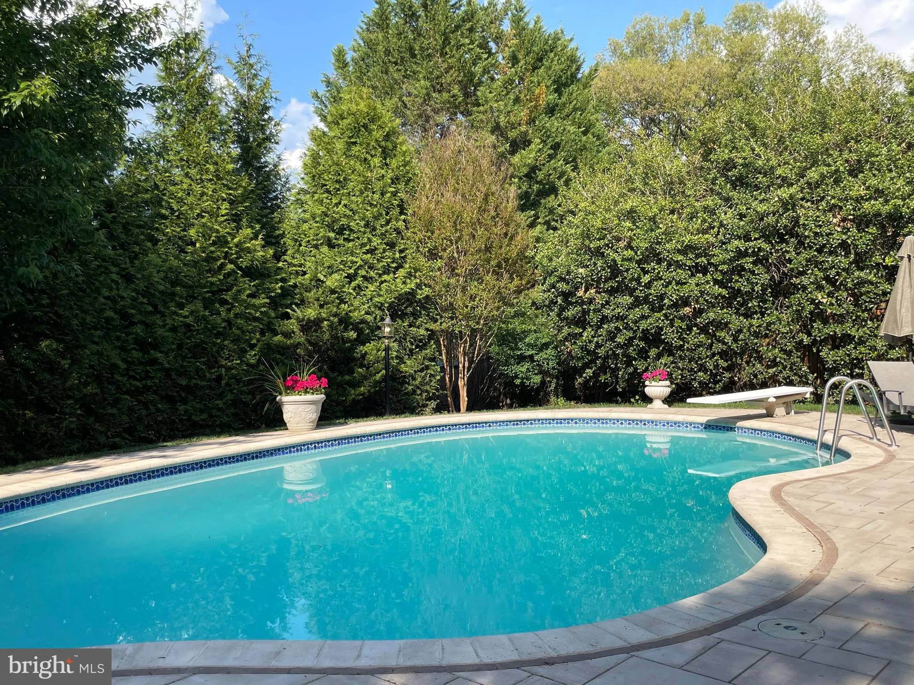
Picture perfect 5 BR, 3.5 BA brick Colonial offering over 4, 000 square feet of refined living space in the heart of highly coveted Copenhaver with a rarely available heated swimming pool and upgrades throughout. Built by the renowned builder Kettler Brothers as the ORIGINAL BUILDER’S MODEL HOME, this home showcases the elevated craftsmanship, architectural detailing, and timeless elegance reserved for a showcase property. From the moment you enter the TWO-STORY GRANITE FOYER with its sweeping wood staircase and the elegant floor plan, the home’s quality and sophistication are unmistakable. Exquisite details throughout include extensive wainscoting, chair rail and dental molding, hardwood flooring throughout much of the home, oak floors on the main level, and rich Brazilian cherry flooring in the family room. Thoughtfully updated by the current owners, the home also features renovated bathrooms, an updated kitchen, new attic insulation, a newly installed gas fireplace, upgraded maintenance free gutters and downspouts, and over $100K in improvements. THE TRUE SHOWSTOPER is the SPECTACULAR BACKYARD OASIS — a private, resort-style retreat rarely found in Potomac. An expansive brick patio creates the perfect setting for outdoor entertaining and seamlessly connects the home to the completely renovated heated swimming pool and pool deck (2024). Framed by mature trees and lush professional landscaping, the backyard offers EXCEPTIONAL PRIVACY and serenity, while ROSE GARDENS, a charming white picket fence, and multiple gathering spaces create an atmosphere that feels both luxurious and peaceful. Whether hosting summer gatherings, dining al fresco, or simply relaxing poolside, this outdoor sanctuary is unforgettable. Step into the formal living room on your right featuring a wood burning fireplace (easy to convert with a gas line conveniently located nearby), and formal dining room just beyond. To the left of the foyer, you will find a beautiful updated powder room and a spacious STUDY WITH A CLOSET that is a perfect main-level 5TH BEDROOM . The fabulous REMODELED EAT-IN KITCHEN offers all updated SS GE profile appliances, red birch cabinets, granite countertops, tile backsplash, porcelain floor tiles, so many customizations from lazy Susan to pull out spice rack and more. This home is thoughtful down to the last detail! The eat in kitchen flows to a step-down family room with newly installed gas fireplace, electric blinds, and swimming pool, backyard and rose garden vistas – you will never tire of this view! Upstairs, hardwood floors continue. The expansive owner’s suite features a highly desirable walk-in closet with built-ins, and spacious EN-SUITE BATHROOM with WALK-IN SHOWER and soaking JACUZZI BATHTUB. Bedrooms two, three and four all feature walk-in closets or oversize closet spaces with adjustable Elfa shelving in two closets and built-ins galore. The updated hallway bath is beautifully finished with quartz vanity and porcelain tiles. More hallway linen closet space abounds! The LOWER LEVEL provides a spacious rec room w/wall of closet space, a bonus room with full ENSUITE BATH ready for guests, extra storage room with bonus fridge and front loading LG washer dryer, & more. All of this is located in dynamic Copenhaver, just a stroll to Cold Spring ES, walking trails, parks, playgrounds, close to all the best of Potomac including award winning schools, golf courses, shopping and retail of Potomac Village, Park Potomac, Rockville Pike, I-270/495 and more. Nearby cultural and recreational destinations include the C&O Canal National Historical Park, Glenstone Museum, and The Music Center at Strathmore.
 Features & Appliances
 Ask Agent A Question
 Address Map
 Neighborhood
 MLS Addon
 Additional Information
 Financial
Listing Information
Financial
Listing Information
 Rob Spicer Broker, GRI
Spicer Real Estate
Rob Spicer Broker, GRI
Spicer Real Estate
7201 Wisconsin Avenue
 RobSpicer@SpicerRealEstate.com
 2403881030
 2403881030
 7201 Wisconsin Avenue


