
 Share
Share
 15500 EAGLE TAVERN LANE, Centreville, VA 20120
 5,392 Sqft SQFT
 4
4
 5
5
 Basic Details
EXCEPTIONAL NEWCASTLE MODEL ON A PREMIUM LOT BACKING TO WOODED COMMON AREA IN VIRGINIA RUN! Perfectly sited on a premium lot backing to acres of wooded common area, this beautifully maintained Newcastle model offers 5, 000+ square feet of finished living space and a backyard setting that is rarely available in the n...
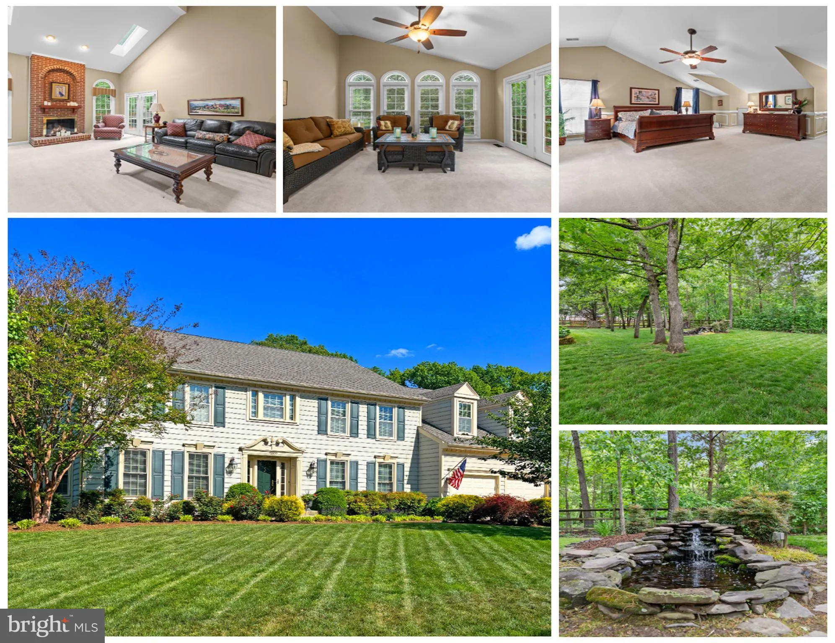
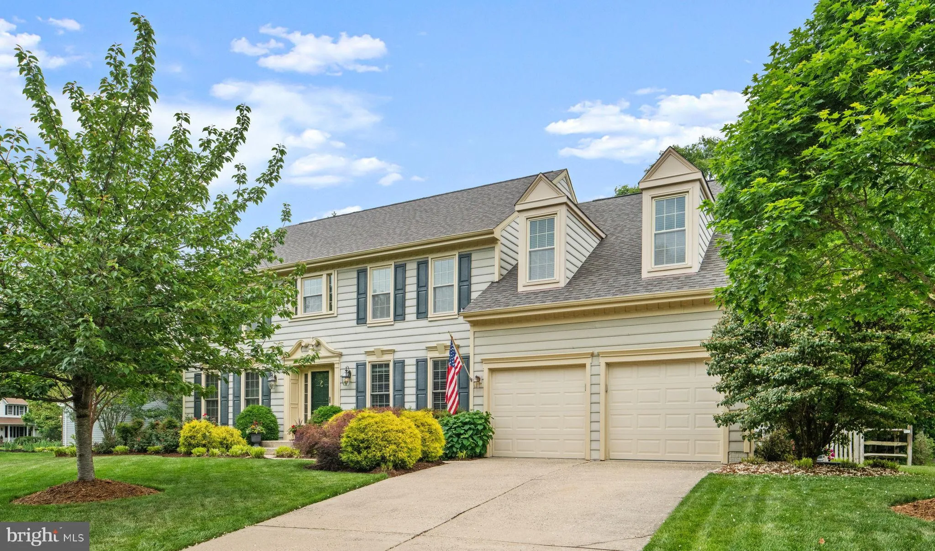
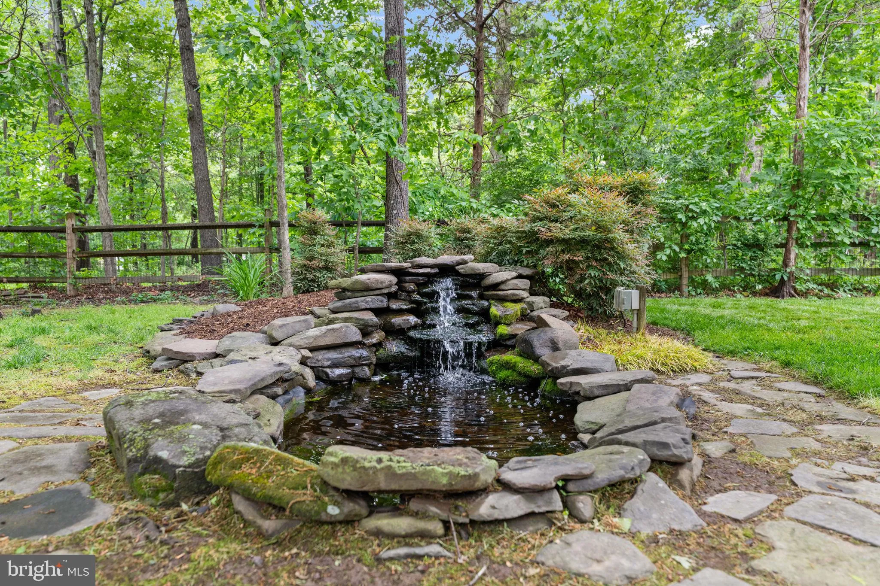
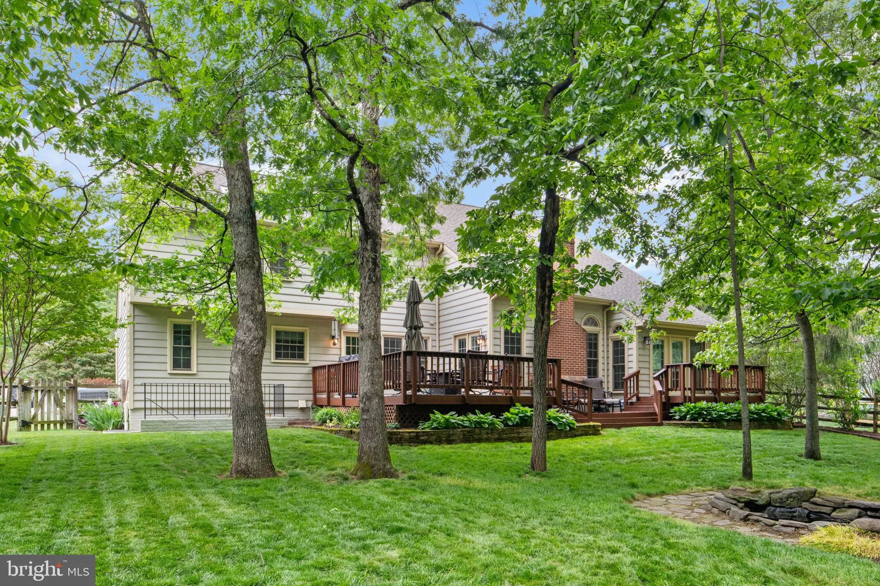
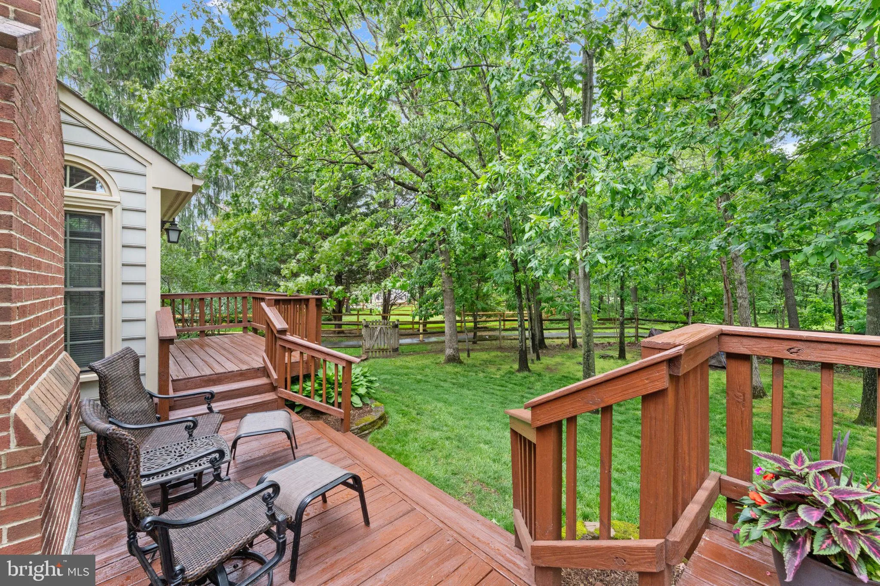
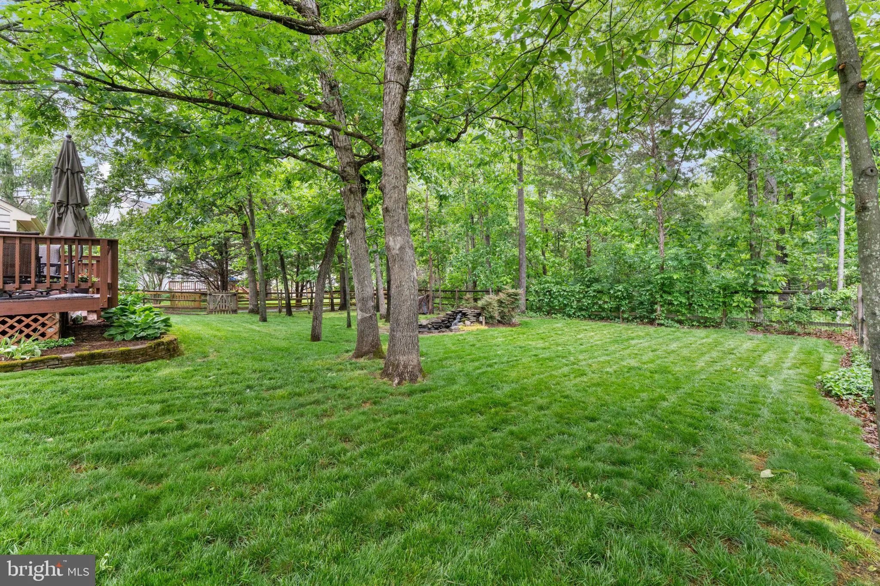
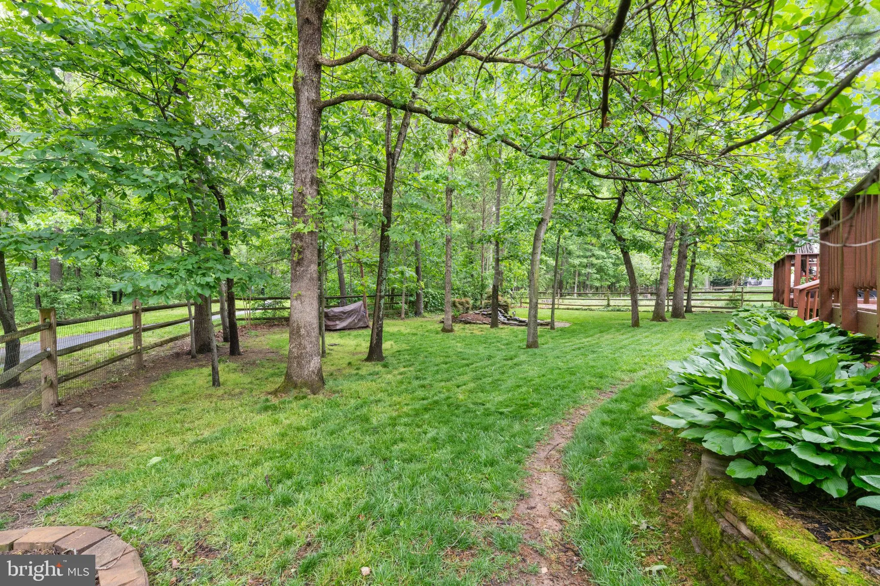
EXCEPTIONAL NEWCASTLE MODEL ON A PREMIUM LOT BACKING TO WOODED COMMON AREA IN VIRGINIA RUN! Perfectly sited on a premium lot backing to acres of wooded common area, this beautifully maintained Newcastle model offers 5, 000+ square feet of finished living space and a backyard setting that is rarely available in the neighborhood. Enjoy peaceful wooded views, a tranquil pond with waterfall, and a spacious tiered deck ideal for entertaining, relaxing, or enjoying nature year-round. Inside, the dramatic two-story family room is filled with natural light from skylights and features a floor-to-ceiling brick wood-burning fireplace. The main level offers an excellent balance of open gathering spaces and private rooms, including a formal dining room, butler’s pantry, formal living room with bay window, private office, and a bright sunroom that also works well as a second office or flex space. The gourmet kitchen features a center island cooktop, Bosch double wall oven with convection, two pantries, and a sunny breakfast area with direct access to the deck and backyard. Upstairs, the spacious primary suite includes a vaulted ceiling, large walk-in closet with organization system, and a luxurious ensuite bath with Jacuzzi soaking tub, dual vanities, and separate shower. One of the secondary bedrooms has its own private ensuite bath, creating the rare advantage of three full bathrooms on the upper level. Additional thoughtful features include an open hallway overlooking the foyer and a convenient laundry chute. The finished walk-up basement offers exceptional additional living space with a dedicated media room featuring a projector, screen, speakers, amplifier, and six theater chairs. Three bonus rooms provide outstanding flexibility for guests, fitness, hobbies, or additional office space, along with ample storage and a workshop area. Additional features include dual-zone HVAC, irrigation system, roof replaced in 2018, furnaces replaced within the past 6 years, and replaced windows. Virginia Run is one of Centreville’s most sought-after communities, known for its mature trees, scenic walking trails, neighborhood events, and extensive amenities. Residents enjoy an award-winning community center, pool, tennis and pickleball courts, basketball courts, recreation fields, playgrounds, and miles of wooded trails throughout the neighborhood. Conveniently located near major commuter routes including I-66, Route 28, and Route 29, with easy access to shopping, dining, parks, and everyday conveniences.
 Features & Appliances
 Ask Agent A Question
 Address Map
 Neighborhood
 MLS Addon
 Additional Information
 Financial
Listing Information
Financial
Listing Information
 Rob Spicer Broker, GRI
Spicer Real Estate
Rob Spicer Broker, GRI
Spicer Real Estate
7201 Wisconsin Avenue
 RobSpicer@SpicerRealEstate.com
 2403881030
 2403881030
 7201 Wisconsin Avenue


