
 Share
Share
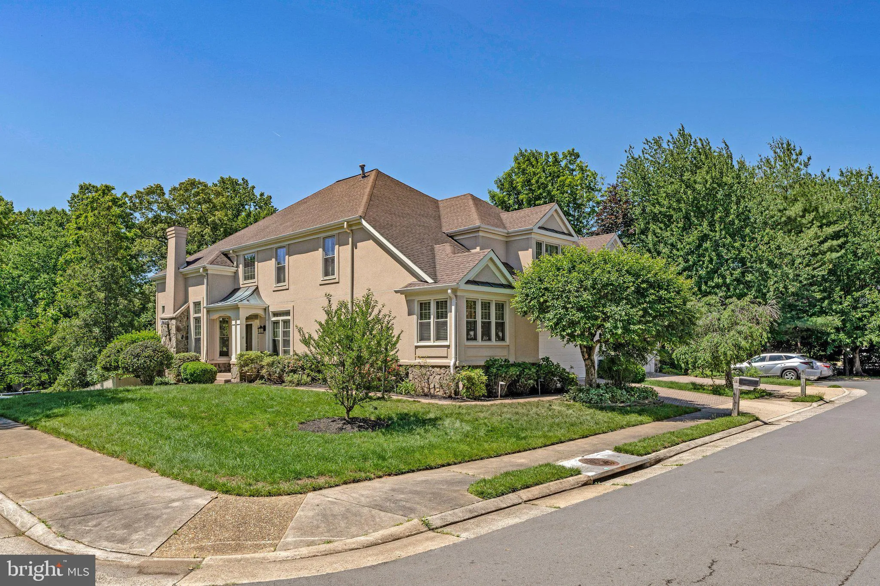
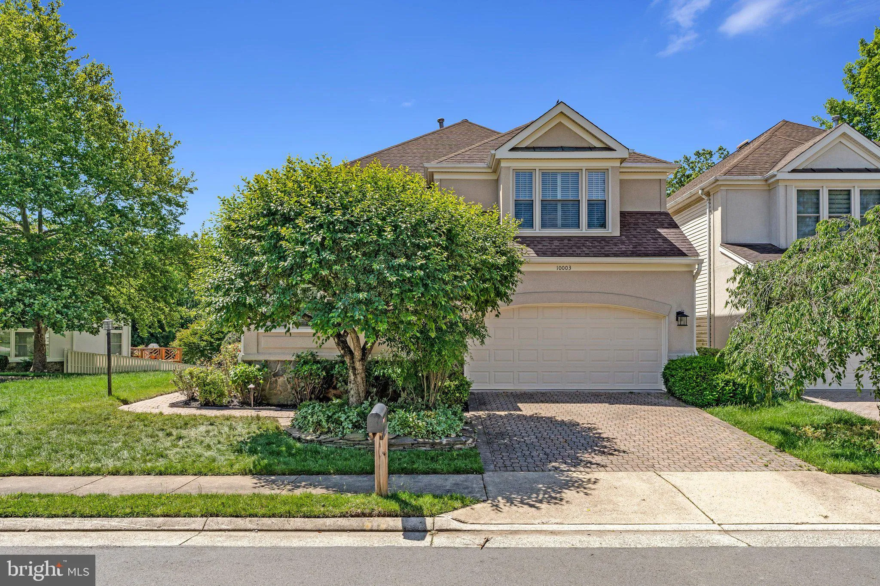
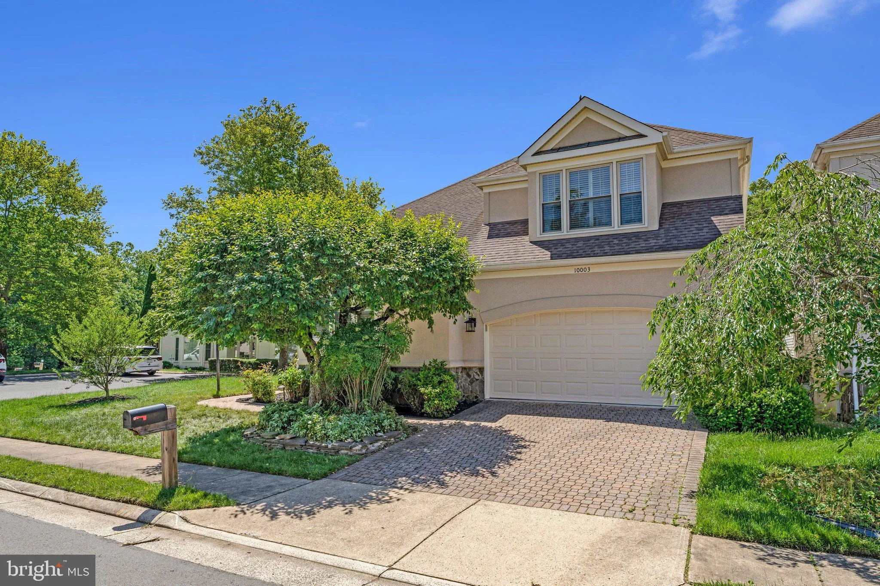
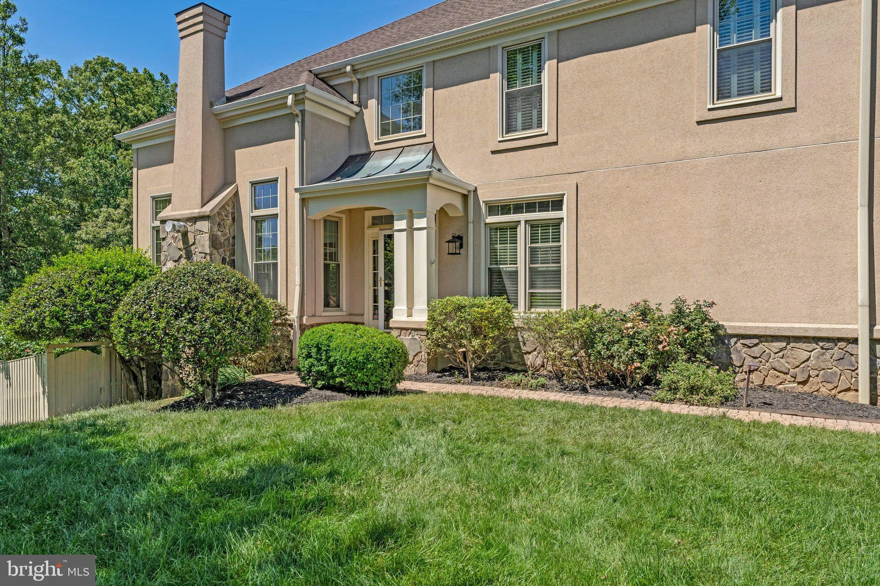
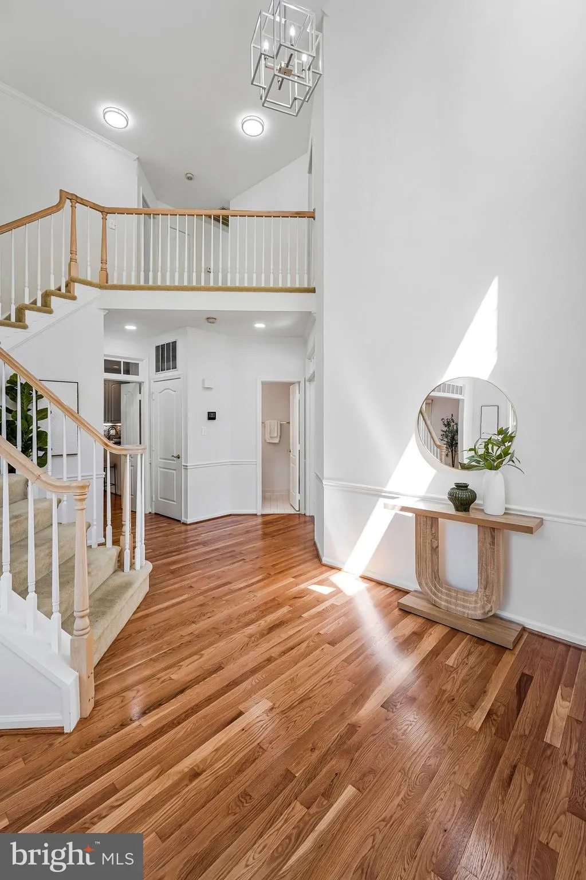
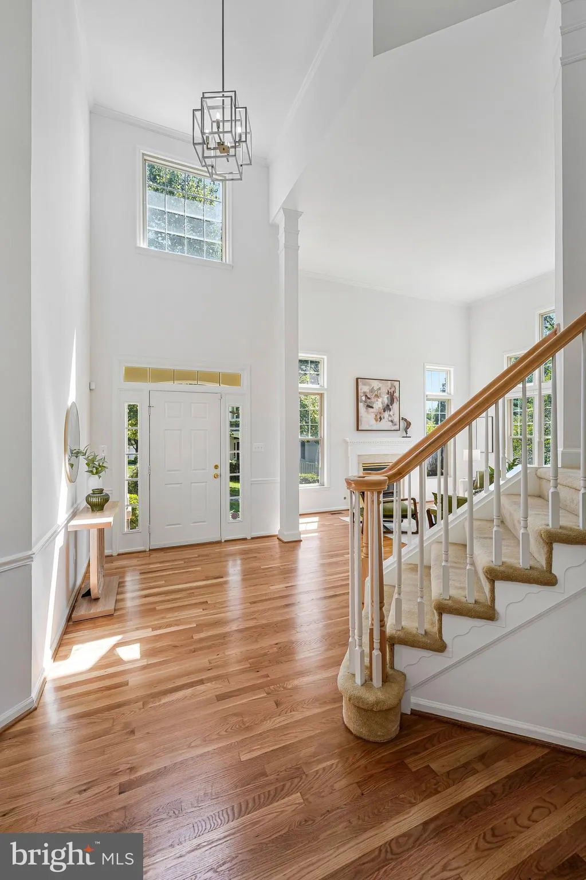
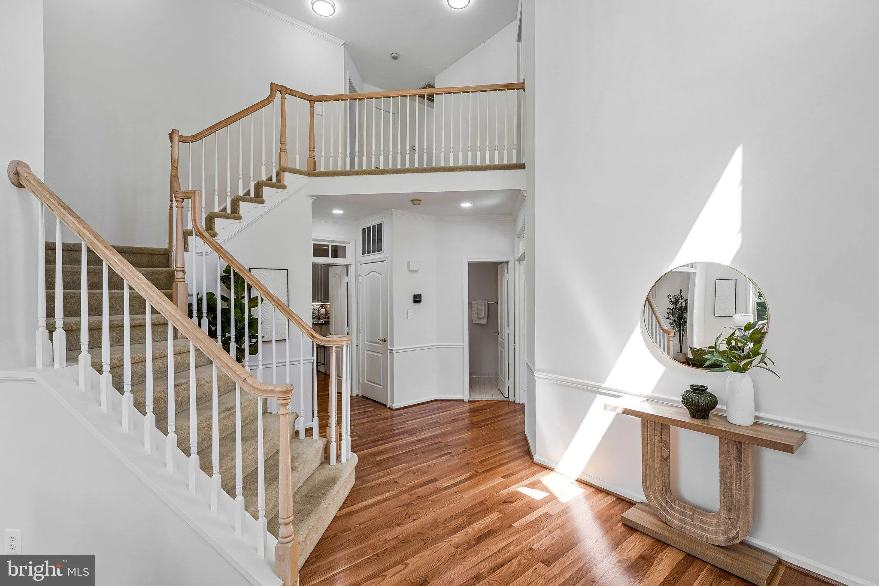
 10003 DONAL LANE, Vienna, VA 22181
 4,785 Sqft SQFT
 5
5
 5
5
 Basic Details
A rare opportunity to own in the highly sought-after Edgemoore community of Vienna — single family homes of this caliber seldom come to market. This magnificent 4, 785 square foot residence offers an exceptional and versatile floor plan featuring five generously proportioned bedrooms and four and a half baths, inc...
A rare opportunity to own in the highly sought-after Edgemoore community of Vienna — single family homes of this caliber seldom come to market. This magnificent 4, 785 square foot residence offers an exceptional and versatile floor plan featuring five generously proportioned bedrooms and four and a half baths, including a coveted main level primary suite with private bath — a rare and refined convenience for today’s most discerning buyer. Freshly painted throughout, the home presents with a bright and move-in ready canvas. The granite kitchen anchors the main level while the expansive finished basement provides outstanding flexibility for recreation, additional living, or guest accommodations. Step outside to the beautiful deck — an ideal setting for entertaining or quiet enjoyment. The two car garage completes this exceptional offering. Perfectly positioned in one of Northern Virginia’s most desirable enclaves, minutes to Tysons Corner, the Silver Line Metro, I-495, Wolf Trap National Park, and the world class dining and shopping of the greater Tysons corridor. Top rated Fairfax County schools complete the picture. Opportunities like this in Edgemoore do not last. Welcome home.
 Features & Appliances
 Ask Agent A Question
 Address Map
 Neighborhood
 MLS Addon
 Additional Information
 Financial
Listing Information
Financial
Listing Information
 Rob Spicer Broker, GRI
Spicer Real Estate
Rob Spicer Broker, GRI
Spicer Real Estate
7201 Wisconsin Avenue
 RobSpicer@SpicerRealEstate.com
 2403881030
 2403881030
 7201 Wisconsin Avenue


