
 Share
Share
 653 IRVING STREET, Washington, DC 20010
 1,020 Sqft SQFT
 2
2
 2
2
 Basic Details
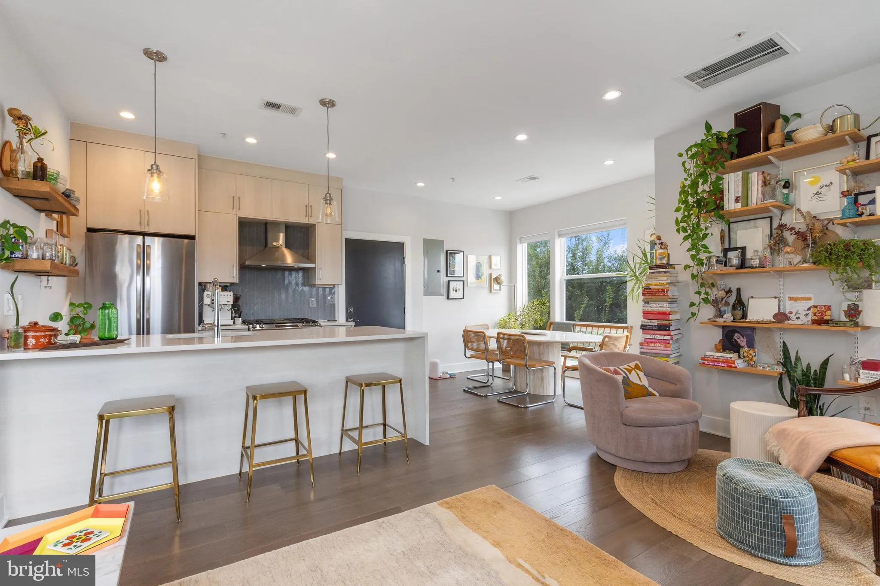
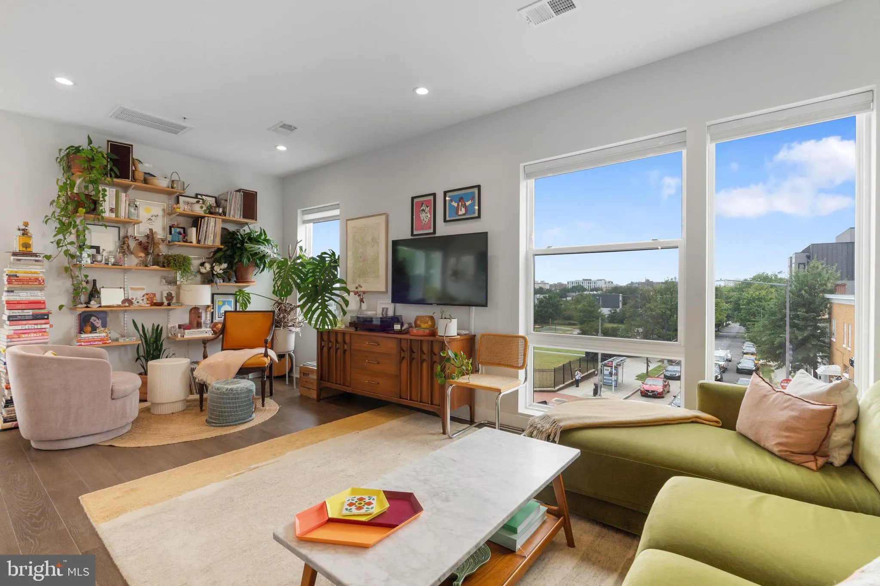
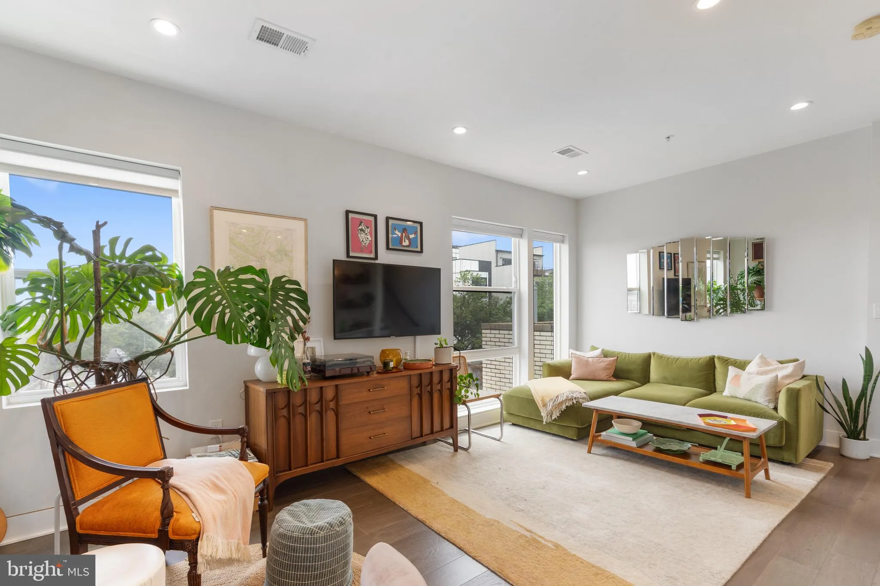
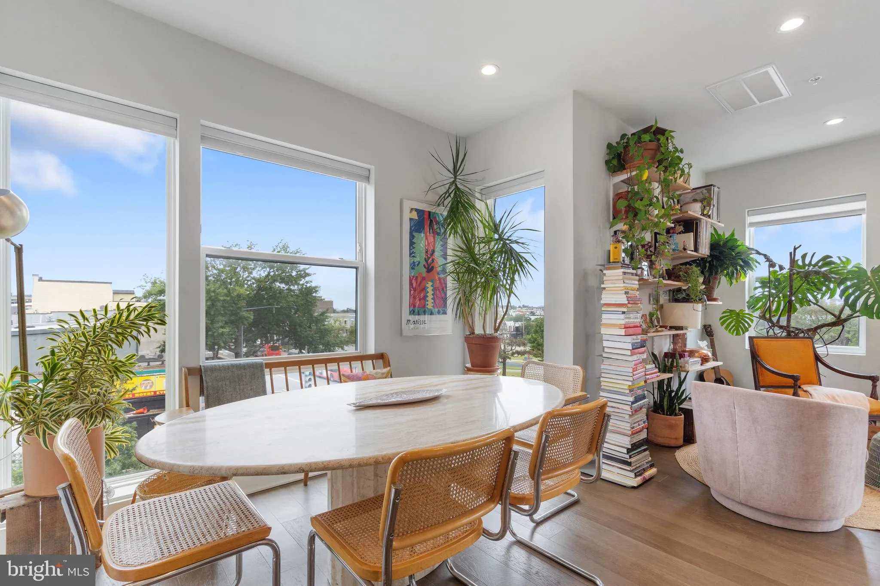
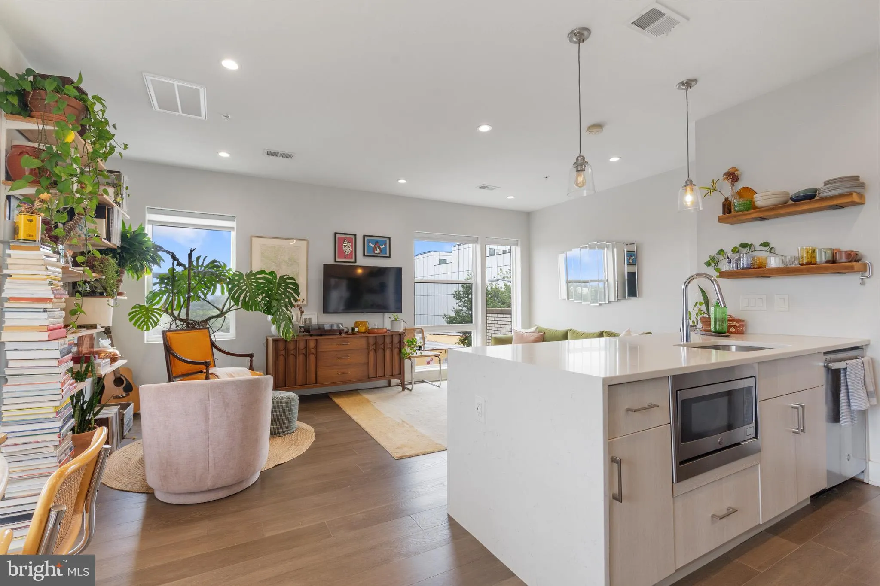
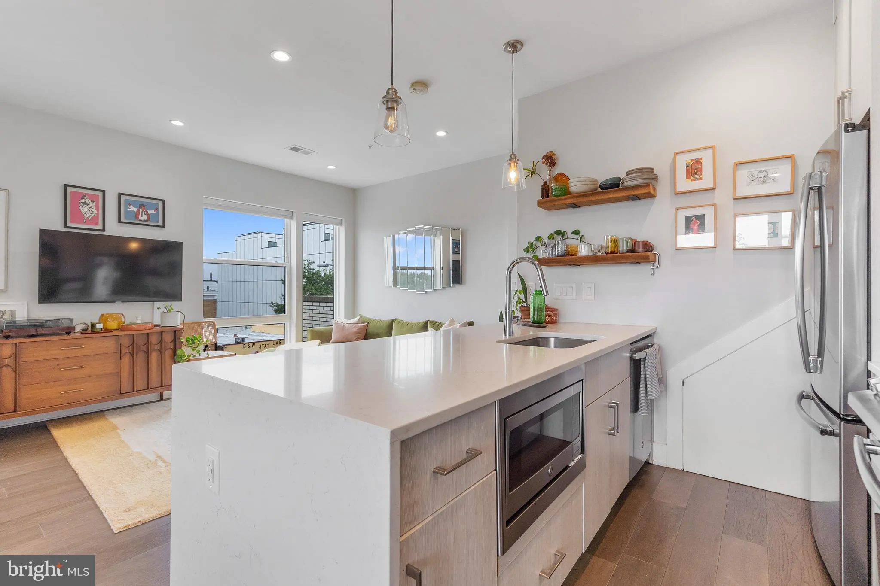
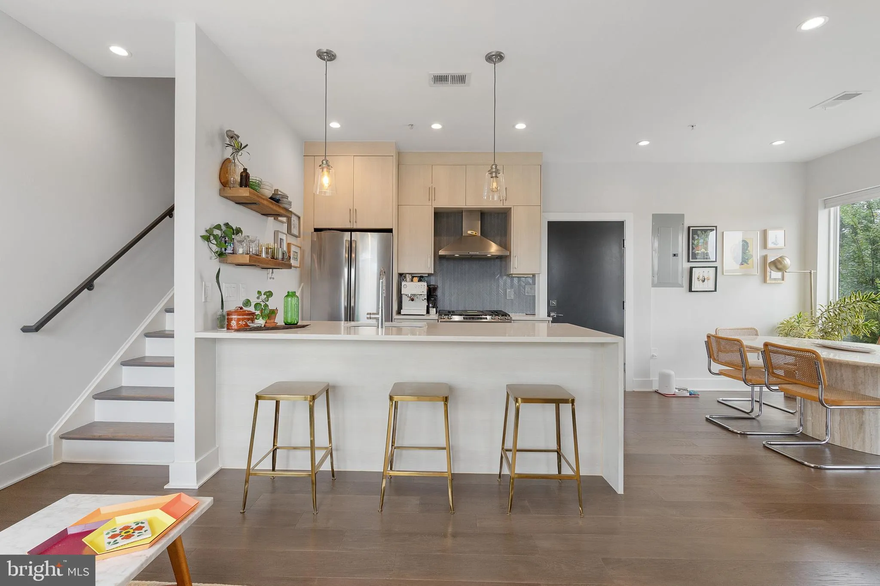
Experience sophisticated penthouse living in the vibrant heart of Park View. Encompassing approximately 1, 020 square feet across two beautifully designed levels, this exceptional two-bedroom, two-bathroom residence offers a rare blend of privacy, style, and elevated urban convenience. — Bathed in natural ligh...
Experience sophisticated penthouse living in the vibrant heart of Park View. Encompassing approximately 1, 020 square feet across two beautifully designed levels, this exceptional two-bedroom, two-bathroom residence offers a rare blend of privacy, style, and elevated urban convenience. — Bathed in natural light from its coveted southwest corner exposure, the home is framed by floor-to-ceiling windows in every room, creating an airy, sun-filled atmosphere throughout the day. The thoughtfully appointed chef’s kitchen serves as the centerpiece of the main living level, featuring premium stainless steel appliances, a gas range, sleek quartz countertops, European-style cabinetry, and an impressive 10-foot eat-in peninsula that offers both striking visual appeal and exceptional functionality. — Designed with modern living in mind, the kitchen flows effortlessly into the open living and dining areas, creating an inviting setting for entertaining, gathering, or quiet evenings at home. Rich hardwood flooring extends throughout the residence, adding warmth, continuity, and understated elegance to the contemporary interiors. — Perfectly positioned directly across from Bruce Monroe Park and Community Garden, this penthouse offers a unique sense of openness while remaining deeply connected to the energy of the city. Just over half a mile from both Columbia Heights and Petworth Metro stations, the location provides outstanding connectivity across the District, along with close proximity to celebrated neighborhood destinations including Qui Qui, Astu Kitfo, Doubles, Midlands Beer Garden, Reign, Call Your Mother, and countless additional dining, coffee, and social venues. — Balancing modern refinement with everyday livability, this Park View penthouse is an urban sanctuary—offering contemporary comfort, thoughtful design, and immediate access to some of the city’s most dynamic amenities.
 Features & Appliances
 Ask Agent A Question
 Address Map
 MLS Addon
 Additional Information
 Financial
Listing Information
Financial
Listing Information
 Rob Spicer Broker, GRI
Spicer Real Estate
Rob Spicer Broker, GRI
Spicer Real Estate
7201 Wisconsin Avenue
 RobSpicer@SpicerRealEstate.com
 2403881030
 2403881030
 7201 Wisconsin Avenue


