
 Share
Share
 4300 44TH STREET, Washington, DC 20016
 2,244 Sqft SQFT
 3
3
 4
4
 Basic Details
OPEN: Saturday, May 30 12:00 PM – 2:30 PM & Sunday, May 31 1:30 PM – 4:00 PM AU Park at its very best, hurry! This beautiful, sparkling, light filled home is not to be missed, come fall in love! Tastefully updated and renovated by its owners, this corner level lot home is located on a quiet street w...
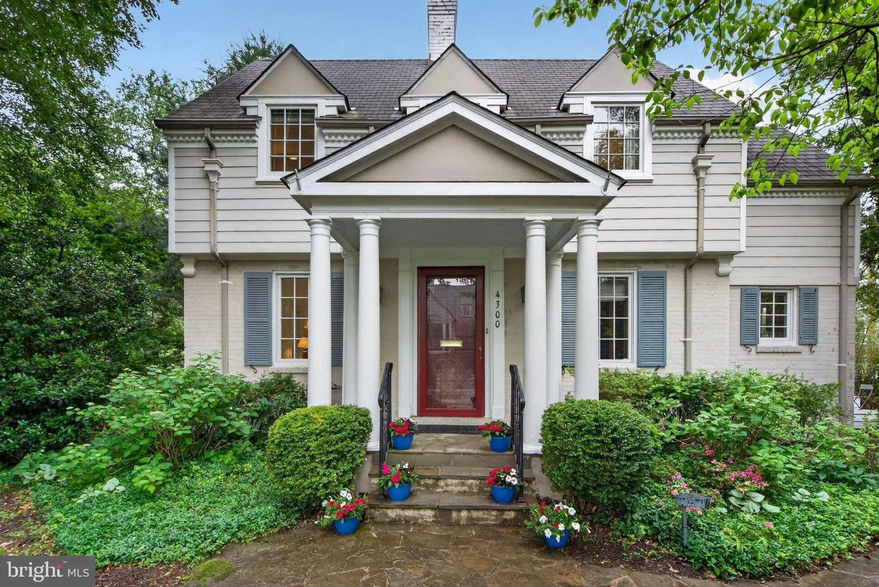
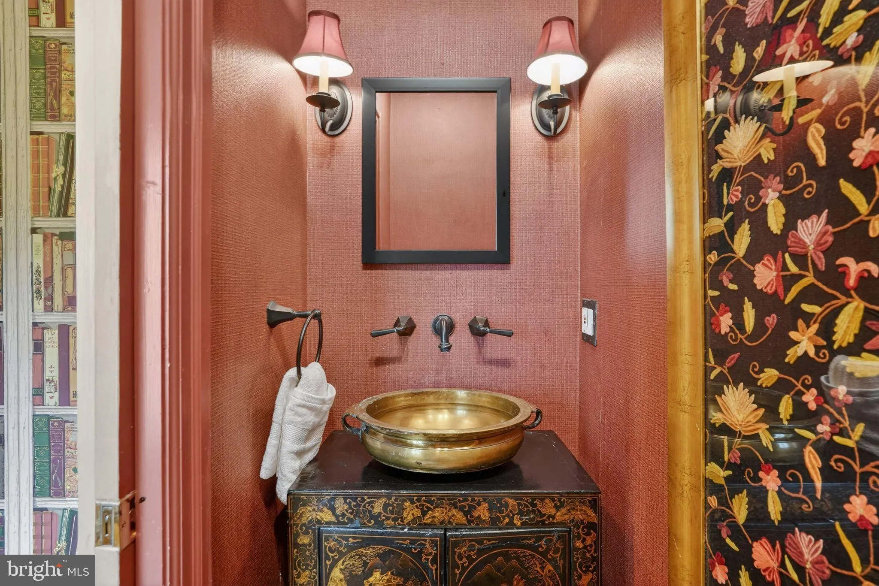
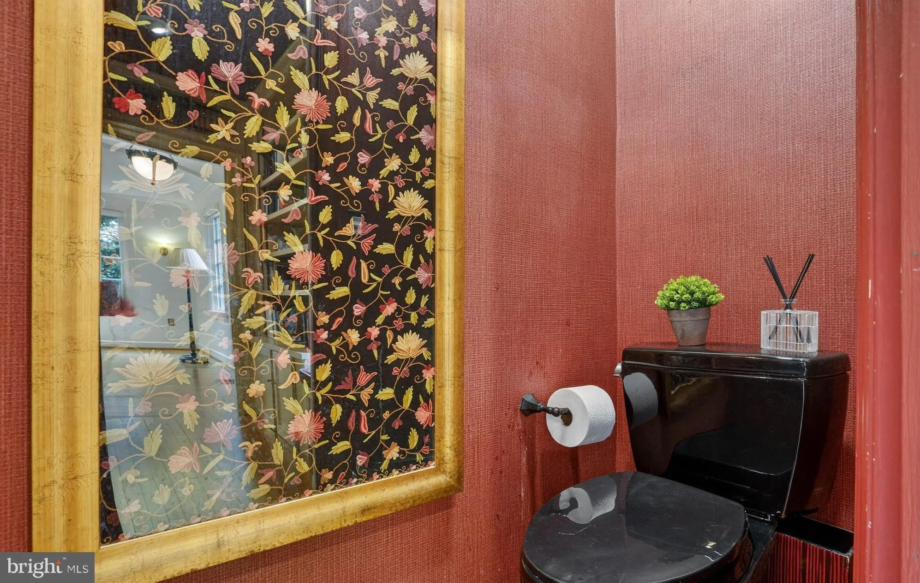
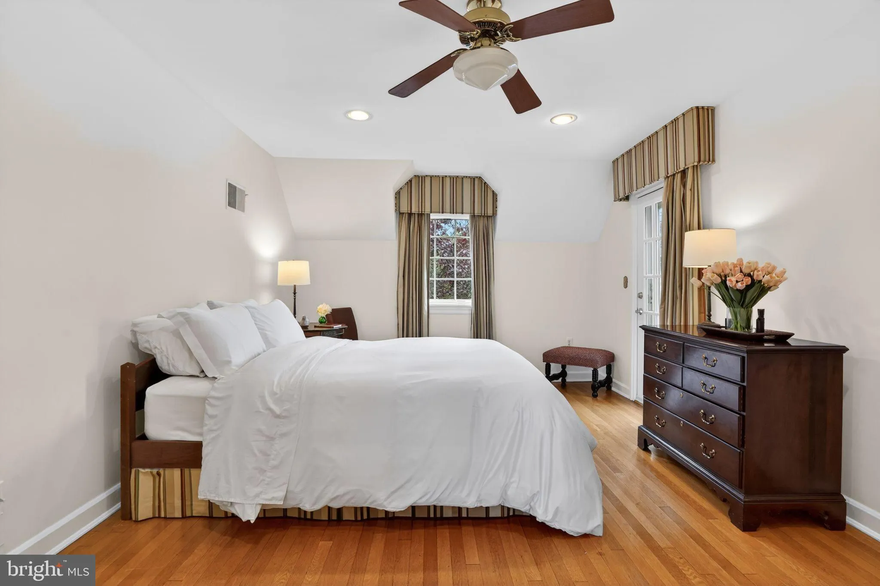
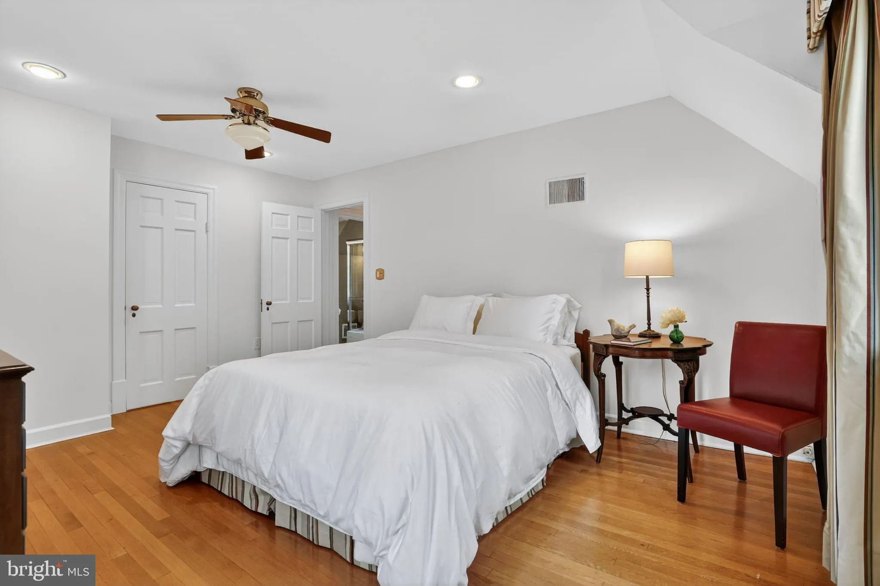
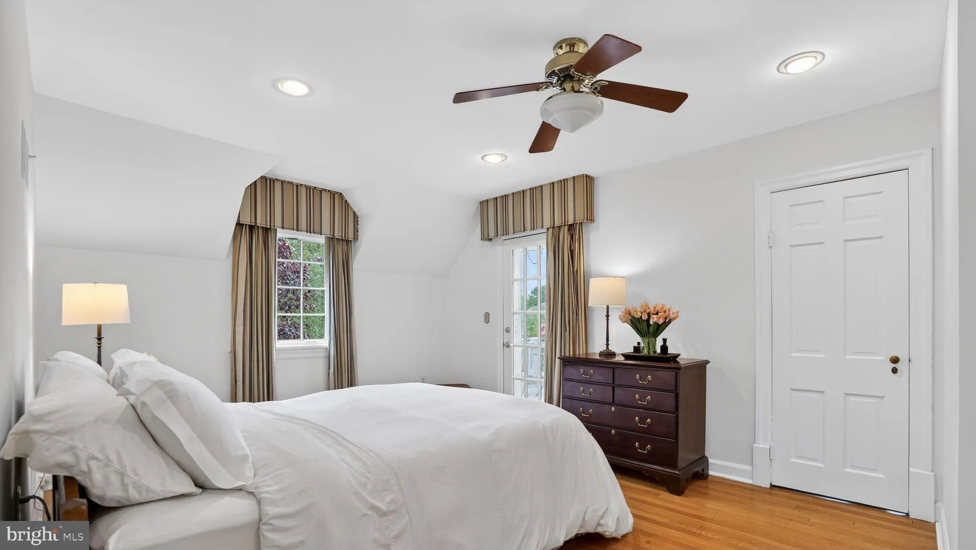
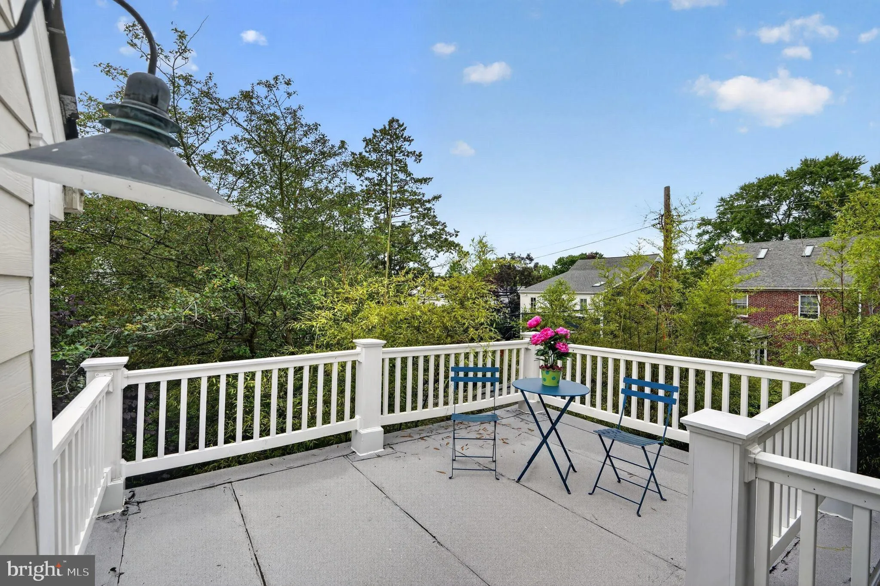
OPEN: Saturday, May 30 12:00 PM – 2:30 PM & Sunday, May 31 1:30 PM – 4:00 PM AU Park at its very best, hurry! This beautiful, sparkling, light filled home is not to be missed, come fall in love! Tastefully updated and renovated by its owners, this corner level lot home is located on a quiet street with sidewalks and plenty of available street parking in the heart of this highly sought after neighborhood. Located less than a mile from either Tenleytown or Spring Valley, this home offers exceptional walkability and a 10 minute walk to either destination! Everyday convenience in one of Northwest DC’s most connected neighborhoods. Just moments away are neighborhood favorites including Wagshal’s Market, Millie’s, Compass Coffee, Pizzeria Paradiso, Crate & Barrel, CVS, and the Spring Valley Shopping Center. Tenleytown offers quick access to the Metro, Whole Foods, Tenley-Friendship Library, Janney Elementary School adding to the neighborhood’s strong sense of community and long-term appeal. Friendship Recreation Center (affectionately known as Turtle Park) is just two blocks away and beloved for its playgrounds, green space, and neighborhood gatherings. Inside, the home is rich with original character, including gorgeous archways, original oak hardwood floors, charming vintage vent covers, custom wallpaper featured in the office space that adds warmth, personality, and designer flair. The first floor rooms are large, high ceilings, with excellent flow for entertaining and features a designer finishes in the powder room. The living room fireplace with gas logs creates warm and inviting gathering spaces throughout the year. The expanded and updated kitchen offers exceptional storage and functionality, featuring Fisher & Paykel ovens and gas cooktop, a Miele dishwasher, and abundant cabinetry. The kitchen leads out through french doors to the stunning deck that expands to a stone patio. Sunlight pours through Pella casement windows with built-in pull-down screens throughout the home. The second level features two exceptionally spacious bedrooms, each with walk-in closets. The primary suite offers a private rooftop terrace overlooking the garden, an ensuite bath with a walk-in shower, and an oversized walk-in closet. Down the hall, the bright and airy second bedroom can easily accommodate 2 beds, includes a walk-in cedar closet, a separate office space, and a full bath off the hallway. Access to a large floored attic for ample storage. The walkout lower level offers an expansive and versatile living space ideal for a family recreation room or spacious third bedroom, complete with closets and cozy gas fireplace. This level also includes a full bath and an exceptionally large, light-filled laundry room with extensive cabinetry. It also features an additional flexible space perfect for a home gym, art studio, extra storage, or whatever you imagine! Direct access to the backyard creates a seamless indoor-outdoor connection. The exceptional level lot truly has it all! Professionally designed by a landscape architect with curated gardens, stunning hardscape features, decks, patios, and thoughtfully designed outdoor lighting throughout. Created for both entertaining and everyday living, the oversized private setting offers incredible flexibility with multiple entertainment spaces that can accommodate everything from intimate dinners under the trees to gatherings of 125 guests. Over the years, the property has hosted countless celebrations, holiday parties, and even two weddings, a true backdrop for a life well lived. There is also additional space for kids’ play areas, a future private pool, or even a two-story addition. 4300 44th Street NW has been deeply loved by the current owners and exceptionally maintained. Now ready for its next chapter, this special home offers a rare opportunity for its new owners to create lasting memories for years to come!
 Features & Appliances
 Ask Agent A Question
 Address Map
 Neighborhood
 MLS Addon
 Additional Information
 Financial
Listing Information
Financial
Listing Information
 Rob Spicer Broker, GRI
Spicer Real Estate
Rob Spicer Broker, GRI
Spicer Real Estate
7201 Wisconsin Avenue
 RobSpicer@SpicerRealEstate.com
 2403881030
 2403881030
 7201 Wisconsin Avenue


