
 Share
Share
 22335 NEWCUT ROAD, Clarksburg, MD 20871
 3,060 Sqft SQFT
 4
4
 4
4
 Basic Details
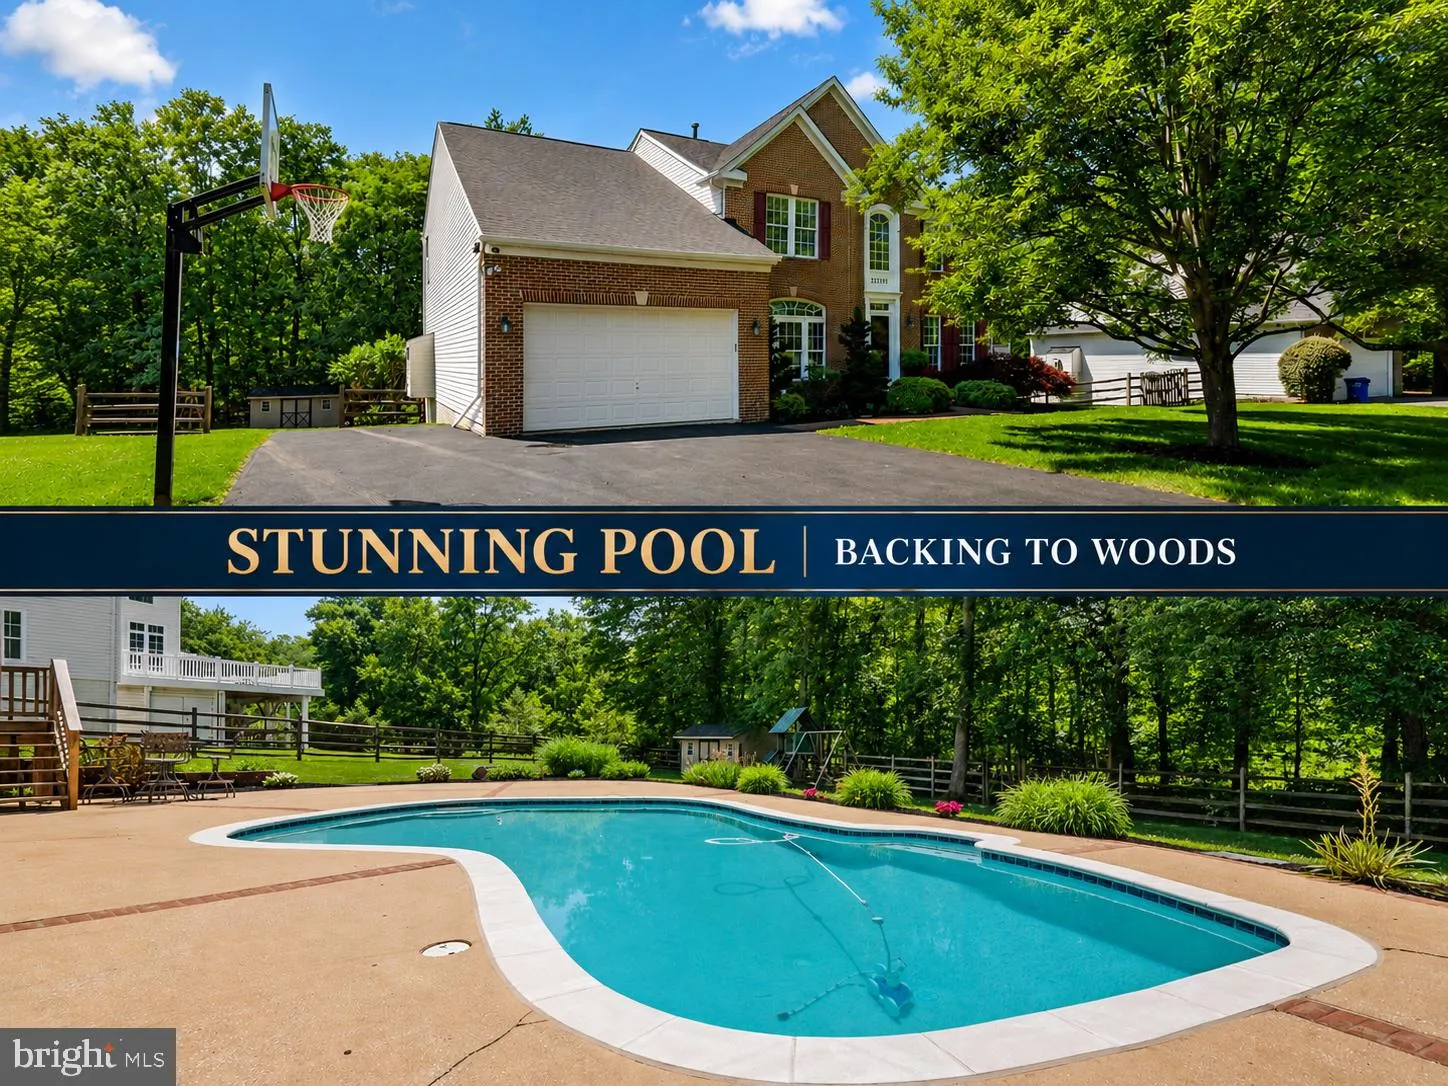
Welcome to this exceptional brick-front colonial offering over 4, 500 square feet of beautifully updated living space on an absolutely breathtaking lot backing to woods. Situated on almost ½ acre, this private backyard oasis is truly resort-style living at its best featuring a gorgeous pool, hot tub, expansive deck...
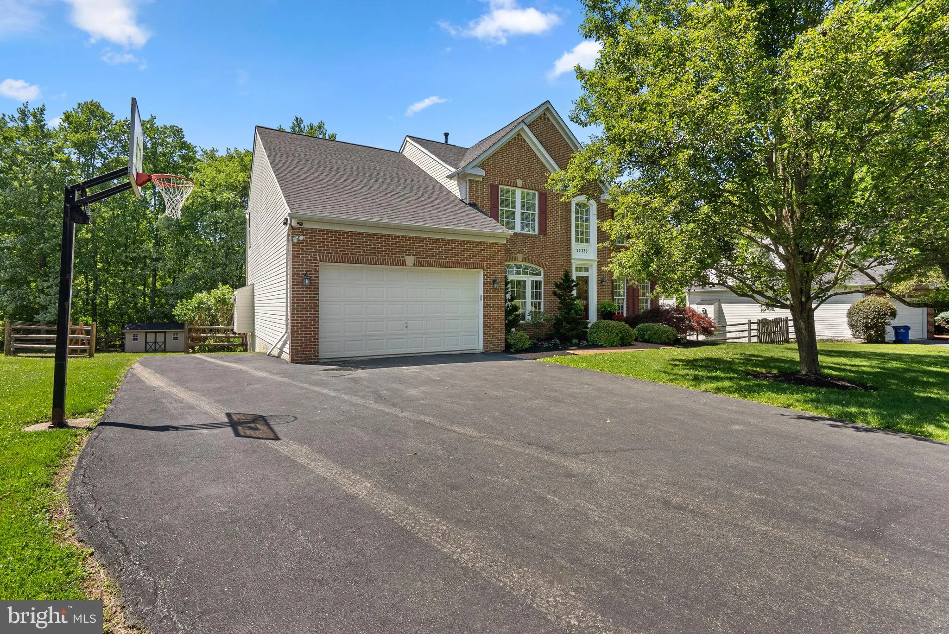
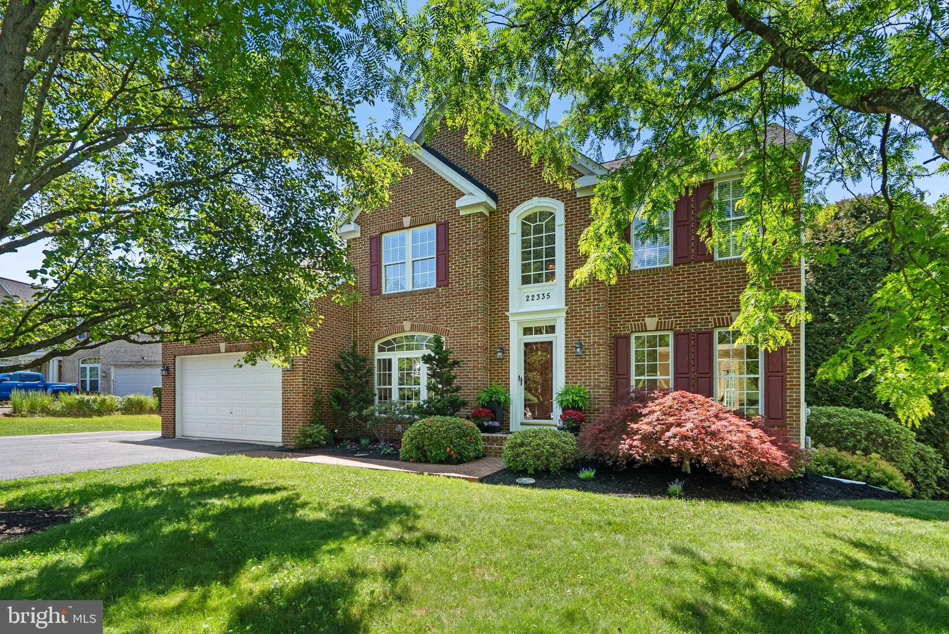
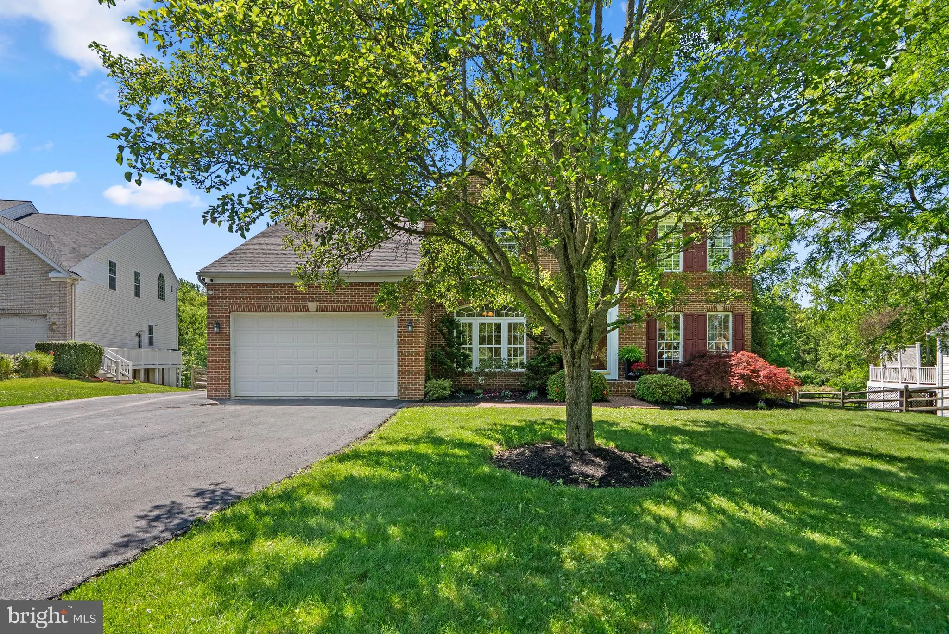
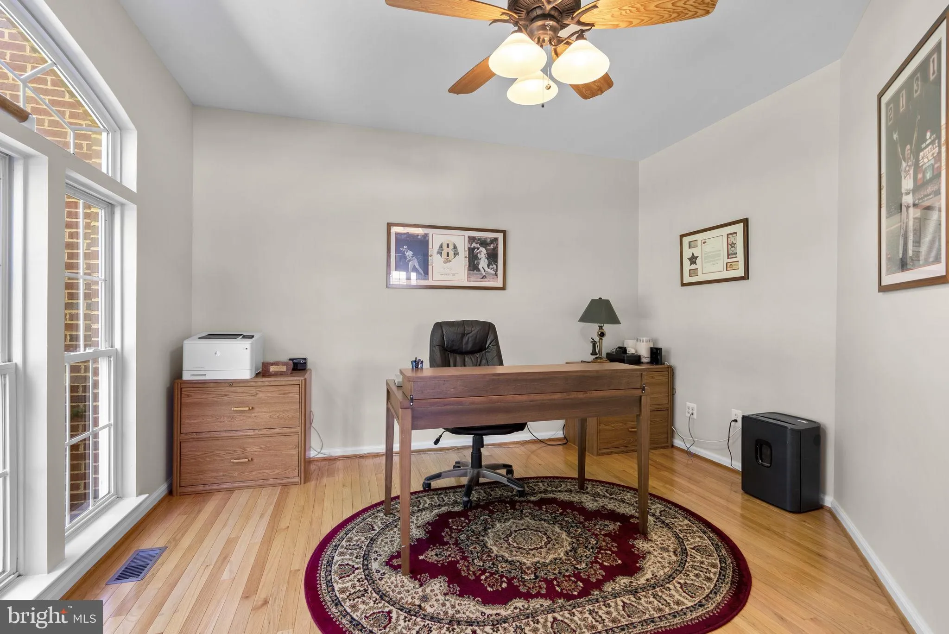
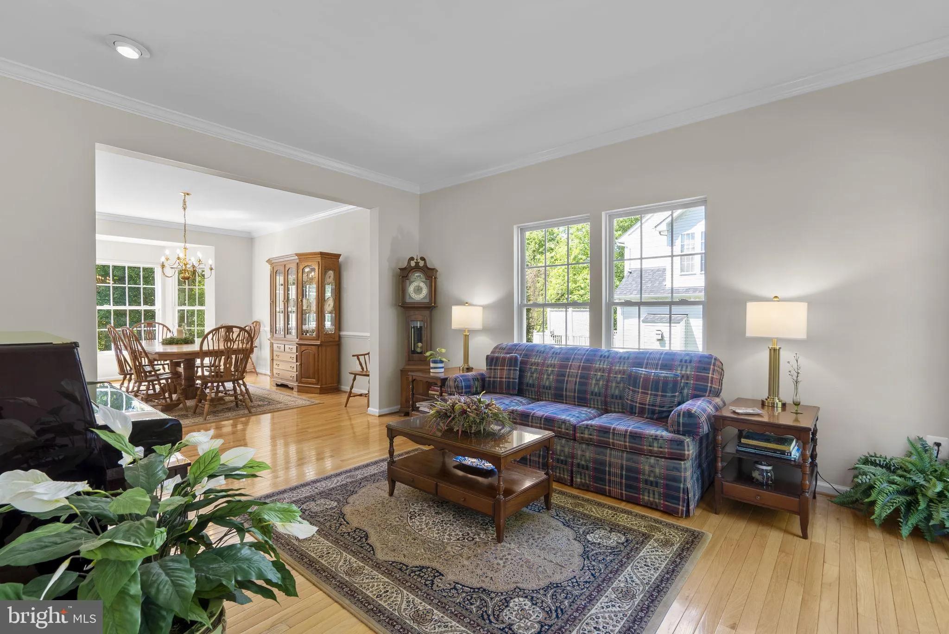
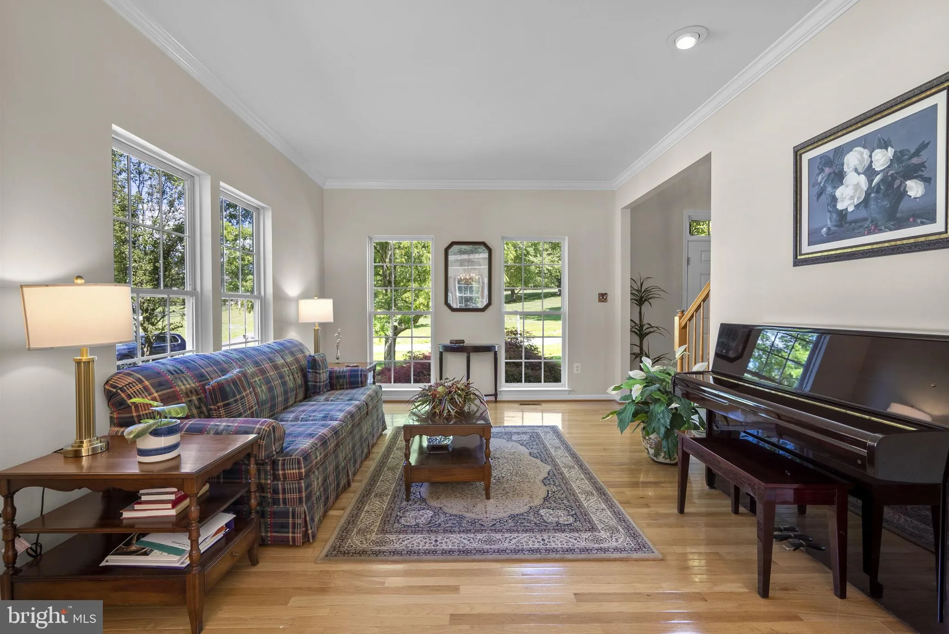
Welcome to this exceptional brick-front colonial offering over 4, 500 square feet of beautifully updated living space on an absolutely breathtaking lot backing to woods. Situated on almost ½ acre, this private backyard oasis is truly resort-style living at its best featuring a gorgeous pool, hot tub, expansive decking, patio areas, lush landscaping, fenced rear yard, and incredible space for entertaining, relaxing, and enjoying nature. This move-in ready home offers an open and airy floorplan perfect for everyday living and large gatherings. The dramatic two-story foyer welcomes you inside and opens to a private office with French doors, a spacious Living Room with two walls of windows, and an enormous Dining Room highlighted by a bumped-out bay window, crown molding, and chair molding. The heart of the home is the impressive center island Kitchen featuring custom granite countertops, rich cherry cabinetry, stainless steel appliances including double ovens and a convection microwave, large eating area, and additional custom built-in cabinetry with beverage refrigerator. Sliding glass doors lead directly to the expansive composite deck overlooking the spectacular rear yard and pool. The adjoining Family Room is ideal for entertaining and offers a gas fireplace and ceiling fan. The Main Level also features a Mud Room with washer, dryer, and additional storage, along with a Powder Room. The Upper Level offers an enormous Owner’s Suite with vaulted ceilings, walk-in closet, and additional wall closet. The luxurious spa-inspired Primary Bathroom was beautifully remodeled and features dual vanities, gorgeous soaking tub, and an oversized walk-in shower with rainfall and handheld faucets. All three additional bedrooms are generously sized and include double closets and ceiling fans. The updated hall bathroom (2026) showcases custom tile work, tub/shower combination, and double vanity. The fully finished walkout Lower Level is designed for entertaining with recessed lighting, a huge Recreation Room, and a convenient kitchenette complete with sink, dishwasher, and microwave — perfect for poolside gatherings. The lower level also includes an enormous playroom with recessed lighting and walk-in closet, a full bathroom, and a large storage room. Additional highlights include an 8-car driveway, Roof (2025), remodeled Primary Bathroom (2024), new carpet on the Main and Upper Levels (2026), and much more. Conveniently located near shopping, restaurants, and easy access to I-270. A truly special home offering the perfect blend of luxury, comfort, privacy, and incredible outdoor living.
 Features & Appliances
 Ask Agent A Question
 Address Map
 MLS Addon
 Additional Information
 Financial
Listing Information
Financial
Listing Information
 Rob Spicer Broker, GRI
Spicer Real Estate
Rob Spicer Broker, GRI
Spicer Real Estate
7201 Wisconsin Avenue
 RobSpicer@SpicerRealEstate.com
 2403881030
 2403881030
 7201 Wisconsin Avenue


