
 Share
Share
 116 BEDFORD STREET, Arlington, VA 22201
 1,062 Sqft SQFT
 2
2
 2
2
 Basic Details
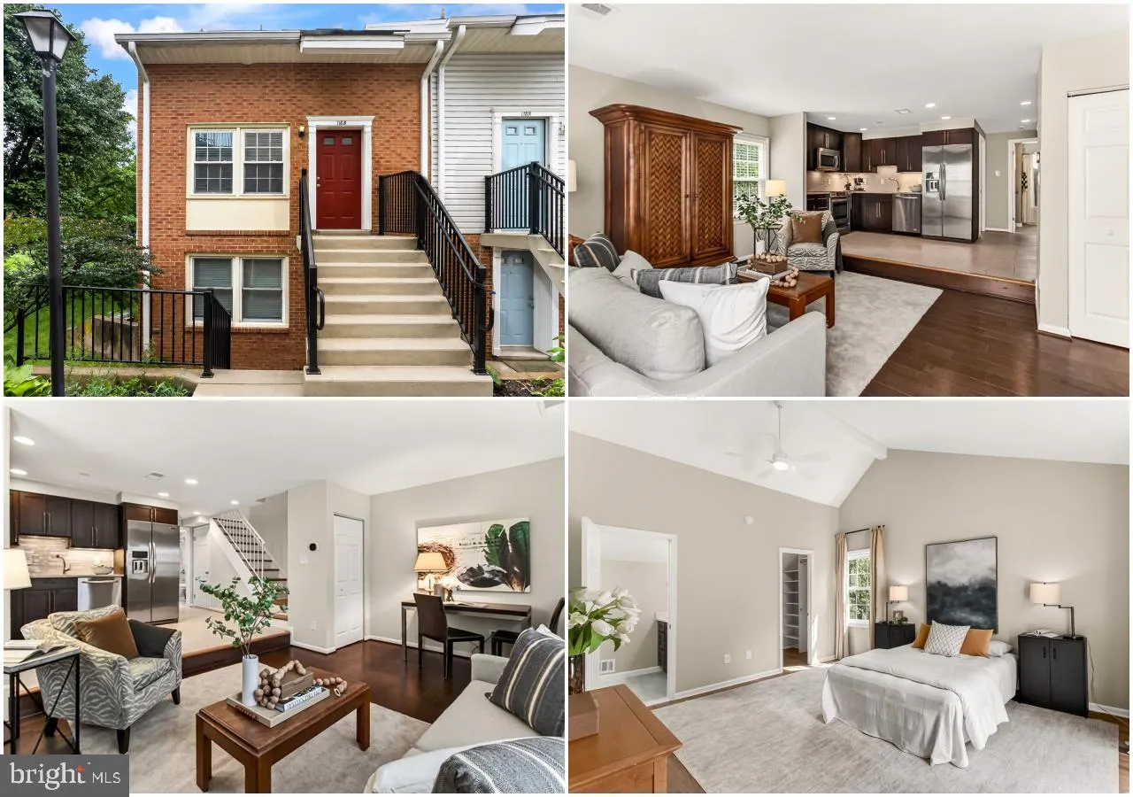
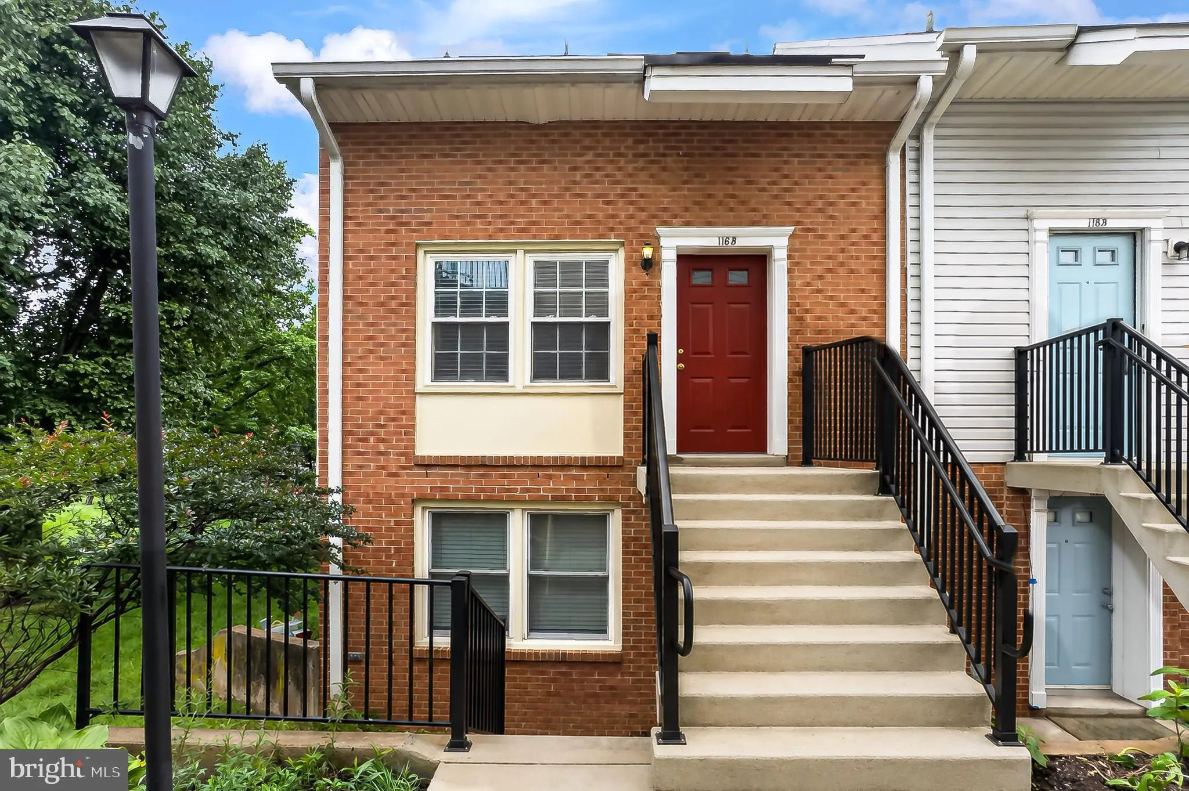
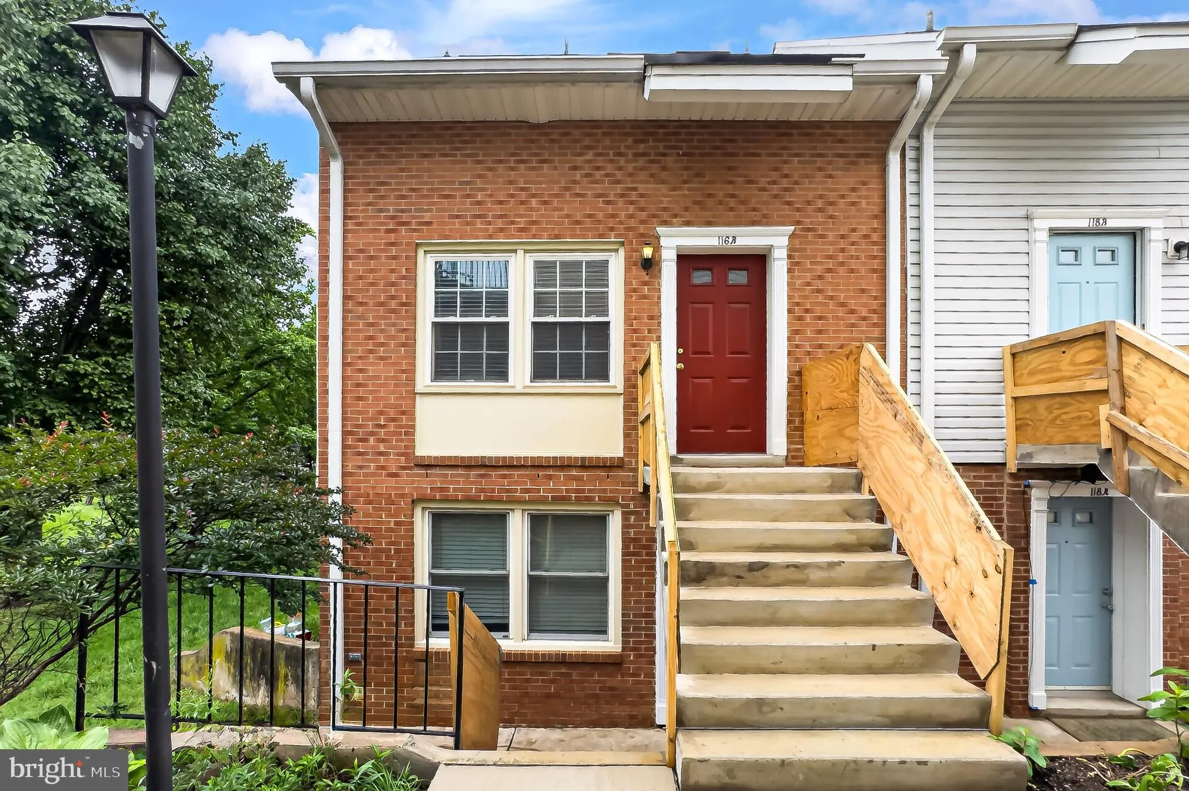
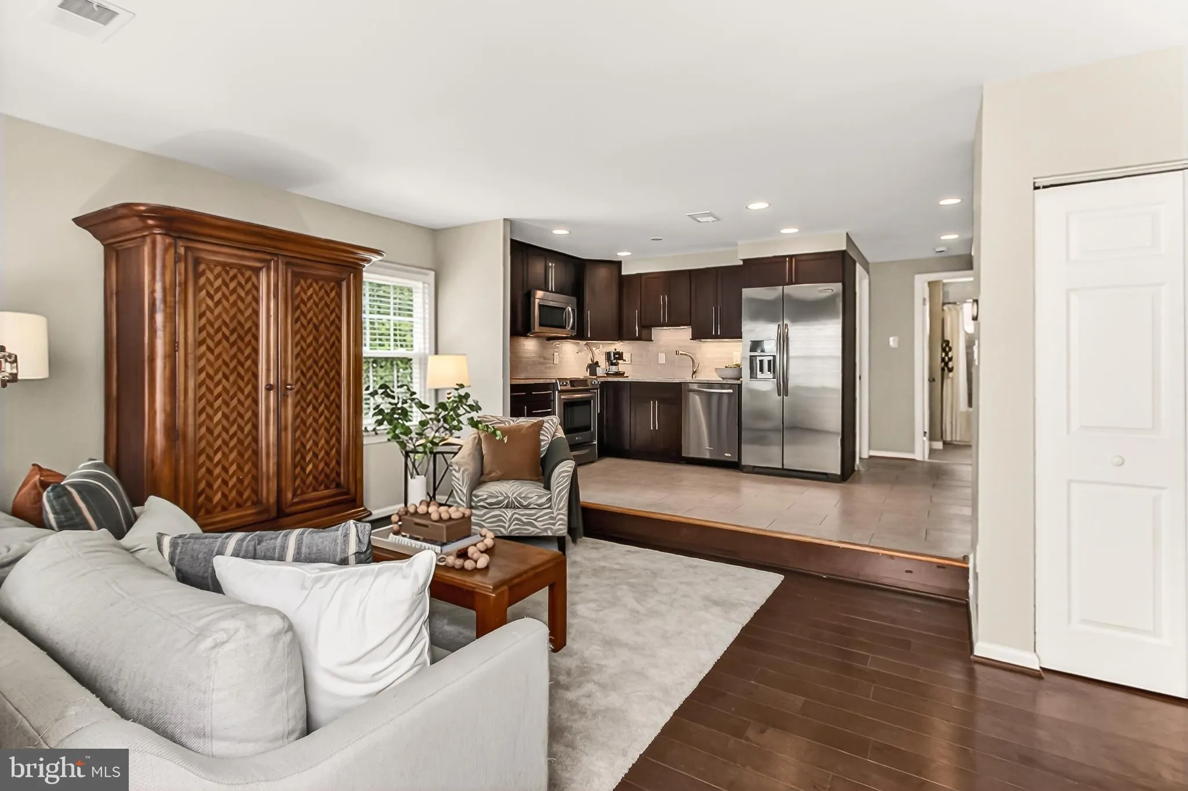
Welcome to this beautifully updated, sun-filled, end-unit condo townhouse nestled in a serene, park-like setting just steps from the bike path. A brand-new concrete stairway leads to the private entrance (NOTE: The temporary wood railings will soon be replaced with wrought iron railings). This home offers a spacious...
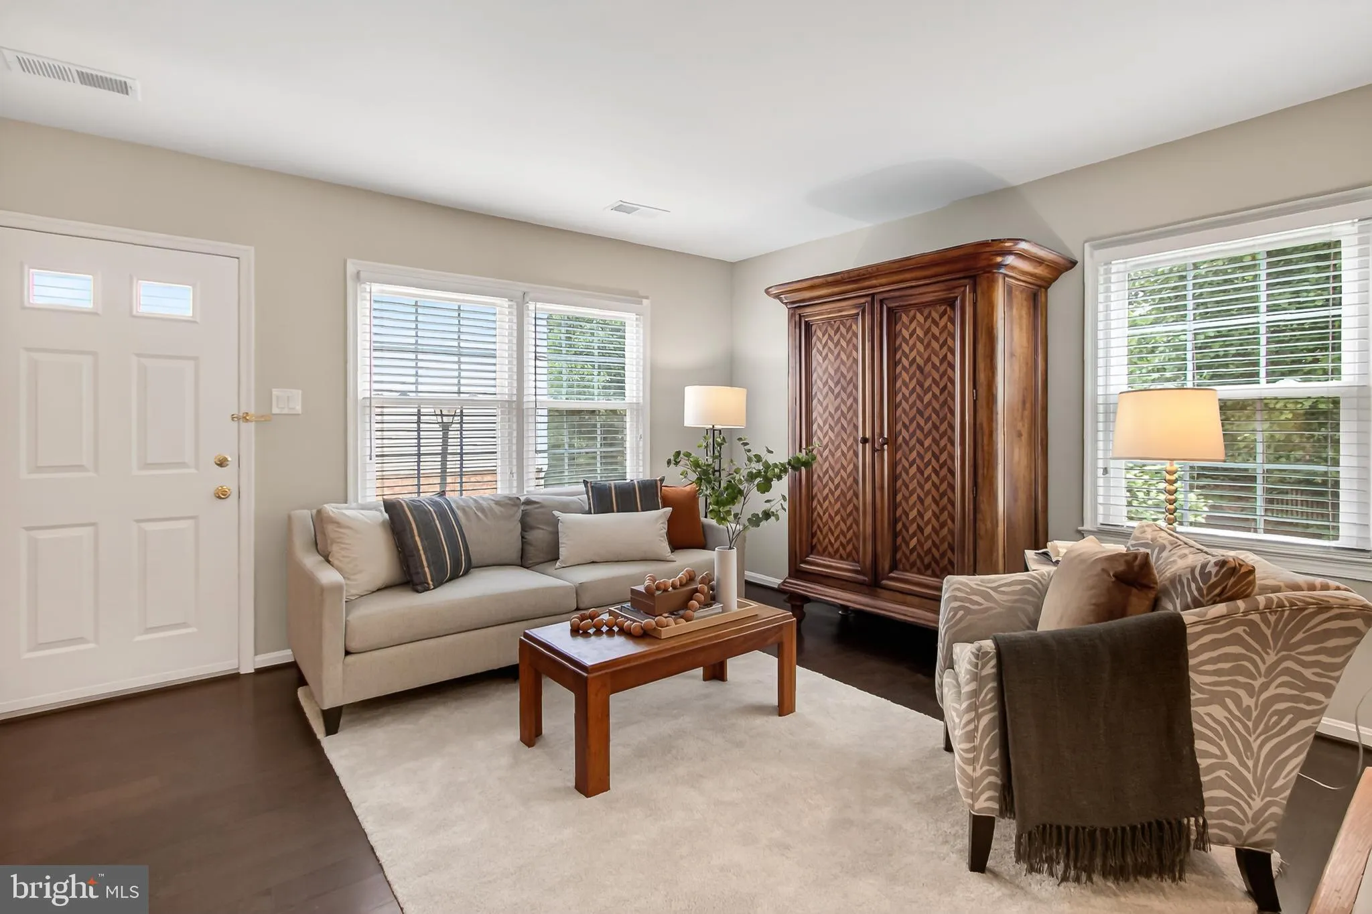
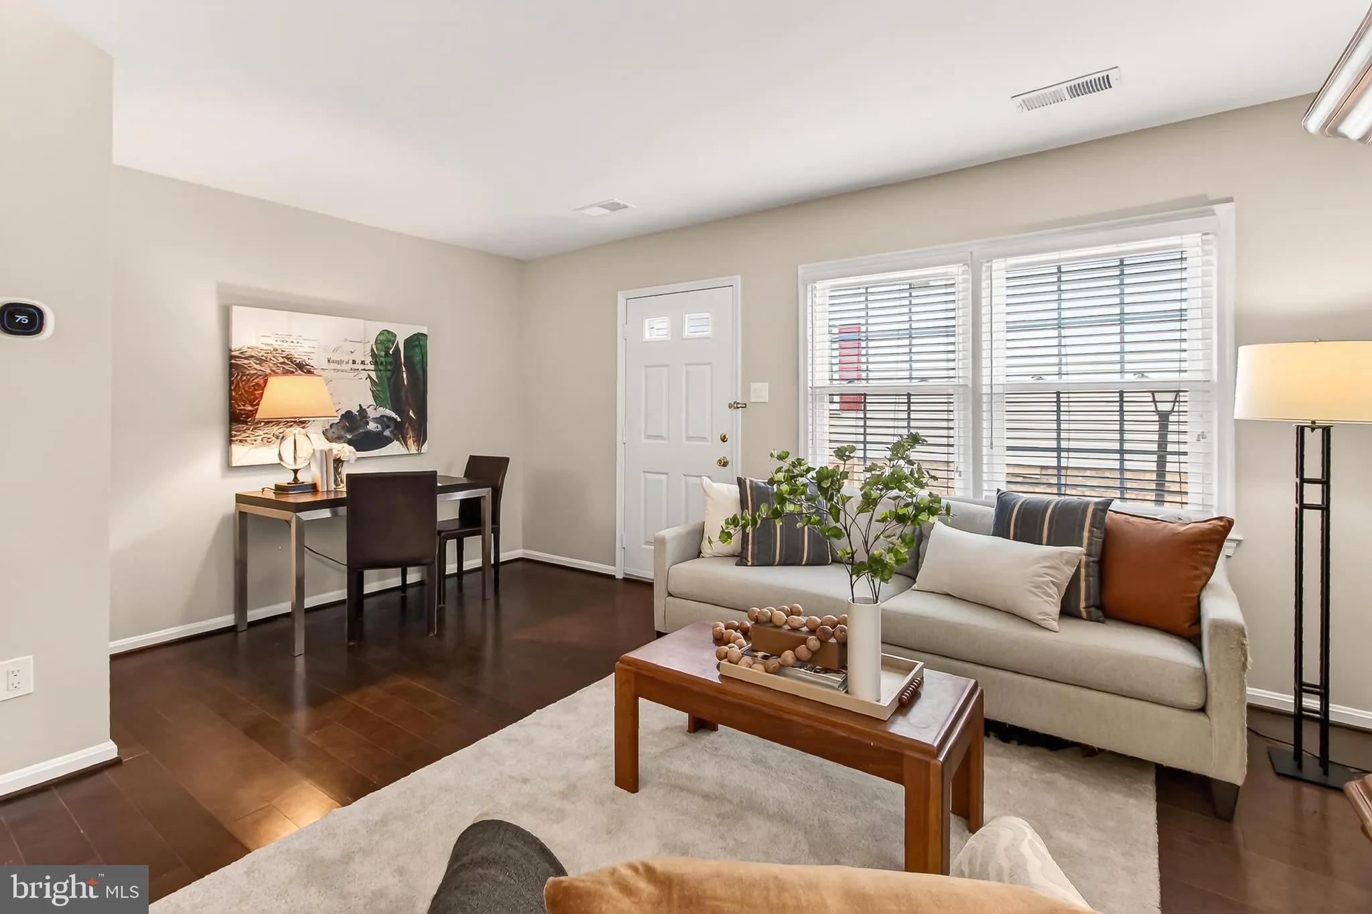
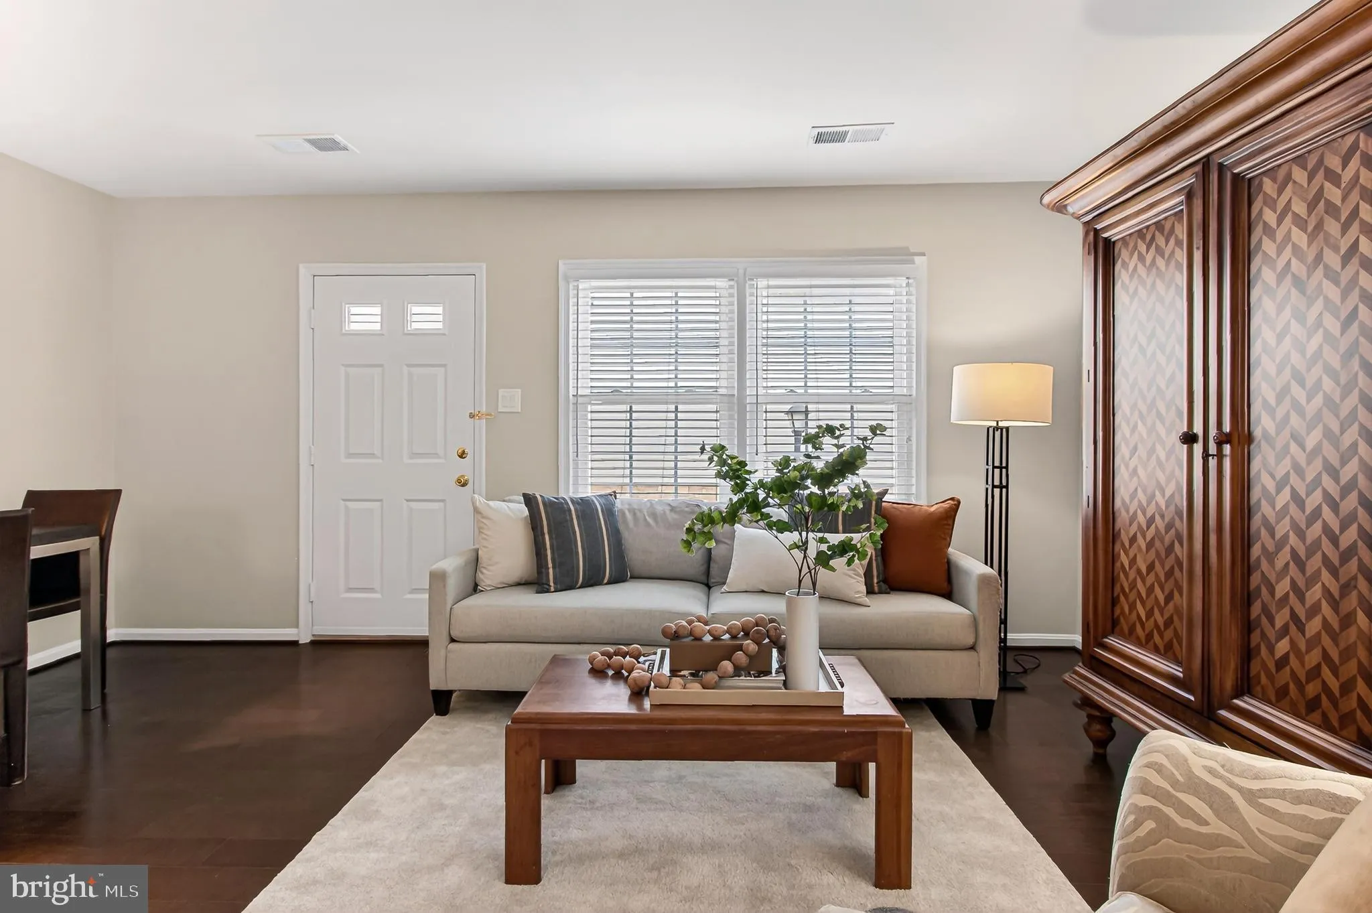
Welcome to this beautifully updated, sun-filled, end-unit condo townhouse nestled in a serene, park-like setting just steps from the bike path. A brand-new concrete stairway leads to the private entrance (NOTE: The temporary wood railings will soon be replaced with wrought iron railings). This home offers a spacious open floor plan with large windows that provide abundant natural light and peaceful green views. The living room flows easily into the updated kitchen with quality cabinetry, granite countertops, stainless steel appliances, and space for an eat-in table. Luxury vinyl plank flooring and freshly painted throughout. Both bathrooms have been fully renovated with premium finishes, including a deep soaking tub, custom glass shower door, and stylish contemporary details. The expansive primary suite provides vaulted ceilings, a walk-in closet, and a luxurious ensuite bath. Access fabulous storage space through the walk-in closet. Step out onto the private roof deck off the primary bedroom, perfect for outdoor living and surrounded by nature. The newly rebuilt roof deck features maintenance-free premium Trex decking. Unbeatable location! Just minutes to Clarendon, the Pentagon, Fort Myer, Washington DC, the airport, Trader Joe’s, Whole Foods, Amazon HQ, restaurants, shopping, night life, and so much more! Easy access to Washington Boulevard, Route 395, and Route 50. A rare opportunity to own a move-in ready home in a peaceful setting with exceptional proximity to everything the area has to offer.
 Features & Appliances
 Ask Agent A Question
 Address Map
 Neighborhood
 MLS Addon
 Additional Information
 Financial
Listing Information
Financial
Listing Information
 Rob Spicer Broker, GRI
Spicer Real Estate
Rob Spicer Broker, GRI
Spicer Real Estate
7201 Wisconsin Avenue
 RobSpicer@SpicerRealEstate.com
 2403881030
 2403881030
 7201 Wisconsin Avenue


