
 Share
Share
 2608 HUNTER MILL ROAD, Oakton, VA 22124
 5,732 Sqft SQFT
 7
7
 6
6
 Basic Details
A rare opportunity to enjoy the privacy of a four-acre estate while remaining close to town, shopping, and major commuter routes! Set far back from Hunter Mill Road, this exceptional property combines serene surroundings with unmatched accessibility — truly the best of both worlds. The additional detached ga...
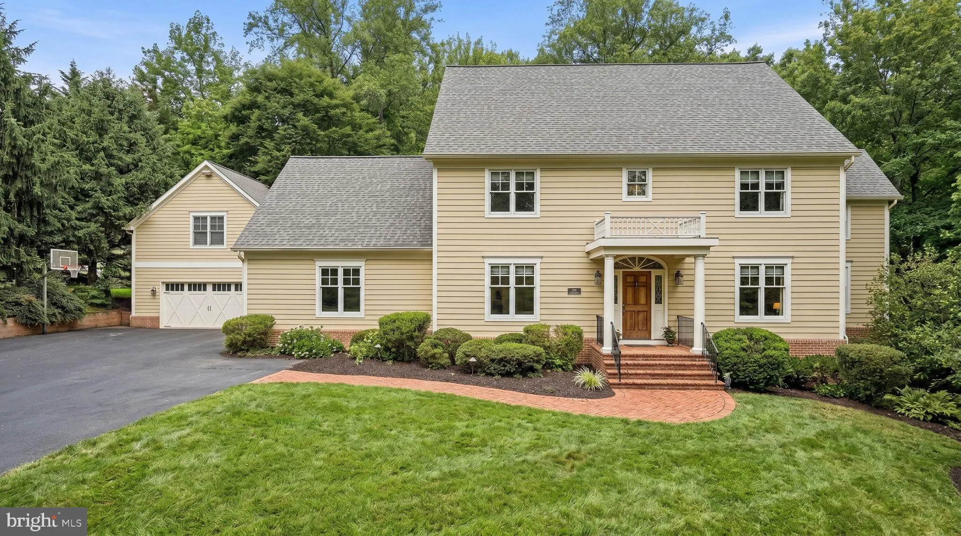
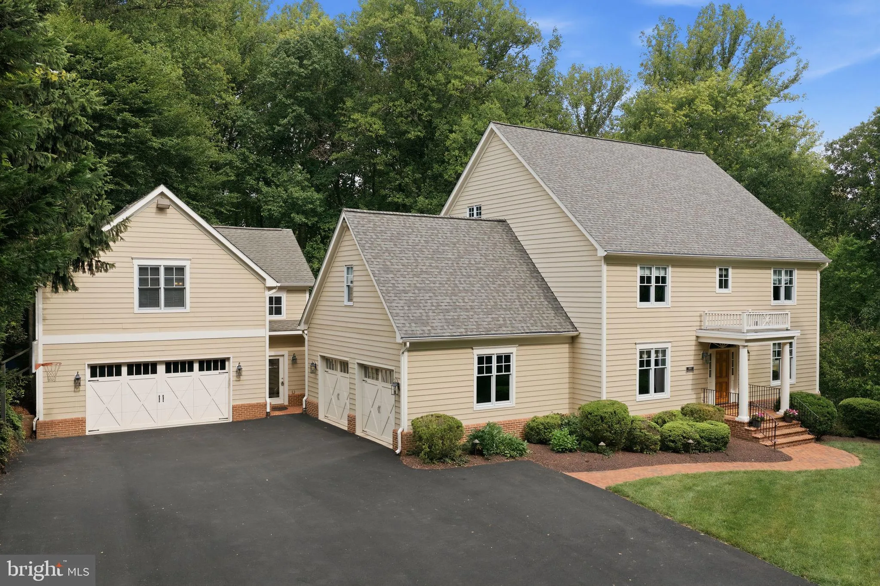
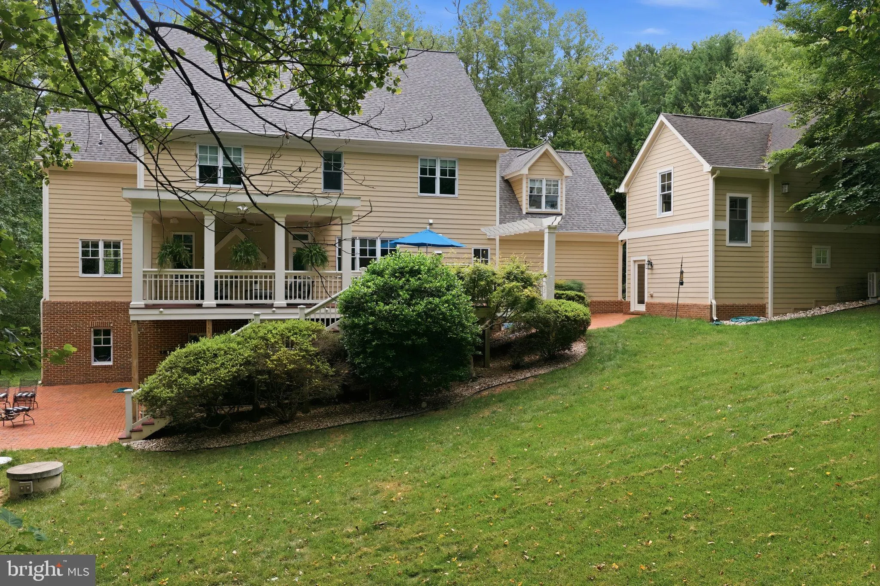
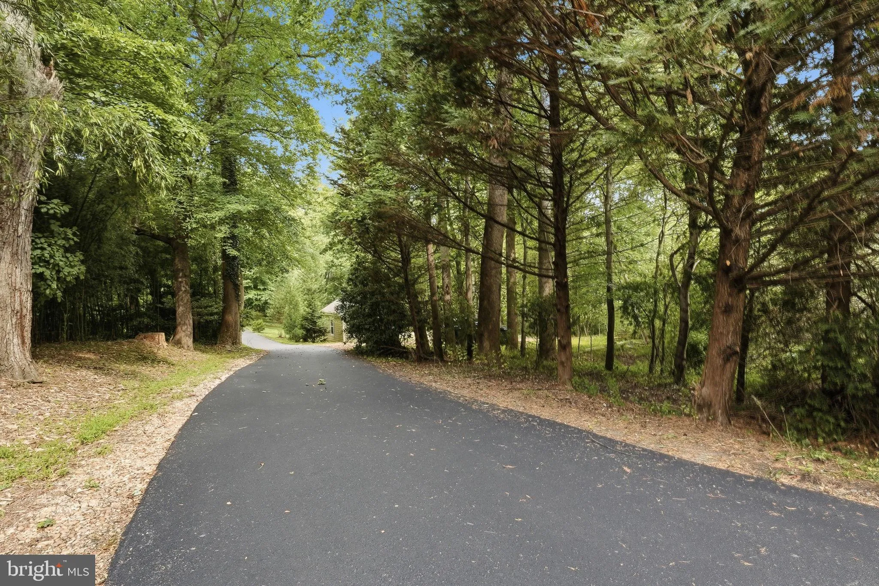
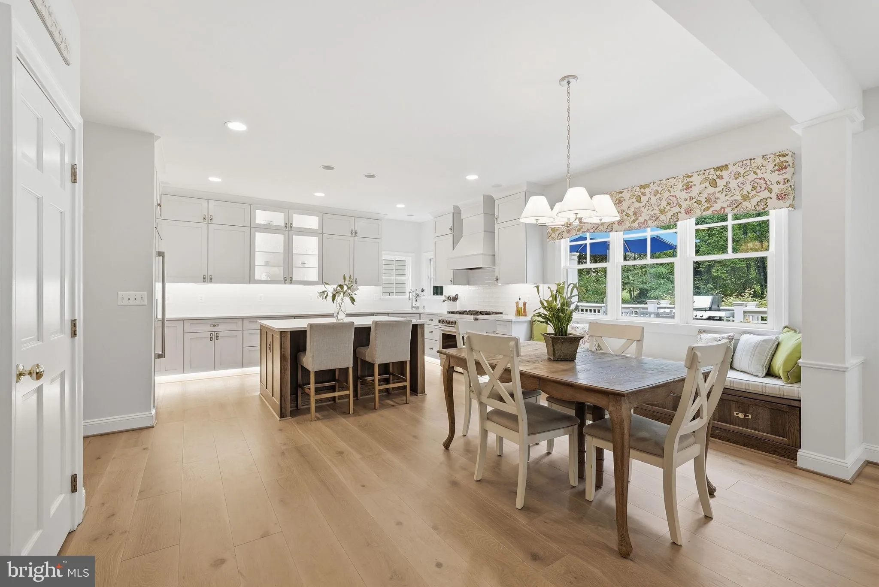
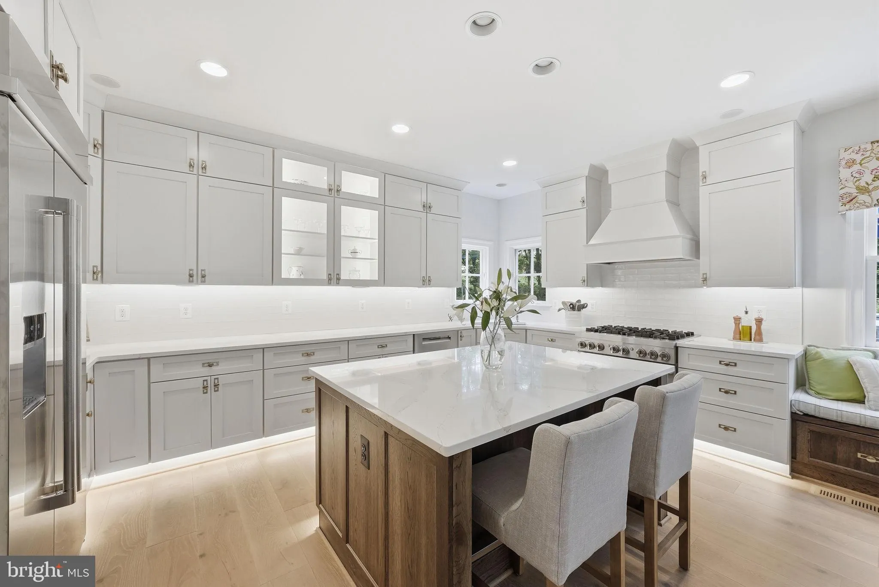
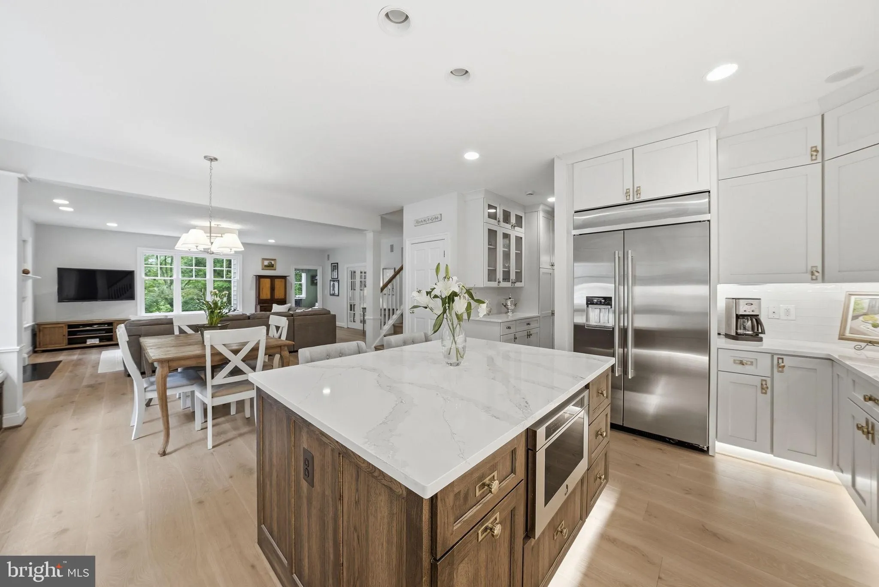
A rare opportunity to enjoy the privacy of a four-acre estate while remaining close to town, shopping, and major commuter routes! Set far back from Hunter Mill Road, this exceptional property combines serene surroundings with unmatched accessibility — truly the best of both worlds. The additional detached garage with finished living space could be used as a guest house or on site office. Beautifully updated throughout, the main level features a stunning new kitchen, formal living and dining rooms, family room leading to a large covered porch and deck, private study with built ins, and a mud room. Upstairs is a wonderful primary suite with show stopping bathroom and amazing closets. There are three additional bedrooms, two updated full bathrooms and a new laundry room. A bonus loft level features two additional rooms, currently being used as a playroom and craft room. This is ideal flex space for work, hobbies, fitness, or guests. The walk-out lower level offers exceptional recreation space including a game room, wet bar, theater room, bedroom, and full bath. Step outside to a gorgeous patio complete with hot tub for year-round enjoyment. A built-in sound system enhances the home’s entertaining appeal. Updates include a new roof, all new wood flooring, carpeting, painting, lighting fixtures and new asphalt driveway. A standout feature of the property is the oversized detached two-car garage with approximately 600 square feet of finished living space above, complete with a kitchenette and half bath that could easily be converted to a full bath. Perfect for an office, studio, or guest suite. With four oversized garage spaces, extensive driveway parking, wooded privacy, and a location less than five minutes to I-66, the Dulles Toll Road, grocery stores, and town amenities, this property delivers an extraordinary lifestyle rarely found in today’s market.
 Features & Appliances
 Ask Agent A Question
 Address Map
 Neighborhood
 MLS Addon
 Additional Information
 Financial
Listing Information
Financial
Listing Information
 Rob Spicer Broker, GRI
Spicer Real Estate
Rob Spicer Broker, GRI
Spicer Real Estate
7201 Wisconsin Avenue
 RobSpicer@SpicerRealEstate.com
 2403881030
 2403881030
 7201 Wisconsin Avenue


