
 Share
Share
 1318 FLORIDA AVENUE, Washington, DC 20002
 1,272 Sqft SQFT
 3
3
 2
2
 Basic Details
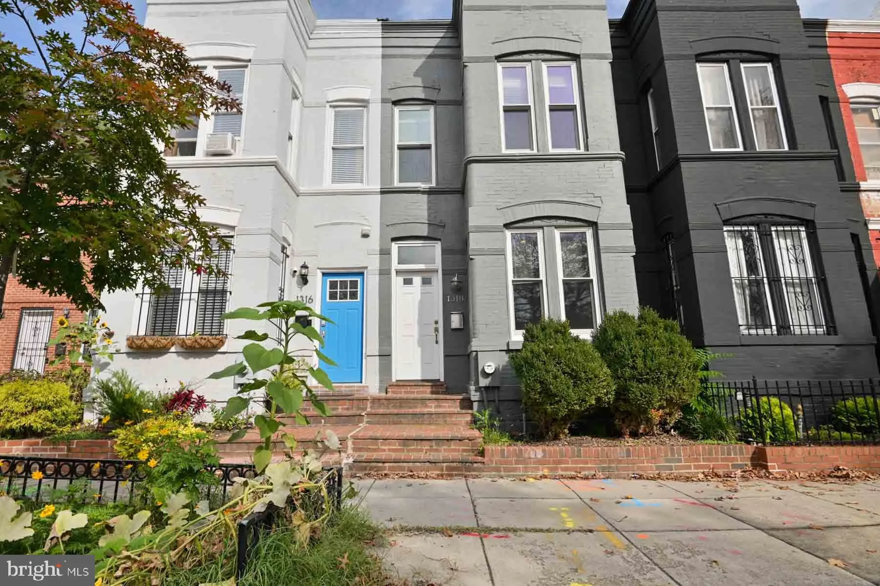
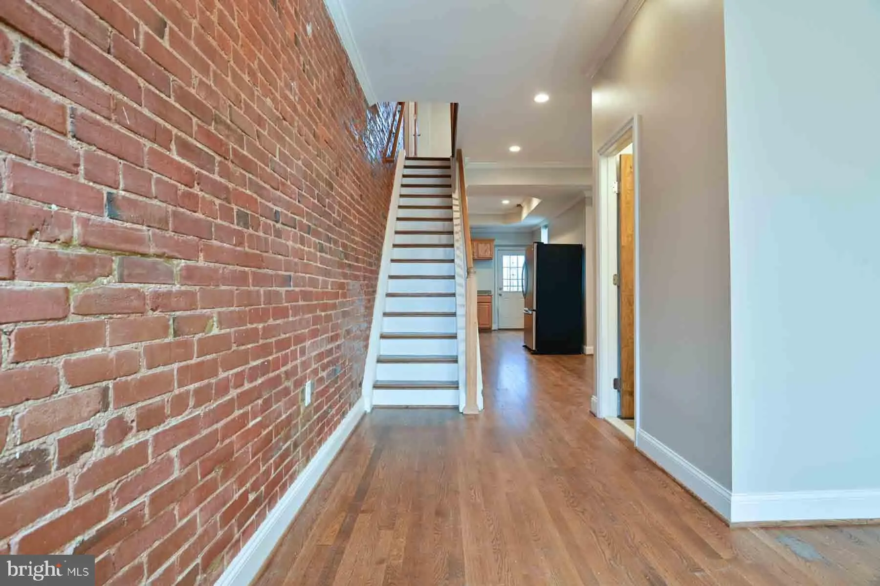
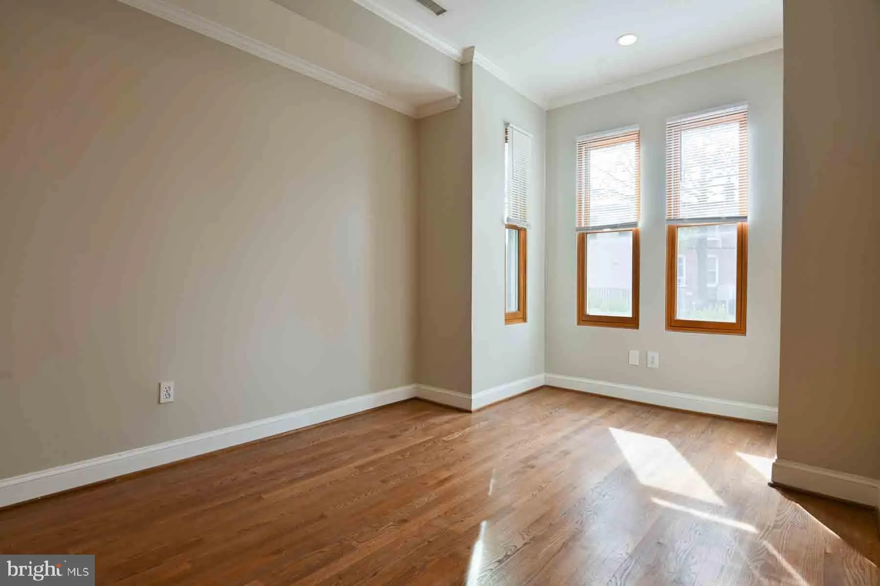
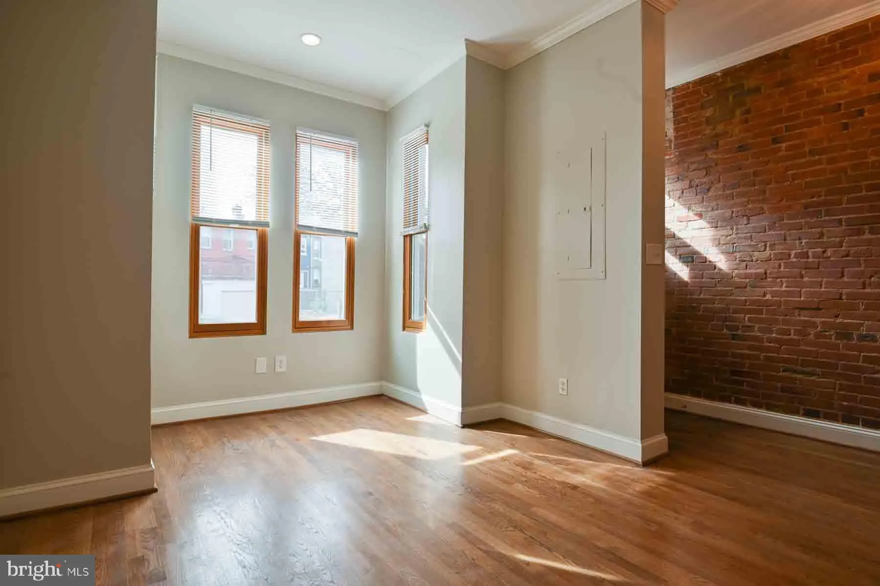
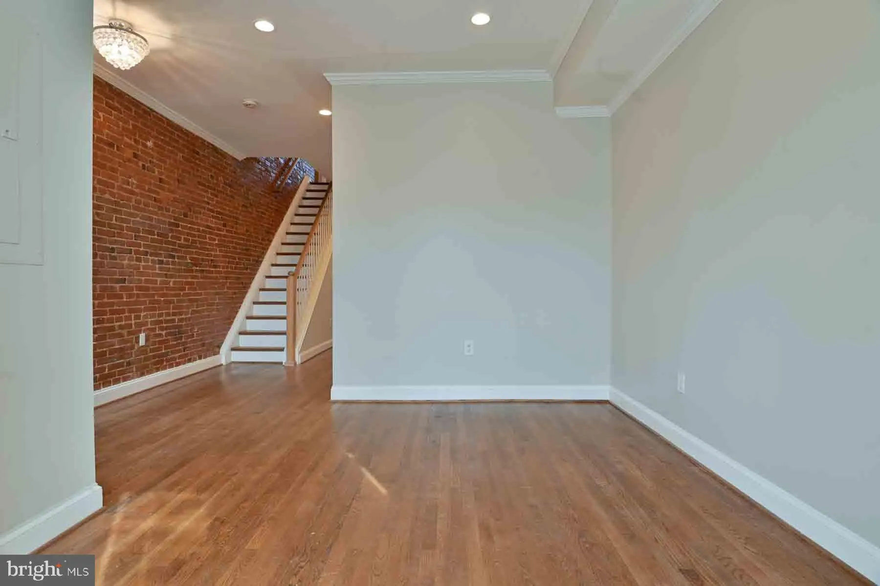
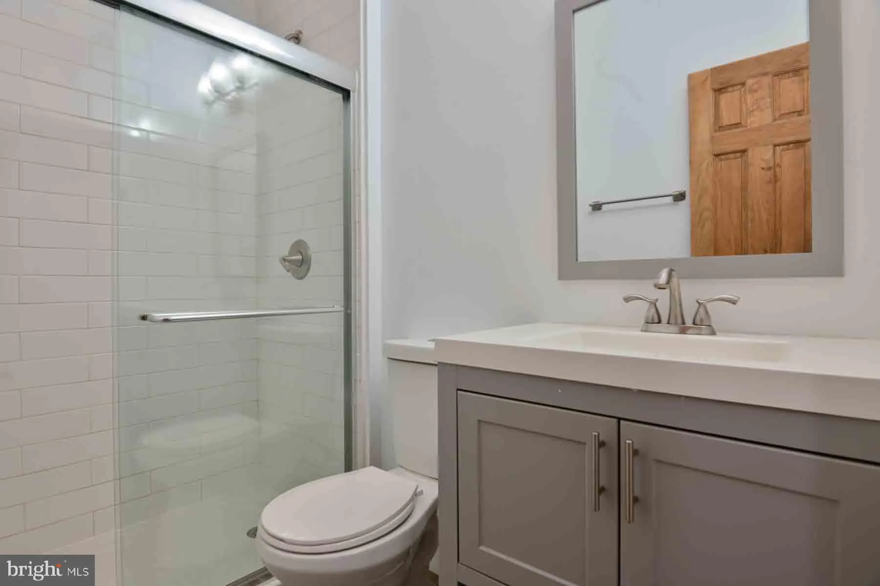
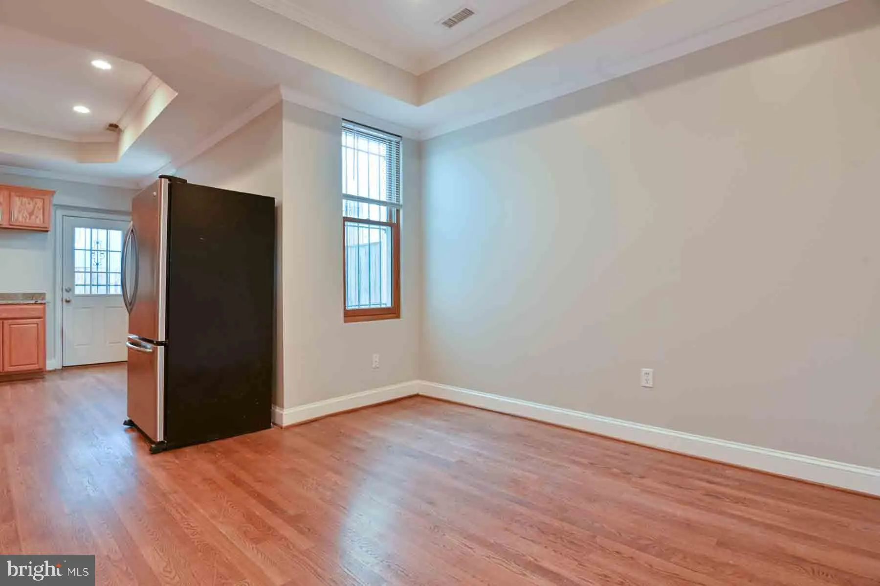
Welcome to 1318 Florida Ave NE — a beautifully renovated 3-bedroom, 2-bath home in the heart of Trinidad offering the perfect blend of historic charm and modern comfort. This spacious residence features gleaming hardwood floors, exposed brick accents, soaring ceilings, and an open-concept living and dining area id...
Welcome to 1318 Florida Ave NE — a beautifully renovated 3-bedroom, 2-bath home in the heart of Trinidad offering the perfect blend of historic charm and modern comfort. This spacious residence features gleaming hardwood floors, exposed brick accents, soaring ceilings, and an open-concept living and dining area ideal for entertaining. The updated kitchen boasts stainless steel appliances, abundant cabinet storage, and plenty of prep space for everyday living. Generously sized bedrooms offer excellent natural light and ample closet space, while the oversized primary bedroom includes a charming nook perfect for a reading area, home office, or lounge space. Step outside to your private fenced brick patio — an ideal outdoor retreat for grilling, entertaining guests, or creating your own container garden oasis. Perfectly situated just moments from the vibrant H Street Corridor, enjoy easy access to some of DC’s best dining, nightlife, and shopping. Conveniently located near Union Market, Gallaudet University, Whole Foods, Giant, and the DC Streetcar for quick access to Union Station and beyond.
 Features & Appliances
 Ask Agent A Question
 Address Map
 Neighborhood
 MLS Addon
 Additional Information
 Financial
Listing Information
Financial
Listing Information
 Rob Spicer Broker, GRI
Spicer Real Estate
Rob Spicer Broker, GRI
Spicer Real Estate
7201 Wisconsin Avenue
 RobSpicer@SpicerRealEstate.com
 2403881030
 2403881030
 7201 Wisconsin Avenue


