
 Share
Share
 4112 DOWNING STREET, Annandale, VA 22003
 3,523 Sqft SQFT
 4
4
 3
3
 Basic Details
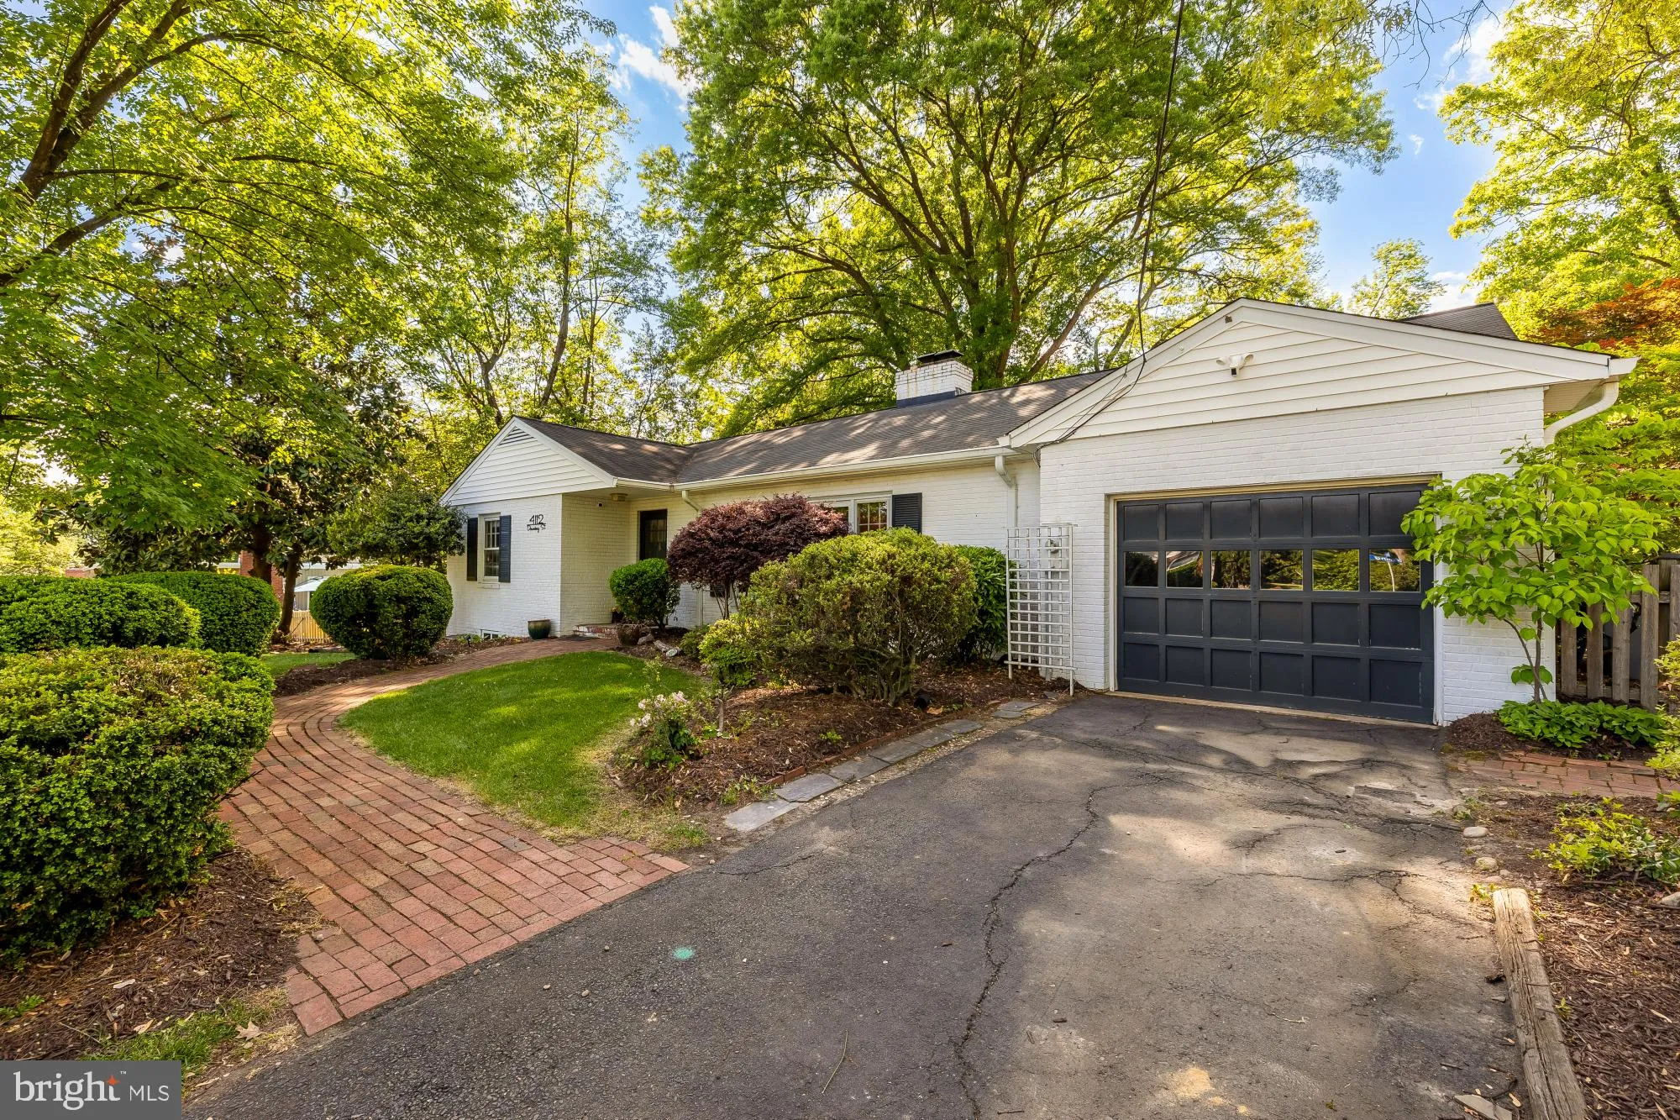
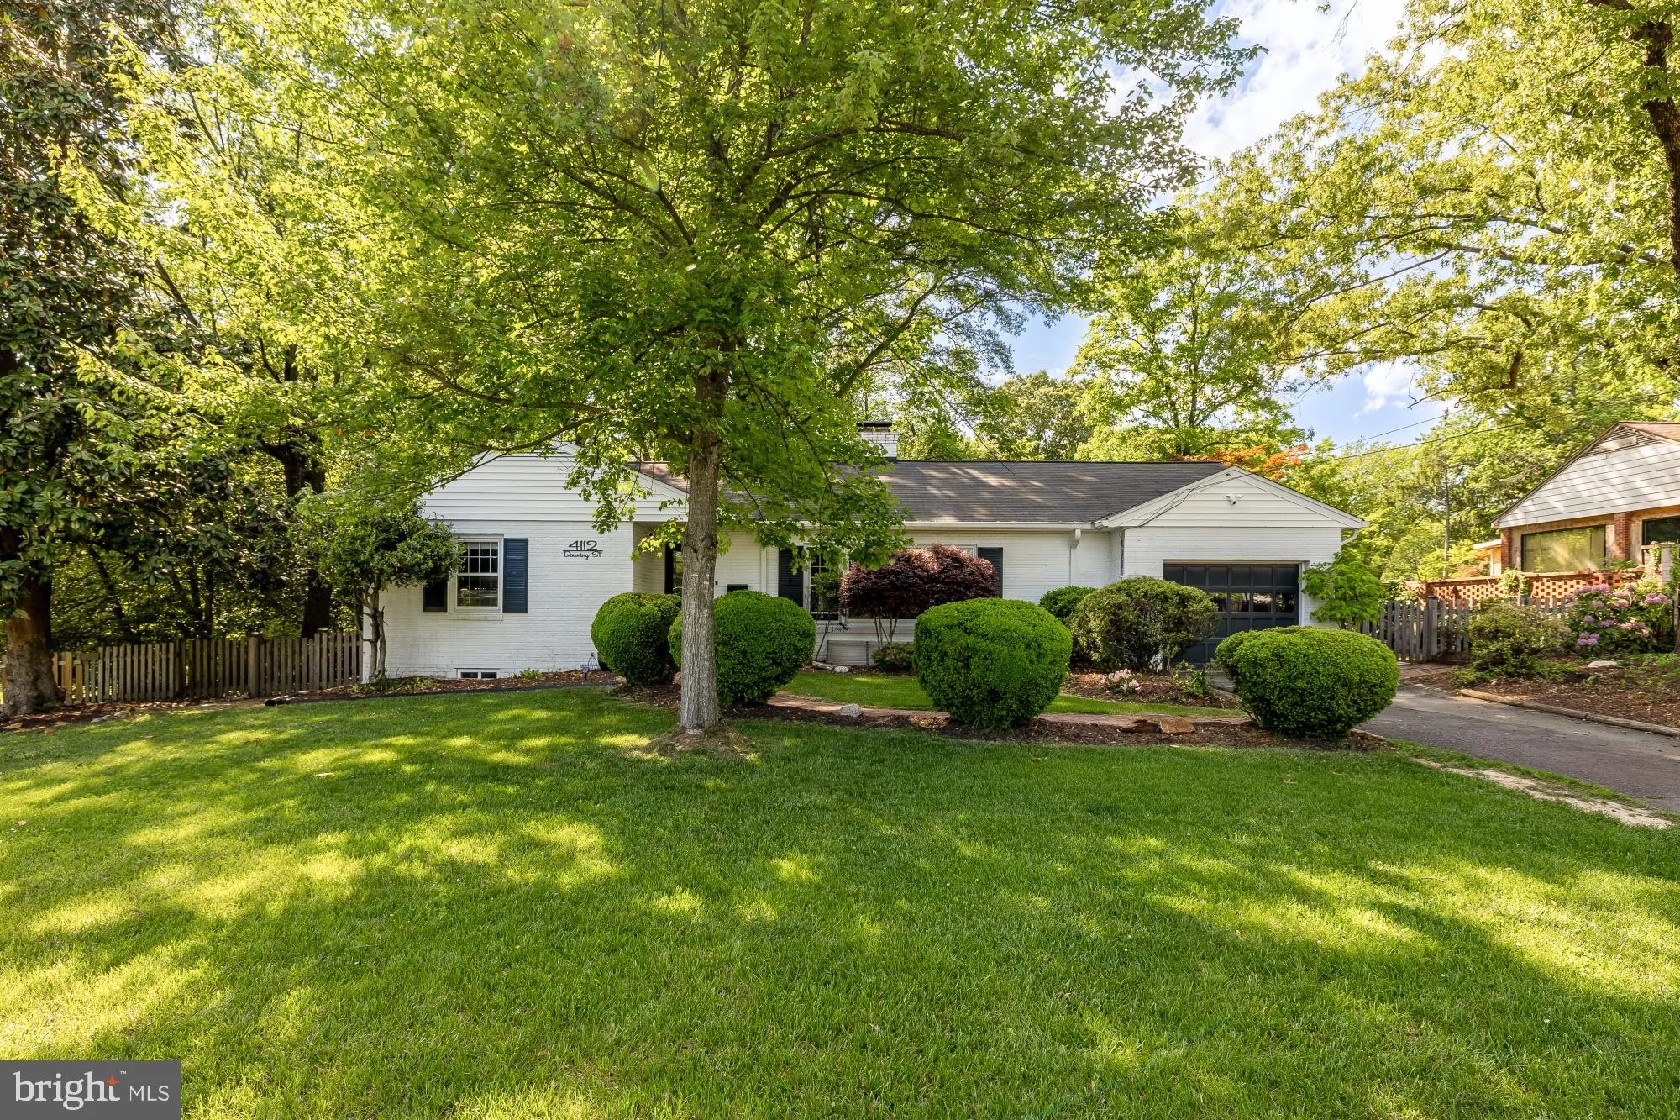
Welcome to Downing Street—where classic rambler charm meets fresh modern updates. This beautifully renovated 4-bedroom, 3-bath home is packed with stylish finishes, bright living spaces, and flexible room to fit today’s lifestyle. Enjoy hardwood floors across the main level, recessed lighting, stylish fixtures, ...
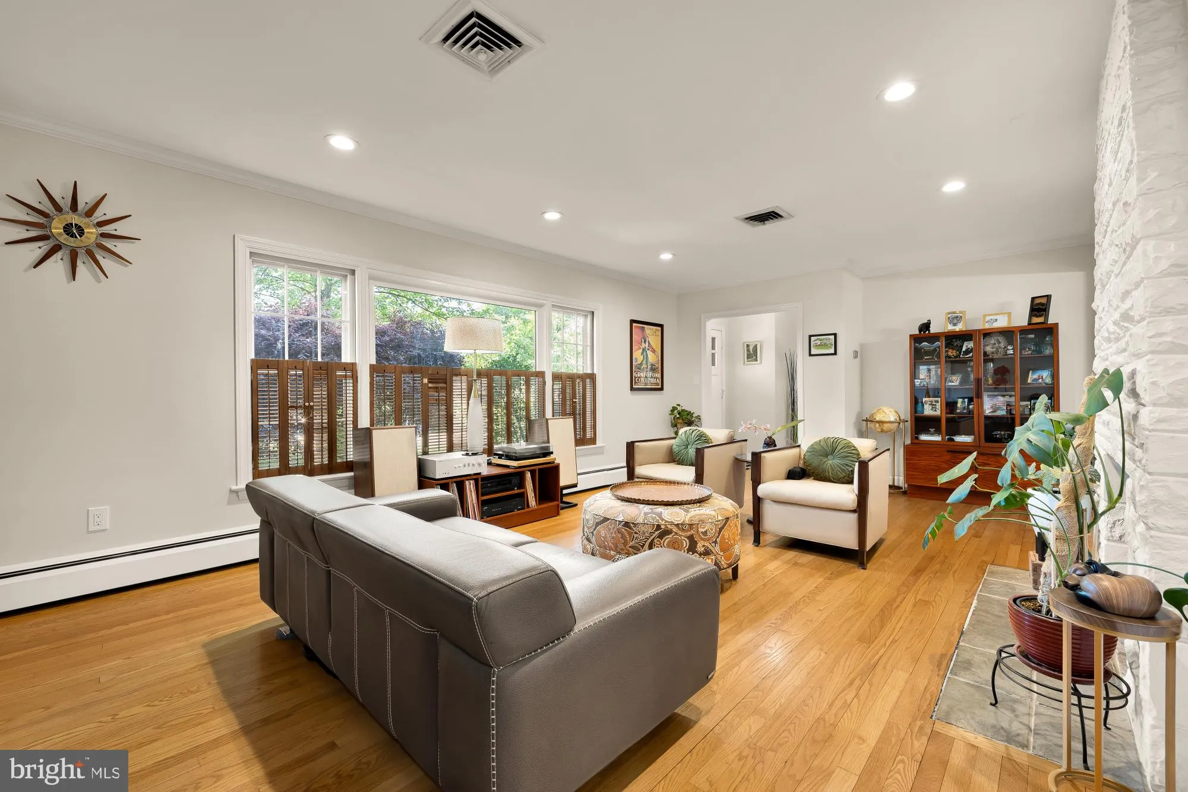
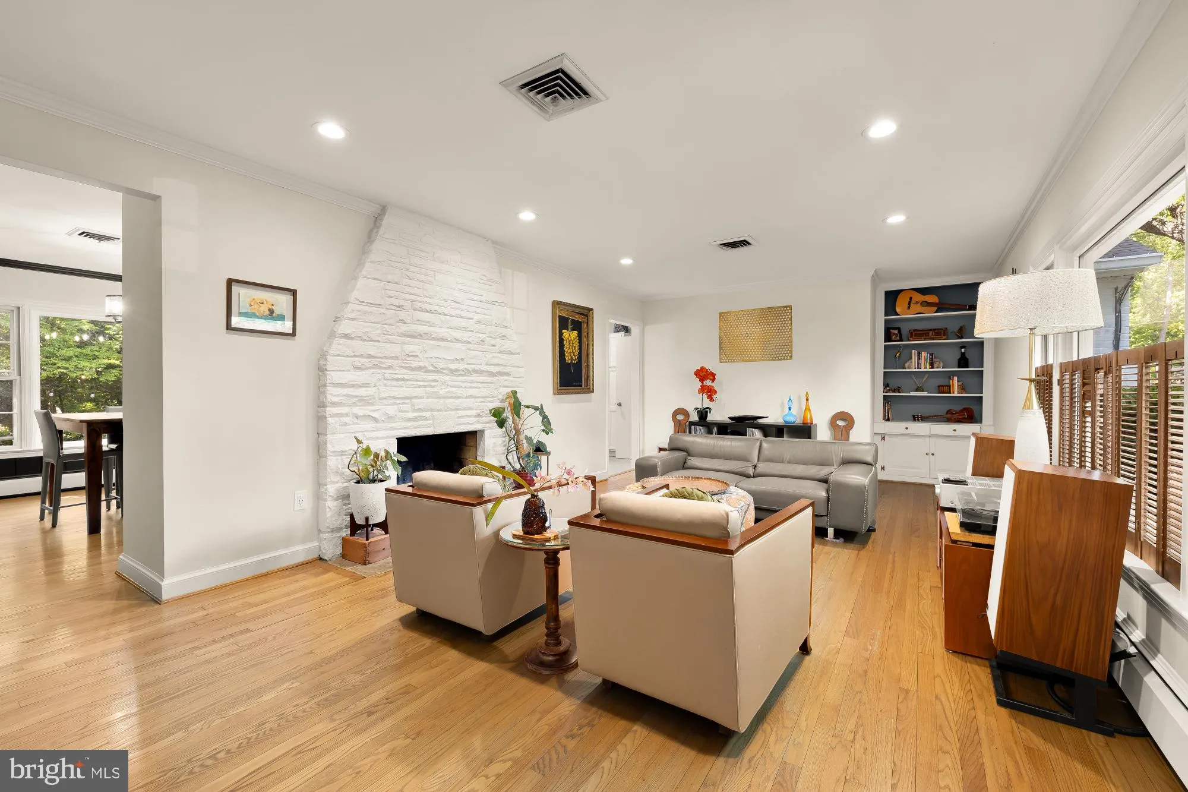
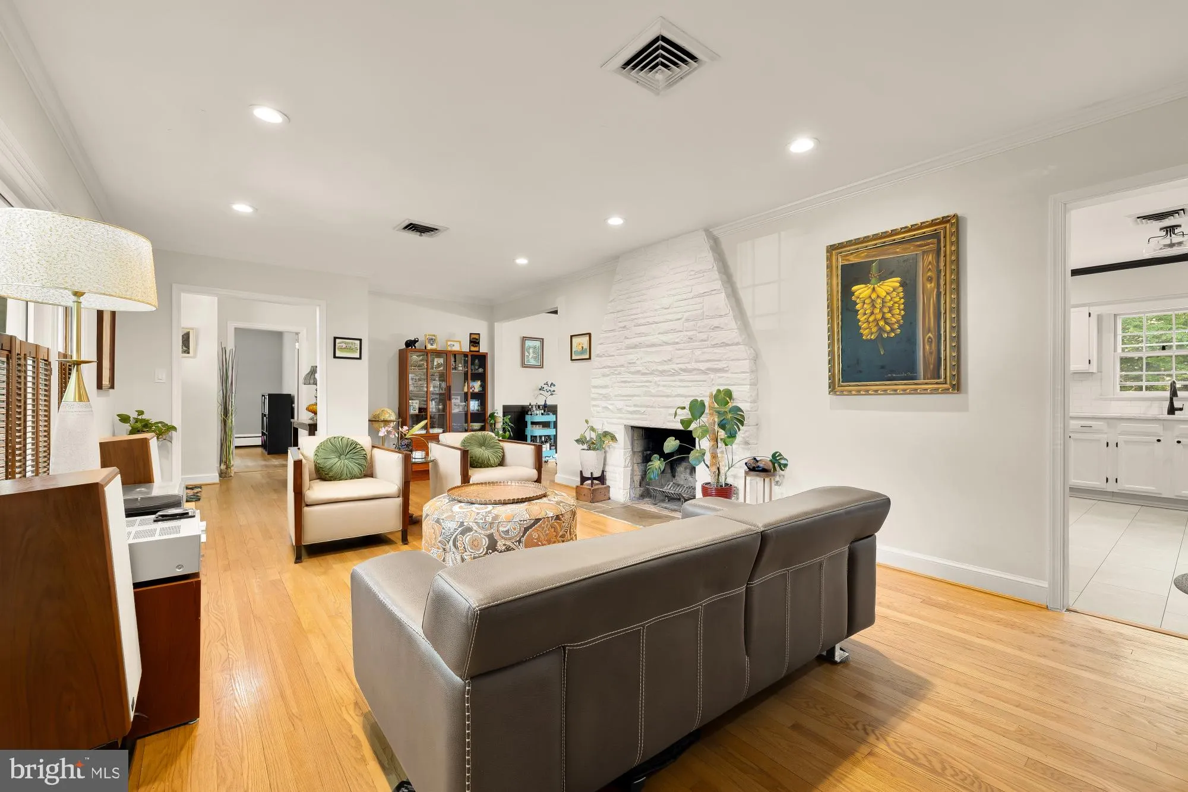
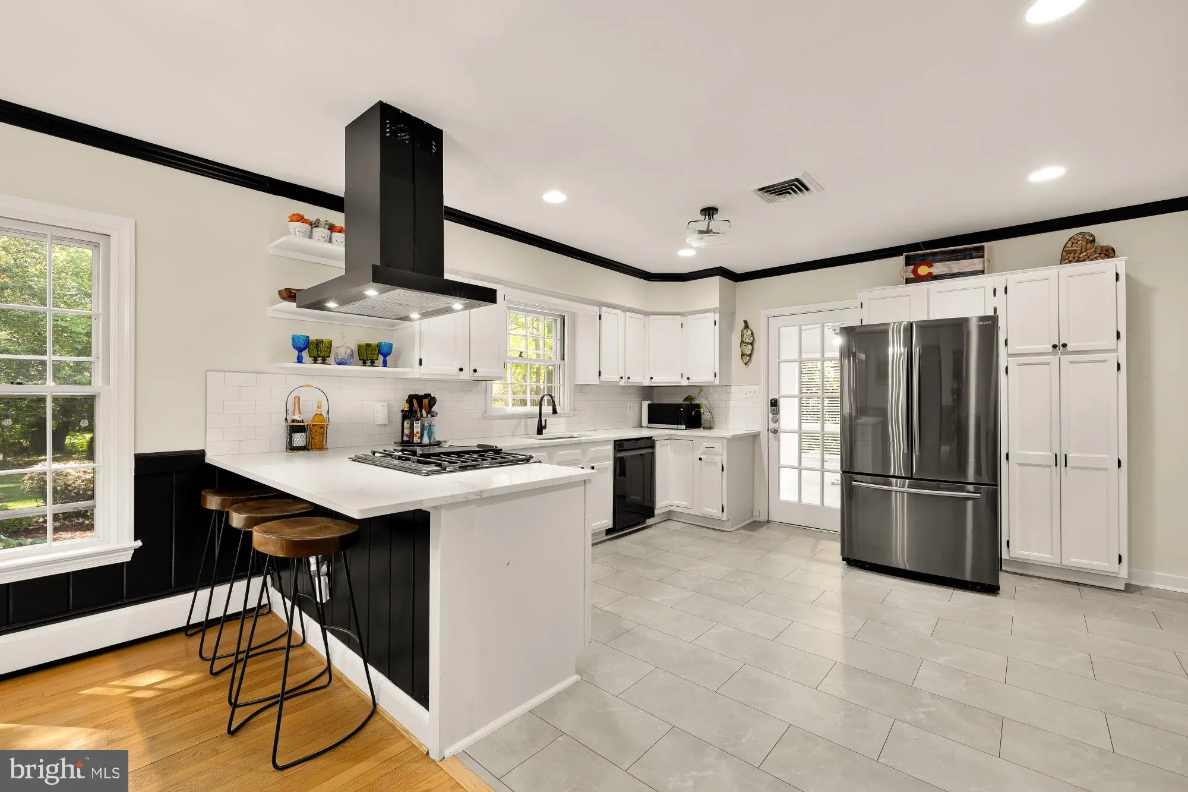
Welcome to Downing Street—where classic rambler charm meets fresh modern updates. This beautifully renovated 4-bedroom, 3-bath home is packed with stylish finishes, bright living spaces, and flexible room to fit today’s lifestyle. Enjoy hardwood floors across the main level, recessed lighting, stylish fixtures, an updated kitchen, and a beautifully remodeled lower level designed for today’s lifestyle. The kitchen shines with quartz countertops, stainless steel appliances, white cabinetry, modern finishes, and a classic subway tile backsplash. The main living space is warm and inviting with custom built-ins, a charming brick fireplace, and an oversized picture window that floods the home with natural light. Downstairs, the fully updated lower level offers incredible flexibility with a spacious open area perfect for a second family room, home office, gym, or flex space. A full bedroom and bathroom add even more convenience for guests or multigenerational living. Perfectly located near Columbia Pike, I-395, parks, shopping, dining, and more—this home combines comfort, style, and convenience in one incredible package. See our Property Highlights Sheet for a list of updates.
 Features & Appliances
 Ask Agent A Question
 Address Map
 MLS Addon
 Additional Information
 Financial
Listing Information
Financial
Listing Information
 Rob Spicer Broker, GRI
Spicer Real Estate
Rob Spicer Broker, GRI
Spicer Real Estate
7201 Wisconsin Avenue
 RobSpicer@SpicerRealEstate.com
 2403881030
 2403881030
 7201 Wisconsin Avenue


