
 Share
Share
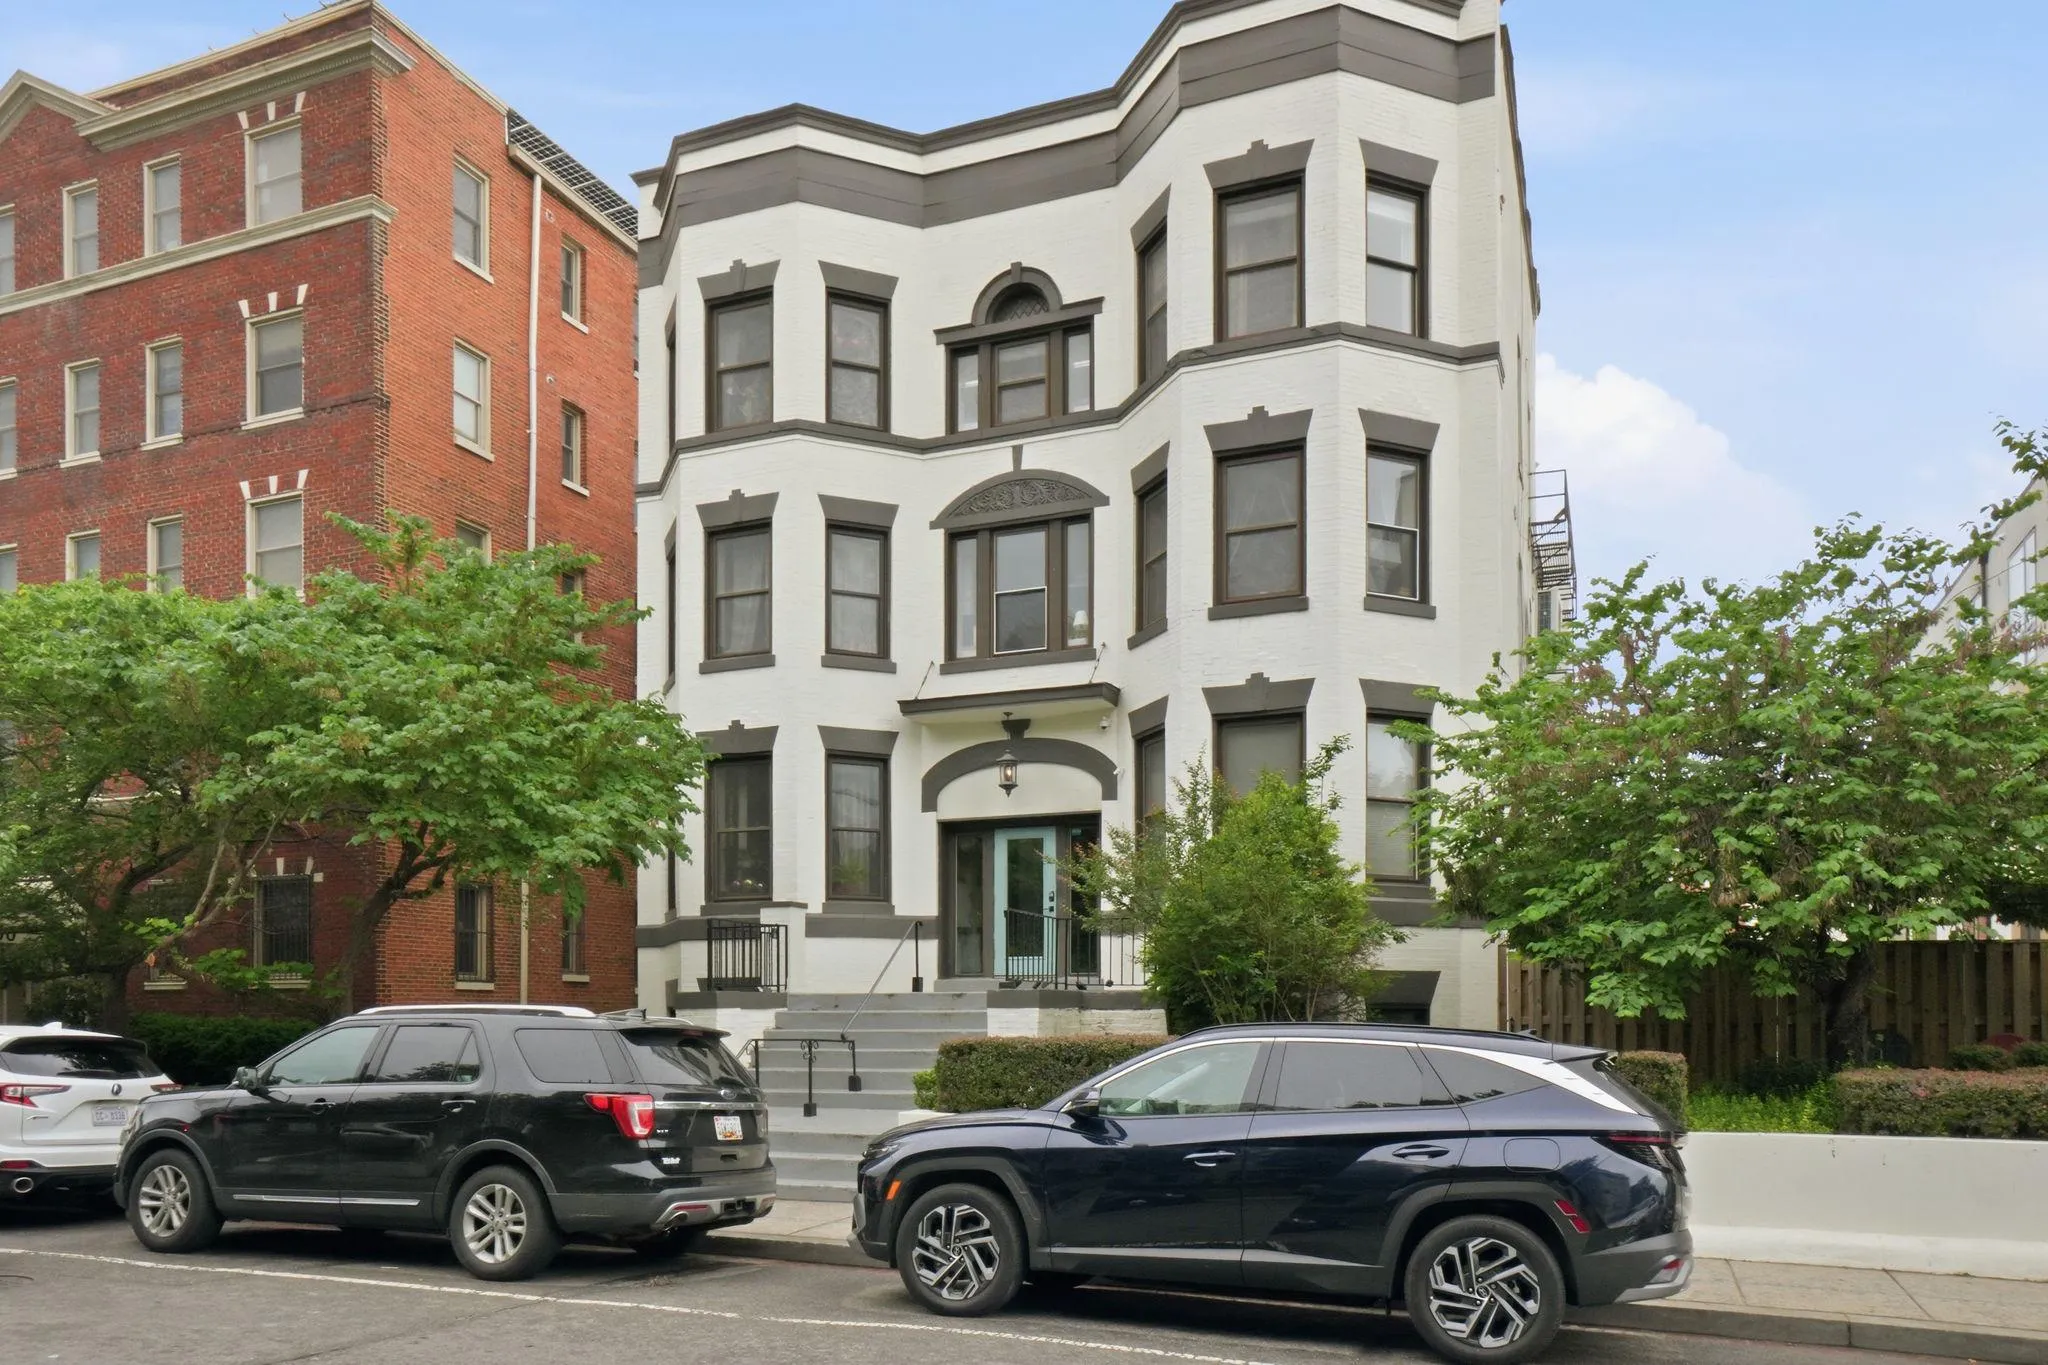
 3504 13TH STREET, Washington, DC 20010
 850 Sqft SQFT
 2
2
 2
2
 Basic Details
Save over $500 per month! Now offering one year of seller-paid condo dues with a full-priced offer! Welcome to 3504 13th Street NW, a boutique, pet-friendly condominium nestled in vibrant Columbia Heights! This 2 bed, 2 bath condo is a turn-key top-floor unit featuring an inviting open floor plan and fantastic priva...
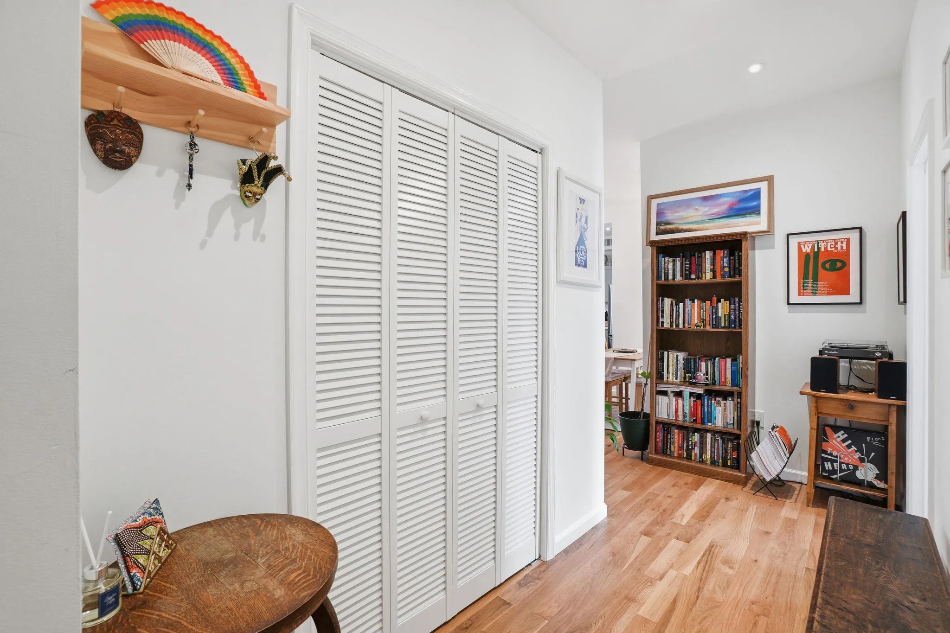
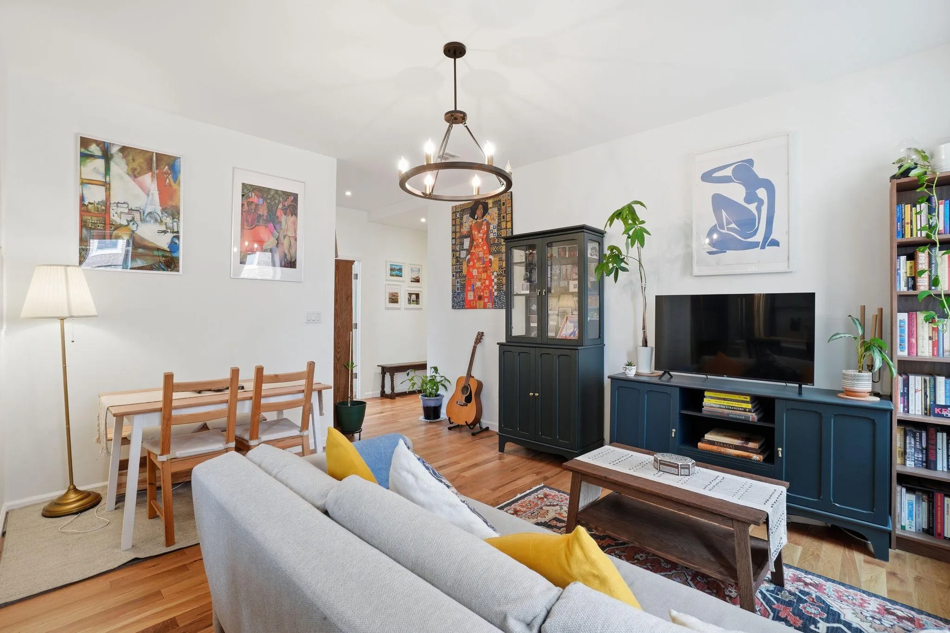
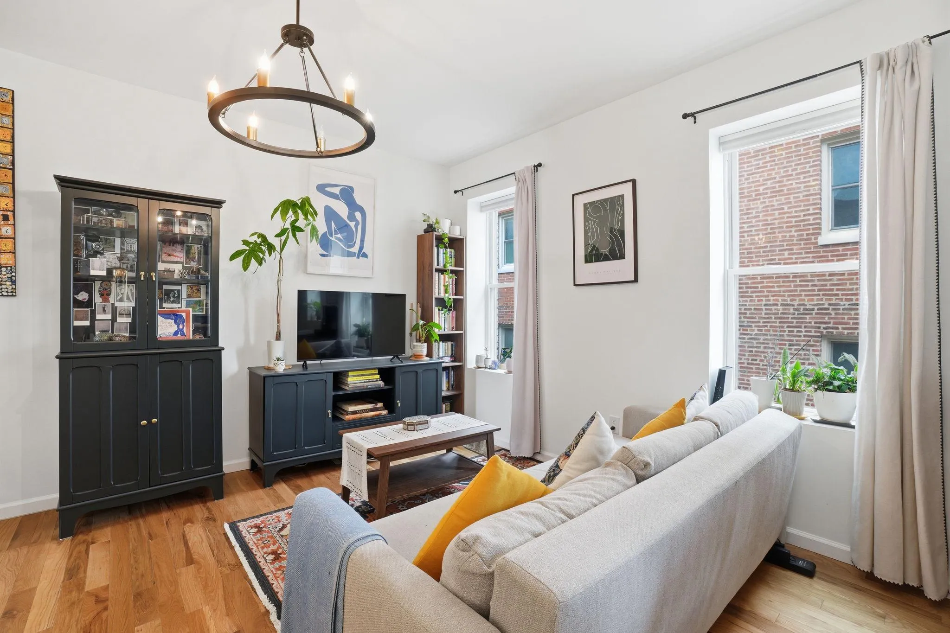
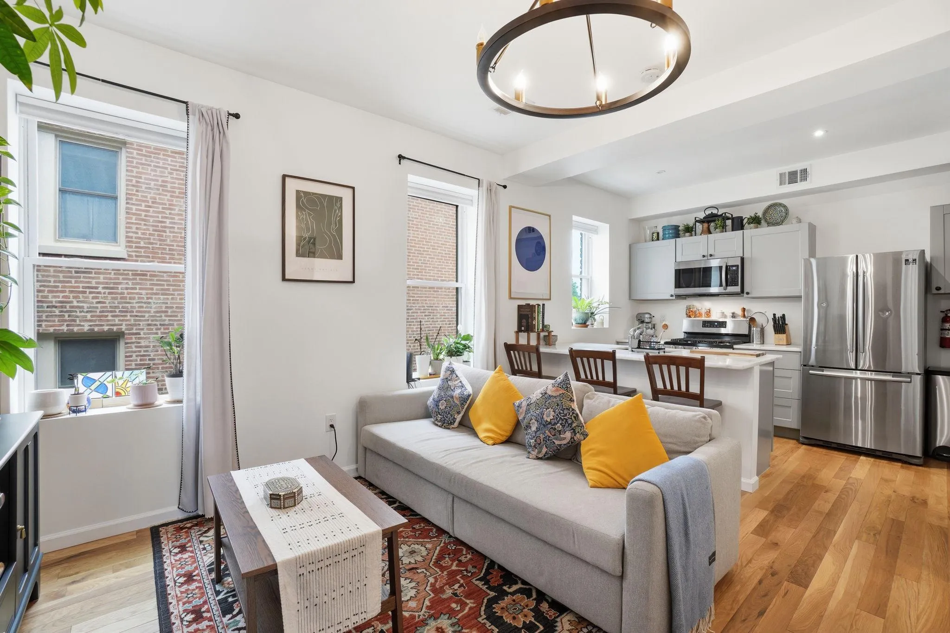
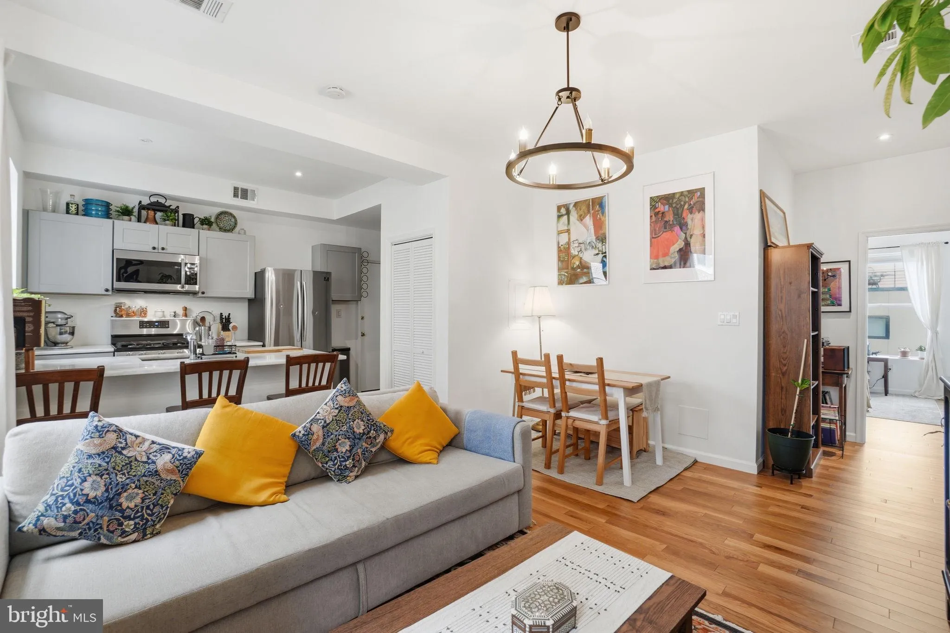
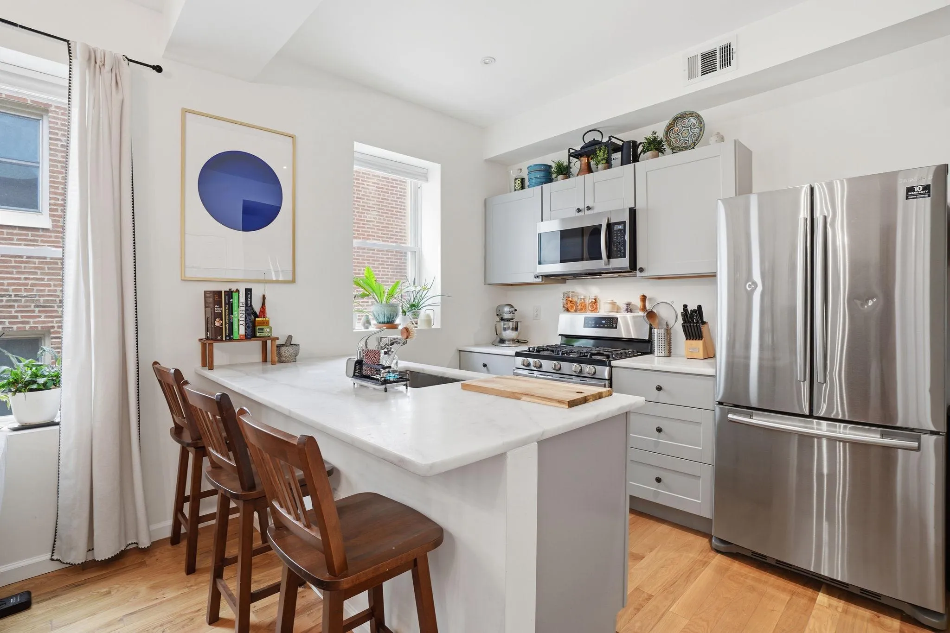
Save over $500 per month! Now offering one year of seller-paid condo dues with a full-priced offer! Welcome to 3504 13th Street NW, a boutique, pet-friendly condominium nestled in vibrant Columbia Heights! This 2 bed, 2 bath condo is a turn-key top-floor unit featuring an inviting open floor plan and fantastic private outdoor space that shouldn’t be missed! This bright unit features window exposures in three directions with beautiful hardwood floors throughout. A long entry hallway with a large double-door closet provides plenty of storage options. The modern open kitchen features stainless steel appliances, bar seating, ample stone countertops and cabinet storage. Both bedrooms feature ensuite bathrooms, perfect for guests or roommates. Step onto the private covered balcony from the kitchen and bask in your outdoor oasis. There is plenty of room for separate outdoor living and dining spaces, allowing you to enjoy a morning coffee, work from home during the day, or kick back and relax with friends in the evening. Located just moments from the best Columbia Heights has to offer—from restaurants and bars on 11th St to shopping and public transportation on 14th St—this condo offers the best of city living just minutes from your doorstep. Property qualifies for several different loan programs with low down payment and no PMI.
 Features & Appliances
 Ask Agent A Question
 Address Map
 MLS Addon
 Additional Information
 Financial
Listing Information
Financial
Listing Information
 Rob Spicer Broker, GRI
Spicer Real Estate
Rob Spicer Broker, GRI
Spicer Real Estate
7201 Wisconsin Avenue
 RobSpicer@SpicerRealEstate.com
 2403881030
 2403881030
 7201 Wisconsin Avenue


