
 Share
Share
 3815 10TH STREET, Washington, DC 20011
 1,698 Sqft SQFT
 3
3
 2
2
 Basic Details
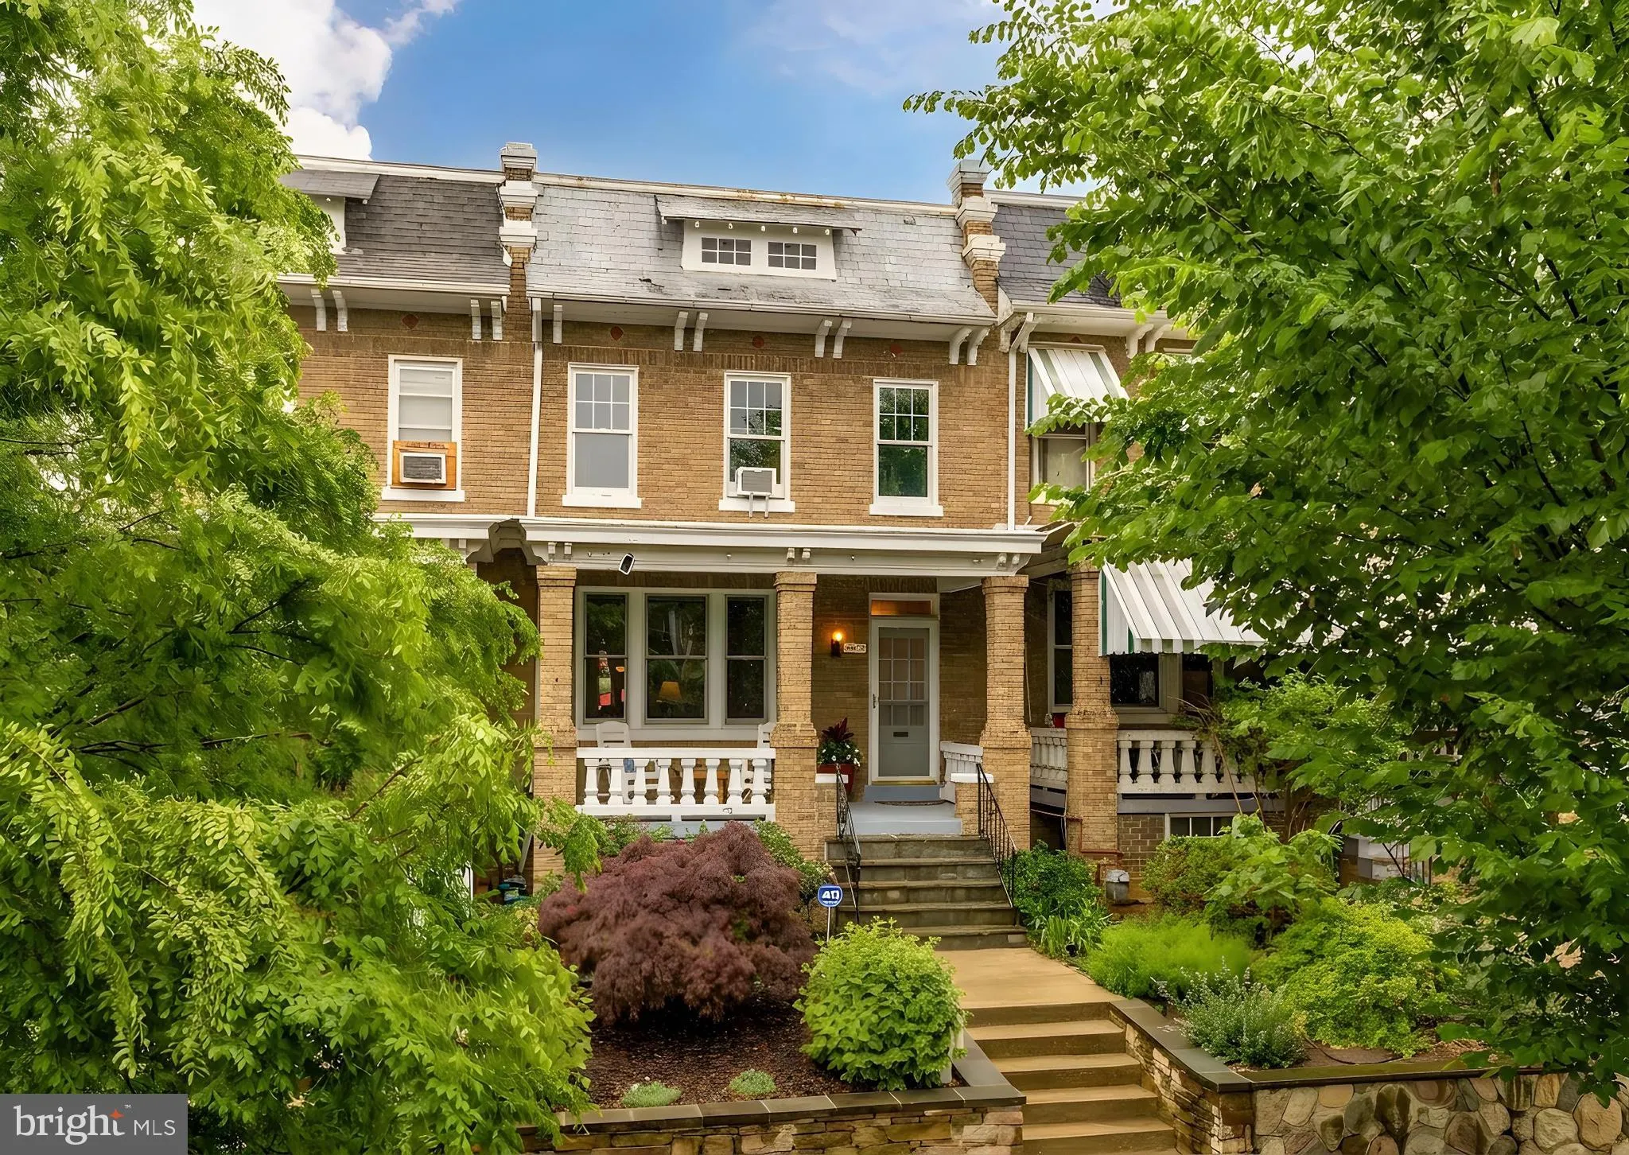
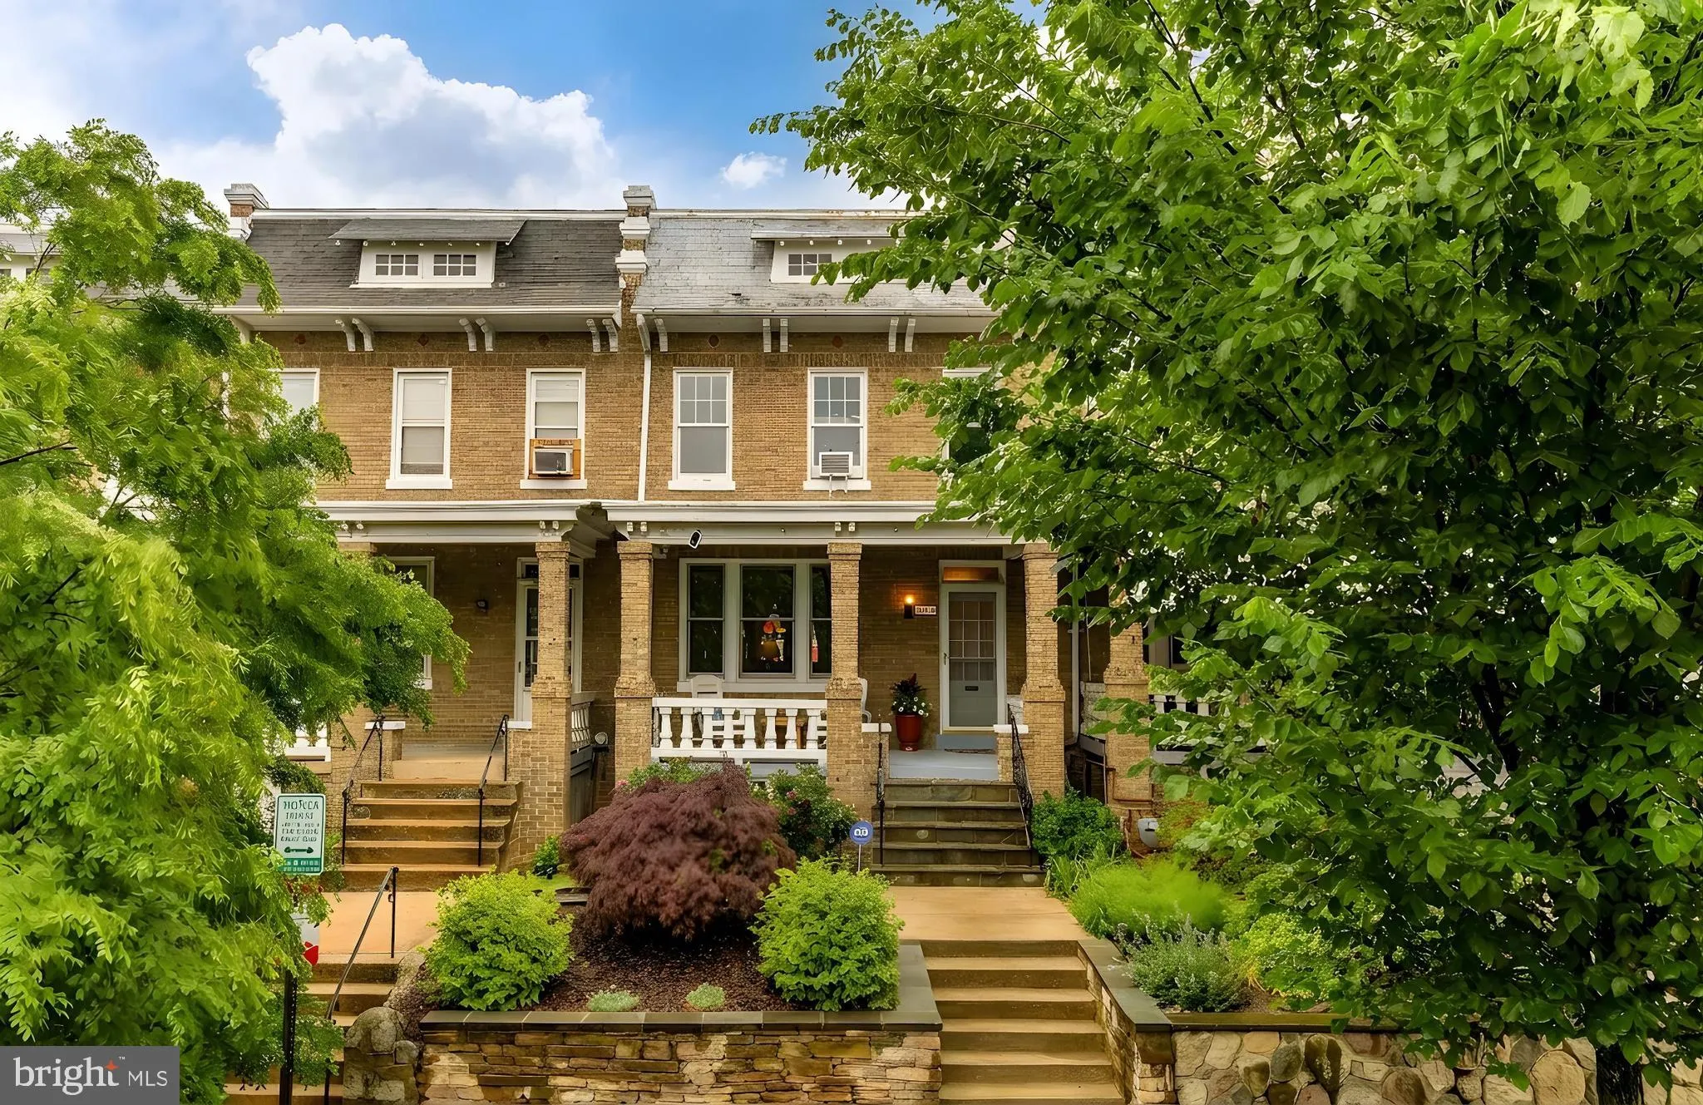
Classic charm meets flexible living in this beautifully maintained residence nestled along a tree-lined street in the heart of Petworth Northwest DC. Only 2 blocks to the redline metro!!! Thoughtfully laid out across three levels, 3815 10th Street NW offers timeless character, abundant natural light, and versatile l...
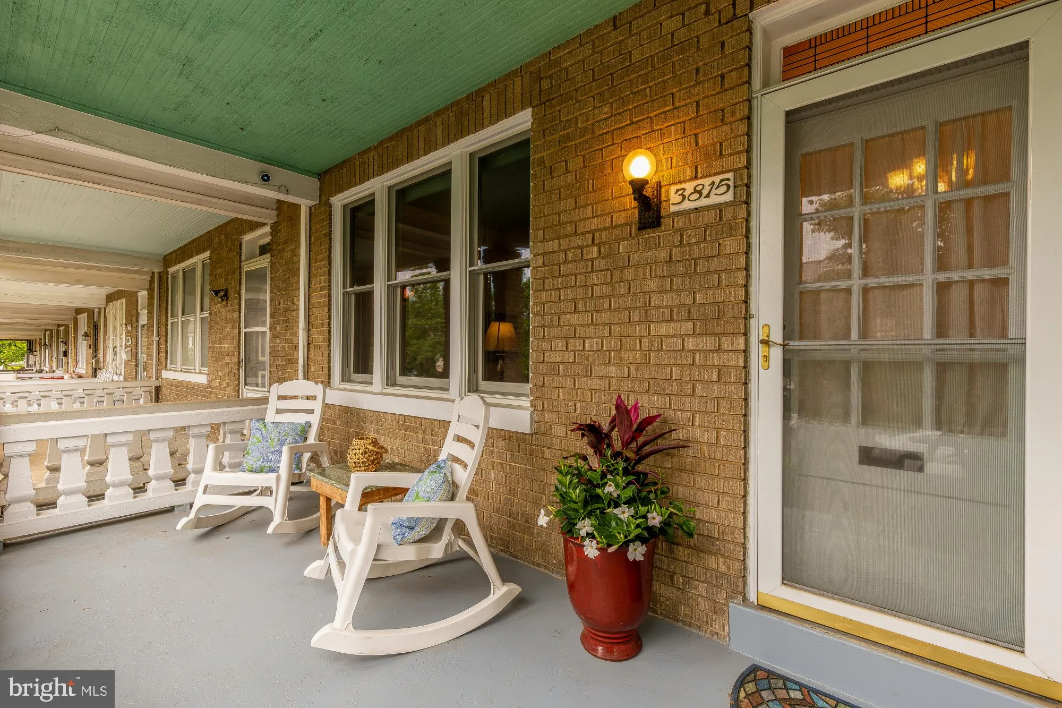
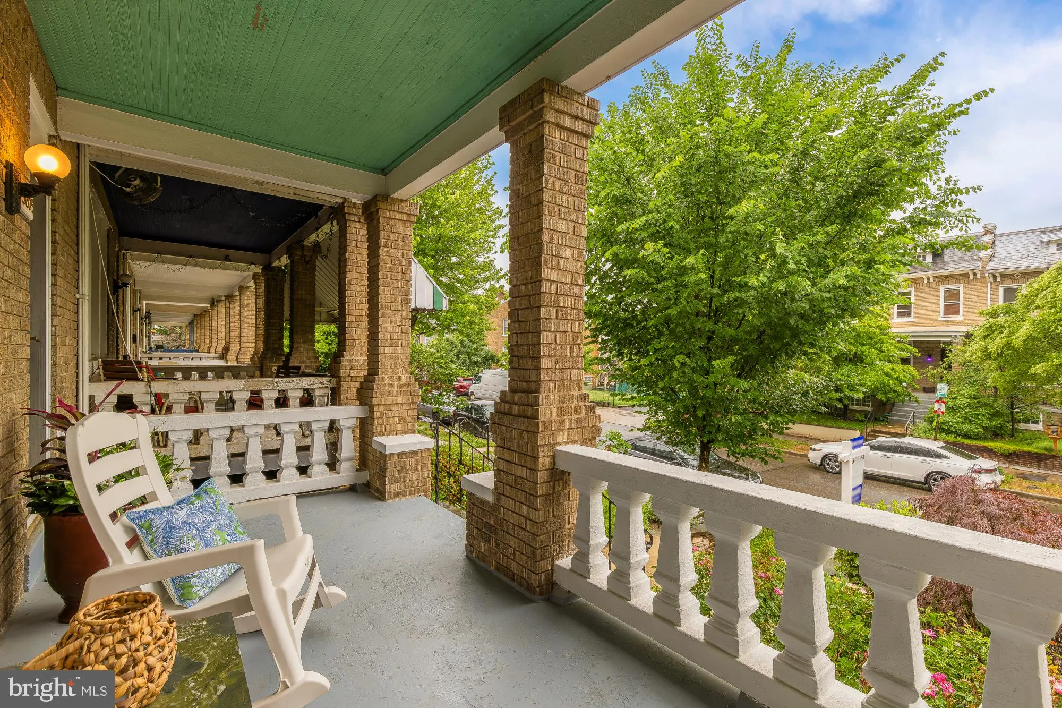
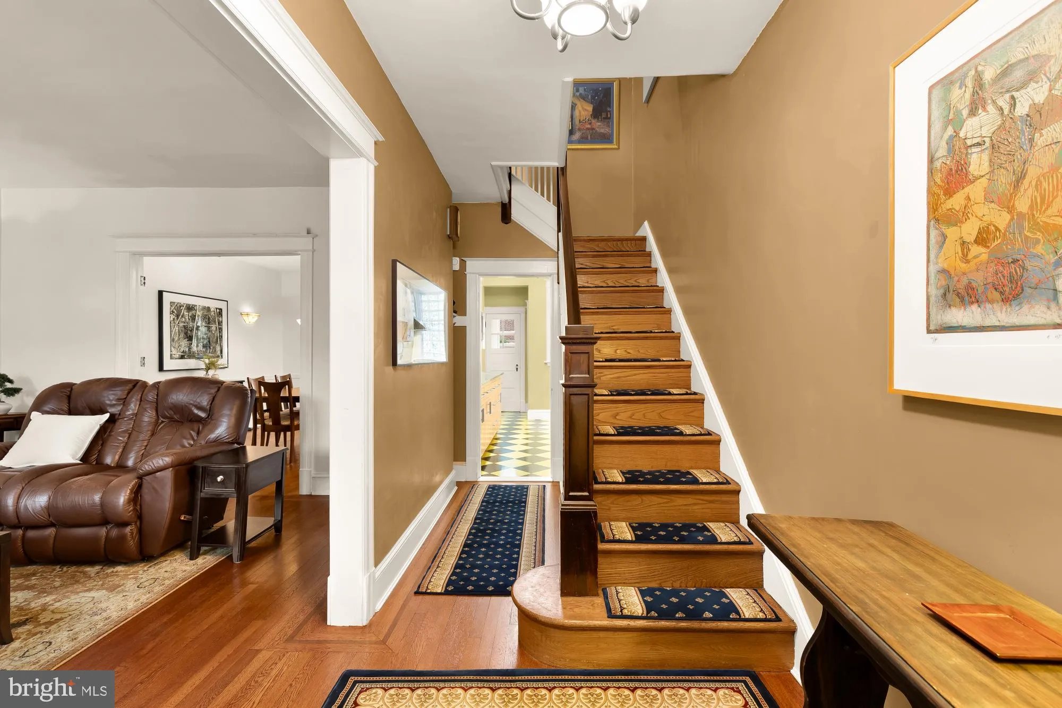
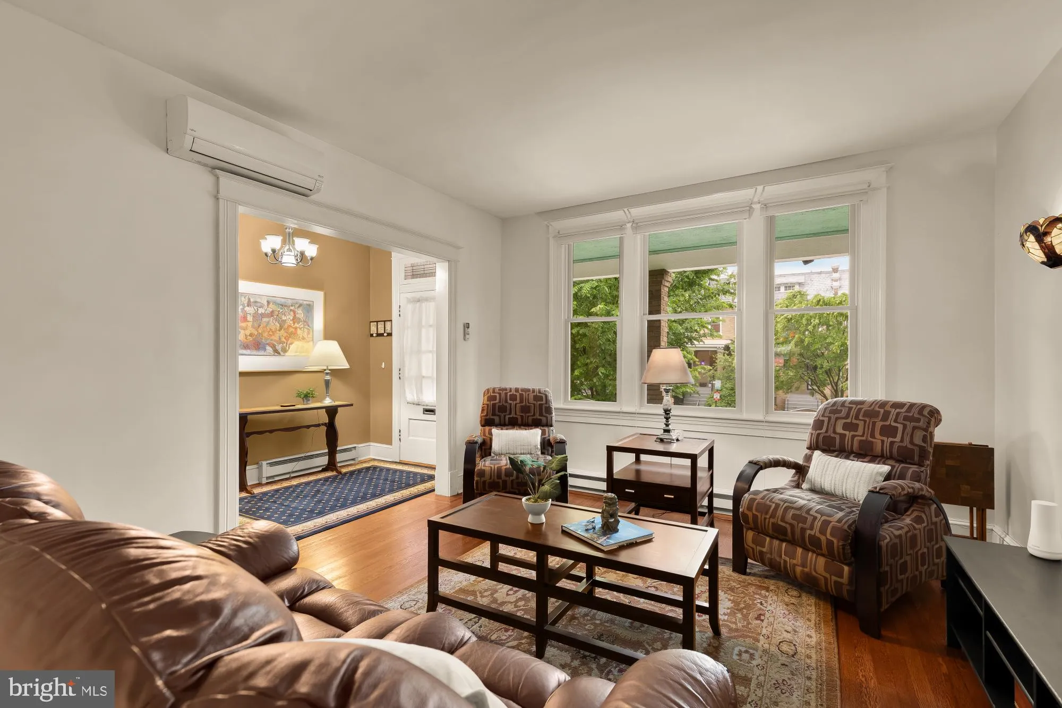
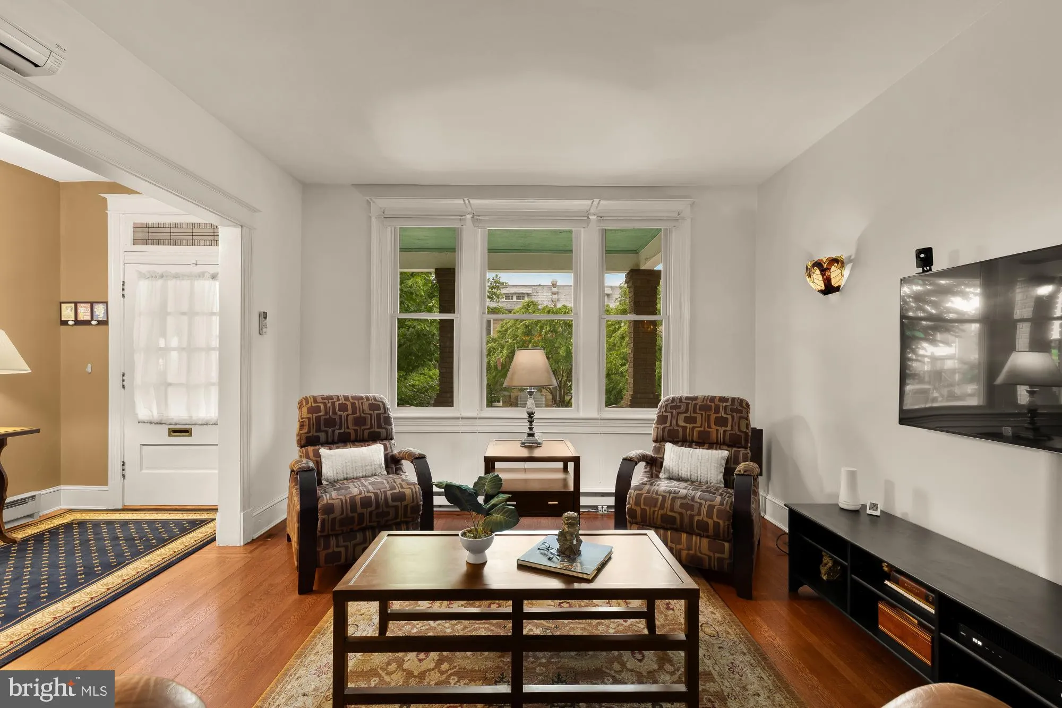
Classic charm meets flexible living in this beautifully maintained residence nestled along a tree-lined street in the heart of Petworth Northwest DC. Only 2 blocks to the redline metro!!! Thoughtfully laid out across three levels, 3815 10th Street NW offers timeless character, abundant natural light, and versatile living spaces designed for both everyday comfort and effortless entertaining. The main level features a welcoming flow between the spacious living room, dedicated dining area, and functional kitchen, creating an inviting setting for gatherings and daily life alike. Outback is a extra large flagstone patio and off street parking! Upstairs, three well-proportioned bedrooms provide comfortable accommodations, complemented by a bright sunroom that serves perfectly as a home office, reading nook, or creative retreat. The walk-out lower level adds valuable additional space with a flexible gym area, generous storage, and a convenient half bath, ideal for today’s evolving lifestyle needs. A rear walk-out provides easy outdoor access and enhances the home’s functionality. Perfectly positioned moments from neighborhood dining, parks, public transportation, and everyday conveniences, this home offers the ideal blend of classic DC architecture, usable space, and urban accessibility in one of Northwest Washington’s most connected neighborhoods.
 Features & Appliances
 Ask Agent A Question
 Address Map
 MLS Addon
 Additional Information
 Financial
Listing Information
Financial
Listing Information
 Rob Spicer Broker, GRI
Spicer Real Estate
Rob Spicer Broker, GRI
Spicer Real Estate
7201 Wisconsin Avenue
 RobSpicer@SpicerRealEstate.com
 2403881030
 2403881030
 7201 Wisconsin Avenue


