
 Share
Share
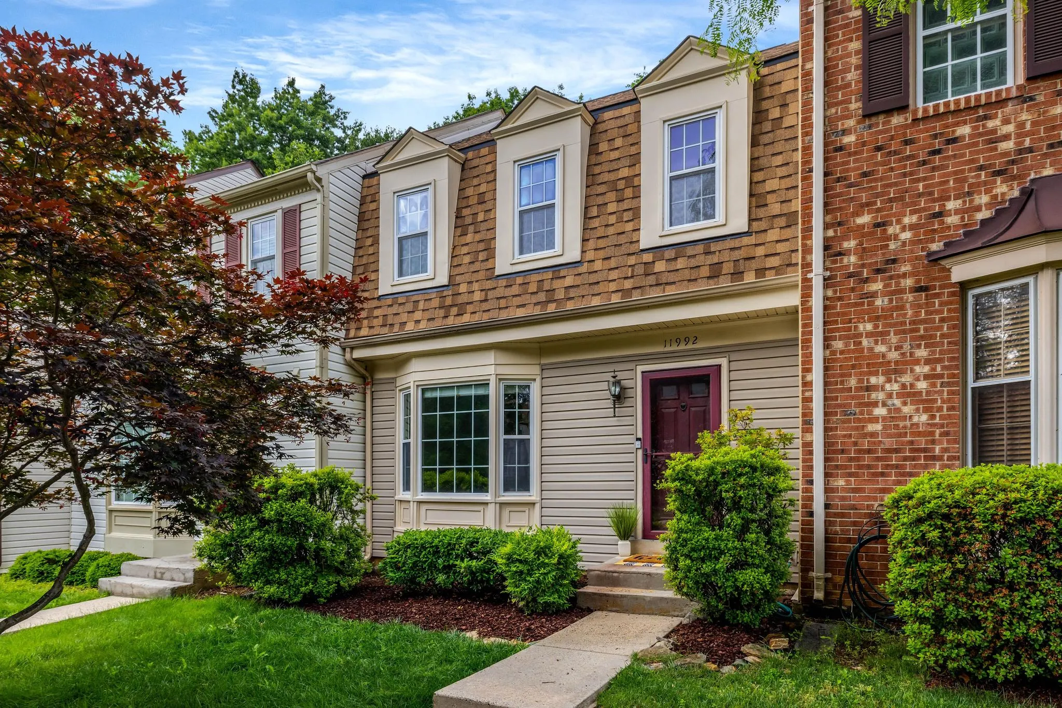
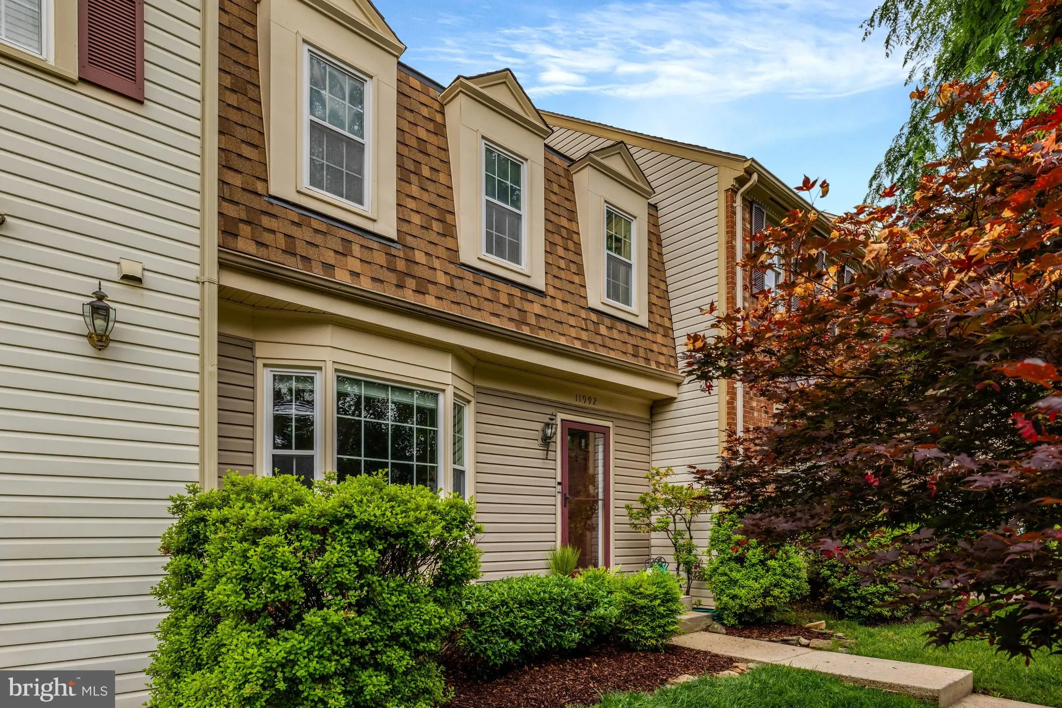
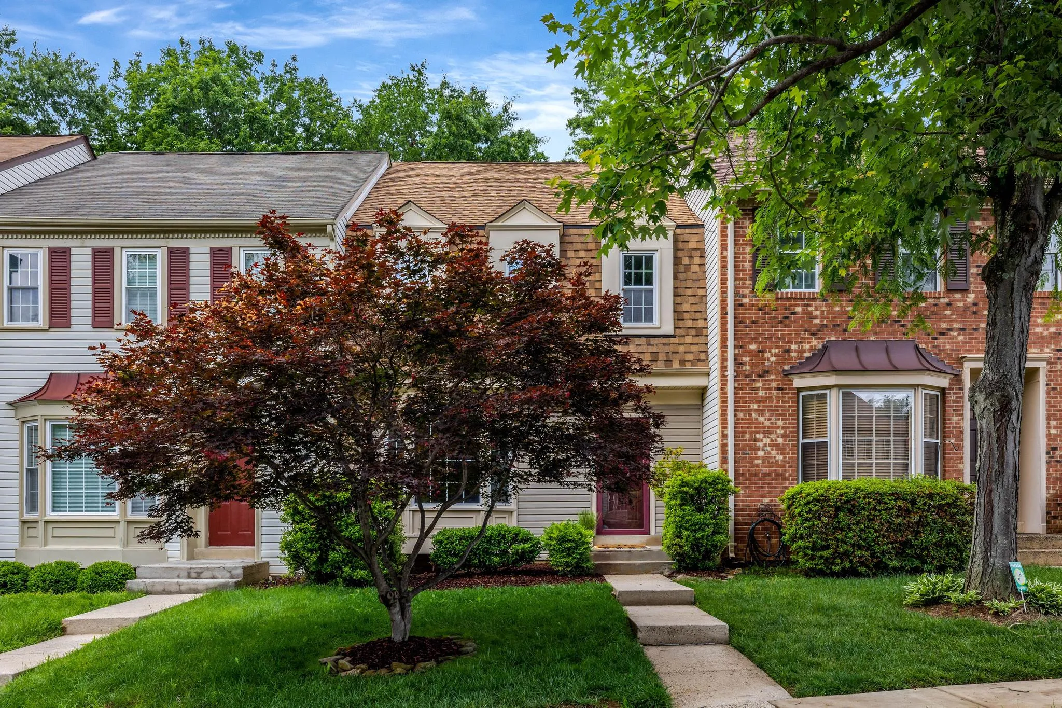
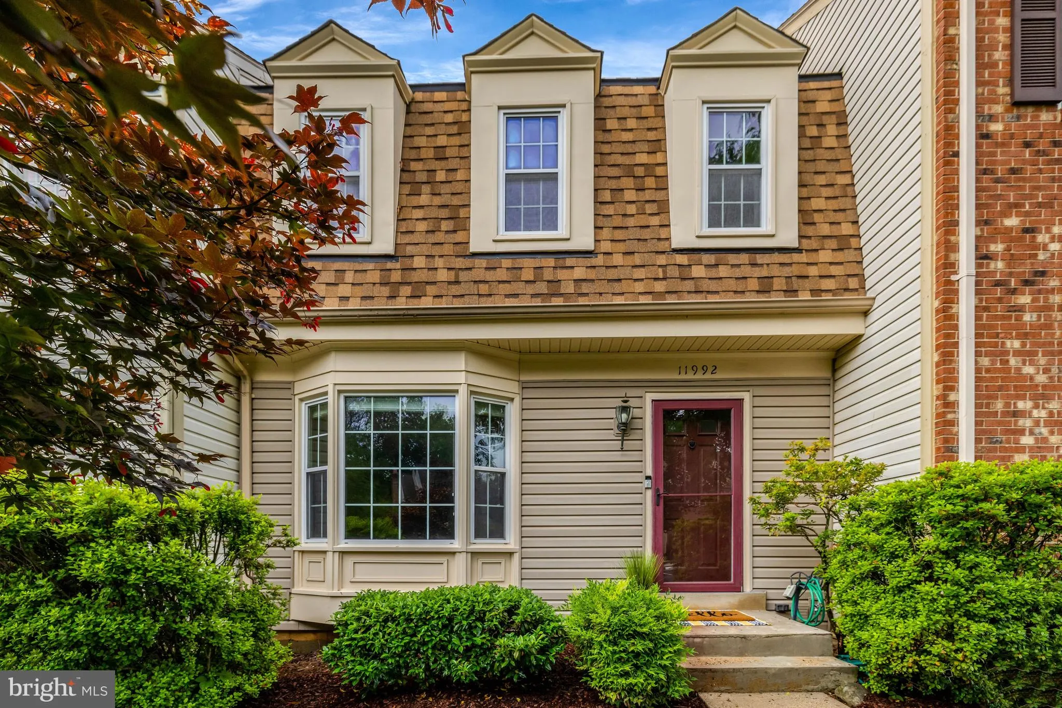
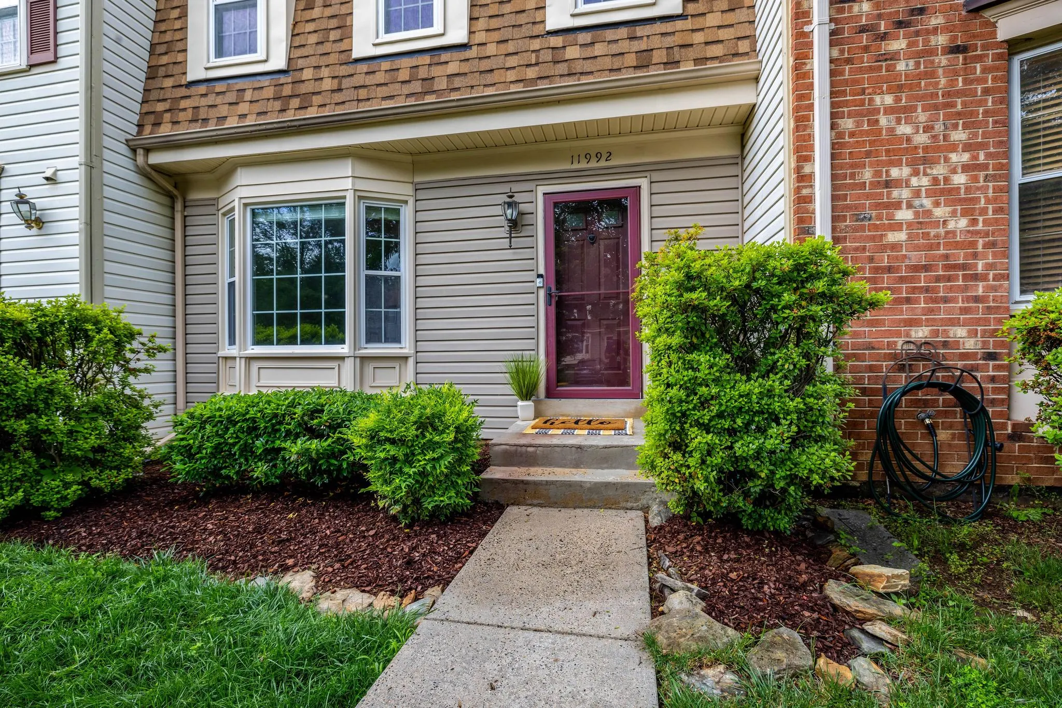
 11992 SENTINEL POINT COURT, Reston, VA 20191
 1,436 Sqft SQFT
 3
3
 3
3
 Basic Details
Welcome to this beautifully updated and move-in ready townhome tucked into one of Reston’s most desirable communities! Filled with natural light, the main level features gleaming hardwood floors, a spacious bay window, and an open-concept layout designed for both everyday living and entertaining. The renovated kit...
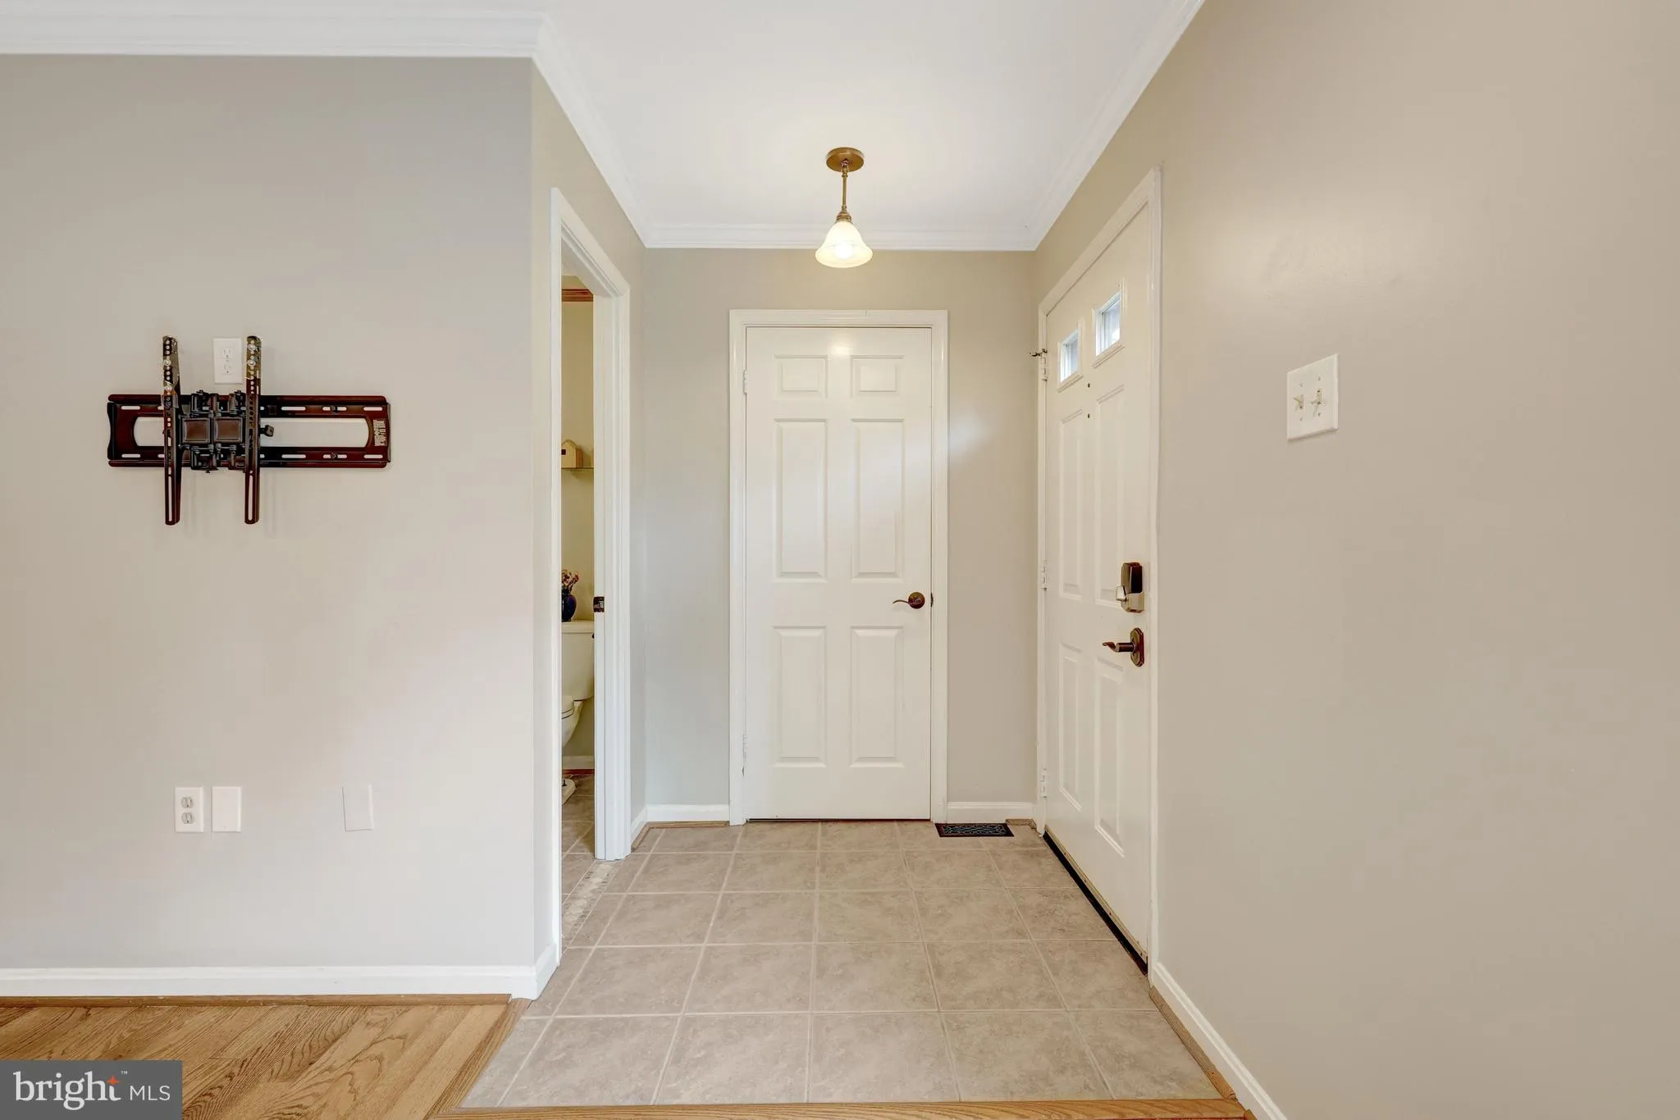
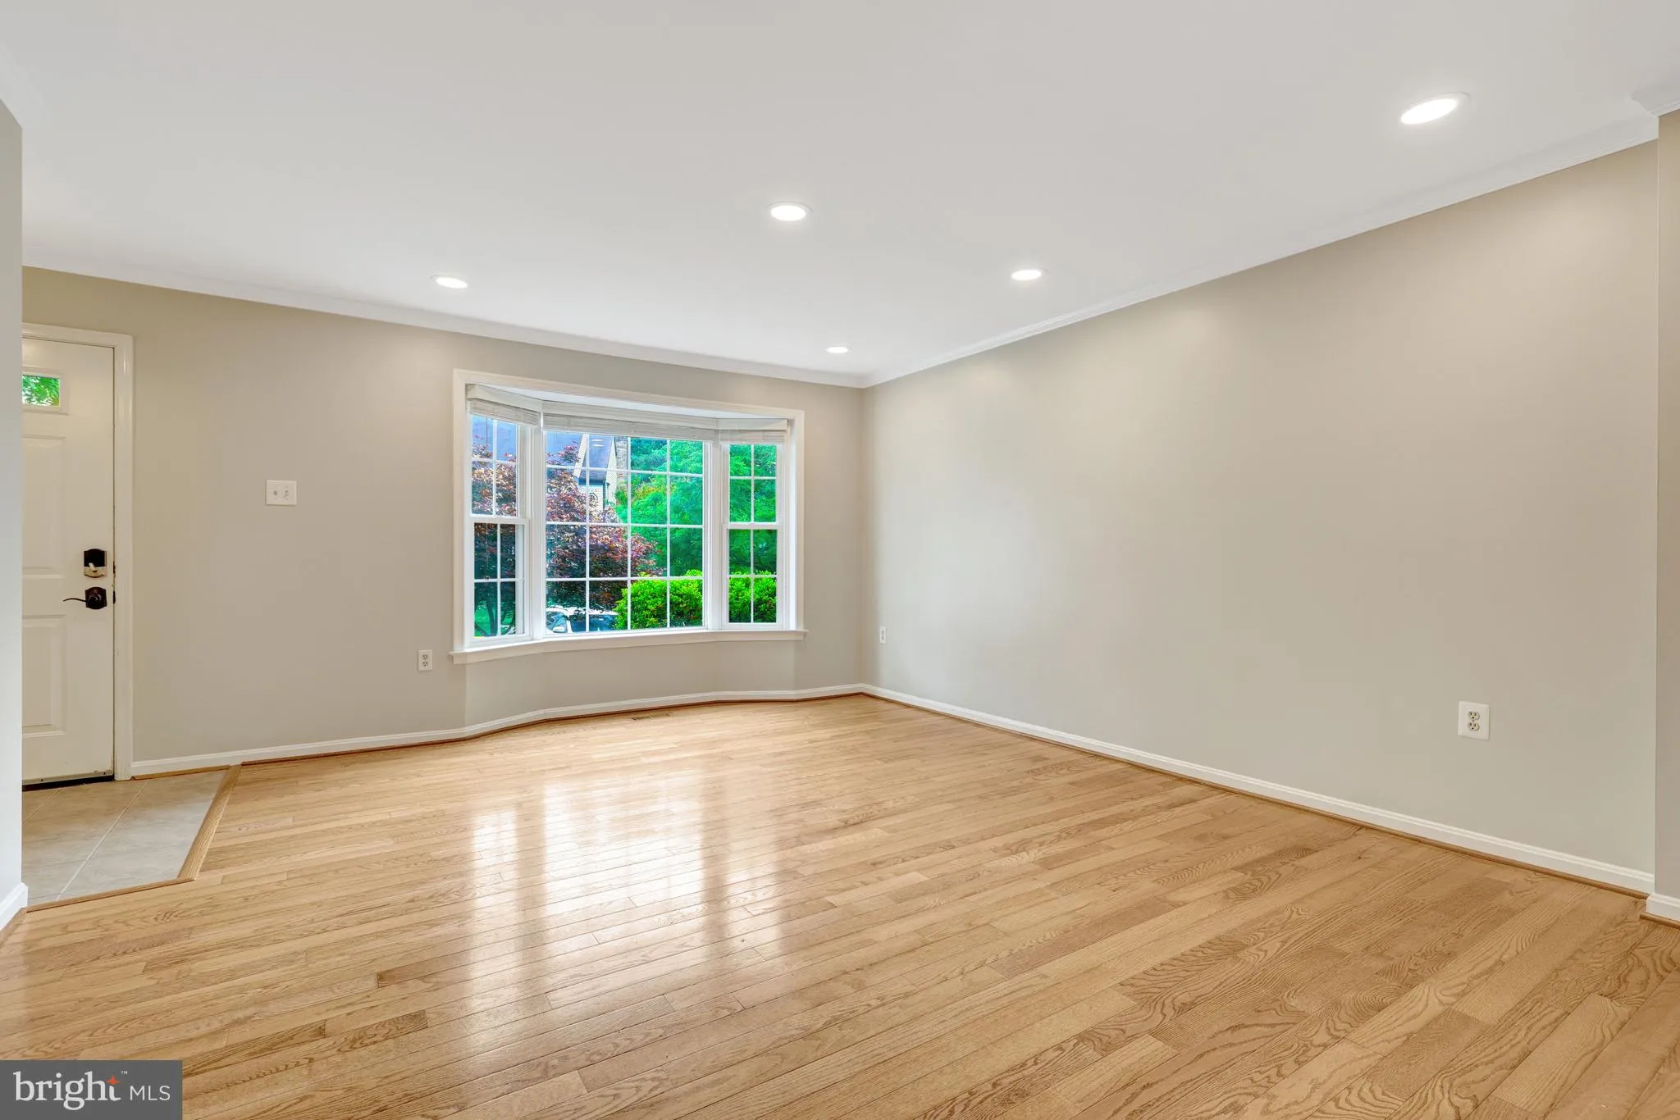
Welcome to this beautifully updated and move-in ready townhome tucked into one of Reston’s most desirable communities! Filled with natural light, the main level features gleaming hardwood floors, a spacious bay window, and an open-concept layout designed for both everyday living and entertaining. The renovated kitchen boasts granite countertops, stainless steel appliances, an eat-in dining area, and has been thoughtfully opened to the family room for seamless flow. A convenient main-level half bath adds extra functionality for guests and everyday living. Step outside through the sliding glass doors to your own private outdoor retreat featuring a tiered deck, patio, and peaceful tree-lined views — perfect for relaxing or hosting guests. Upstairs, you’ll find 3 generously sized bedrooms and 2 full bathrooms, including a spacious primary suite with an updated en-suite bath and walk-in closet. The finished lower level offers a large recreation room with a cozy wood-burning fireplace, recessed lighting, abundant storage space, and a separate laundry room. Recent updates include HVAC (2023), Water Heater (2025), Washer & Dryer (2025), recessed lighting in the living room and basement (2024), and freshly repainted deck & shed (2026). Ideally located just around the corner from Reston’s pools, lakes, trails, shopping, dining, and more — this home combines comfort, style, and convenience in one incredible package. Welcome Home!
 Features & Appliances
 Ask Agent A Question
 Address Map
 MLS Addon
 Additional Information
 Financial
Listing Information
Financial
Listing Information
 Rob Spicer Broker, GRI
Spicer Real Estate
Rob Spicer Broker, GRI
Spicer Real Estate
7201 Wisconsin Avenue
 RobSpicer@SpicerRealEstate.com
 2403881030
 2403881030
 7201 Wisconsin Avenue


