
 Share
Share
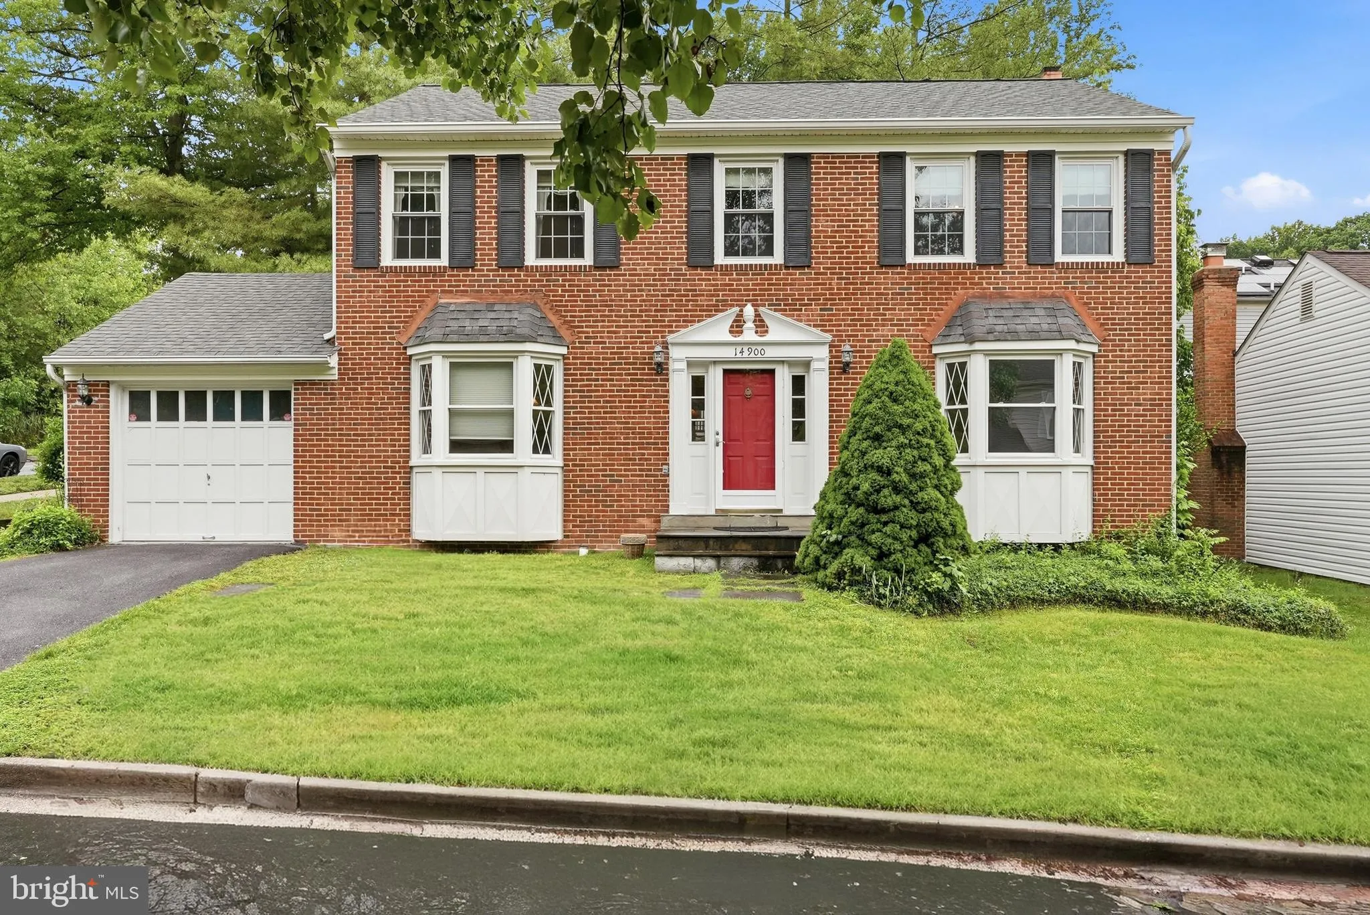
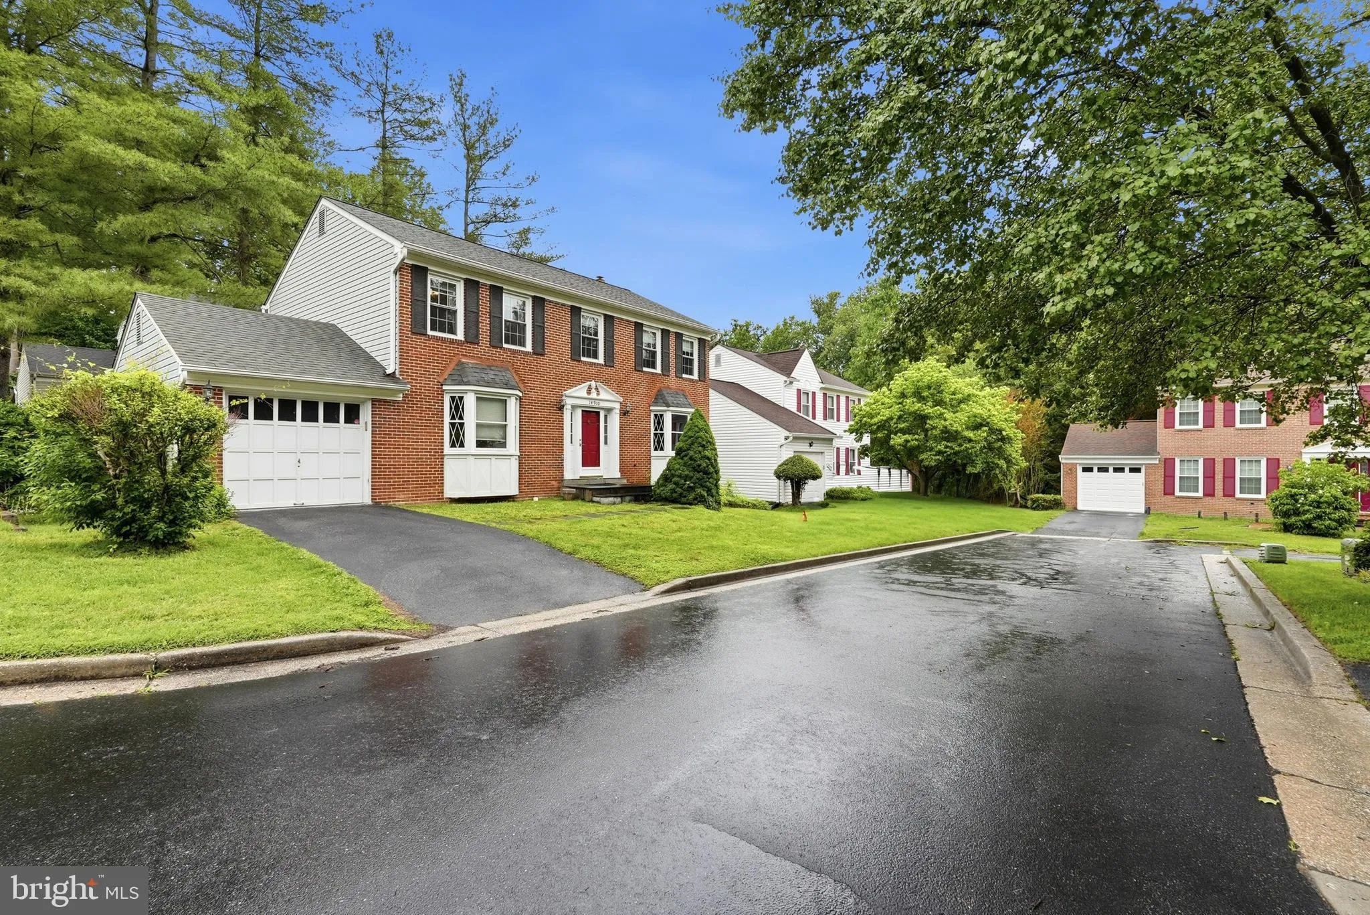
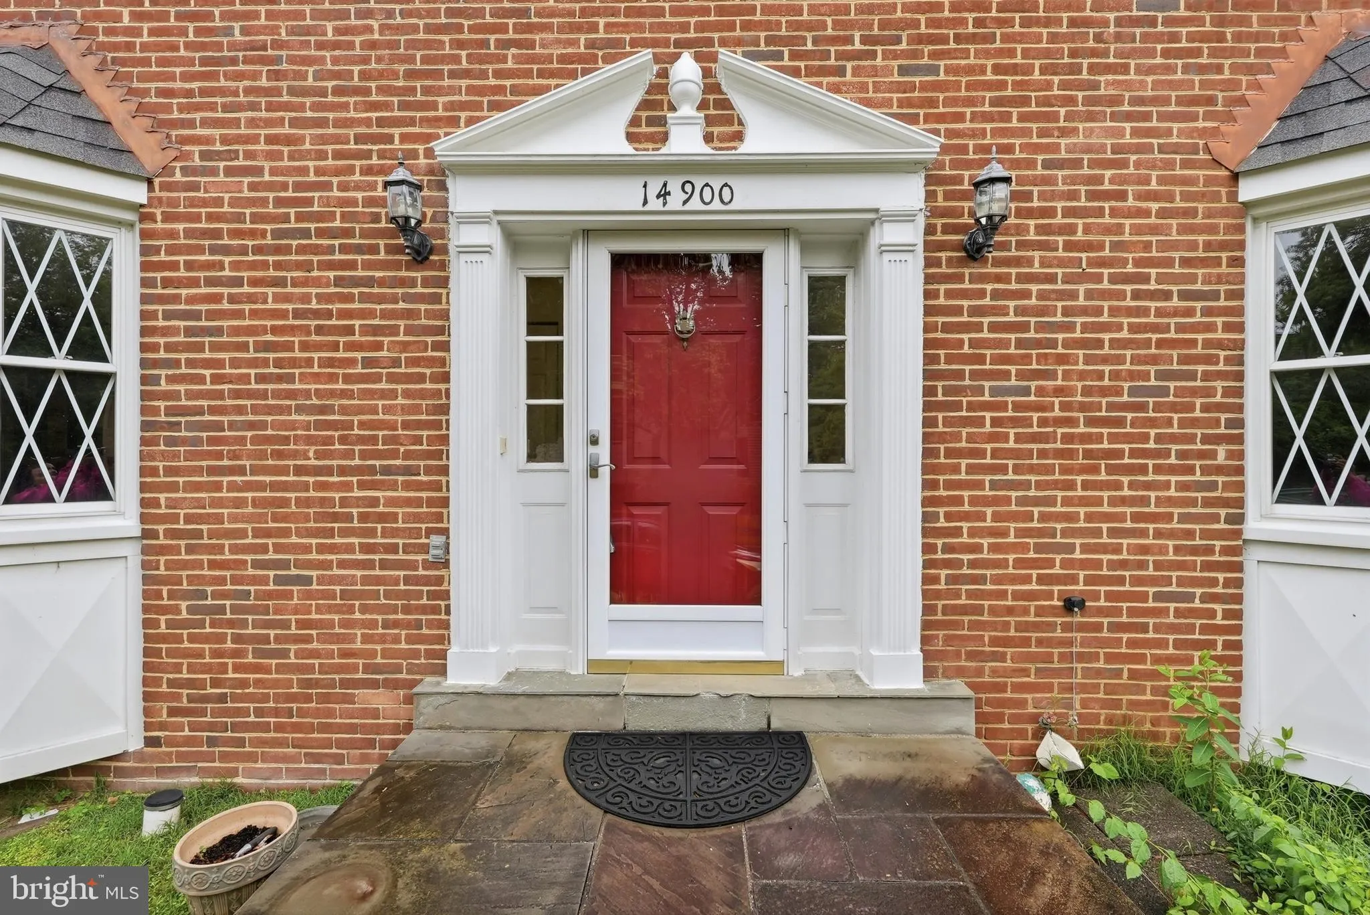
 14900 SEQUOIA HILL LANE, Silver Spring, MD 20906
 1,886 Sqft SQFT
 3
3
 4
4
 Basic Details
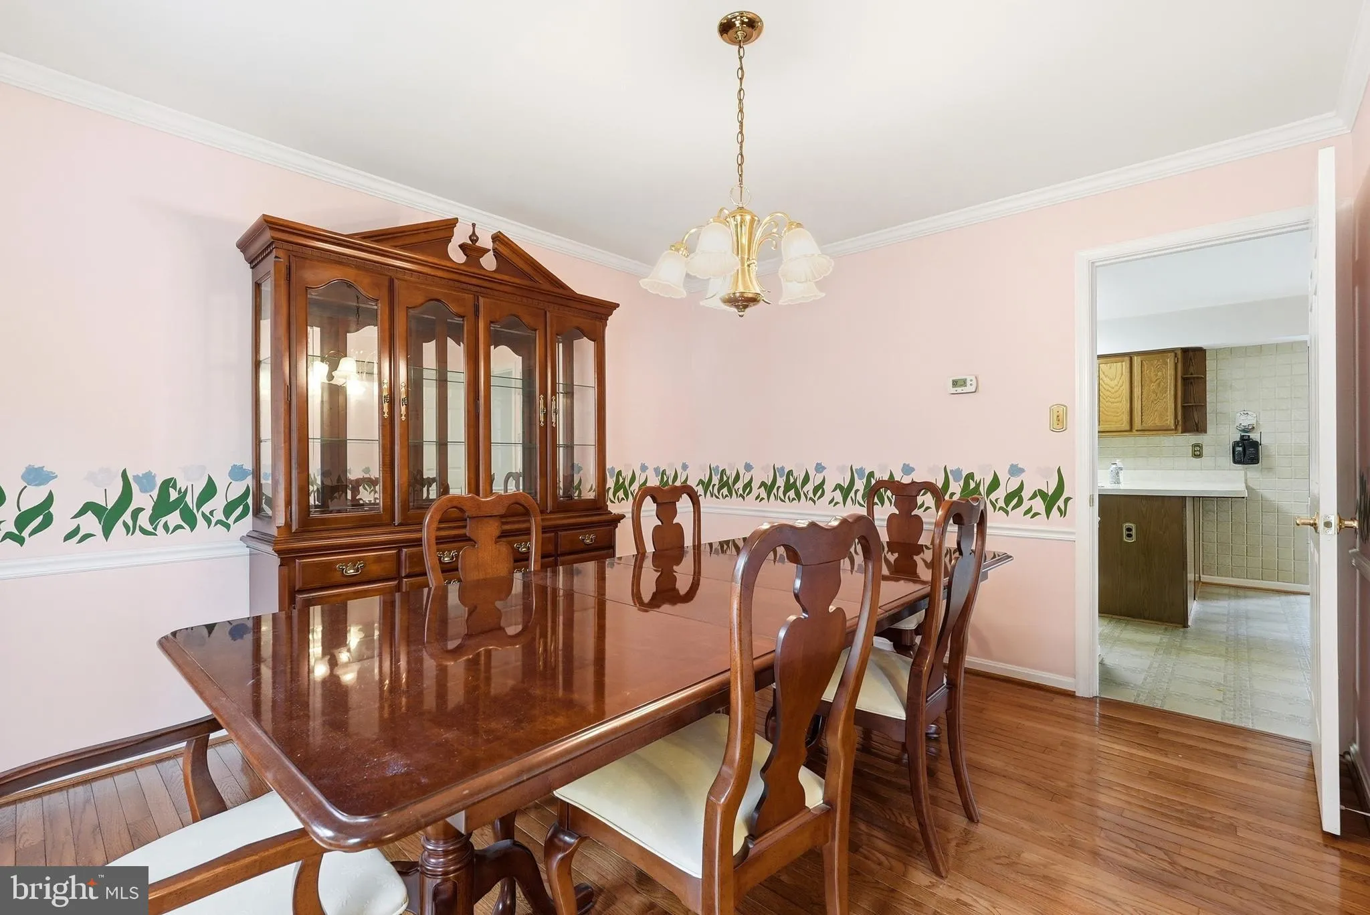
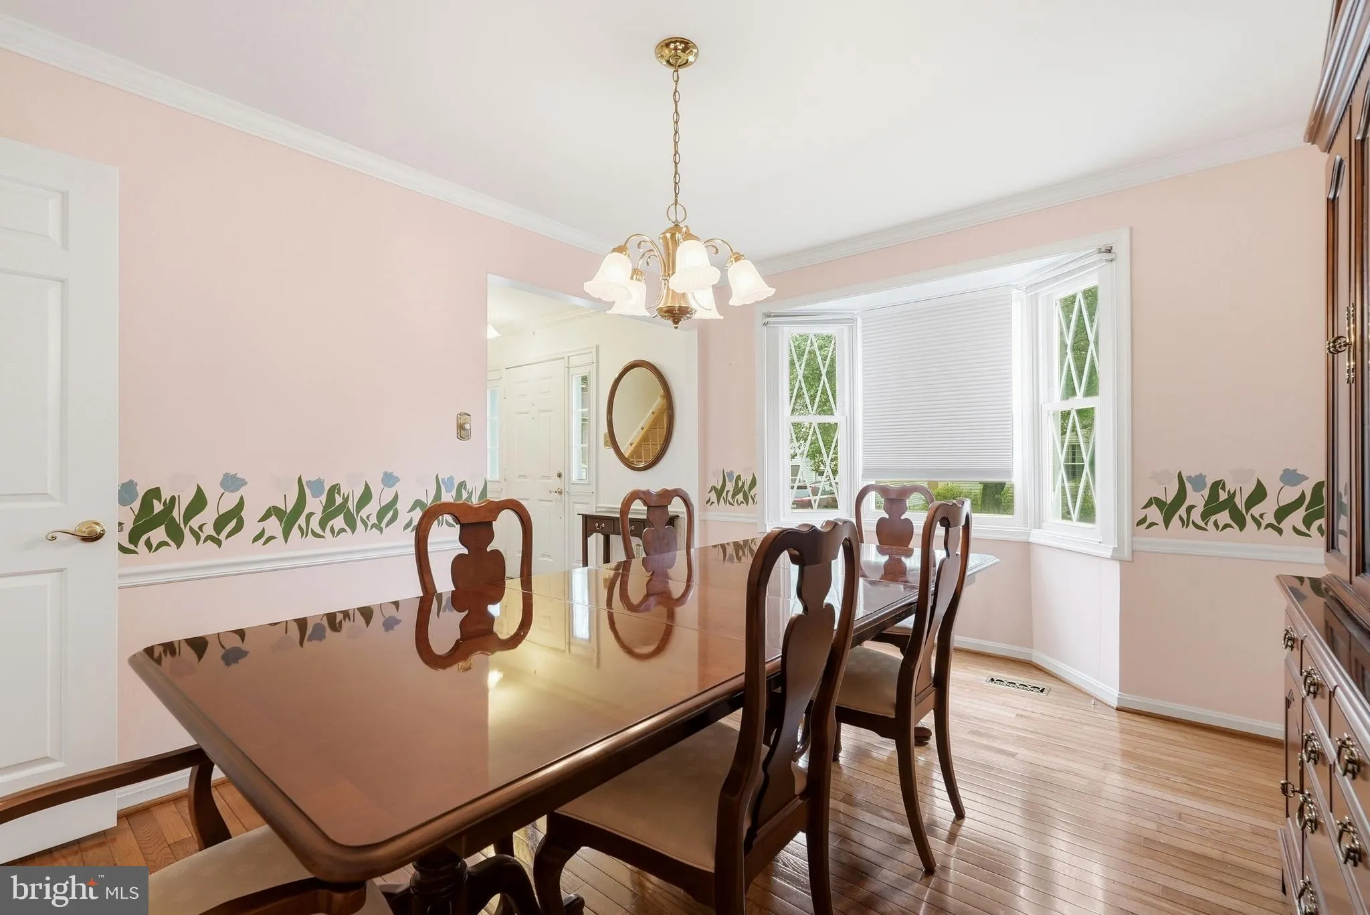
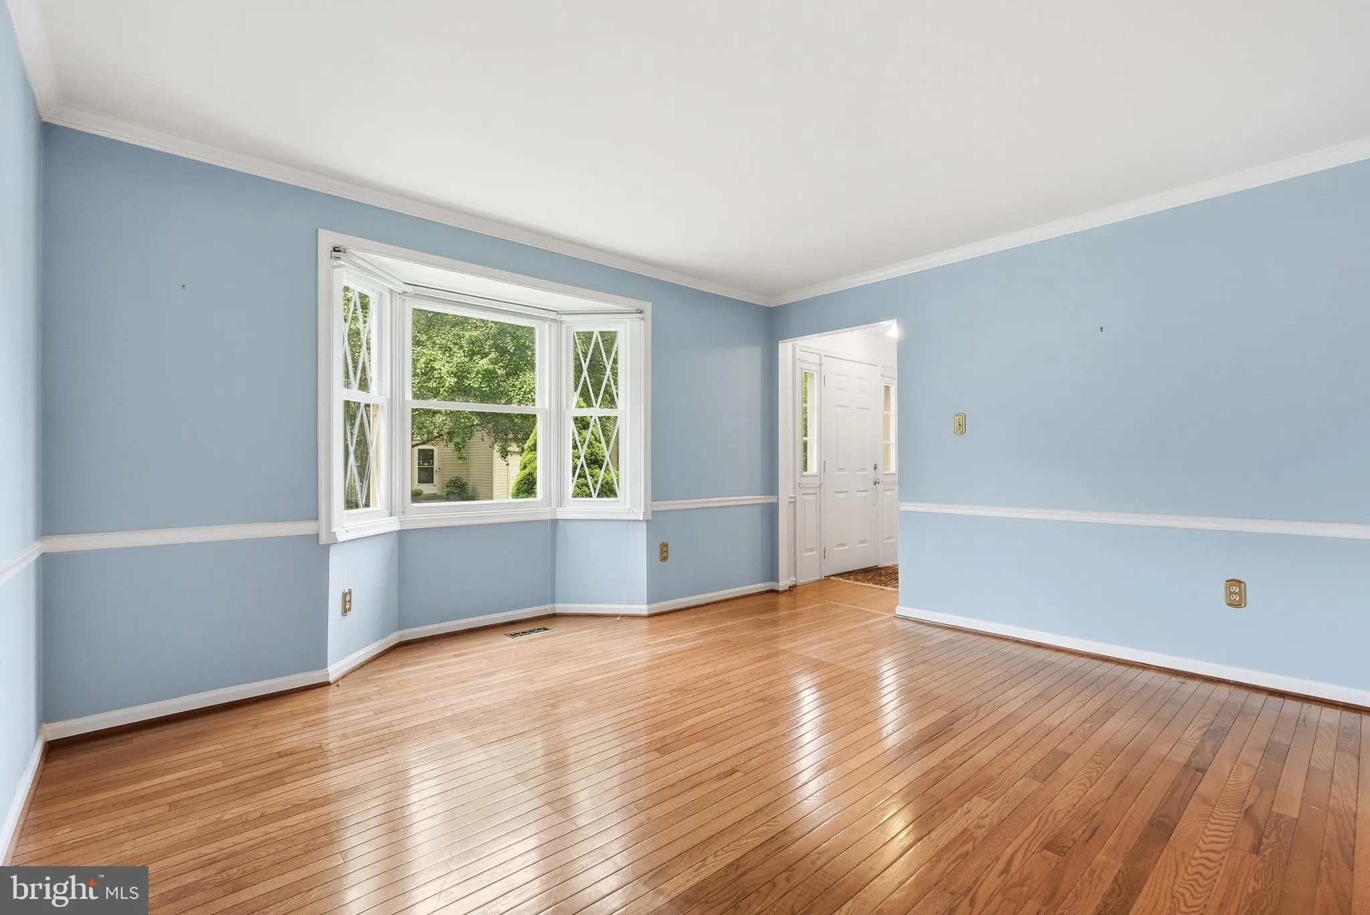
Offered for the very first time, this well-maintained home presents a rare opportunity to own a spacious 3-bedroom, 3.5-bath in an established Silver Spring setting. Lovingly cared for over the years, the home offers solid bones, generous living spaces, and timeless character throughout. Featuring a functional layou...
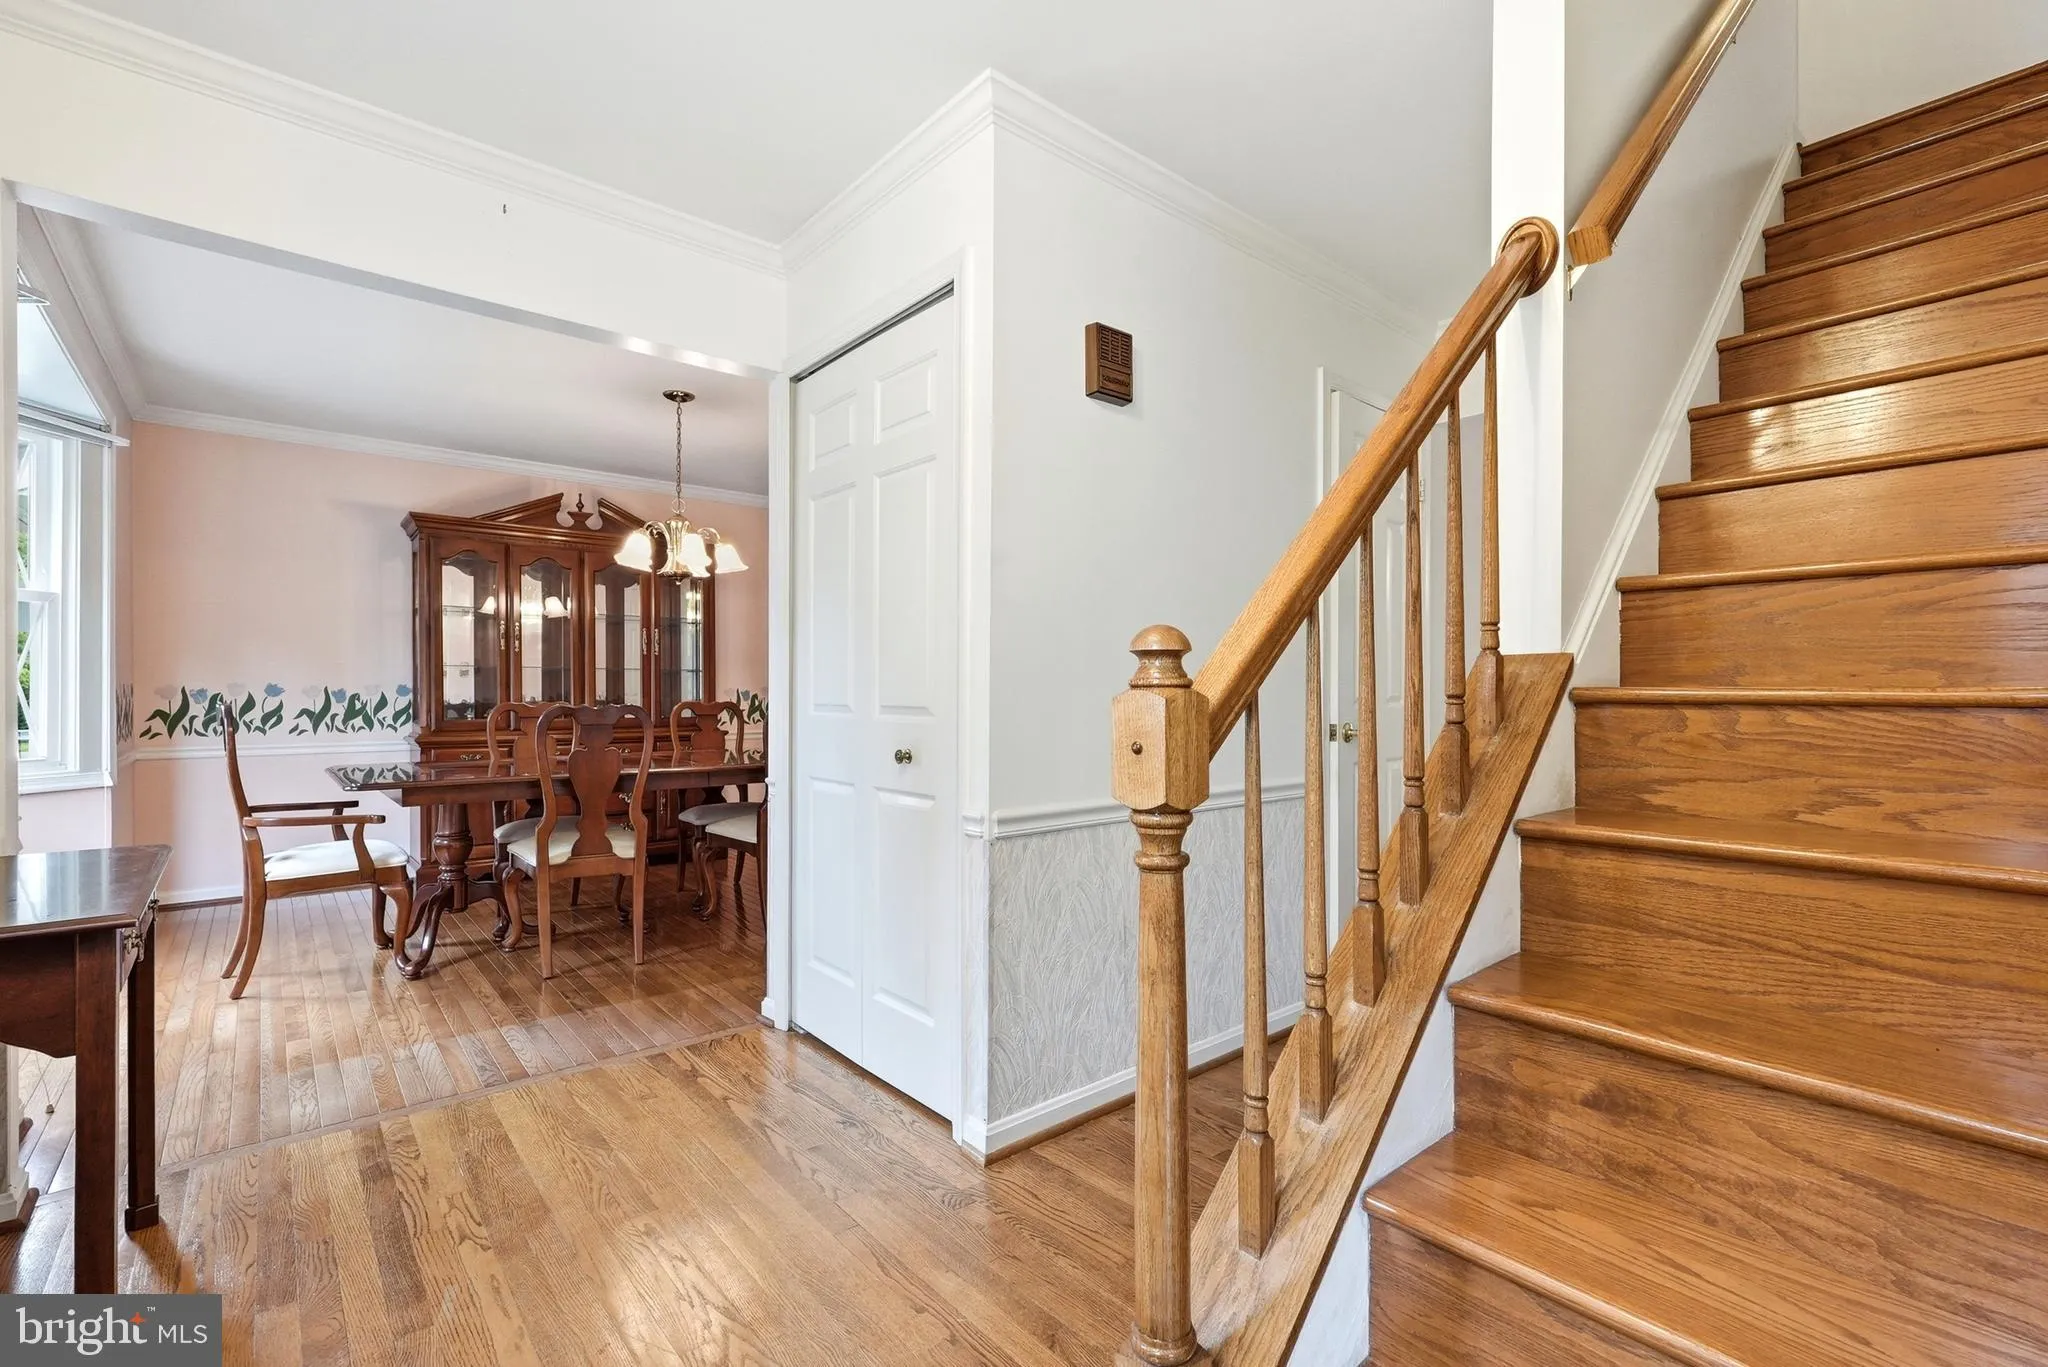
Offered for the very first time, this well-maintained home presents a rare opportunity to own a spacious 3-bedroom, 3.5-bath in an established Silver Spring setting. Lovingly cared for over the years, the home offers solid bones, generous living spaces, and timeless character throughout. Featuring a functional layout with multiple living and entertaining areas, this property is ideal for buyers looking to personalize and update a home to their own style while building immediate equity. The well-sized bedrooms, ample storage, and expansive living spaces provide endless potential. A lower-level basement provides valuable additional space for storage, a workshop, gym space, or future finished living space. This is an exceptional opportunity for homeowners, investors, or renovators seeking value in a desirable location. Conveniently located near parks, shopping, dining, and major commuter routes, this estate sale is full of potential and ready for its next chapter. Property is being sold AS-IS. Estate Sale. Chalet Settlement is Preferred
 Features & Appliances
 Ask Agent A Question
 Address Map
 Neighborhood
 MLS Addon
 Additional Information
 Financial
Listing Information
Financial
Listing Information
 Rob Spicer Broker, GRI
Spicer Real Estate
Rob Spicer Broker, GRI
Spicer Real Estate
7201 Wisconsin Avenue
 RobSpicer@SpicerRealEstate.com
 2403881030
 2403881030
 7201 Wisconsin Avenue


