
Spicer Real Estate
  • Share
$1,625,000
Active Active
VA,Arlington

Location 616 26TH STREET, Arlington, VA 22202

  • Sqft 3,349 Sqft SQFT
  • Bed 5
  • Bath 4
Basic Details Basic Details
Description

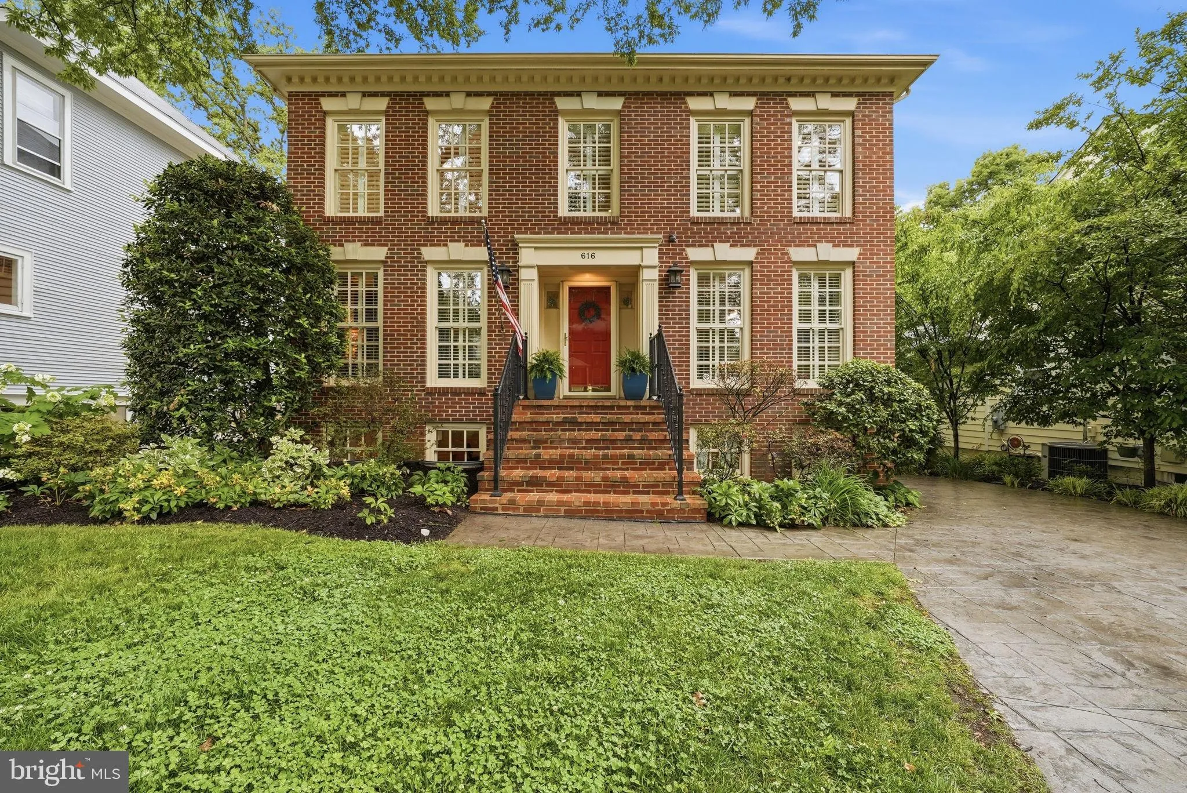
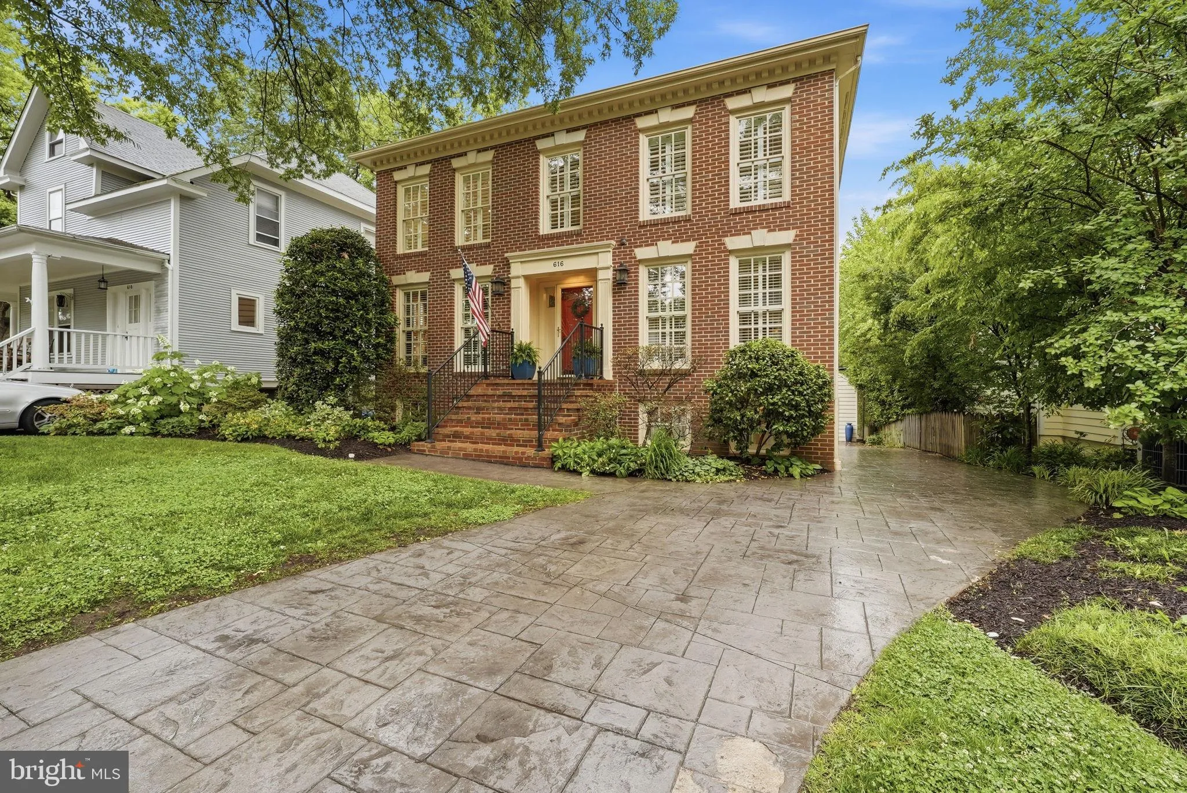
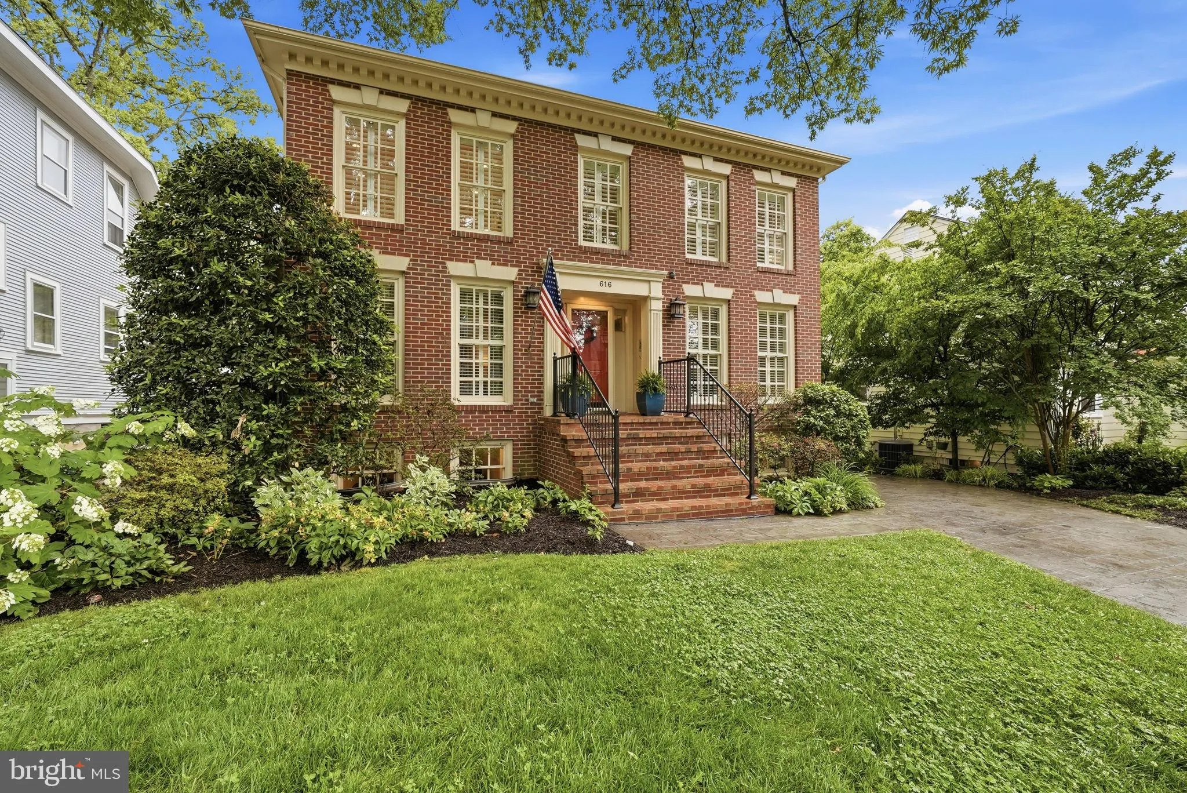
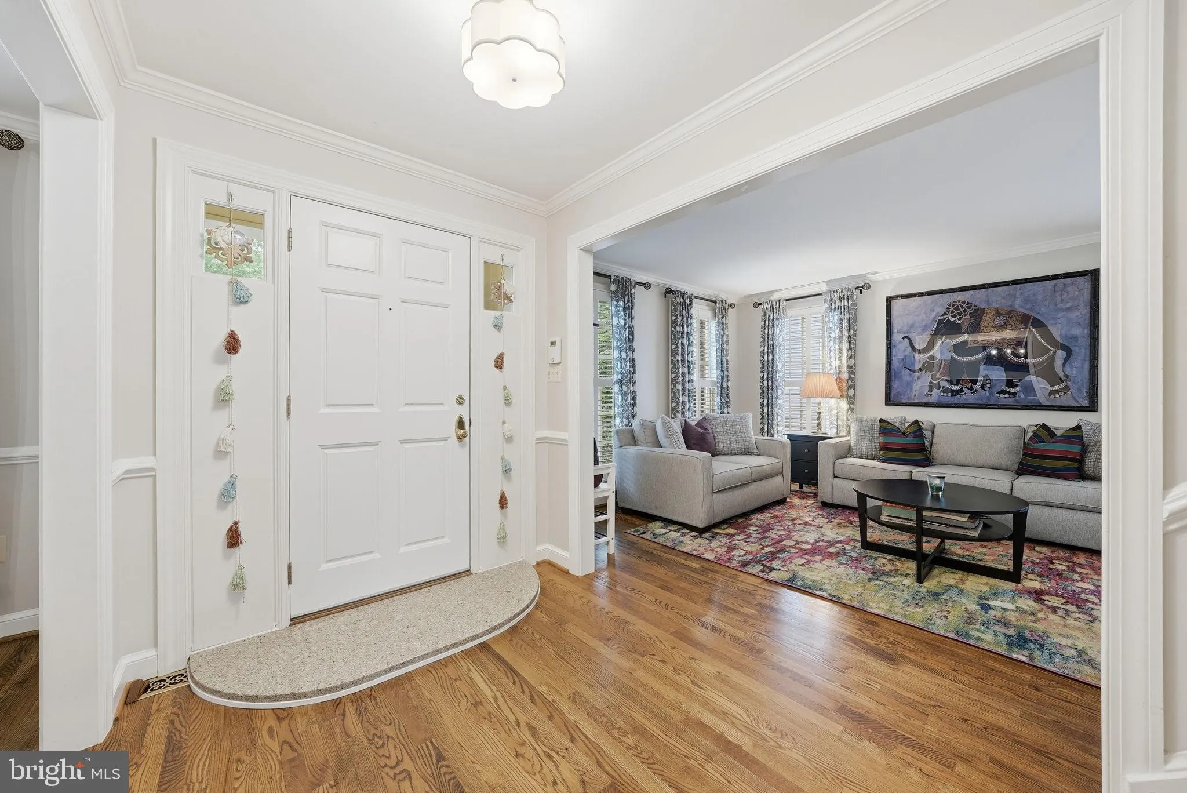
Perfectly located 5 bedroom, 3.5 bath classic brick colonial with a screen porch, 1-car detached garage, and custom sport court on a quiet block that’s walkable to everything! Welcome home to a center foyer, formal dining room and formal living room. A chef’s kitchen with granite counters, stainless steel ap...

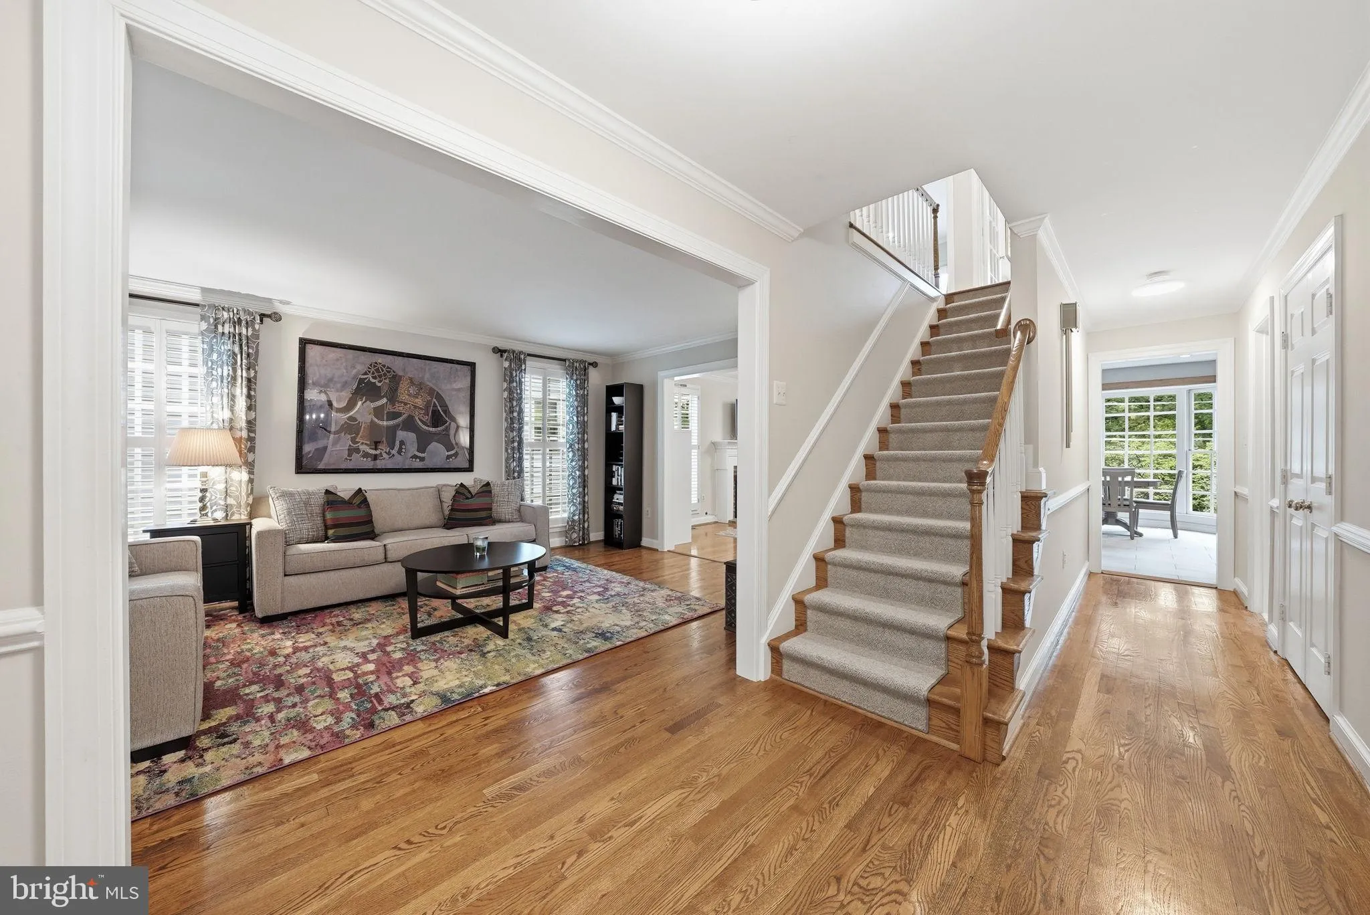
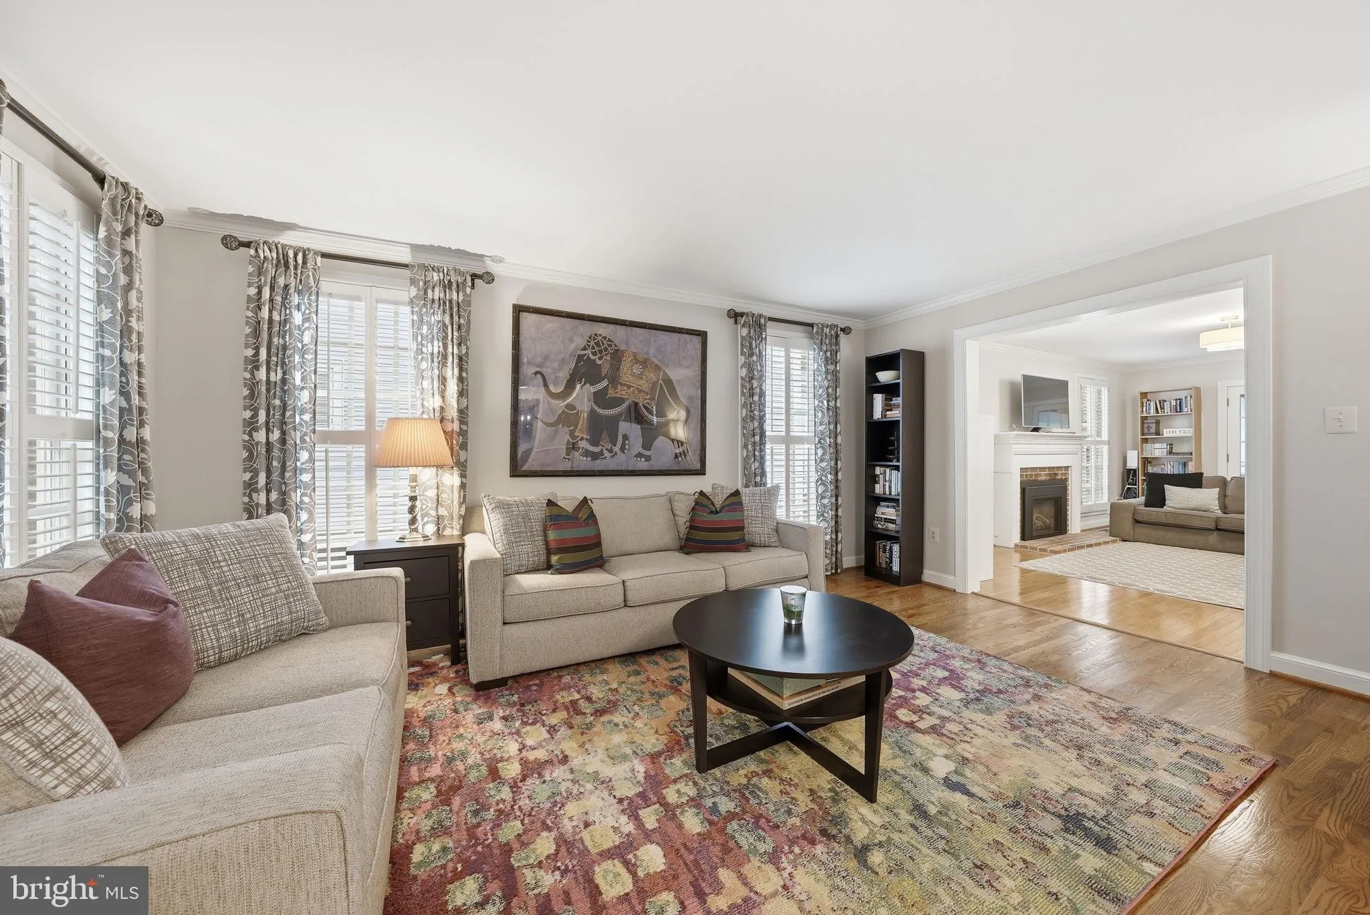
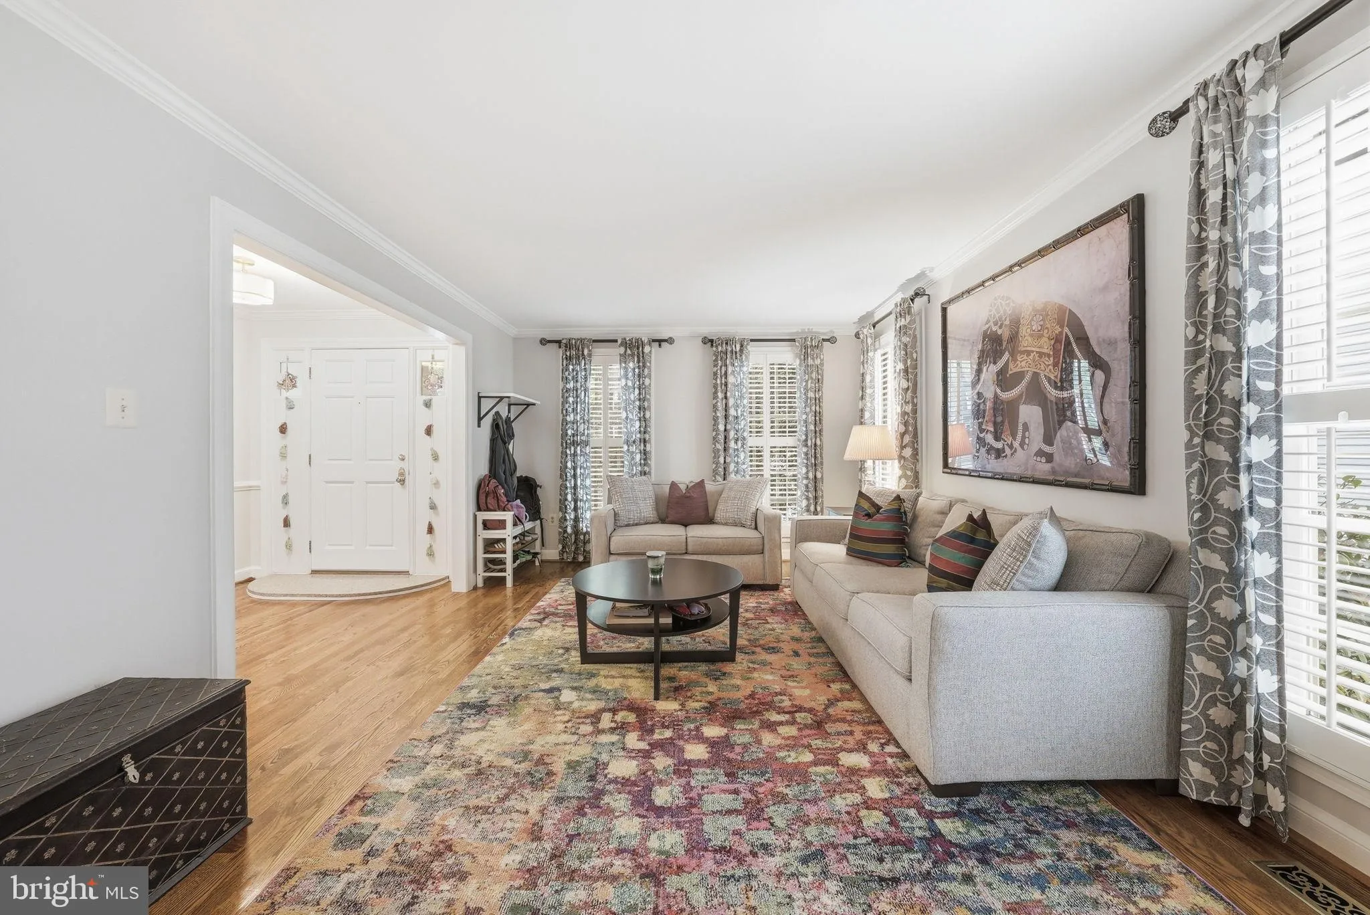
Perfectly located 5 bedroom, 3.5 bath classic brick colonial with a screen porch, 1-car detached garage, and custom sport court on a quiet block that’s walkable to everything! Welcome home to a center foyer, formal dining room and formal living room. A chef’s kitchen with granite counters, stainless steel appliances and sunny breakfast room opens to a family room with fireplace. Step from the family room to a phenomenal screen porch and rear deck + patio that’s perfect for entertaining. Upstairs, a spacious primary suite with walk-in closet and large primary bath is followed by three more bedrooms that share a hall bath. The lower level includes a rec room, fifth bedroom, full bath, storage rooms and laundry room with rear walk-out. Ideally located just moments from Crystal City, National Landing / HQ2, DCA, Pentagon City, Del Ray, Old Town and more. Less than a mile to multiple Metro stations.

Read More
Basic Details
  • Property Type: Residential
  • Listing Type: Active
  • Listing ID: VAAR2073410
  • Price: $1,625,000
  • Bedrooms: 5
  • Rooms: 9
  • Bathrooms: 4
  • Half Bathrooms: 1
  • Sqft: 3,349 Sqft
  • Year Built: 1991
  • Lot Area: 0.15 Acre
  • Location: US, VA, ARLINGTON-VA, Arlington, AURORA HILLS, 22202
  • Structure Type: Detached
  • Heating System: Forced Air
  • Cooling System: Central A/C, Ceiling Fan(s)
  • Basement: Full, Fully Finished, Rear Entrance, Connecting Stairway
  • Fireplace: Fireplace - Glass Doors, Mantel(s), Gas/Propane
  • Patio: Screened, Porch, Deck, Patio
  • Full Bathrooms: 3
  • Listing Status: Active
Features & Appliances
Features
  • Window Features: Bay/Bow
  • Architectural Style: Colonial
  • Exterior Features: Sport Court, Extensive Hardscape
  • Fireplaces Total: 1
  • Flooring: Hardwood, CeramicTile, Carpet
  • Interior Features: Breakfast Area, Built-Ins, Family Room Off Kitchen, Kitchen - Island, Primary Bath(s), Upgraded Countertops, Window Treatments, Wood Floors, Attic, Bathroom - Tub Shower, Bathroom - Walk-In Shower, Carpet, Ceiling Fan(s), Chair Railings, Crown Moldings, Pantry, Recessed Lighting, Walk-in Closet(s)
  • Sewer: Public Sewer

Appliances
  • Appliances: Built-In Microwave, Dishwasher, Disposal, Dryer, Humidifier, Icemaker, Refrigerator, Washer, Oven/Range - Gas
Ask Agent A Question Ask Agent A Question

Address Map Address Map
Neighborhood Neighborhood
  • Elementary School: OAKRIDGE
  • High School: WAKEFIELD
  • Middle School: GUNSTON
MLS Addon MLS Addon
  • Office Name: KW United
  • Agent Name: Andrew J Biggers
Additional Information Additional Information
  • Water Source: Public
  • Accessibility Features: None
  • Construction Materials: Brick
  • Foundation Details: Brick/Mortar
  • Garage: 1.0
  • Levels: 3
  • On Market Date: 2026-05-28
Financial Financial
  • Tax Annual Amount: 14725.0
Listing Information Listing Information
  • Co List Agent Full Name: William S Gaskins
  • Co List Office Name: KW United
  • Originating System Name: Bright
  • Co List Agent Mls Id: 109745
  • Co List Office Mls Id: KWR30
  • List Agent Mls Id: 110871
  • List Office Mls Id: KWR30
  • MLS Status: ACTIVE-BRIGHT
  • Modification Timestamp: 2026-05-29T14:59:11Z
  • Status Change Timestamp: 2026-05-28T04:00:00Z
Rob Spicer Broker, GRI Rob Spicer Broker, GRI Spicer Real Estate

7201 Wisconsin Avenue

Mortgage Calculator
$
$ %
Years
%
$ %Per Year
$ % Per Year

$
