
 Share
Share

 1706 SURREY LANE, Washington, DC 20007
 2,462 Sqft SQFT
 4
4
 5
5
 Basic Details
This extraordinary Foxhall Village residence, on cherry tree-lined Surrey Lane, represents the rare intersection of meticulous renovation and enduring warmth that defines a Village home. This is the perfect home for ‘right sizing’ your life! From the treetop, third level, loft like bedrooms to the finish...
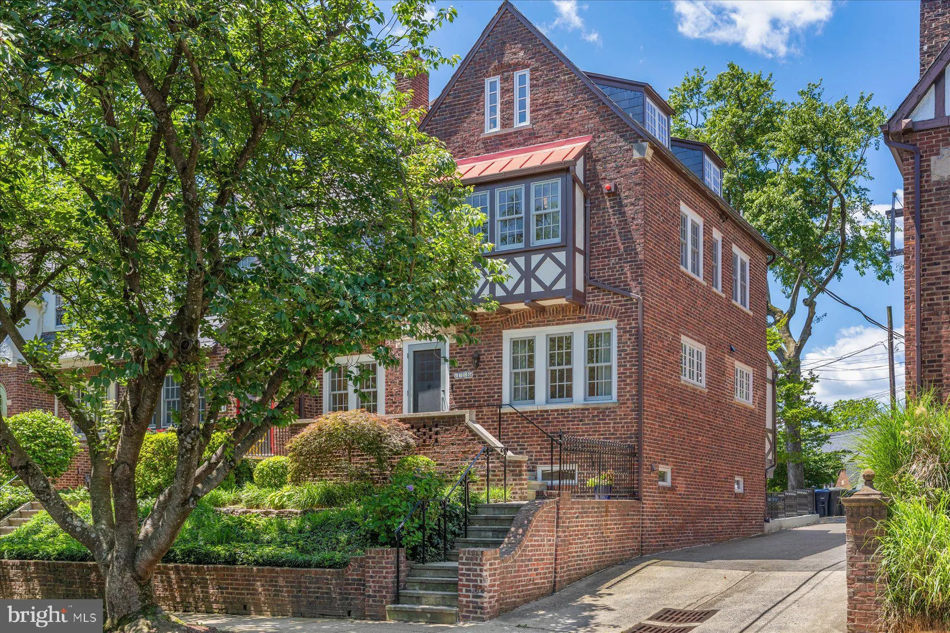
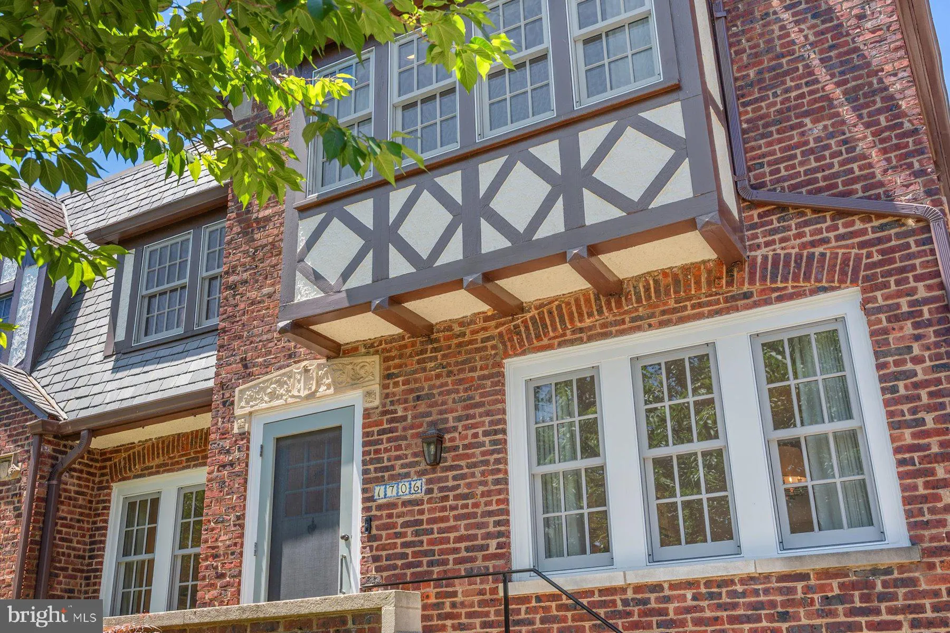
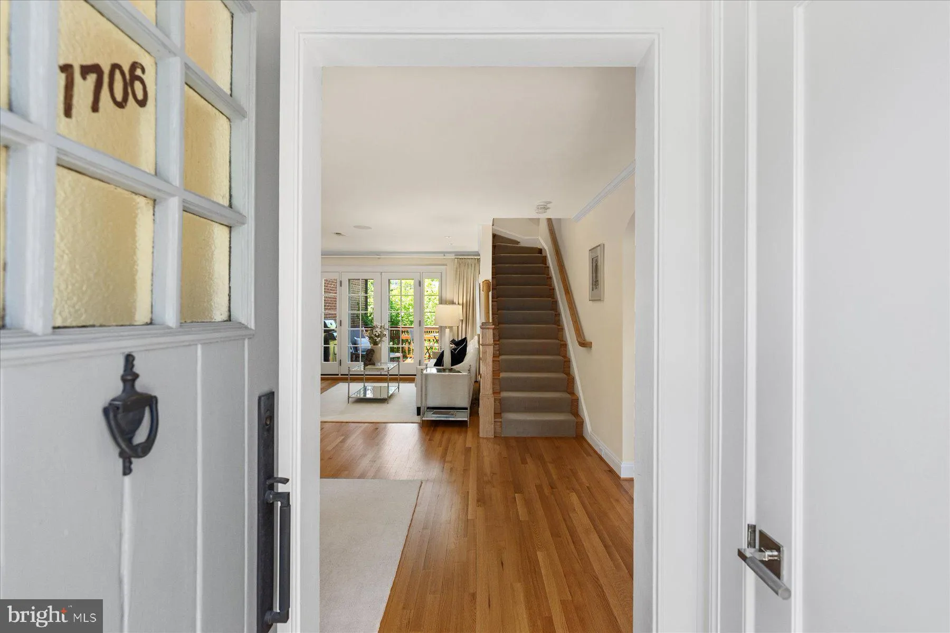
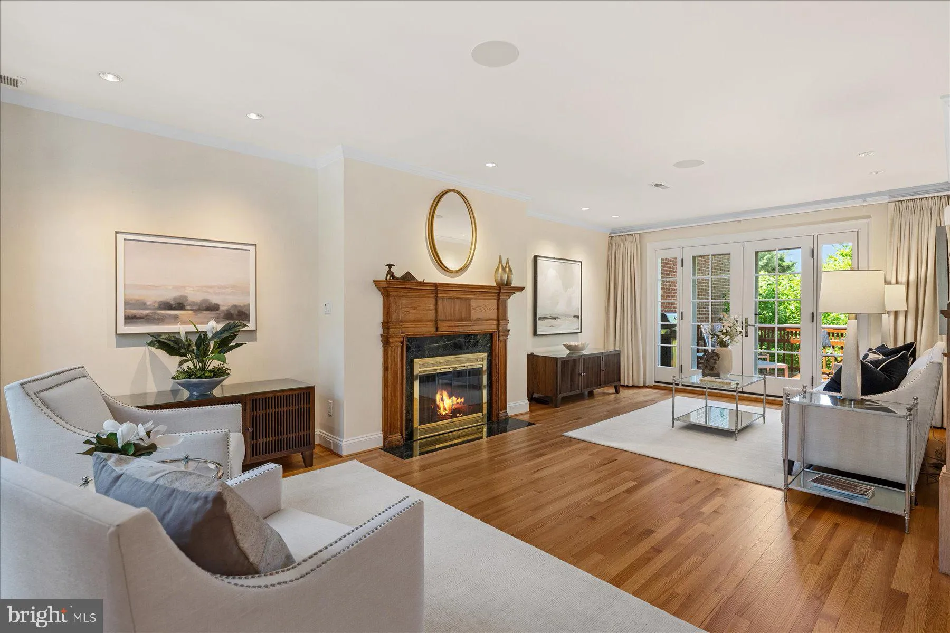
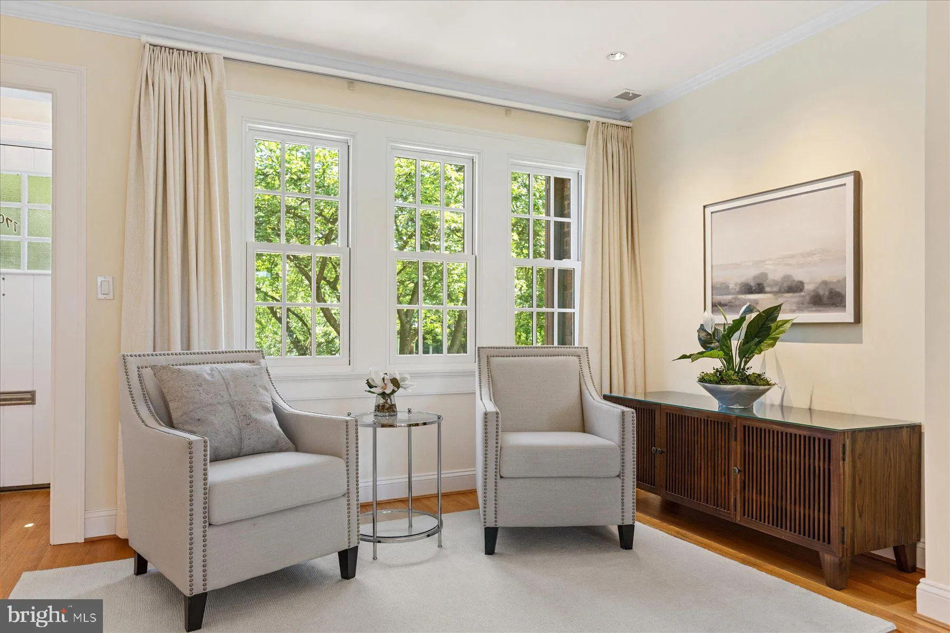
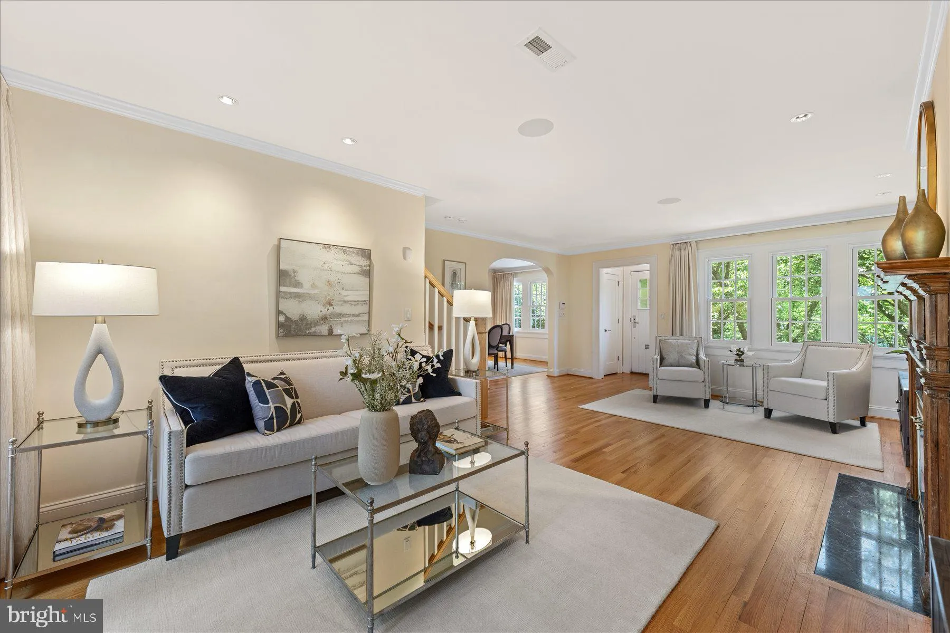
This extraordinary Foxhall Village residence, on cherry tree-lined Surrey Lane, represents the rare intersection of meticulous renovation and enduring warmth that defines a Village home. This is the perfect home for ‘right sizing’ your life! From the treetop, third level, loft like bedrooms to the finished lower level, every element of the home has been thoughtfully reimagined — without sacrificing its charm. Sunlight pours through every room of the main and second levels, where crown moldings and gleaming radiant-heated hardwood floors set an immediate tone of refinement and comfort. The living room invites entertaining with a gas log fireplace anchored by a stunning wood mantel and French doors that open out to the home’s curved custom deck. At the heart of the home is a show stopping Bulthaup kitchen, with top-of-the-line appliances and designed for everything from a quiet morning coffee to creating a sophisticated dinner party. A beautiful bay of windows creates the perfect café nook, while the adjoining dining room offers an elegant setting for formal gatherings. Recessed lighting and integrated Sonos music system throughout both levels complement the experience. On the second level the large primary suite is a true retreat, framed by a graceful bay of windows overlooking the cherry trees. A large walk-in closet and spa-inspired ensuite bath — featuring a walk-in steam shower, a soaking tub and custom storage — make every morning feel like a luxury hotel experience. A second bedroom on this level has built-in bookshelves and is perfectly suited as a guest room, a nursery, or private study. The hall bath showcases an exquisite hand-painted sink and a walk-in shower. The third floor offers two beautifully distinctive spaces. A spacious bedroom at the landing features a built-in, full size Murphy bed and a cedar closet. The second bedroom is enchanting, running the full length of the home, bathed in natural light, equally inspiring as a creative studio, a loft bedroom and a quiet reading retreat. The fully finished, flexible, the lower level is ready to become whatever you need most — a media room, a home office, or a self-contained in-law/au pair suite with a well-appointed kitchenette and direct access to the attached one-car garage. The rear yard offers a collection of rare, high-end conveniences including, a heated driveway to manage winter snows, a Generac home backup generator for when needed, and even a dedicated dog-washing pad outside the back door. This is Foxhall Village living at its absolute finest! Move-in ready and beautifully appointed.
 Features & Appliances
 Ask Agent A Question
 Address Map
 Neighborhood
 MLS Addon
 Additional Information
 Financial
Listing Information
Financial
Listing Information
 Rob Spicer Broker, GRI
Spicer Real Estate
Rob Spicer Broker, GRI
Spicer Real Estate
7201 Wisconsin Avenue
 RobSpicer@SpicerRealEstate.com
 2403881030
 2403881030
 7201 Wisconsin Avenue


