
 Share
Share
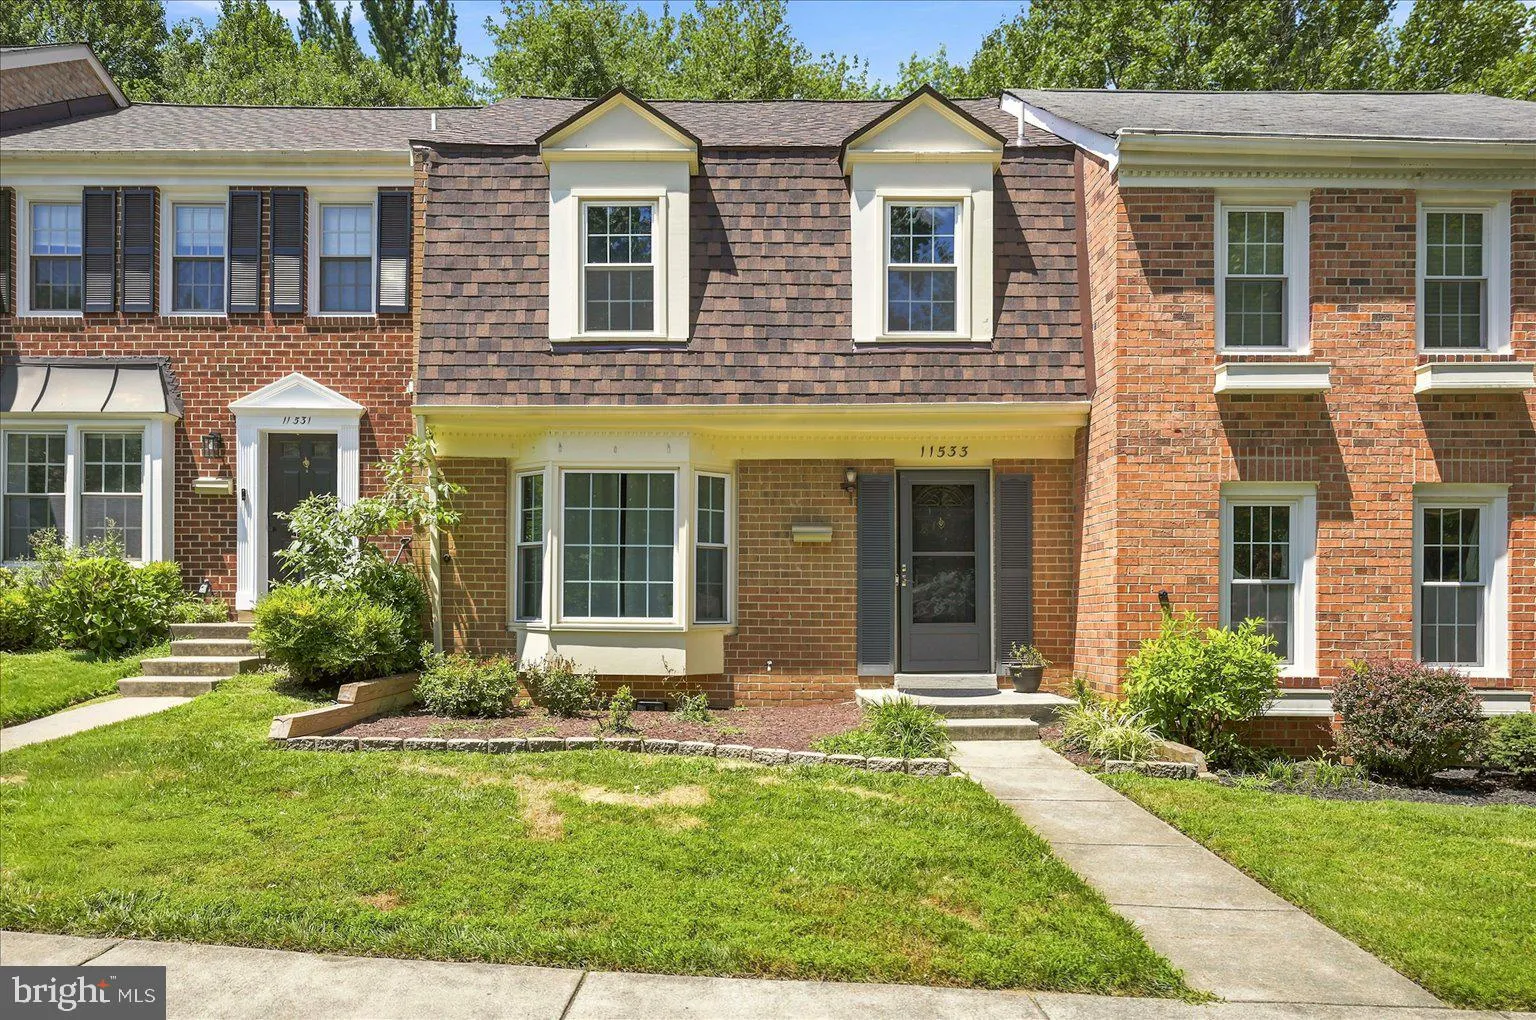
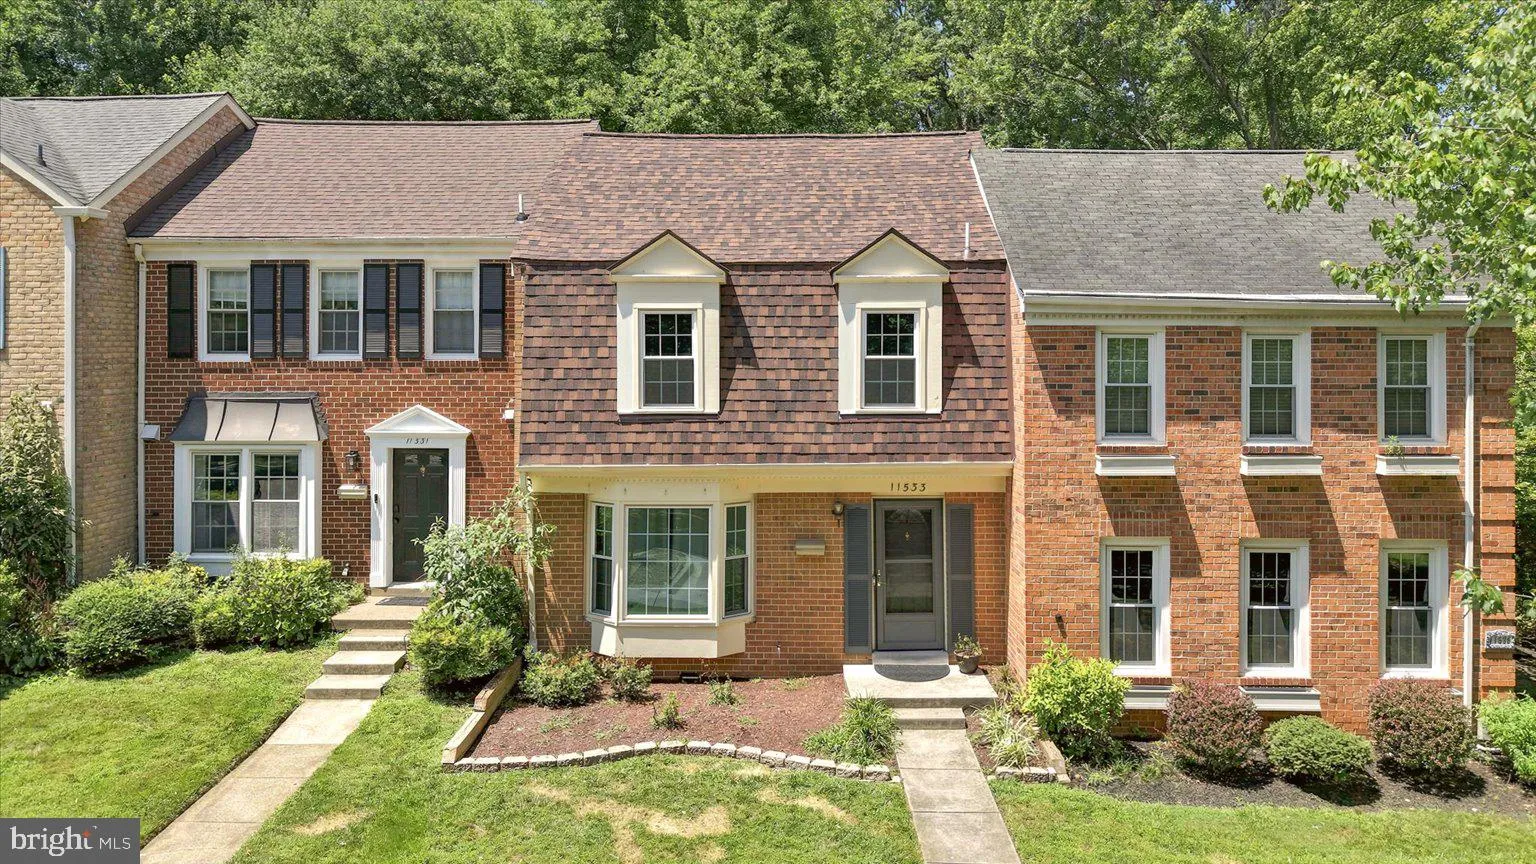
 11533 PINE CONE COURT, Reston, VA 20191
 2,188 Sqft SQFT
 3
3
 4
4
 Basic Details
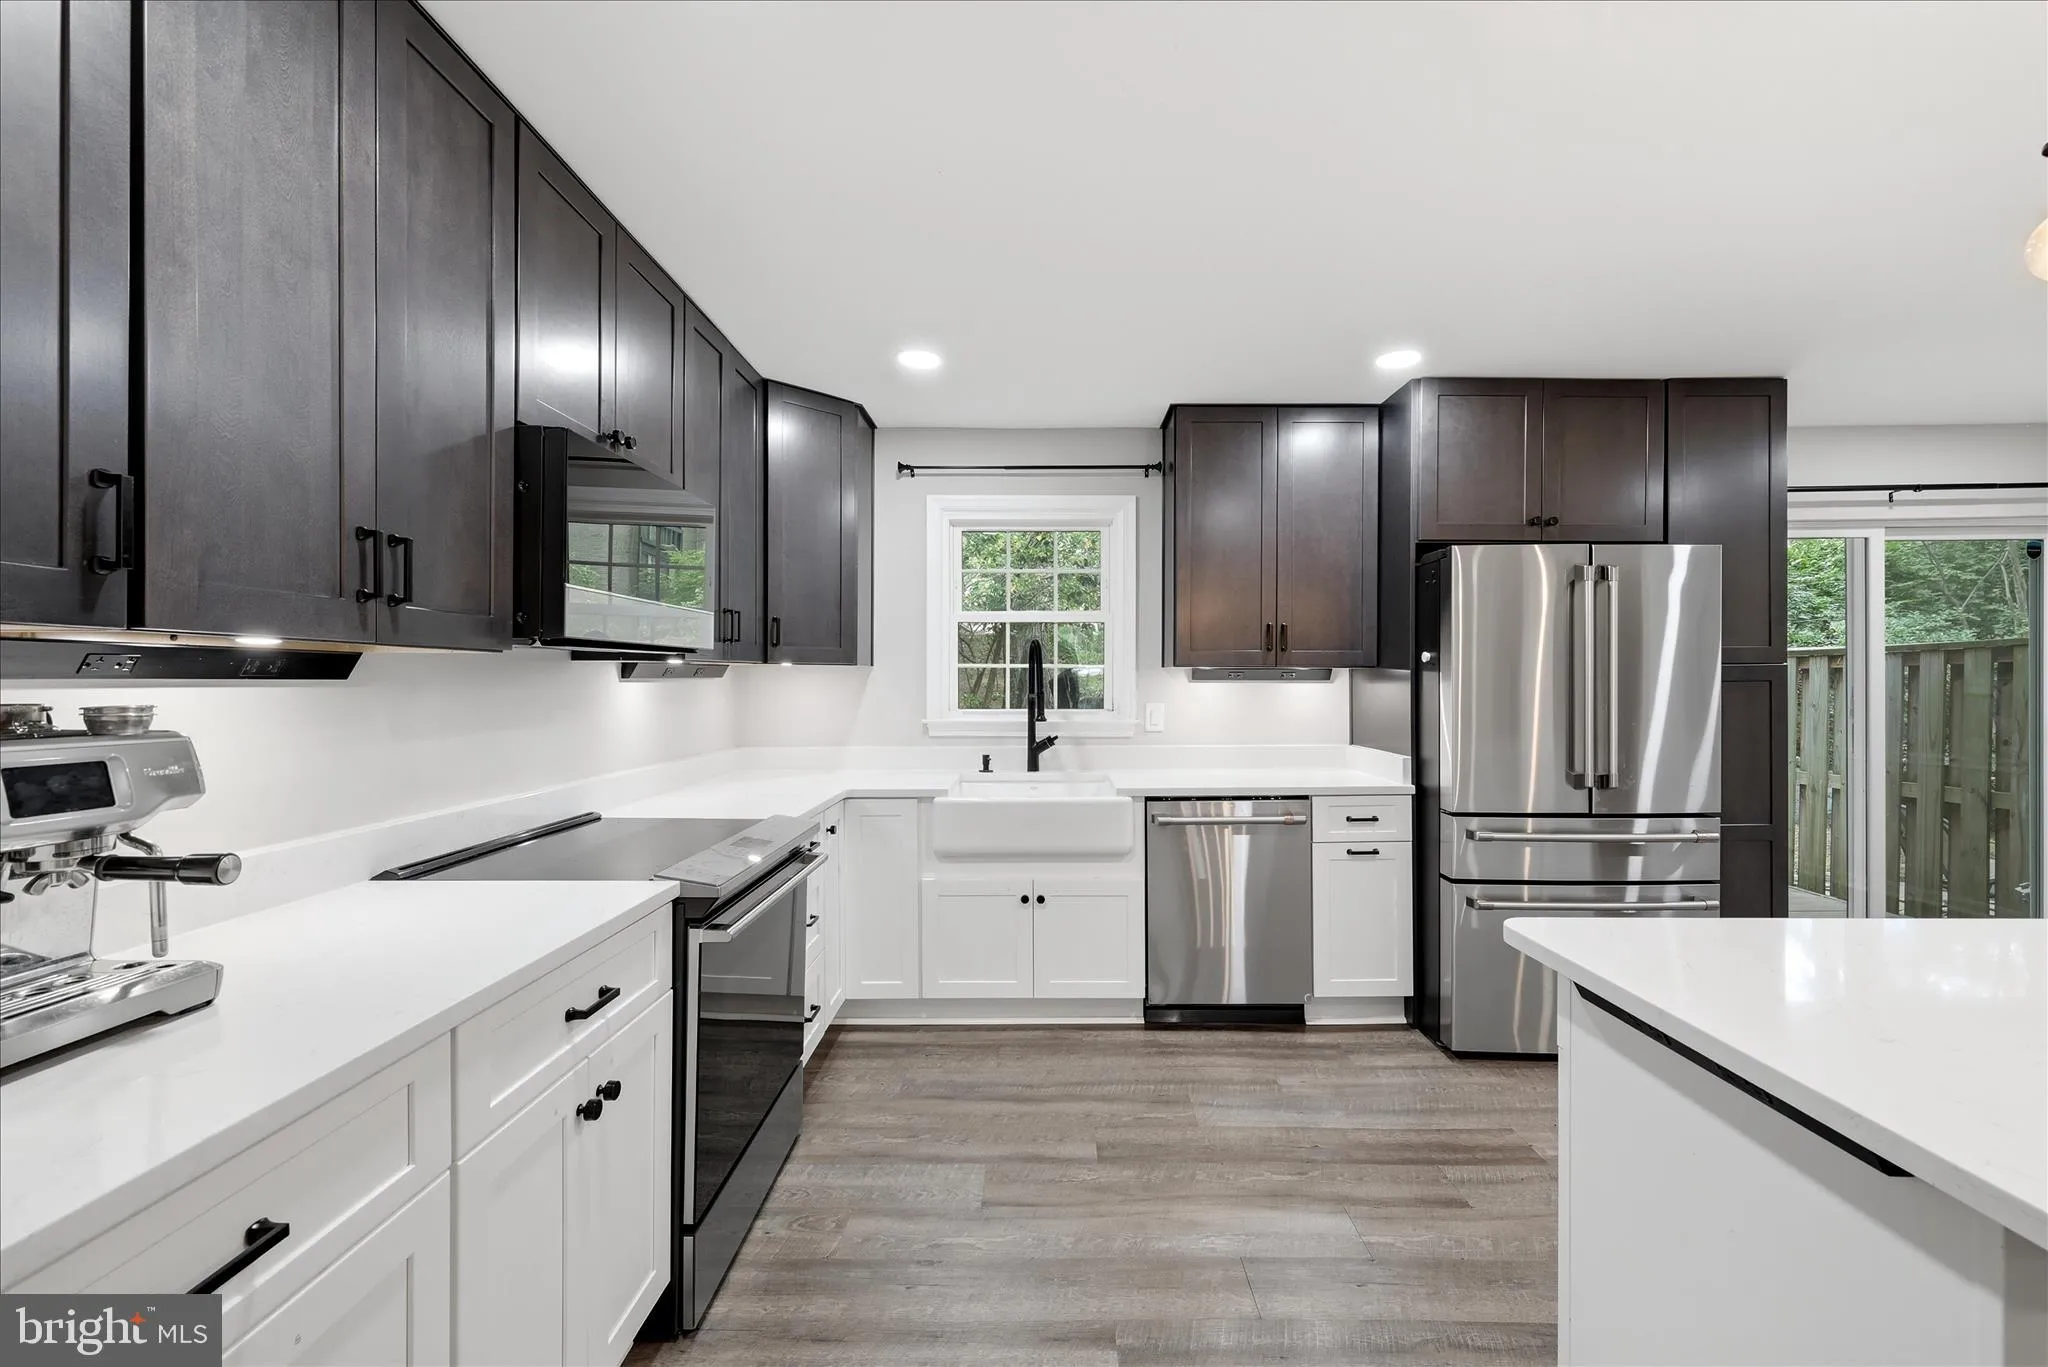
Beautifully updated townhome in a charming, established neighborhood just minutes from Reston Town Center, the Metro, and all that Reston has to offer! Thoughtful improvements throughout, including a brand new roof, and beautifully renovated kitchen, create a move-in-ready home that blends style, comfort, and conven...
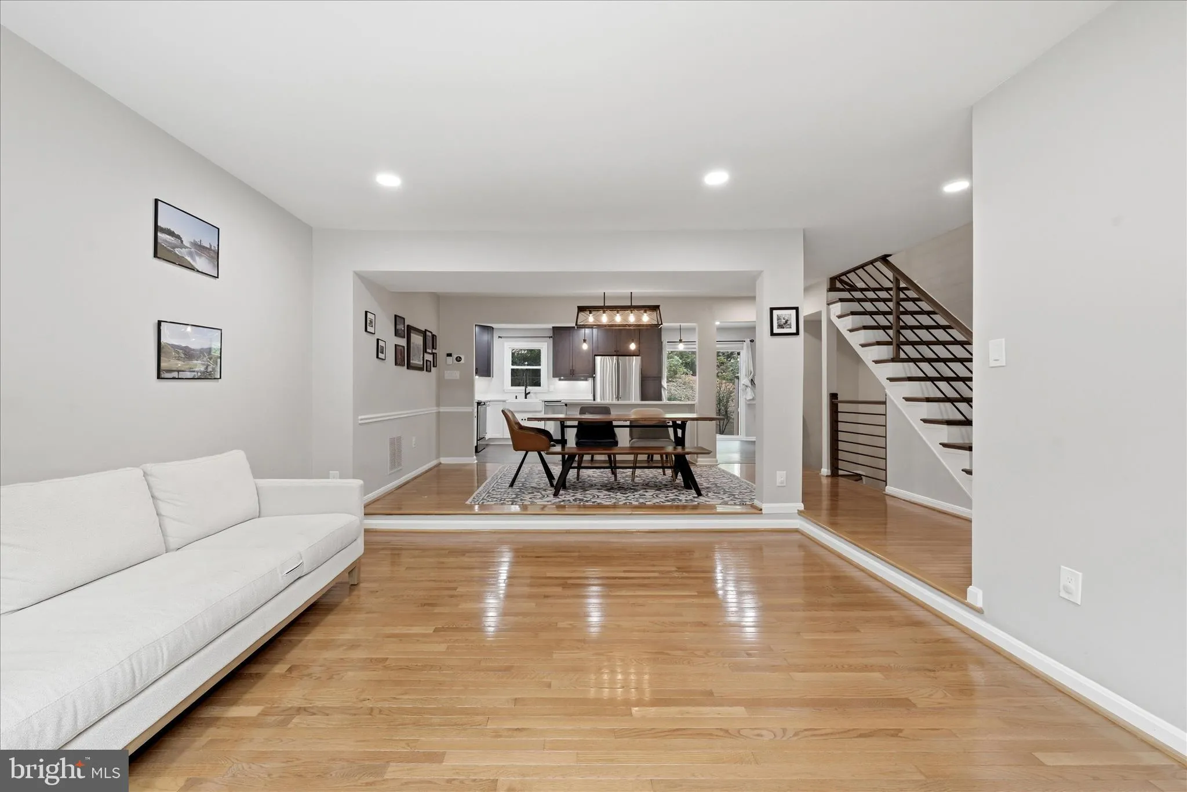
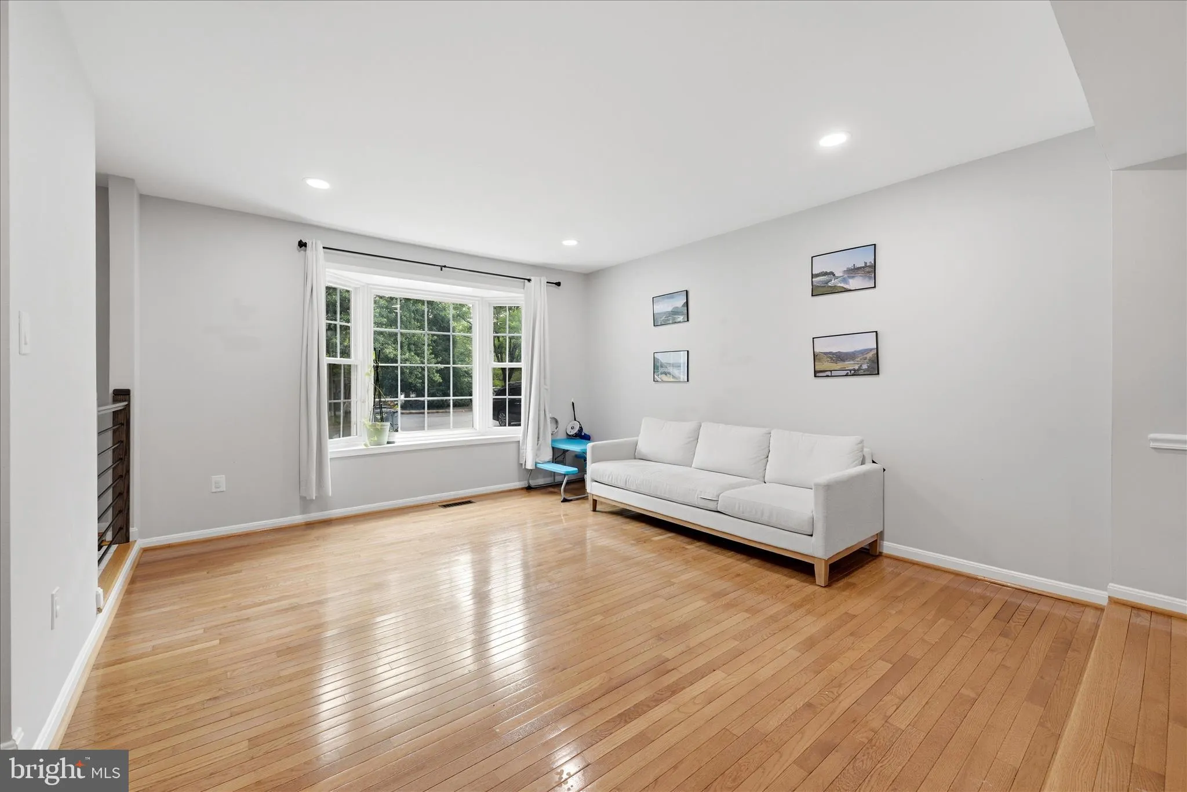
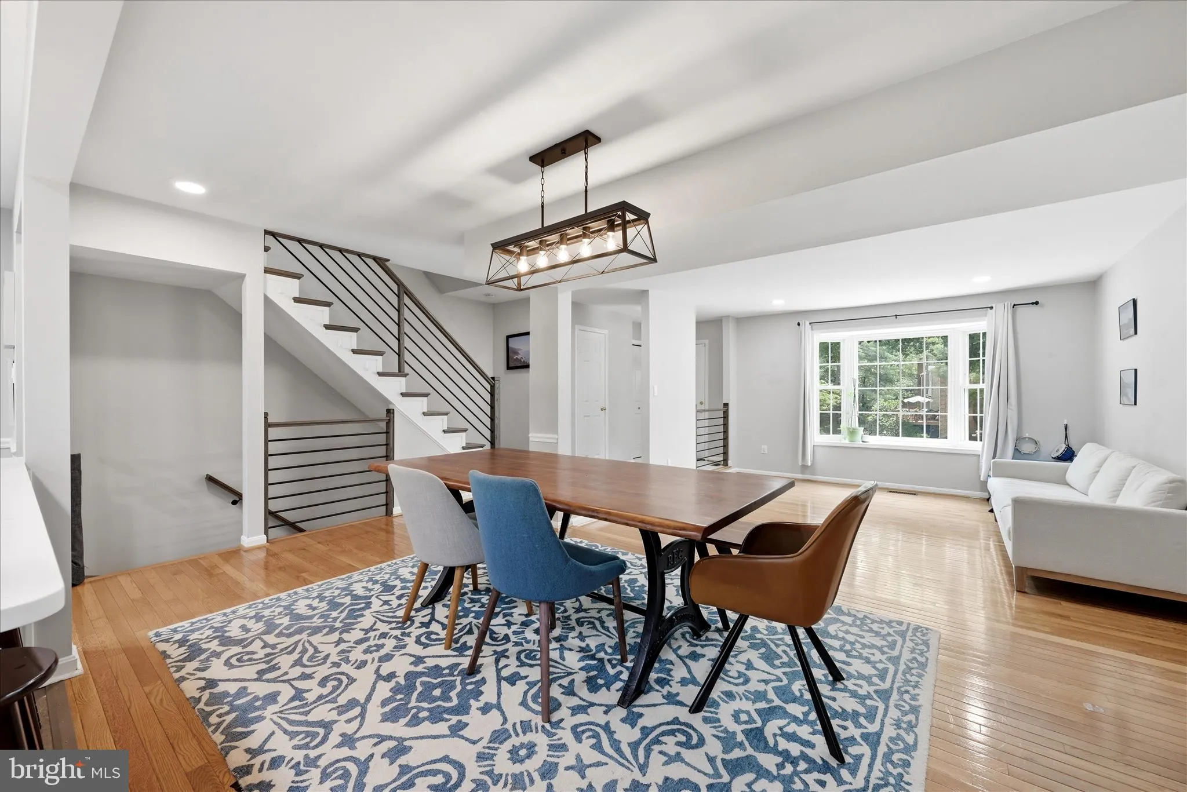
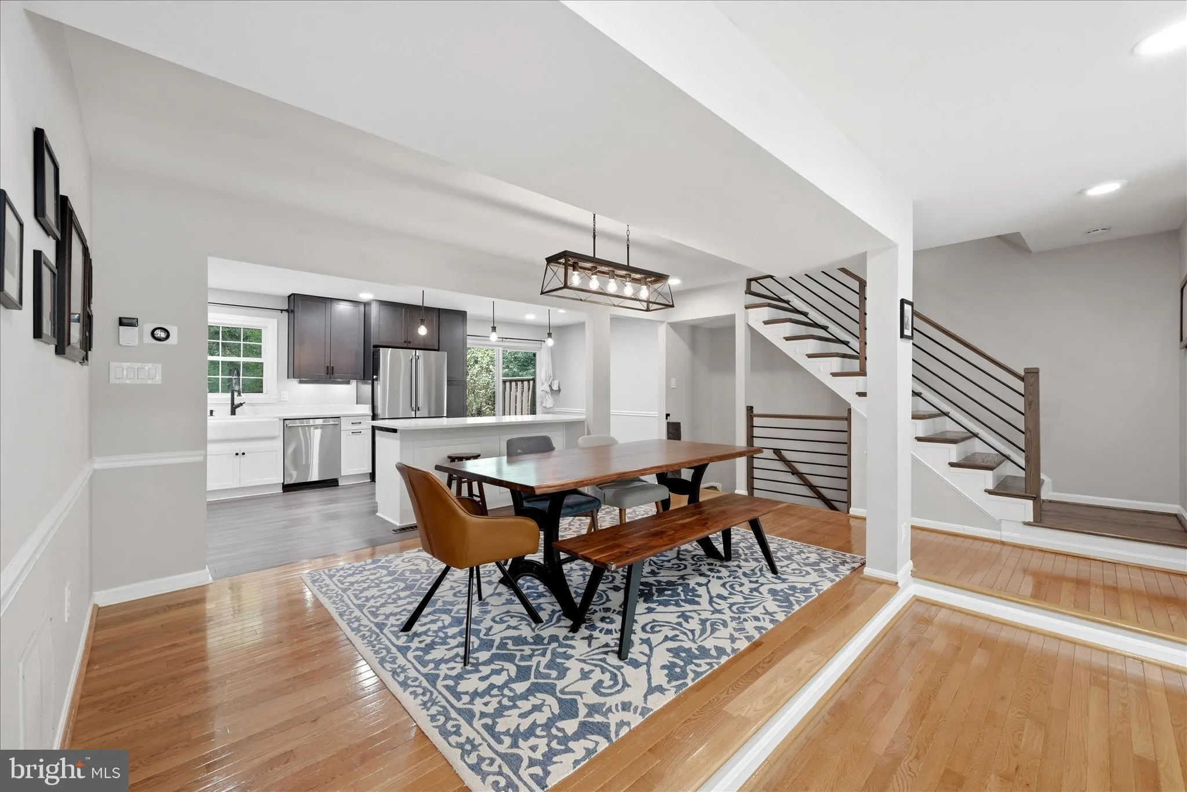
Beautifully updated townhome in a charming, established neighborhood just minutes from Reston Town Center, the Metro, and all that Reston has to offer! Thoughtful improvements throughout, including a brand new roof, and beautifully renovated kitchen, create a move-in-ready home that blends style, comfort, and convenience. Inside, you’ll find spacious rooms on every level, including a generously sized primary suite with sitting area and two additional well-proportioned bedrooms. The updated kitchen offers modern finishes and excellent functionality, opening to a spacious breakfast area and deck overlooking common space, perfect for everyday living and entertaining. The lower level features a large family room, half bath, laundry area, and abundant storage space. Fresh updates and careful maintenance throughout make this home truly stand out. Enjoy the privacy of backing to common area, along with the convenience of one assigned parking space plus overflow parking for guests or a second vehicle. Ideally situated near Reston Town Center, Metro access, shopping, dining, and major commuter routes, while also providing easy access to Reston’s extensive network of parks, walking trails, lakes, and recreation amenities. This is a wonderful opportunity to enjoy spacious living in a wonderful, sought-after community.
 Features & Appliances
 Ask Agent A Question
 Address Map
 Neighborhood
 MLS Addon
 Additional Information
 Financial
Listing Information
Financial
Listing Information
 Rob Spicer Broker, GRI
Spicer Real Estate
Rob Spicer Broker, GRI
Spicer Real Estate
7201 Wisconsin Avenue
 RobSpicer@SpicerRealEstate.com
 2403881030
 2403881030
 7201 Wisconsin Avenue


