
 Share
Share
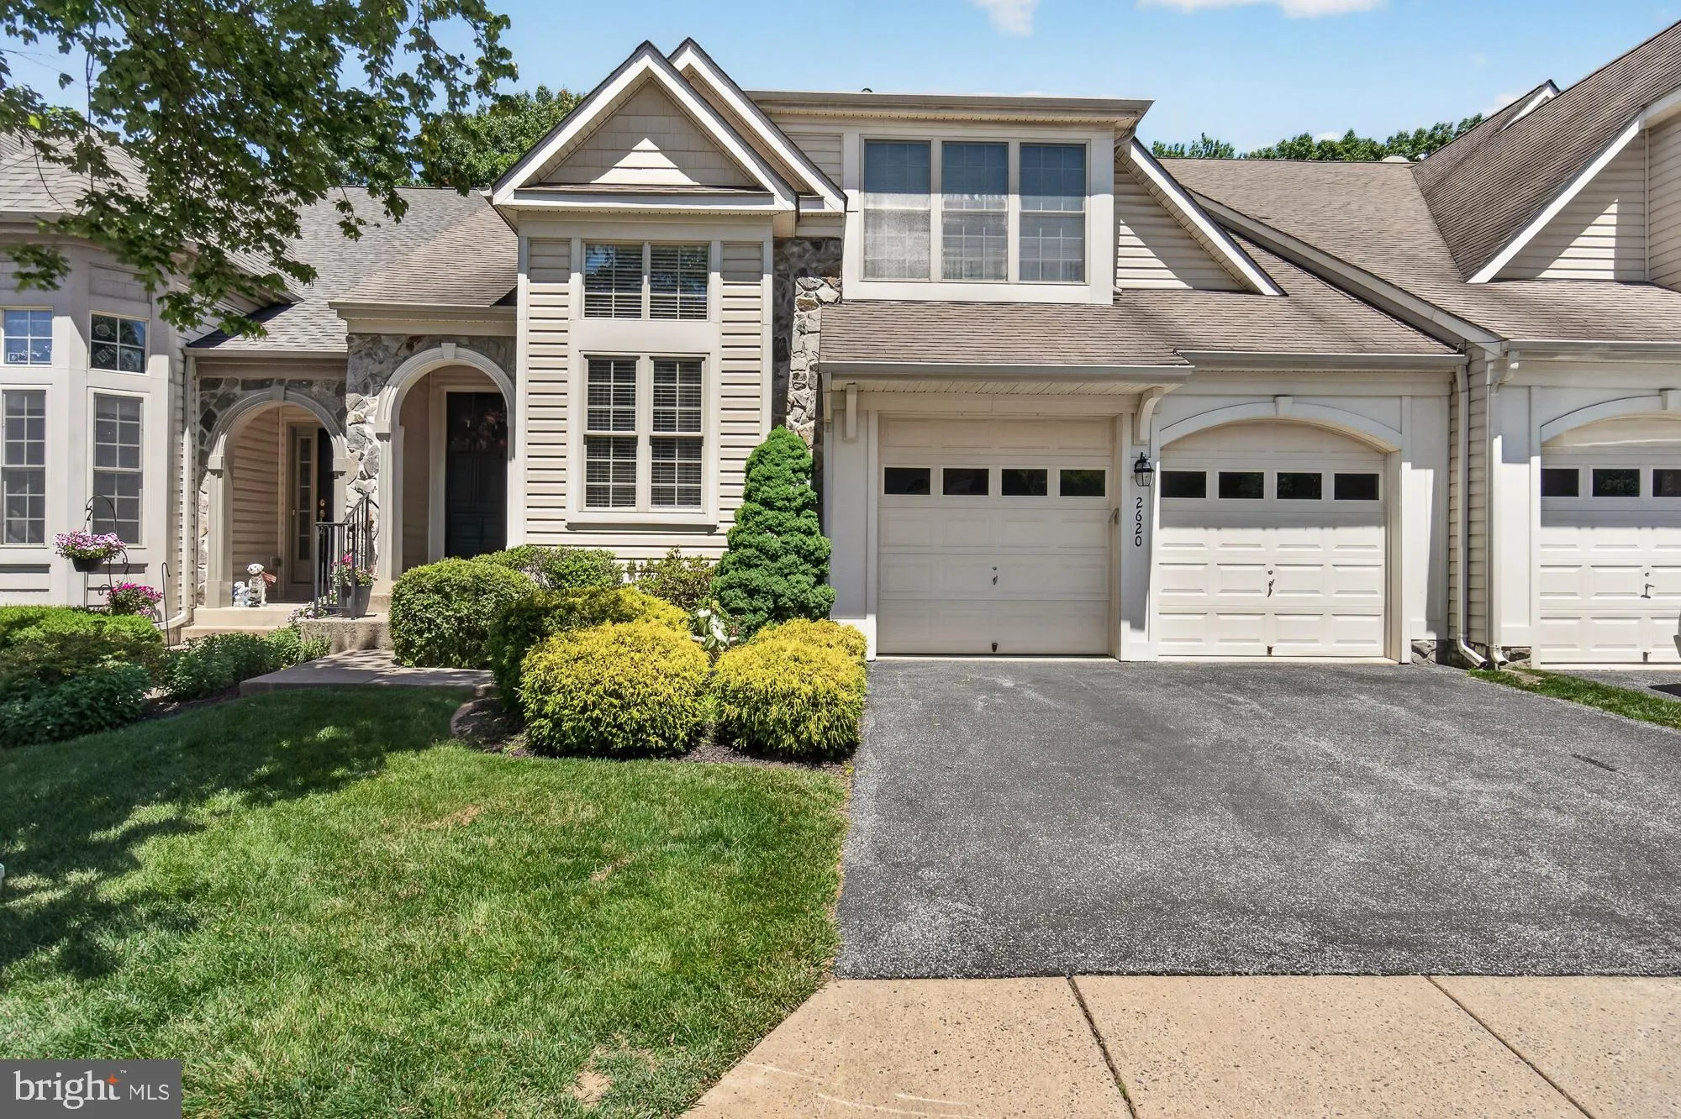
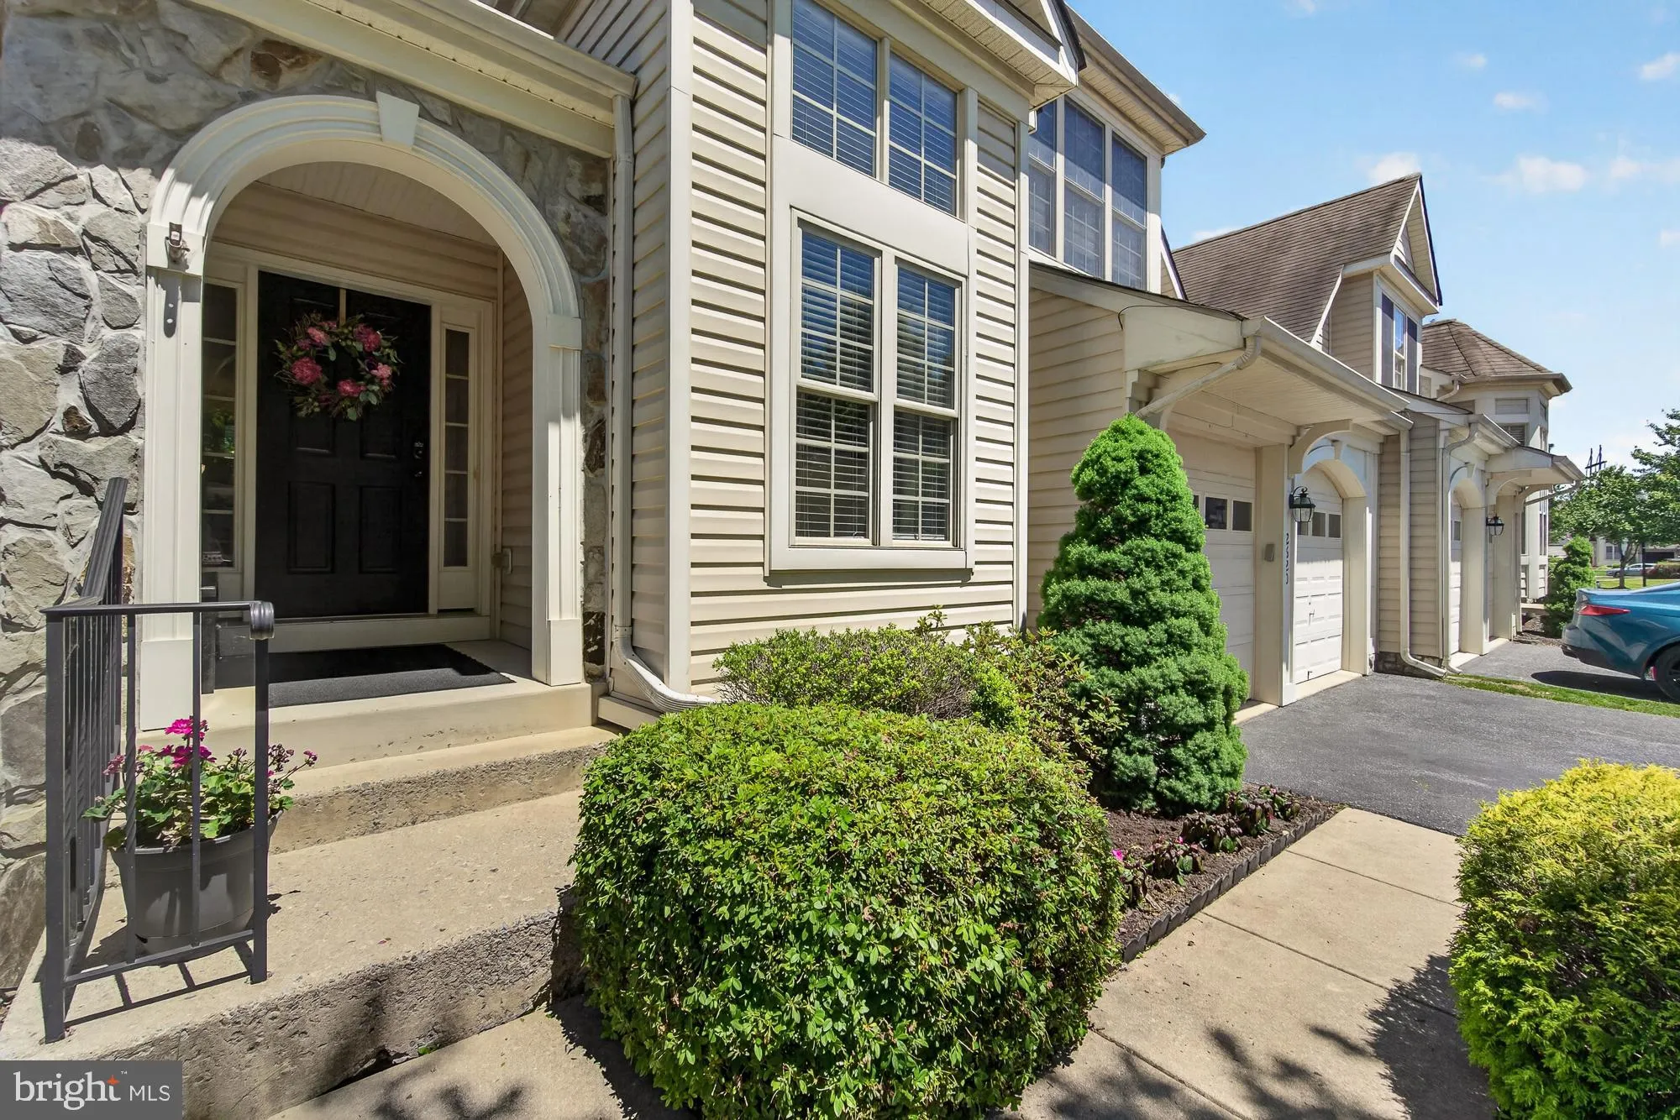
 2620 MONOCACY FORD ROAD, Frederick, MD 21701
 4,089 Sqft SQFT
 4
4
 4
4
 Basic Details
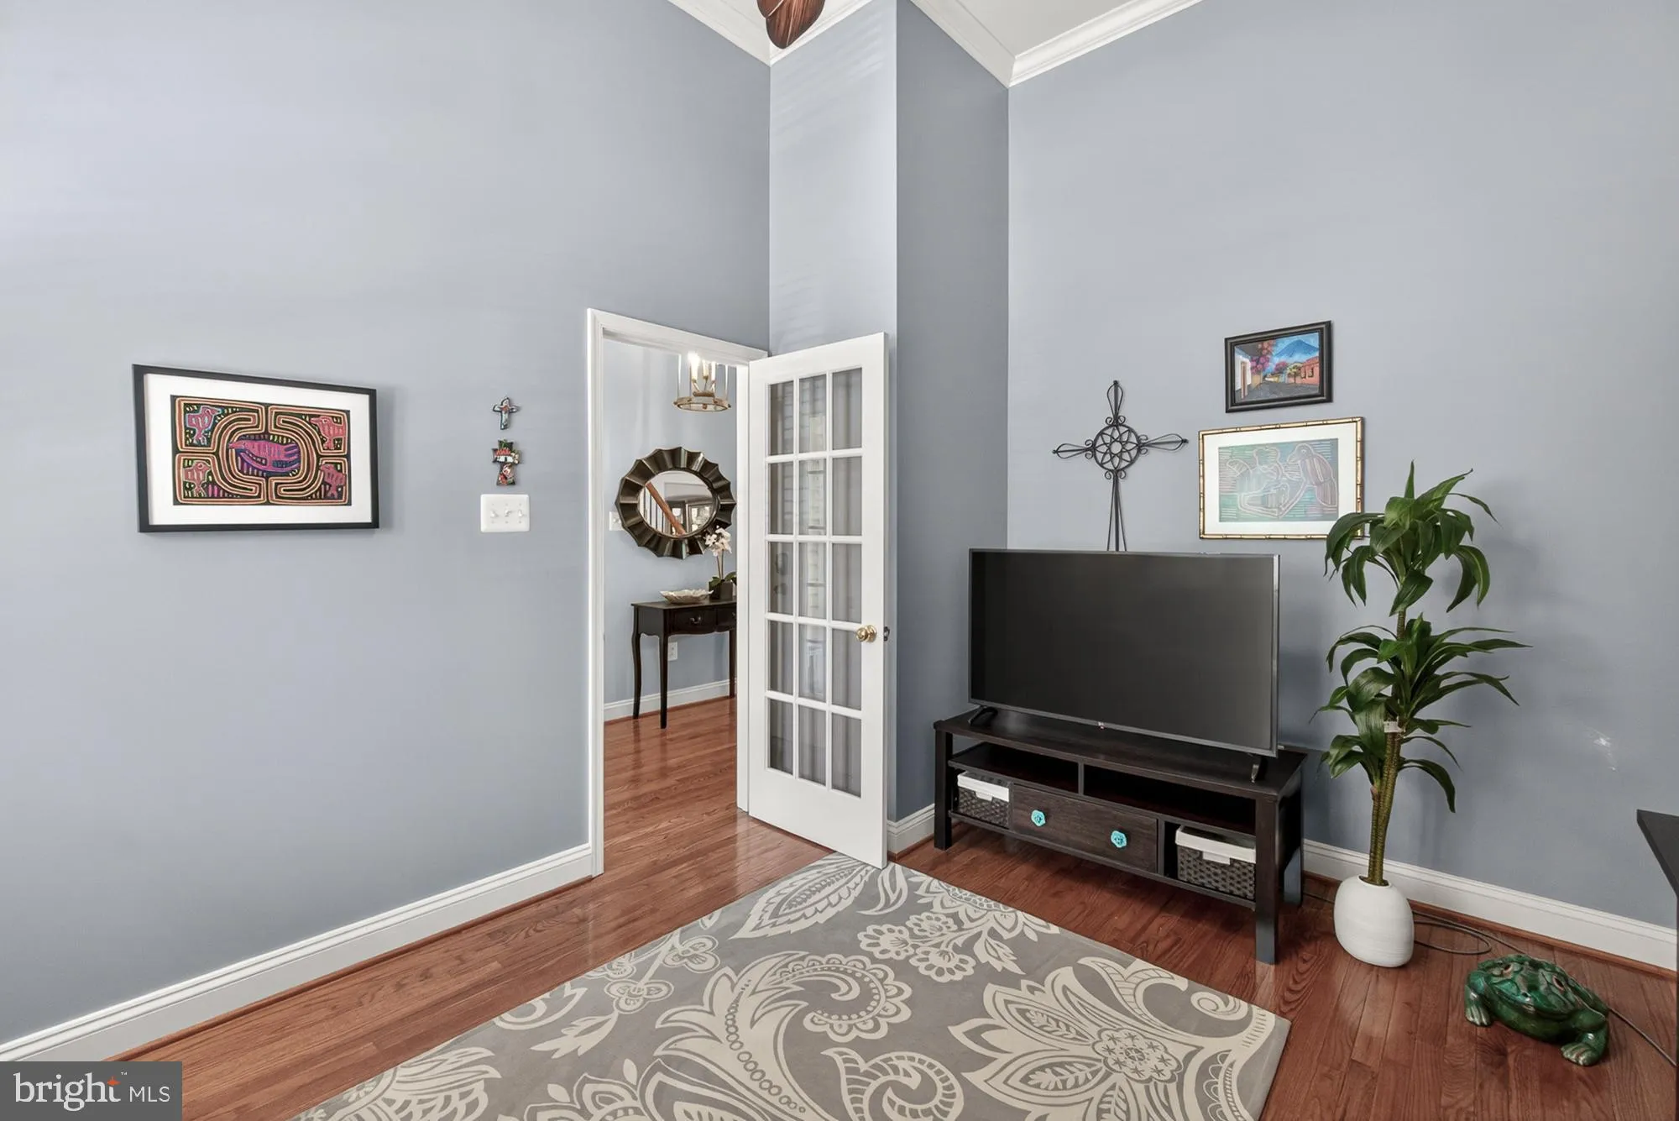
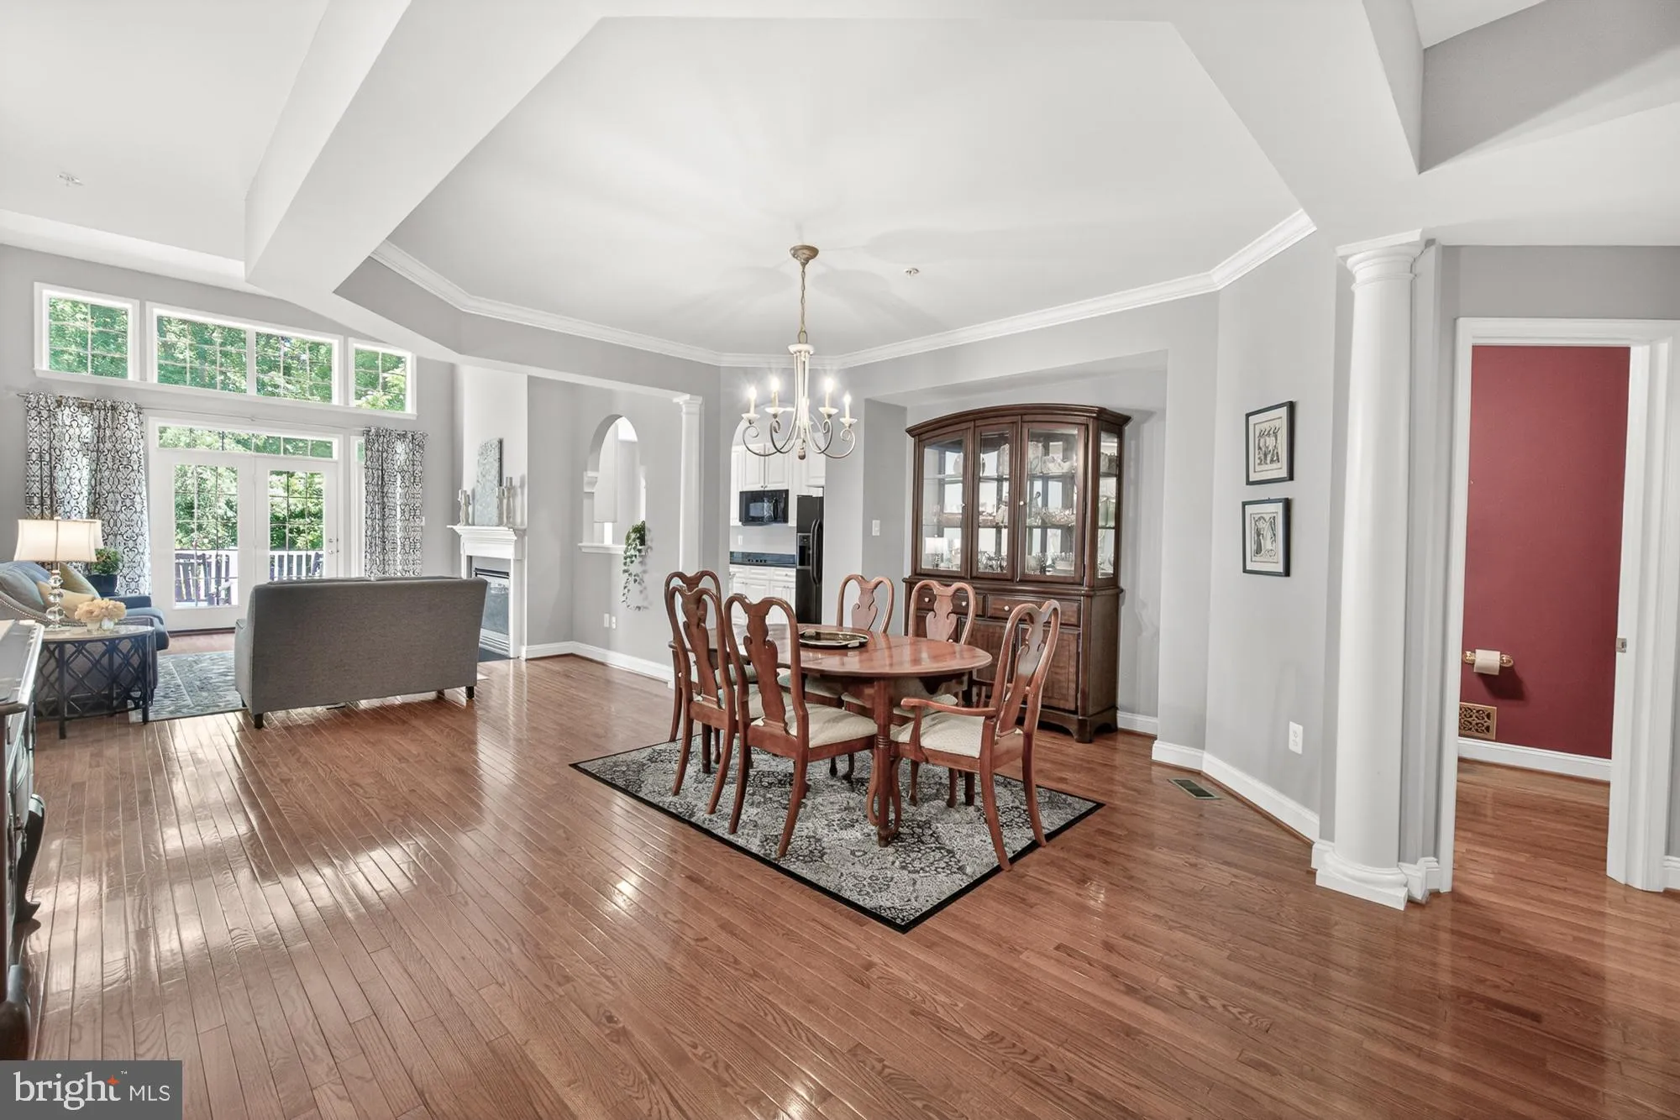
Welcome to this stunning Carrington II luxury villa, offered in absolutely pristine condition and perfectly situated on a premium lot that backs to mature trees and a serene river for ultimate privacy. Inside, gorgeous hardwood flooring flows seamlessly throughout the main level. The breathtaking two-story family ro...
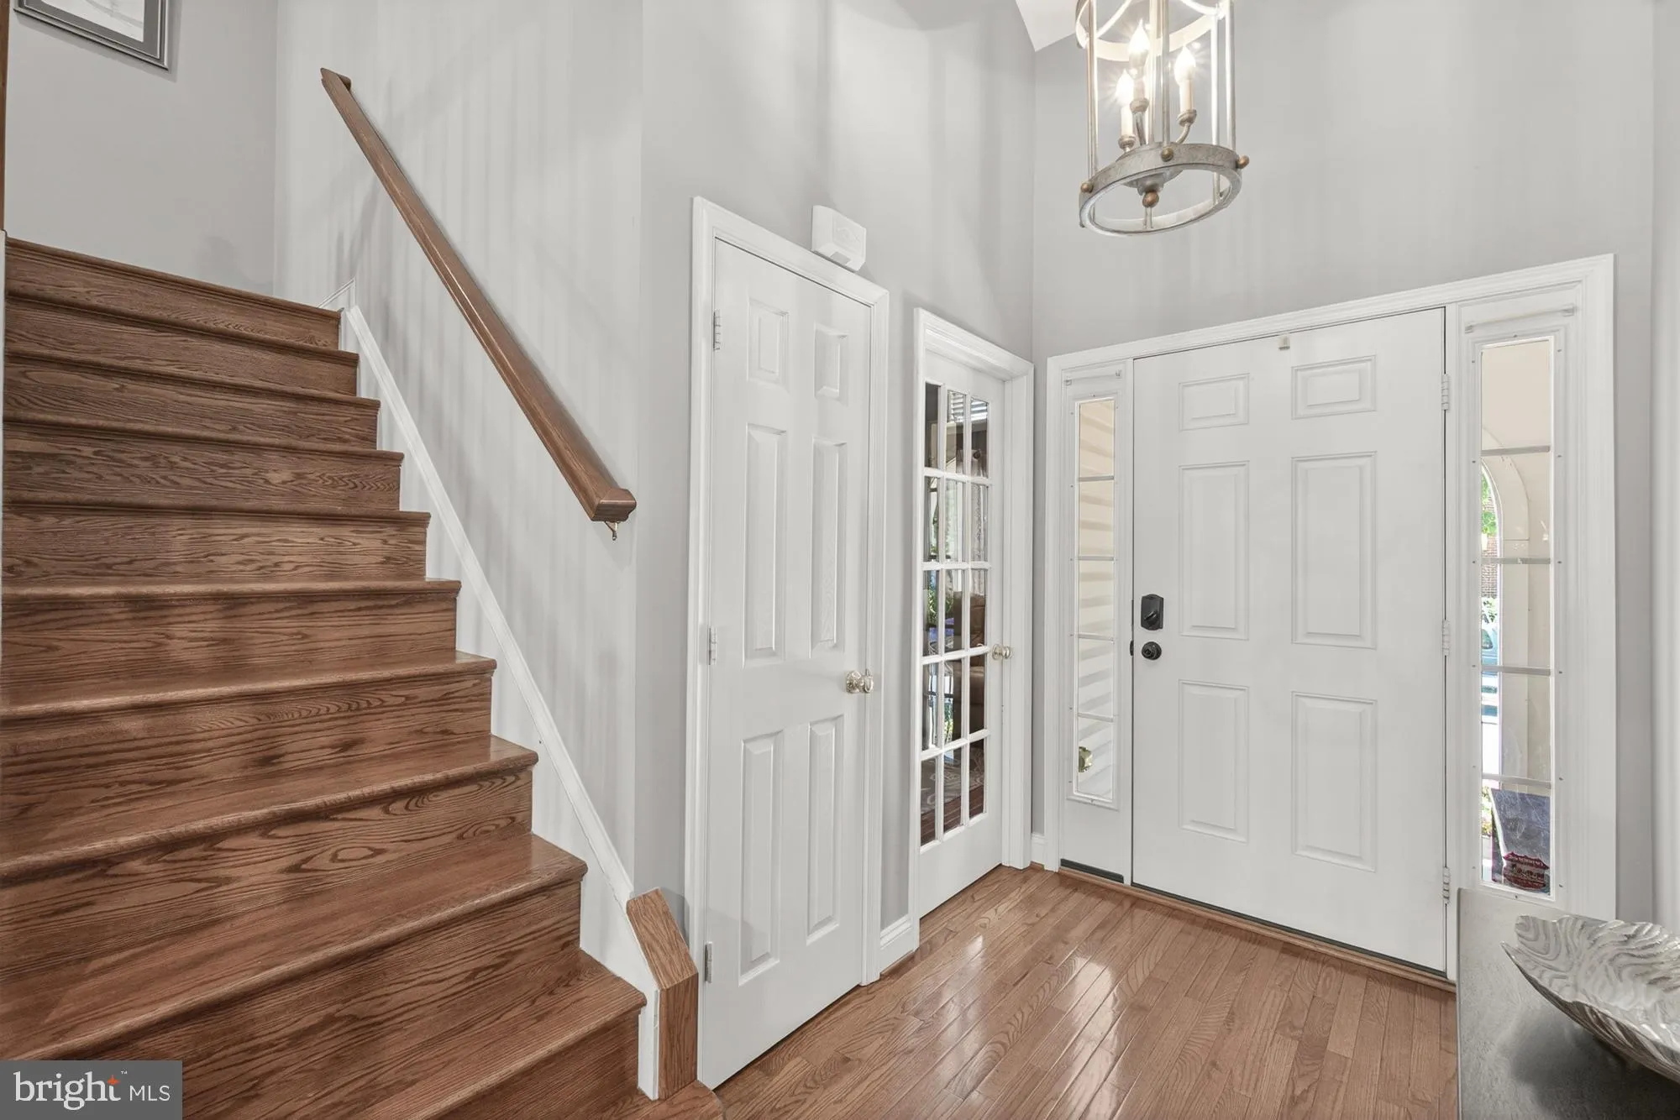
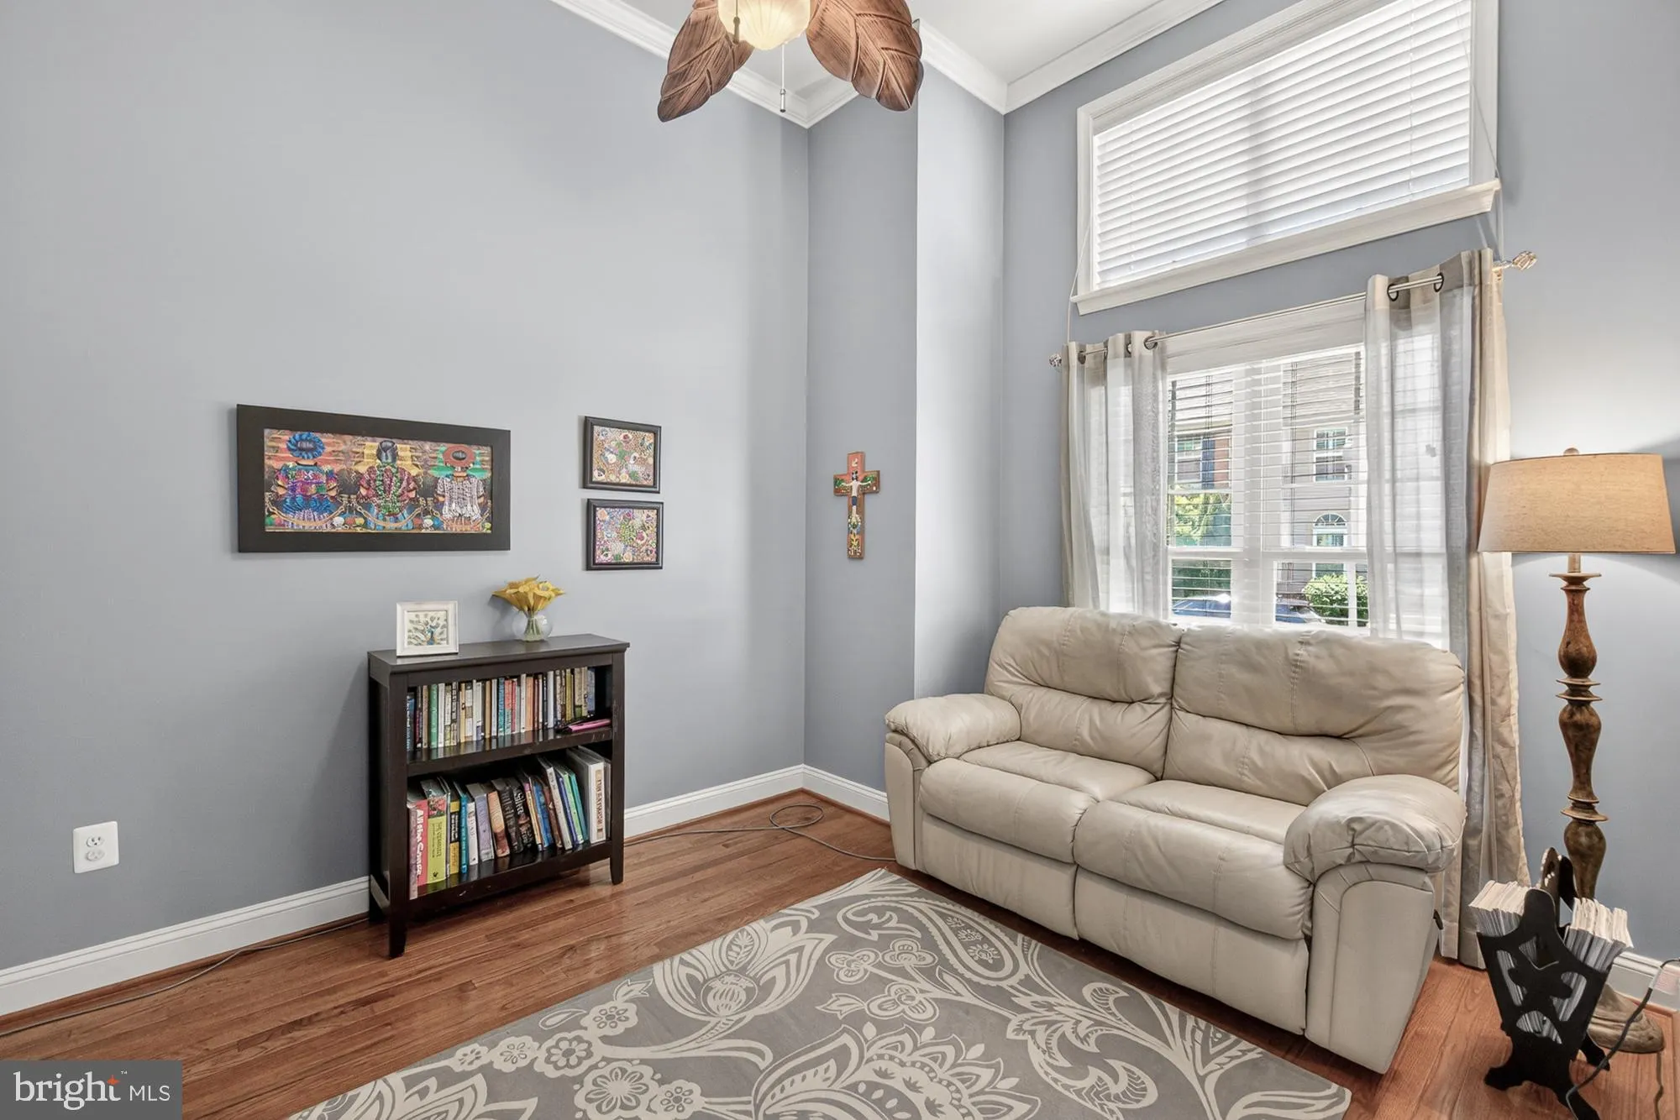
Welcome to this stunning Carrington II luxury villa, offered in absolutely pristine condition and perfectly situated on a premium lot that backs to mature trees and a serene river for ultimate privacy. Inside, gorgeous hardwood flooring flows seamlessly throughout the main level. The breathtaking two-story family room is filled with natural light and opens directly to a spacious deck and a fully fenced-in yard, making it the perfect setup for pets, play, and indoor-outdoor entertaining. The gourmet kitchen boasts 42-inch cabinets and elegant granite countertops. For effortless living, the main-level primary suite serves as a true retreat, complete with a luxury bath. Upstairs, an expansive upper-level loft features hardwood floors and overlooks the family room below. The beautifully finished lower level offers incredible bonus space, perfect for a recreation room, home gym, or media center with plenty of extra storage. Major peace-of-mind upgrades include a new hot water heater replaced in February 2026 and a brand-new roof coming in June 2026 complete with a 40-year warranty. This home truly has it all!
 Features & Appliances
 Ask Agent A Question
 Address Map
 Neighborhood
 MLS Addon
 Additional Information
 Financial
Listing Information
Financial
Listing Information
 Rob Spicer Broker, GRI
Spicer Real Estate
Rob Spicer Broker, GRI
Spicer Real Estate
7201 Wisconsin Avenue
 RobSpicer@SpicerRealEstate.com
 2403881030
 2403881030
 7201 Wisconsin Avenue


