
 Share
Share
 2105 QUEENS CHAPEL ROAD, Hyattsville, MD 20782
 2,960 Sqft SQFT
 5
5
 4
4
 Basic Details
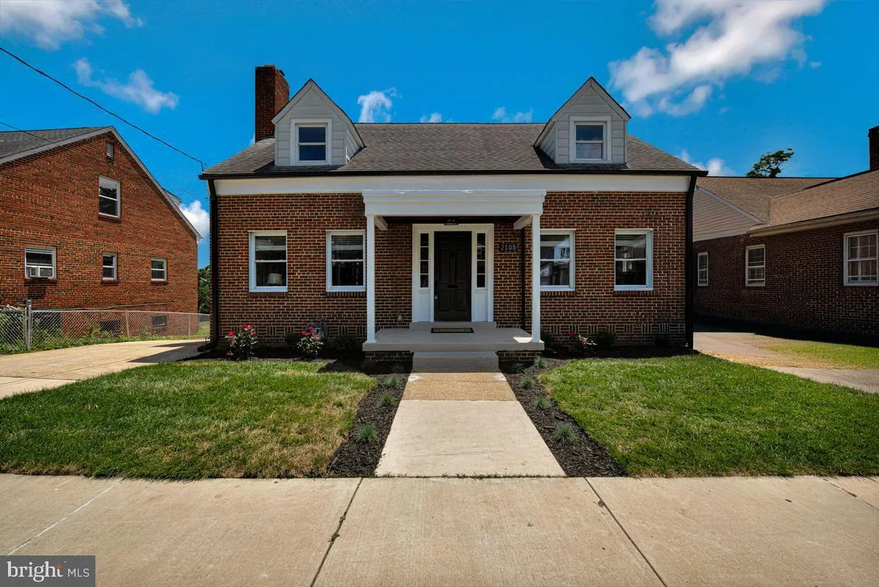
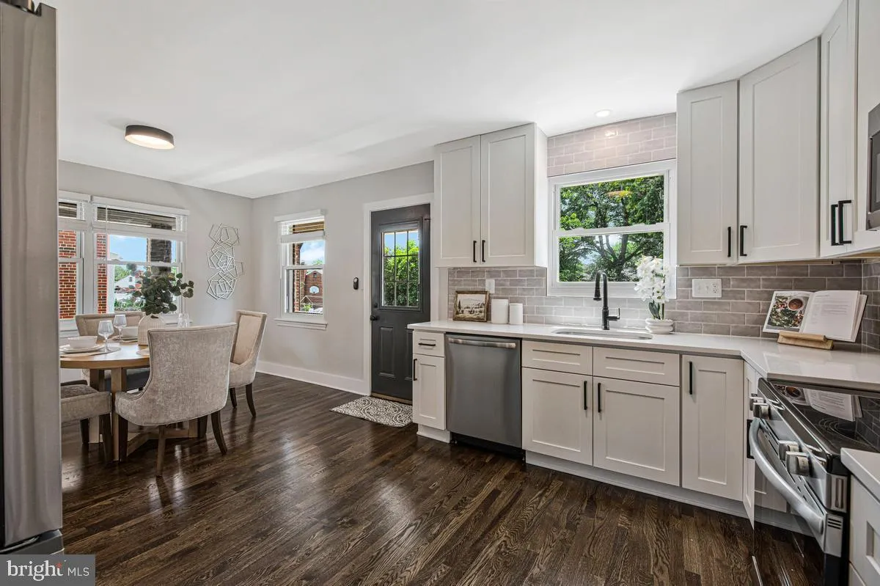
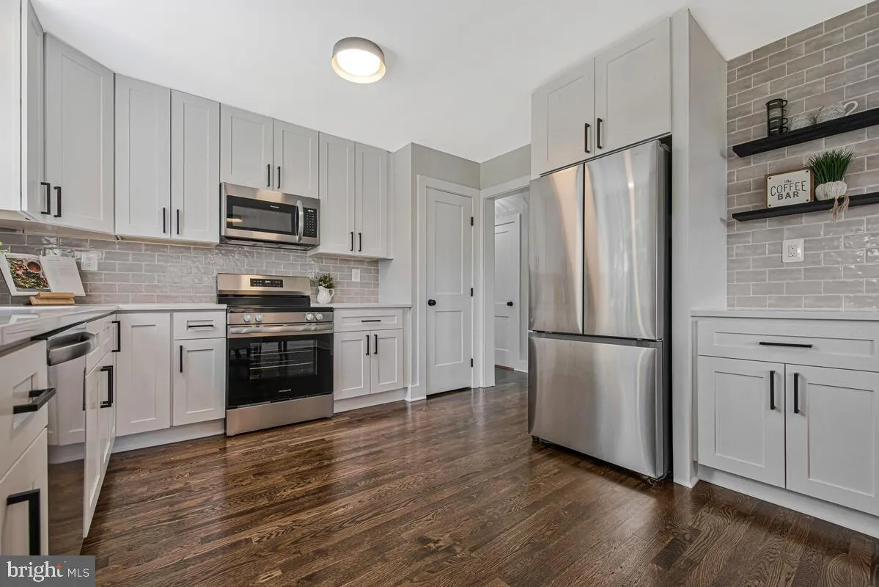
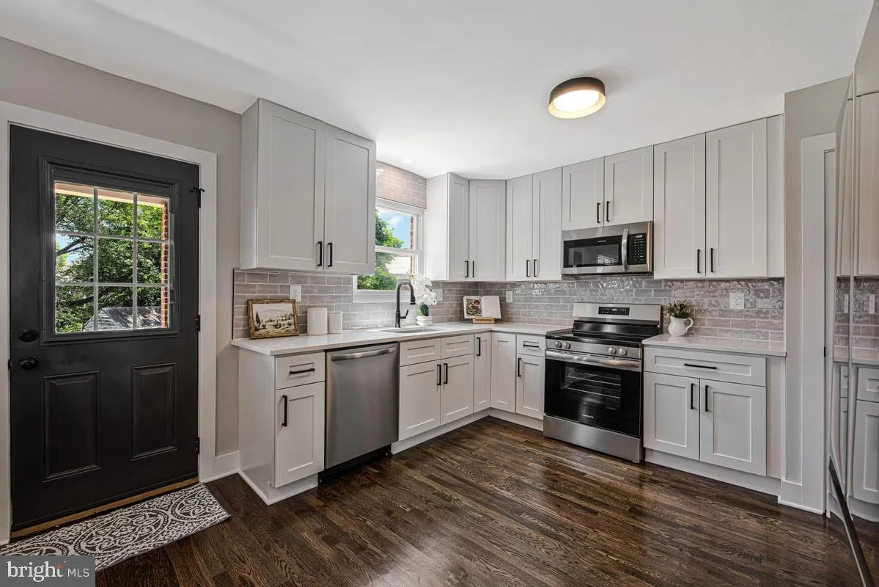
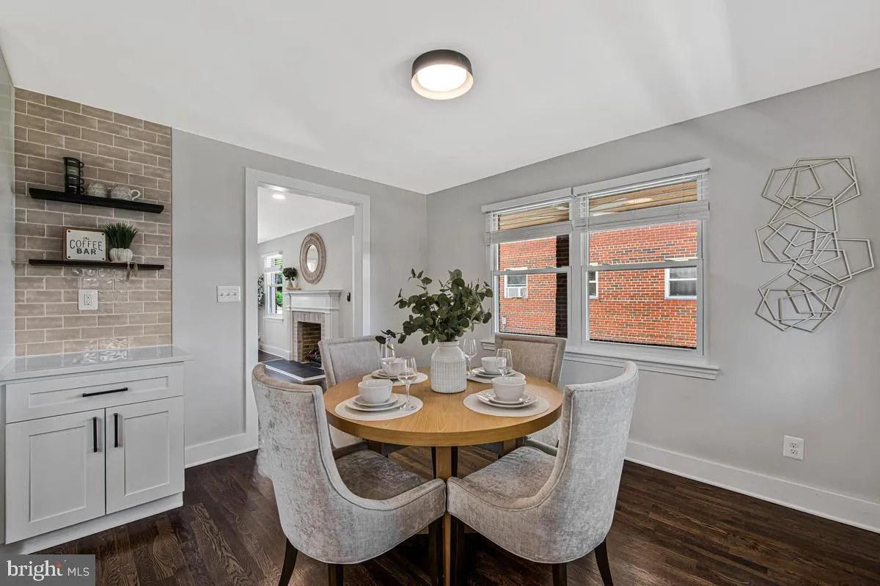
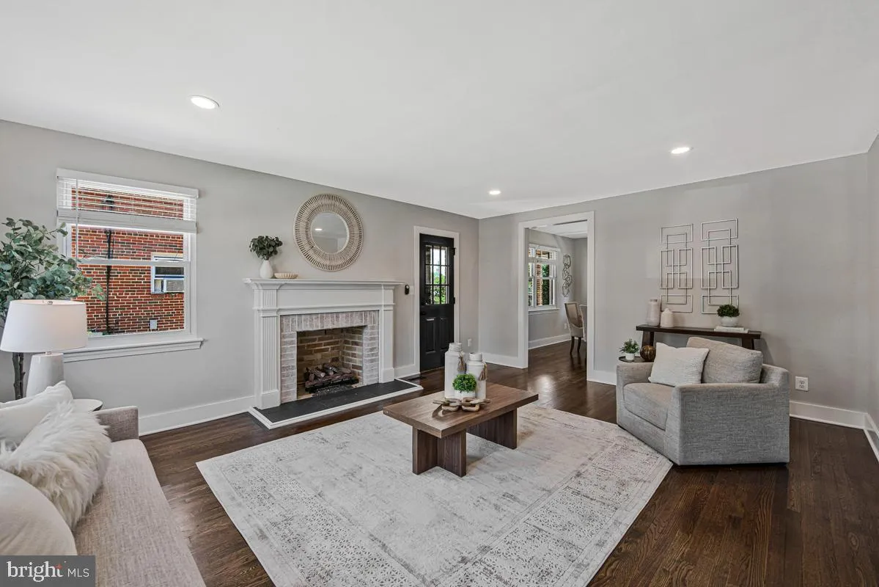
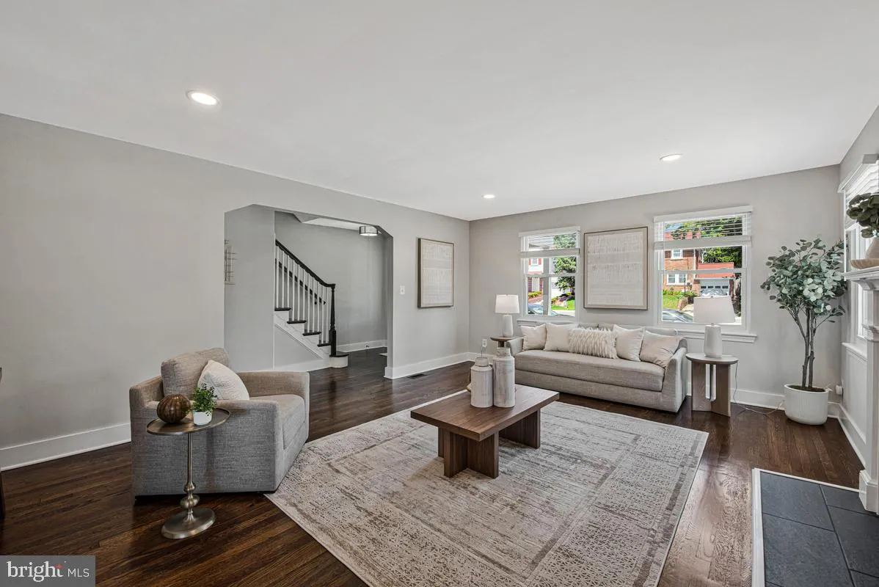
Welcome to 2105 Queens Chapel Road—a beautifully updated 5bed/4bath bath home where modern luxury meets timeless charm. Featuring refinished hardwood floors, spa-inspired bathrooms, designer finishes throughout, stunning quartz countertops, and sleek stainless-steel appliances, every detail has been thoughtfully c...
Welcome to 2105 Queens Chapel Road—a beautifully updated 5bed/4bath bath home where modern luxury meets timeless charm. Featuring refinished hardwood floors, spa-inspired bathrooms, designer finishes throughout, stunning quartz countertops, and sleek stainless-steel appliances, every detail has been thoughtfully curated. Home has a finished basement that walks out to a large, fenced yard with plenty of room for entertaining! Two separate driveways on each side of the house allows for multiple cars to be parked off street, with plenty of street parking in front of the house too. With spacious living areas, stylish updates, and an unbeatable location close to D.C., shopping, dining, and commuter routes, this move-in-ready home offers the perfect blend of comfort, elegance, and convenience.
 Features & Appliances
 Ask Agent A Question
 Address Map
 MLS Addon
 Additional Information
 Financial
Listing Information
Financial
Listing Information
 Rob Spicer Broker, GRI
Spicer Real Estate
Rob Spicer Broker, GRI
Spicer Real Estate
7201 Wisconsin Avenue
 RobSpicer@SpicerRealEstate.com
 2403881030
 2403881030
 7201 Wisconsin Avenue


