
 Share
Share
 5132 DARTMOOR PLACE, Frederick, MD 21703
 2,004 Sqft SQFT
 3
3
 4
4
 Basic Details
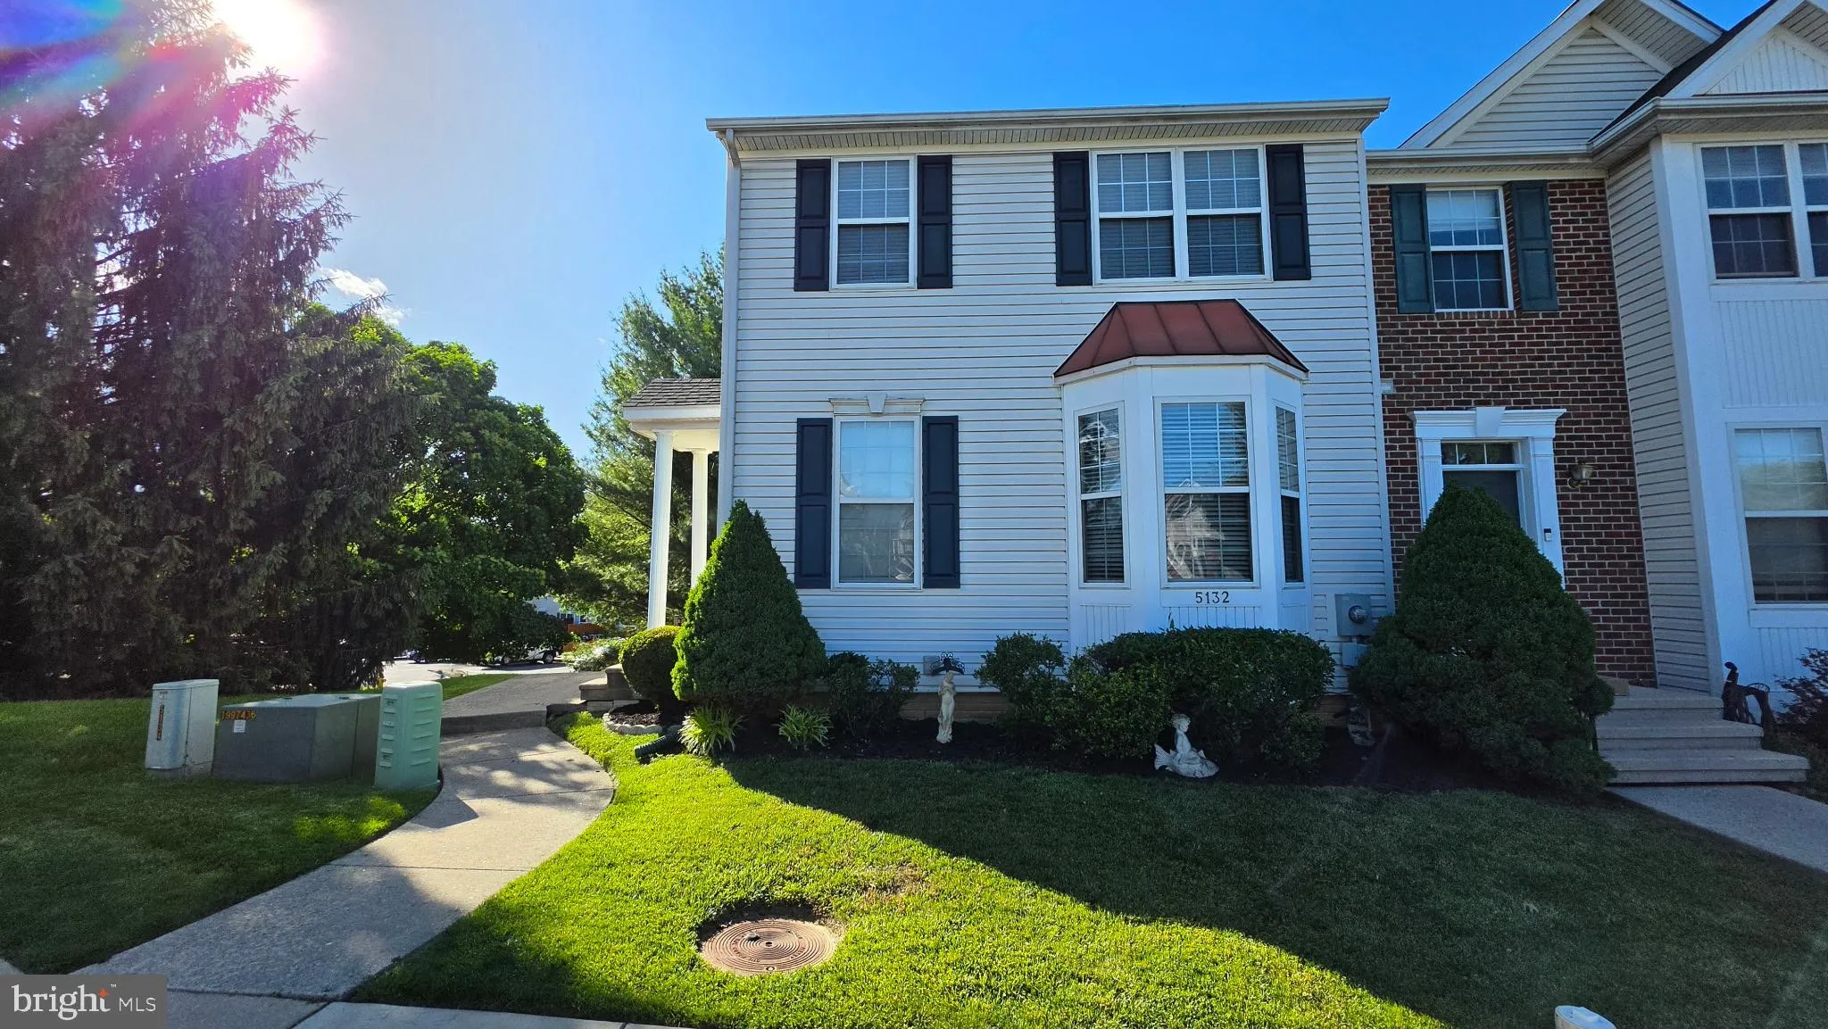
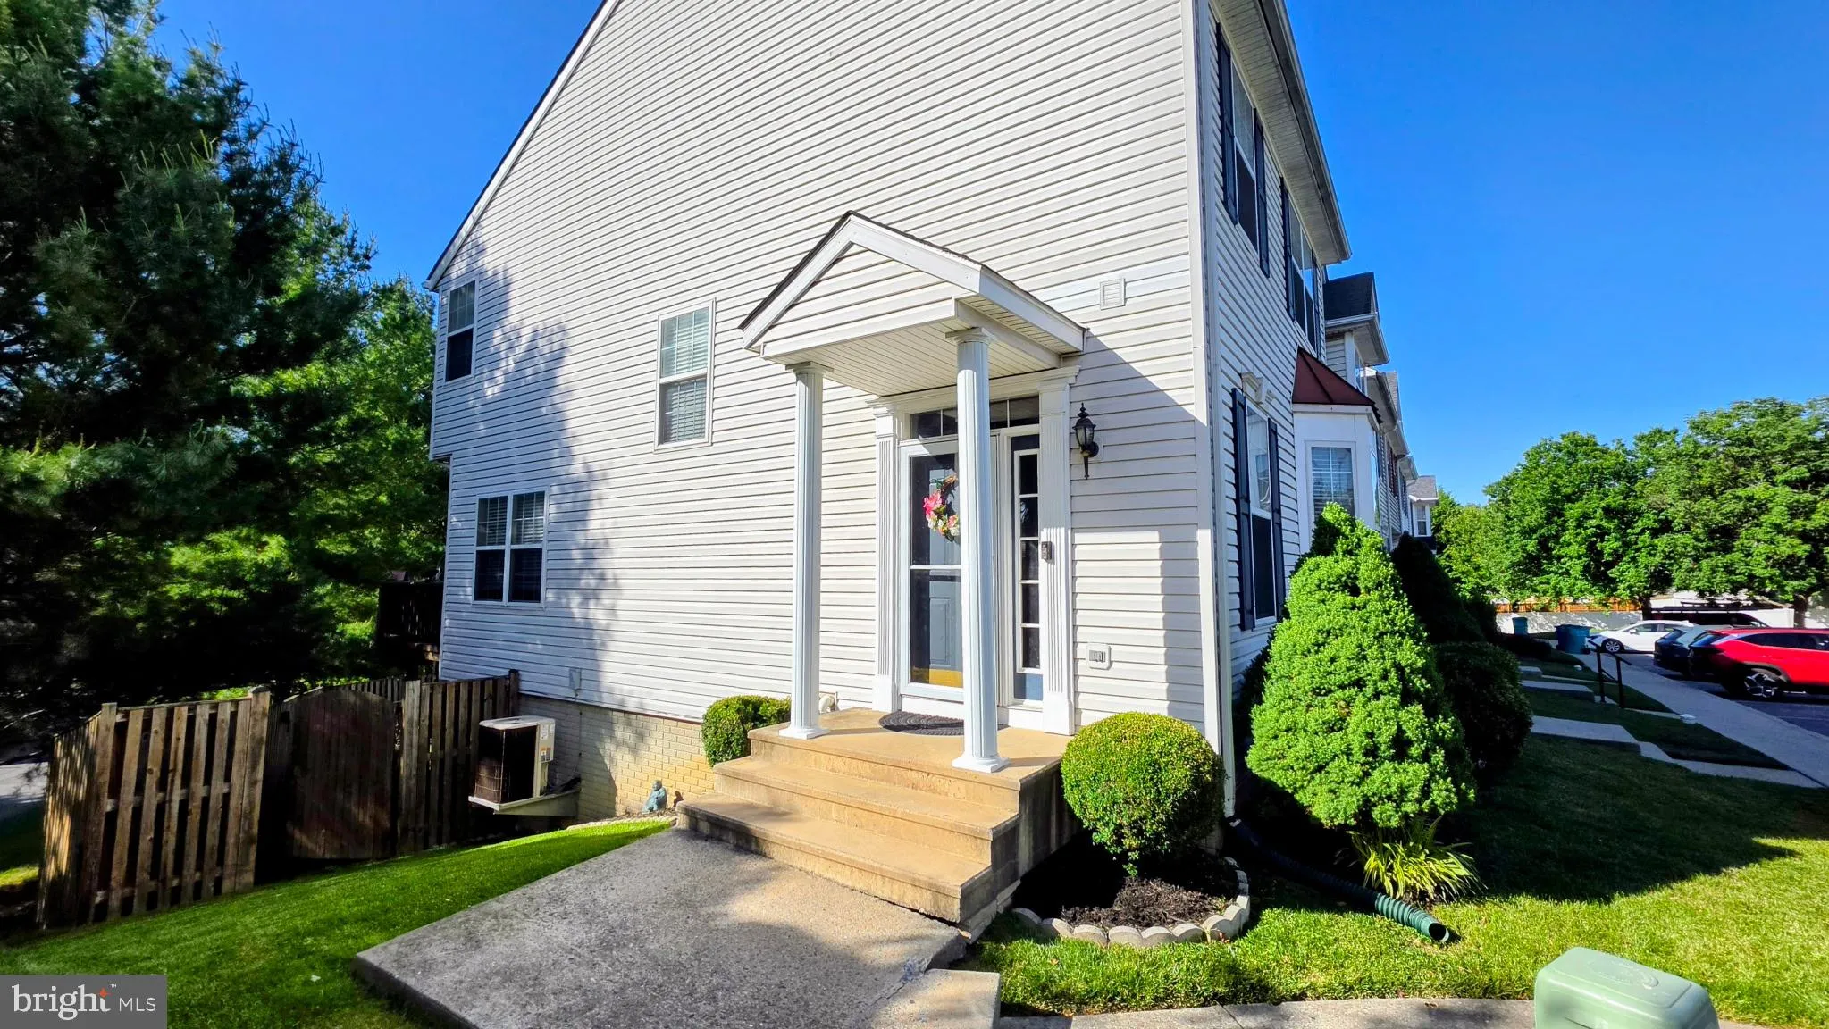
Beautiful end-unit townhome in sought-after Wellington Trace! This well-maintained home features 3 bedrooms, 3 full baths, and 1 half bath across three finished levels. Enjoy a freshly painted interior, spacious deck, and fenced rear yard—perfect for relaxing or entertaining. The finished walkout basement provides...
Beautiful end-unit townhome in sought-after Wellington Trace! This well-maintained home features 3 bedrooms, 3 full baths, and 1 half bath across three finished levels. Enjoy a freshly painted interior, spacious deck, and fenced rear yard—perfect for relaxing or entertaining. The finished walkout basement provides additional living space and flexibility for a family room, home office, or guest area. Conveniently located near downtown Frederick, shopping, restaurants, parks, and major commuter routes. A wonderful opportunity to enjoy comfort, space, and convenience in a prime location!
 Features & Appliances
 Ask Agent A Question
 Address Map
 Neighborhood
 MLS Addon
 Additional Information
 Financial
Listing Information
Financial
Listing Information
 Rob Spicer Broker, GRI
Spicer Real Estate
Rob Spicer Broker, GRI
Spicer Real Estate
7201 Wisconsin Avenue
 RobSpicer@SpicerRealEstate.com
 2403881030
 2403881030
 7201 Wisconsin Avenue


