
 Share
Share
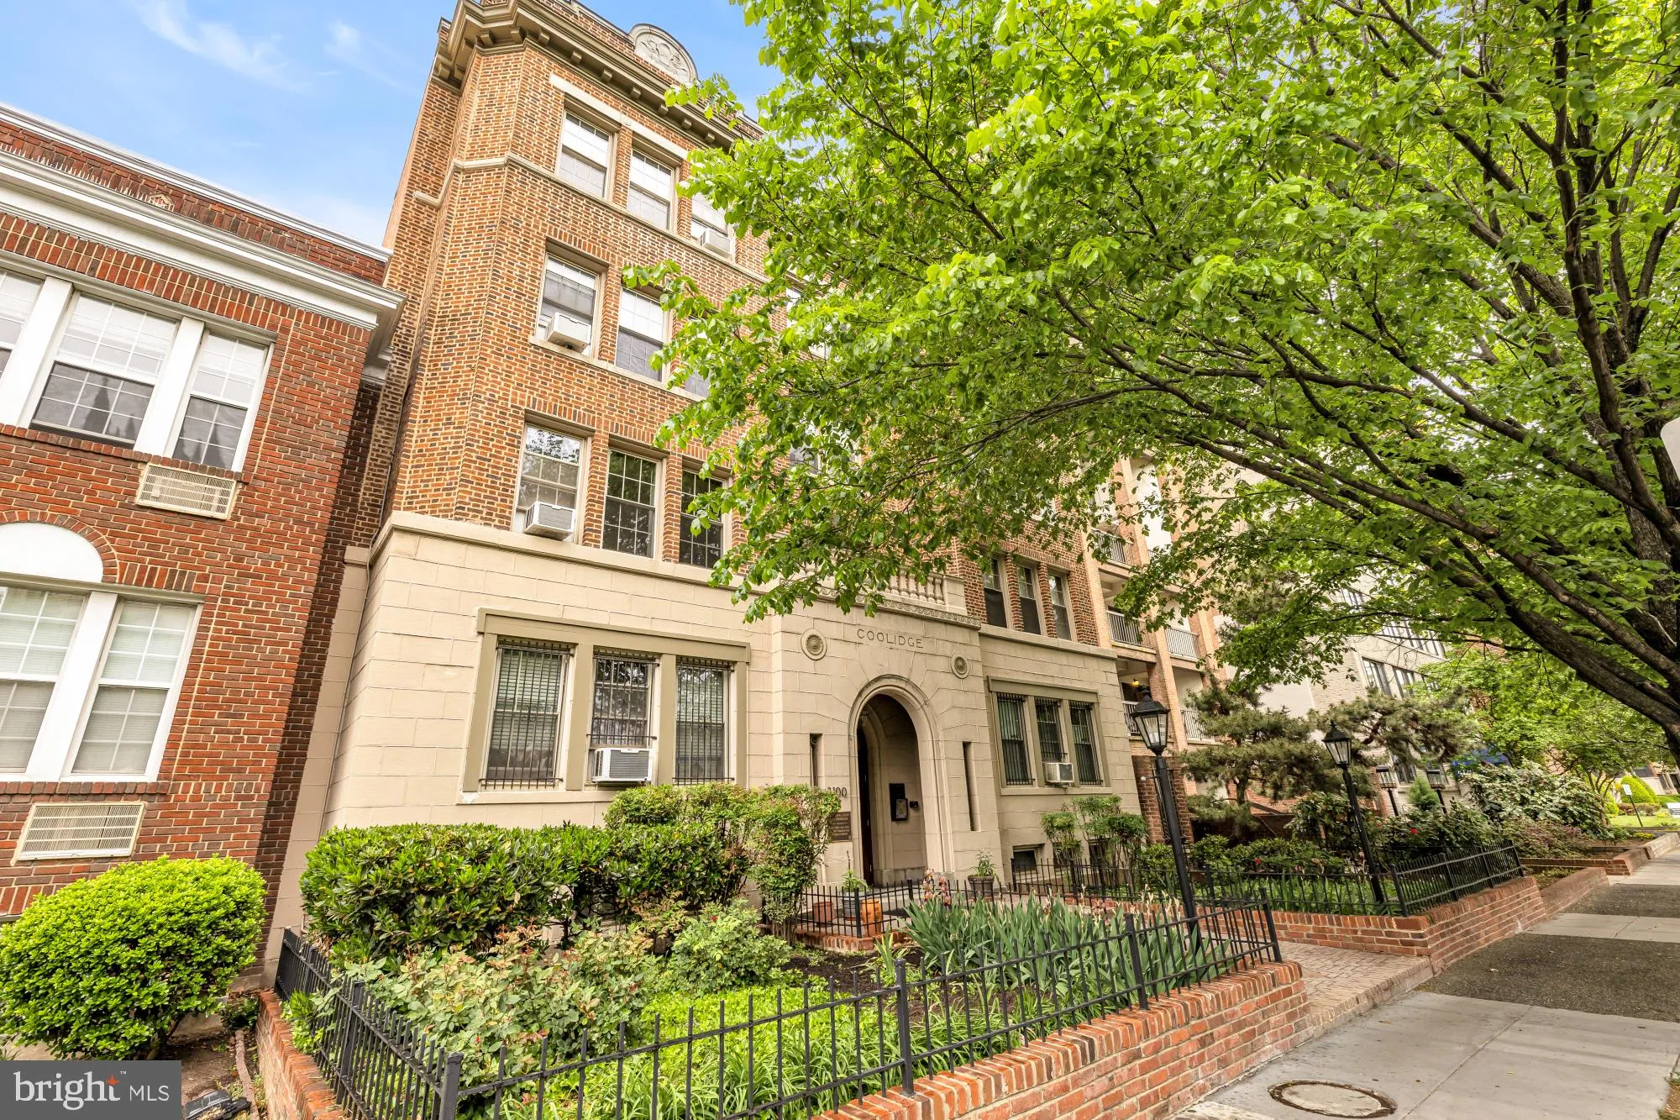
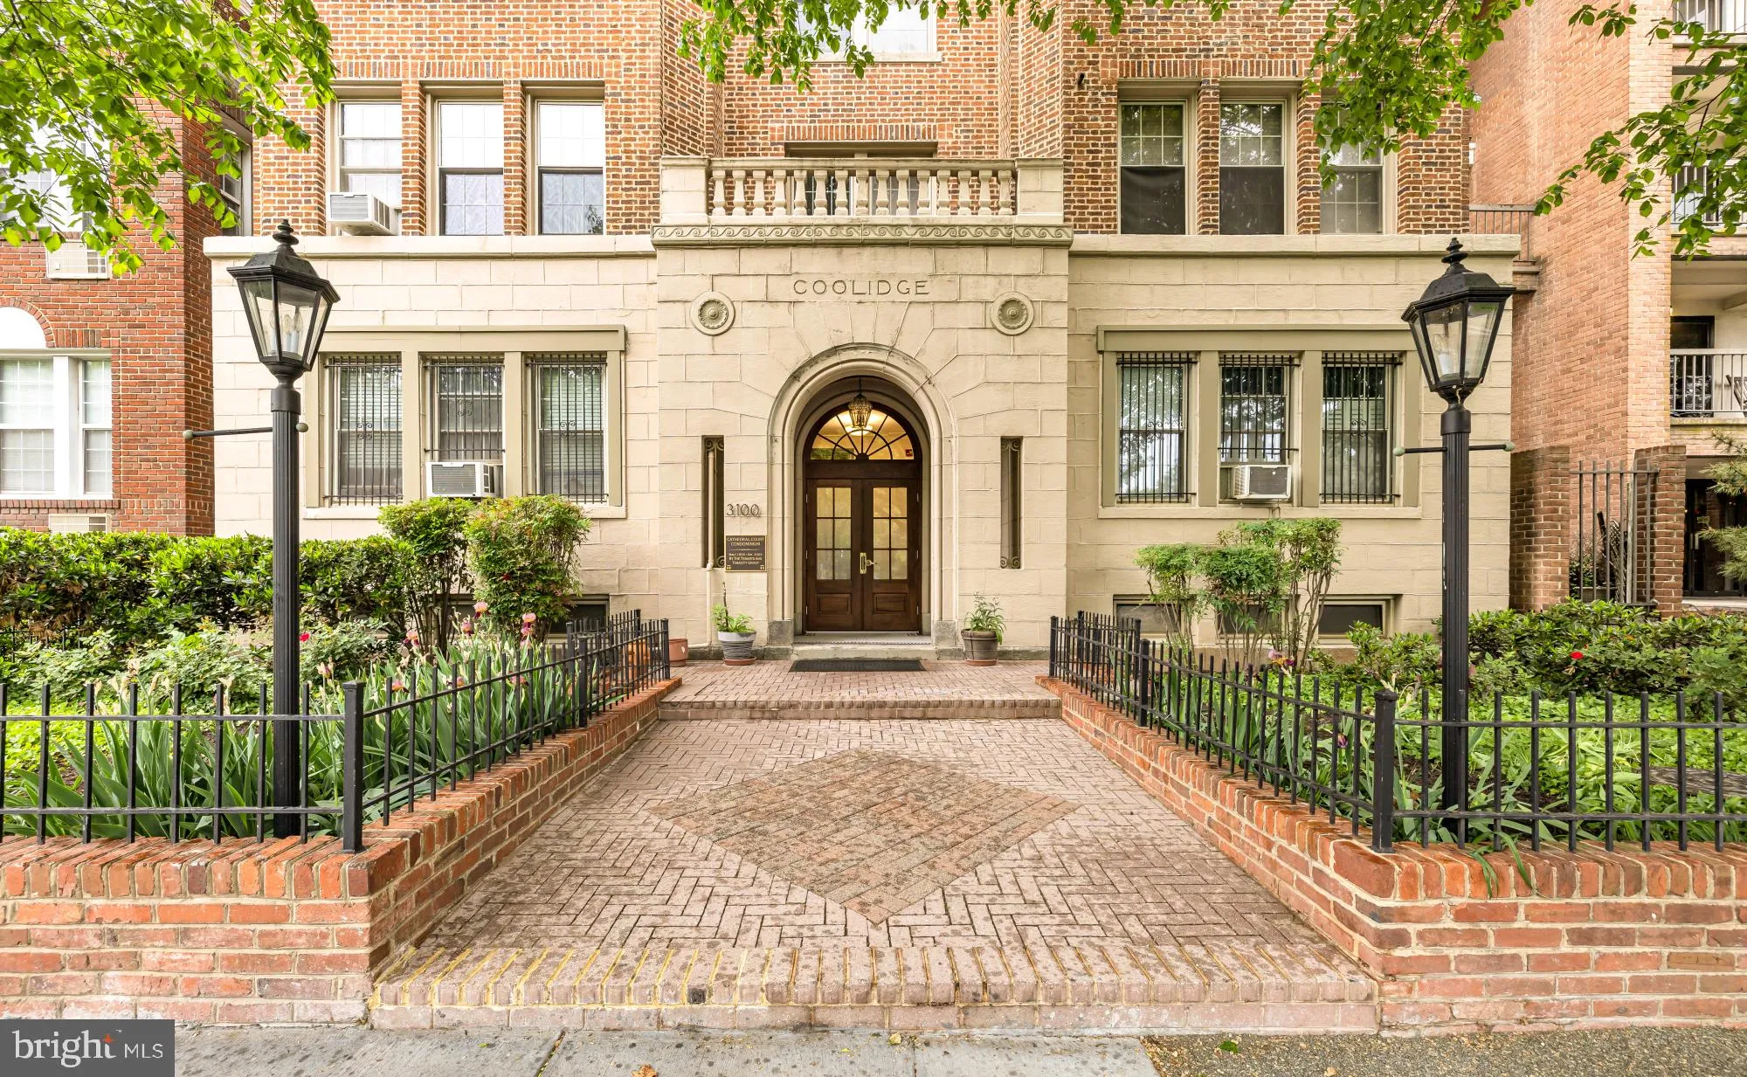
 3100 WISCONSIN AVENUE, Washington, DC 20016
 715 Sqft SQFT
 1
1
 2
2
 Basic Details
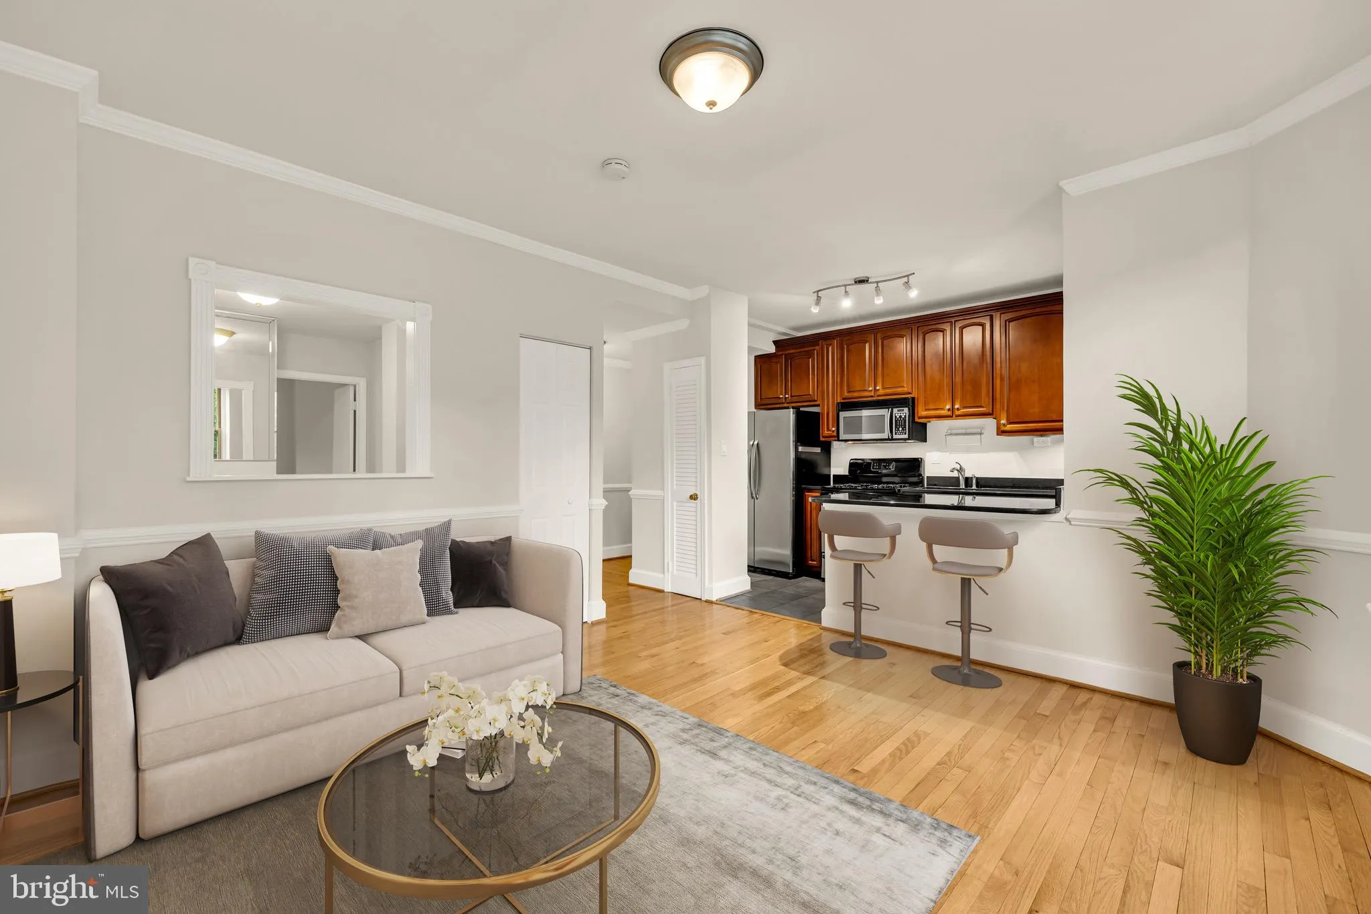
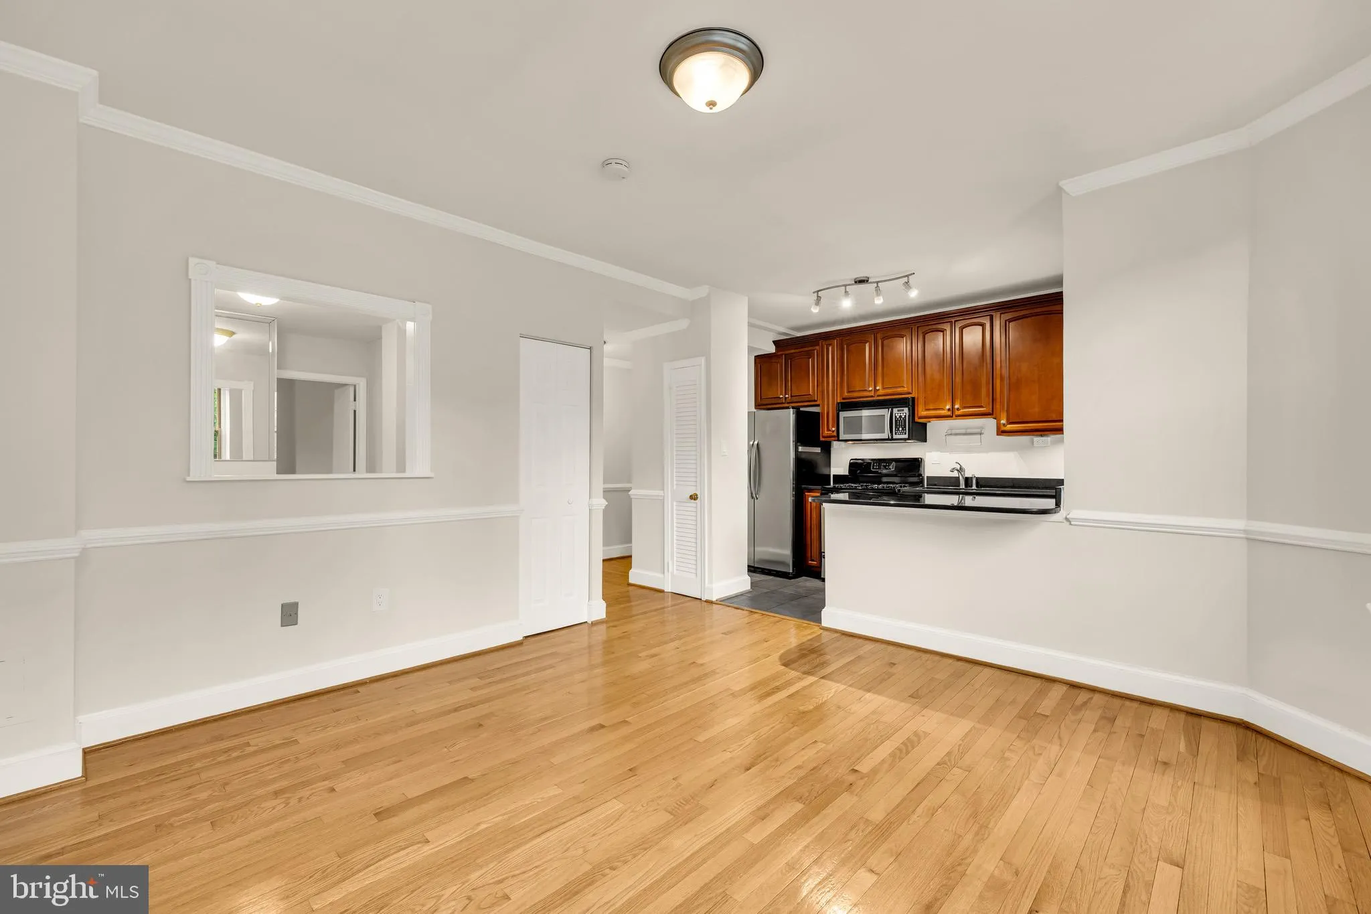
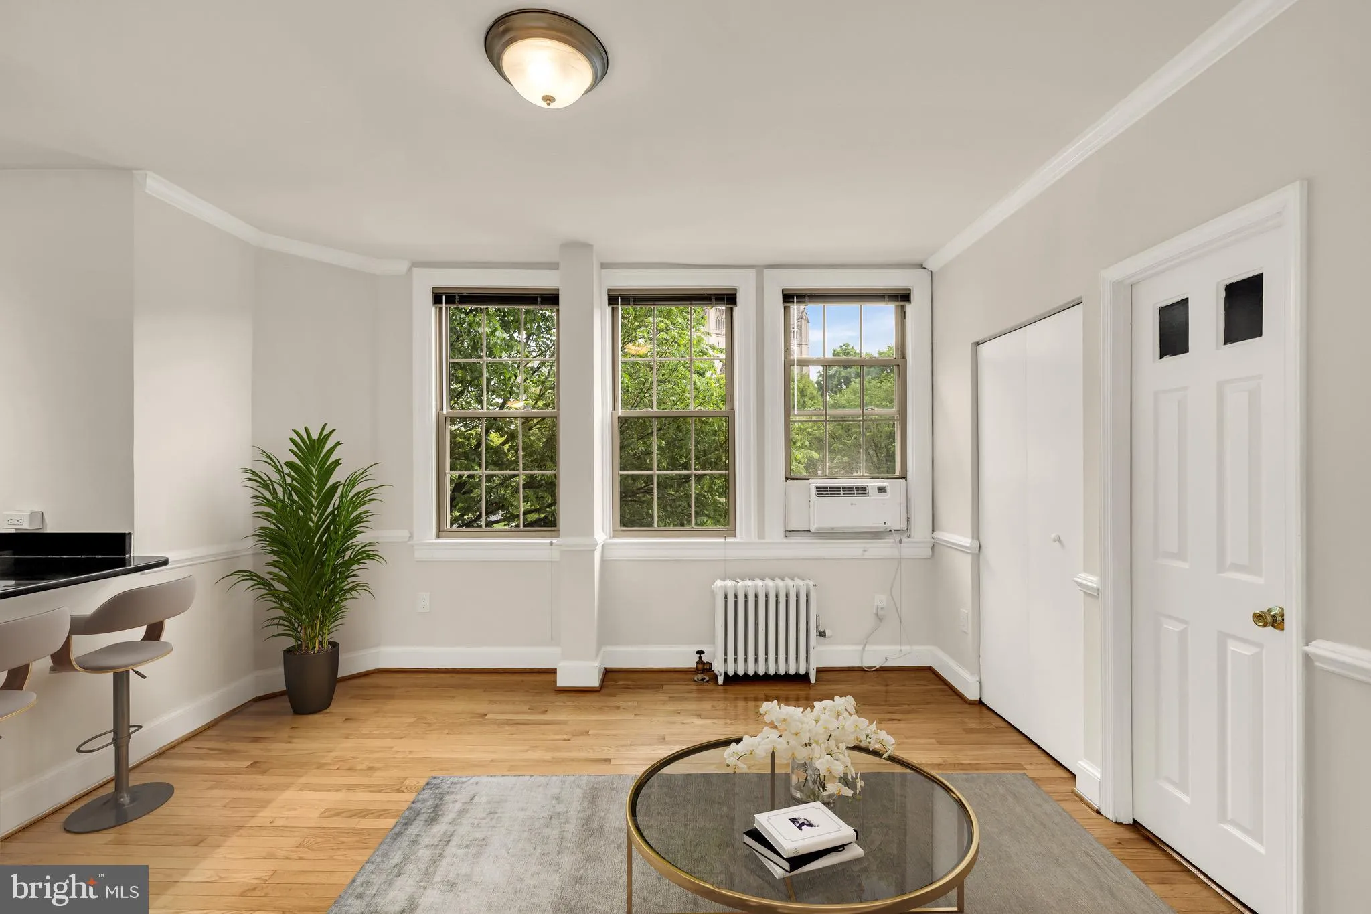
Wake up to stunning, unobstructed views of the National Cathedral right from your living room! This rare and exceptionally spacious 1-bedroom plus den, 2-full-bath condo at Cathedral Court Condominiums offers unparalleled city living. Perfectly blending style and functionality, the bright open layout features an exp...
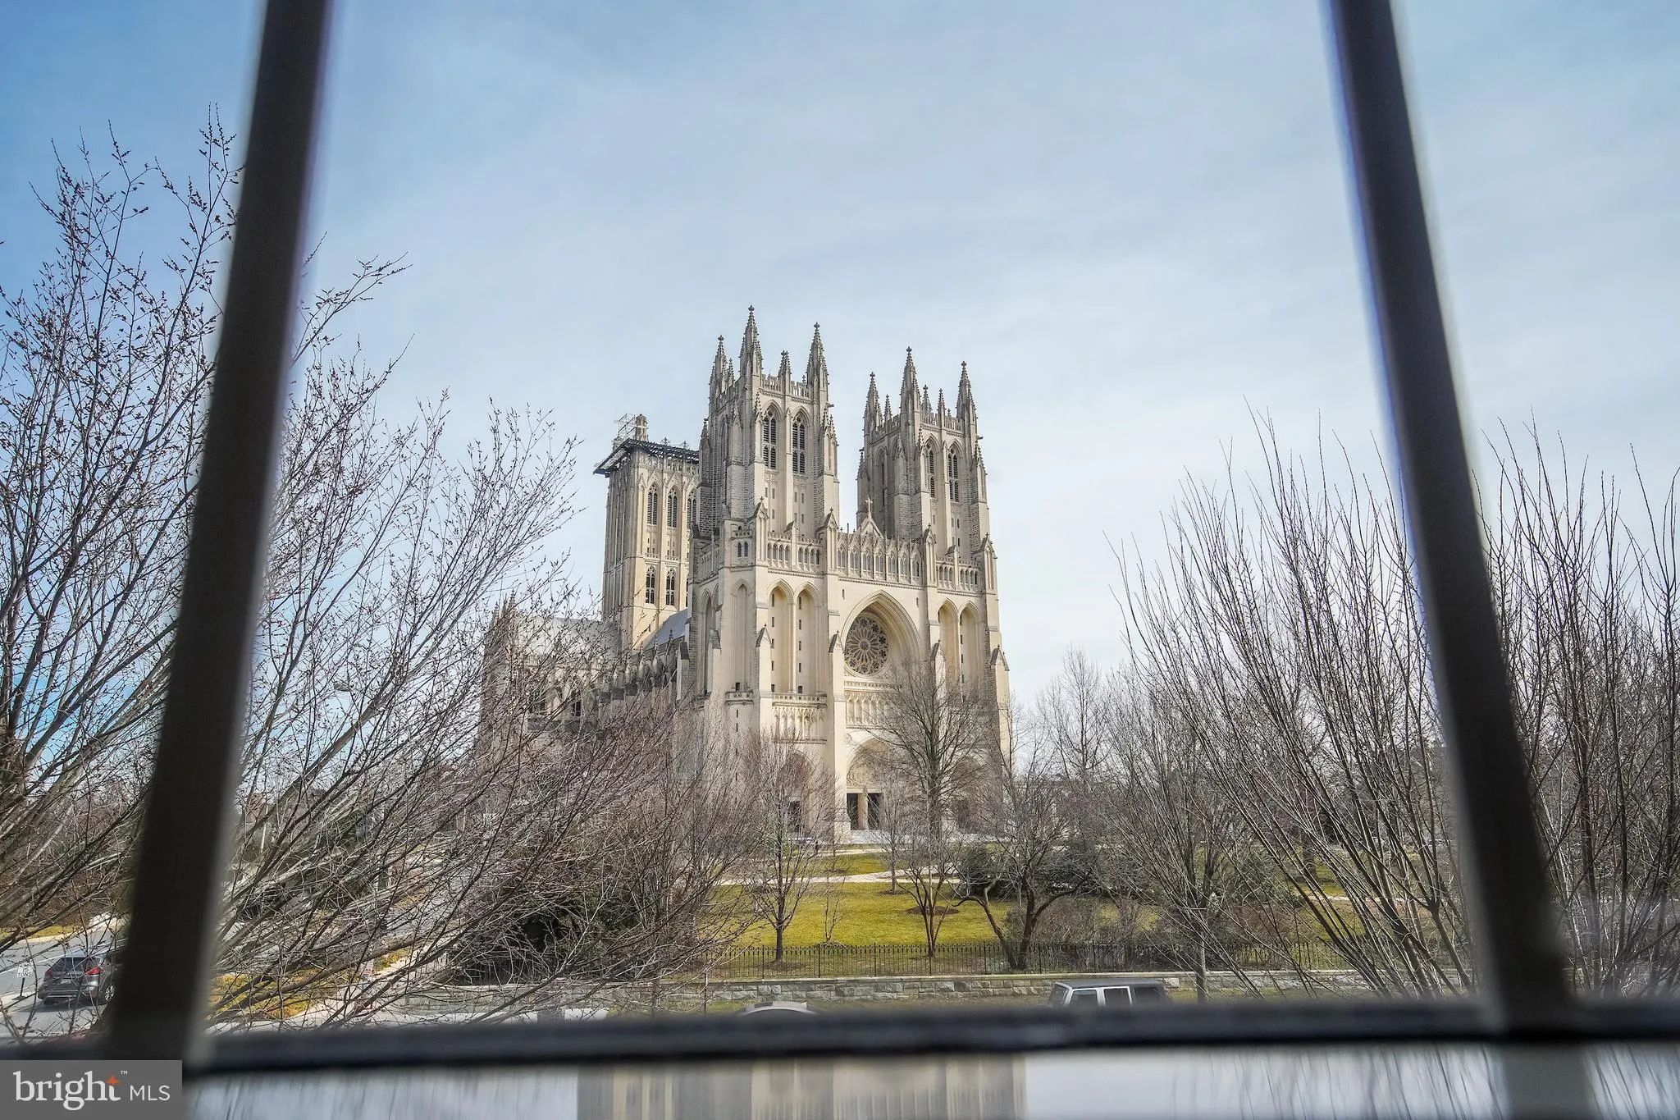
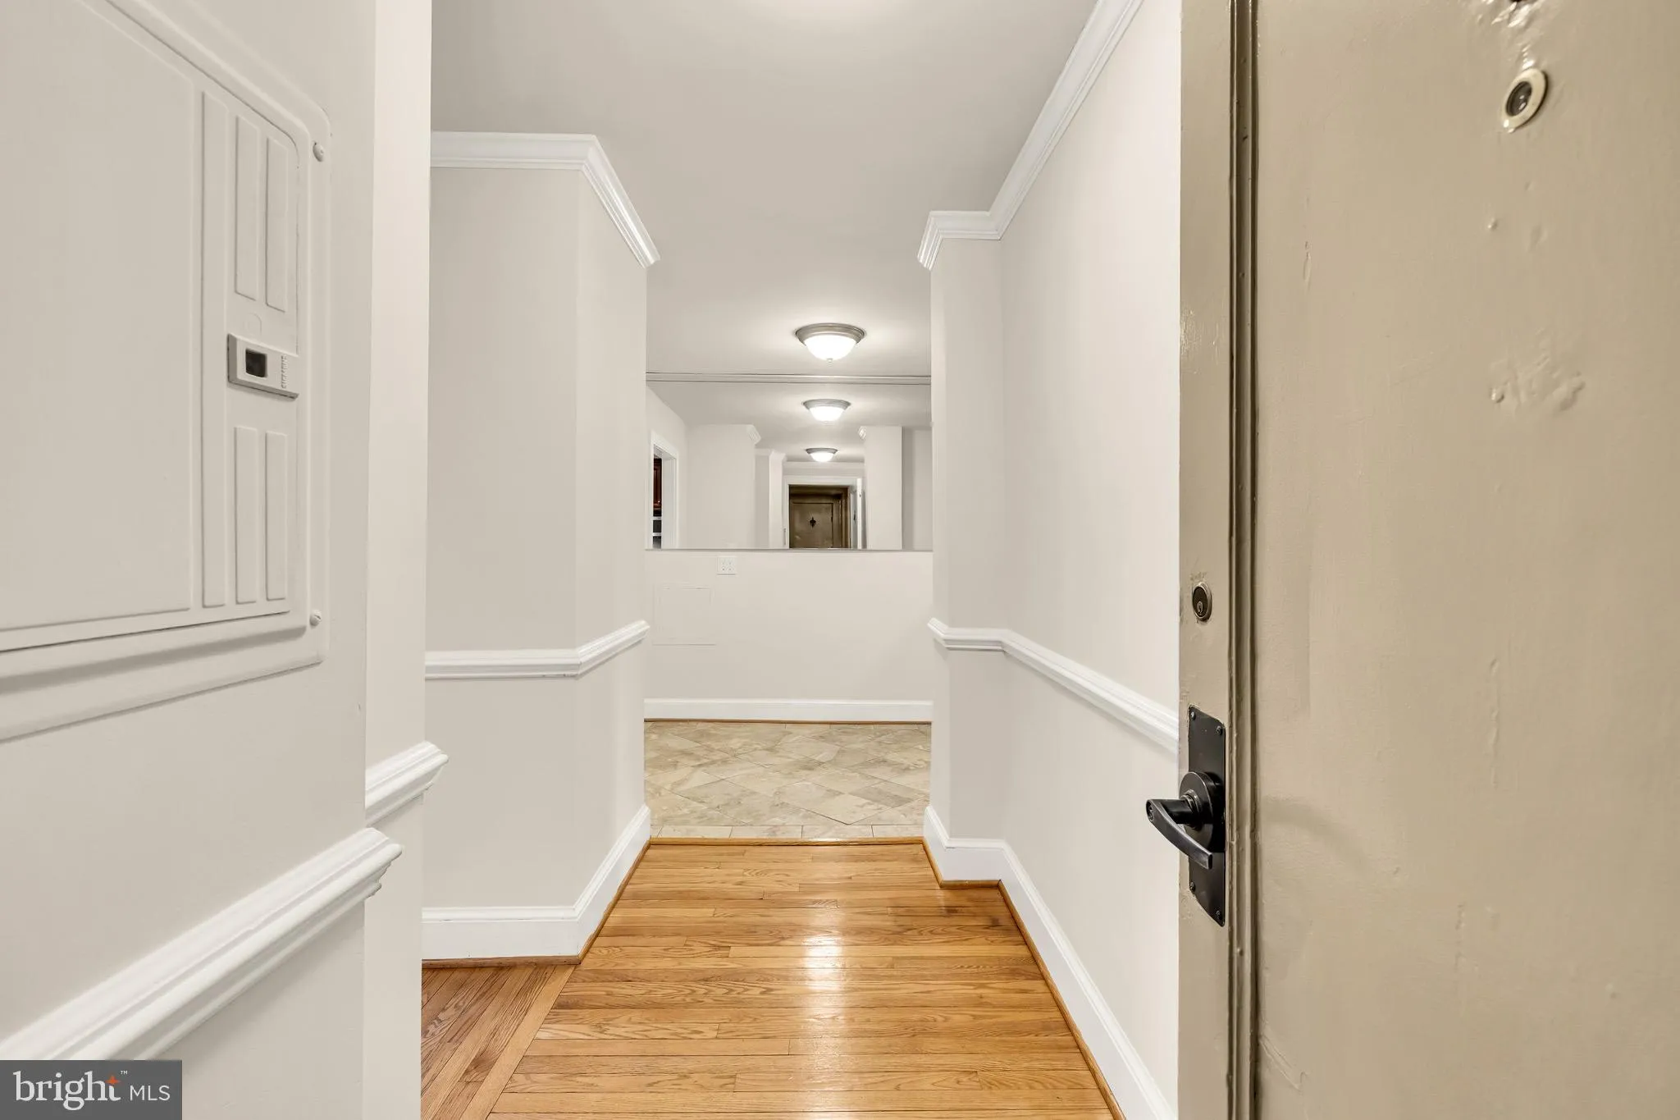
Wake up to stunning, unobstructed views of the National Cathedral right from your living room! This rare and exceptionally spacious 1-bedroom plus den, 2-full-bath condo at Cathedral Court Condominiums offers unparalleled city living. Perfectly blending style and functionality, the bright open layout features an expansive primary bedroom with a large walk-in closet, a versatile den perfect for a home office or guest space, and a convenient in-unit combo washer/dryer. The building amenities deliver a true neighborhood community feel. Enjoy the designated on-site dog park and the community BBQ grill area—the perfect place to unwind and meet your neighbors! You also get a prime, assigned parking space (P-15) that conveys with the property. Located right on Wisconsin Avenue, you are steps away from Cathedral Heights’ premier dining, shopping, grocery stores, and major transit lines. $250 move-in fee. Restricted move-in times Monday-Saturday 9-5. The condo is virtually staged. Square footage is estimated and calculated by independent third parties. All information is deemed accurate but not guaranteed.
 Features & Appliances
 Ask Agent A Question
 Address Map
 MLS Addon
 Additional Information
 Financial
Listing Information
Financial
Listing Information
 Rob Spicer Broker, GRI
Spicer Real Estate
Rob Spicer Broker, GRI
Spicer Real Estate
7201 Wisconsin Avenue
 RobSpicer@SpicerRealEstate.com
 2403881030
 2403881030
 7201 Wisconsin Avenue


