
 Share
Share
 7877 HAMPTON VILLAGE PASS, Annandale, VA 22003
 2,555 Sqft SQFT
 3
3
 4
4
 Basic Details
WARNING: Side effects of viewing 7877 Hampton Village Pass may include canceling other showings, texting your agent “WE NEED THIS, ” and mentally arranging your furniture before you’ve even left the driveway. This Annandale stunner serves up the rare combination of style, space, and location that b...
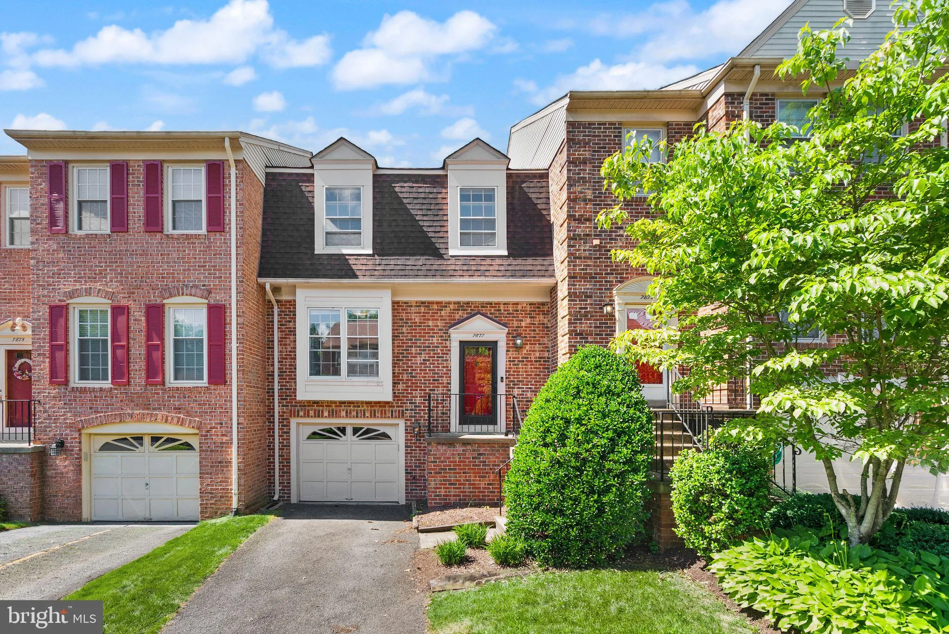
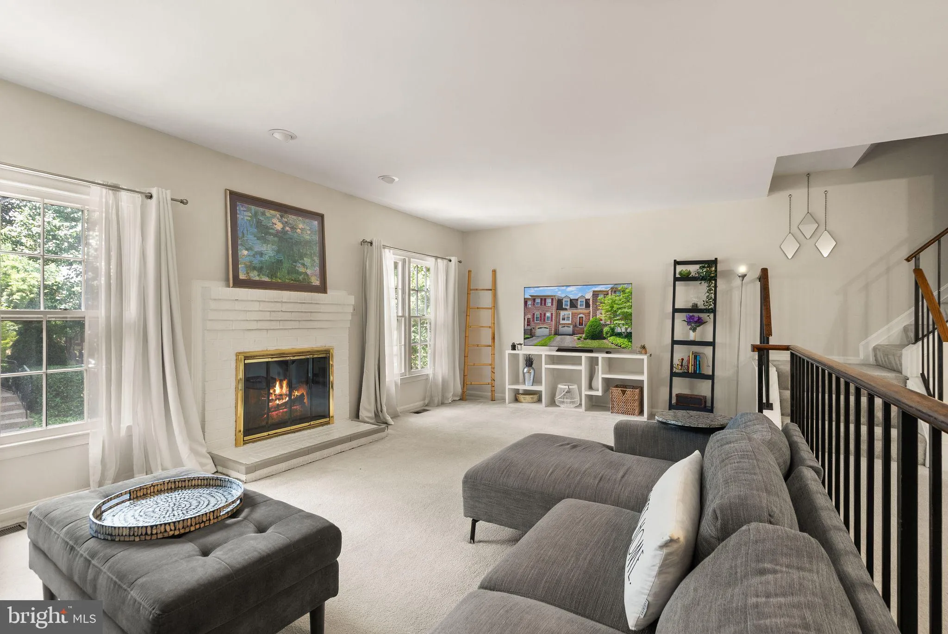
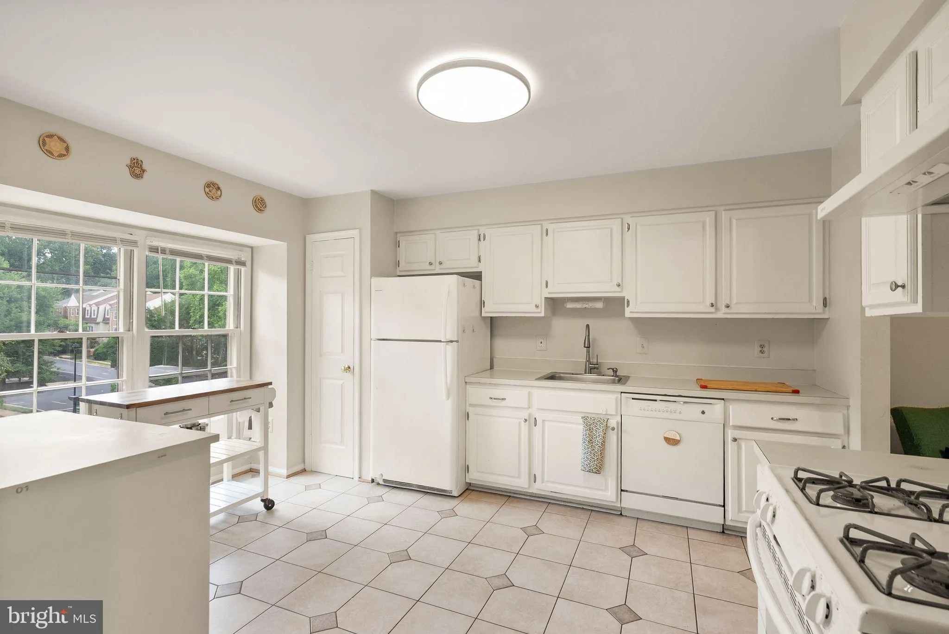
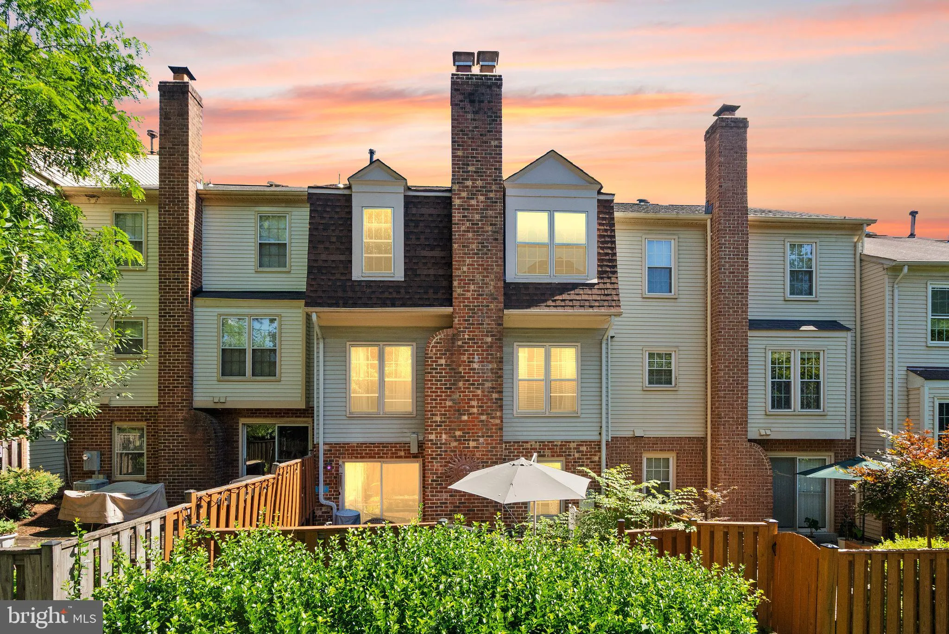
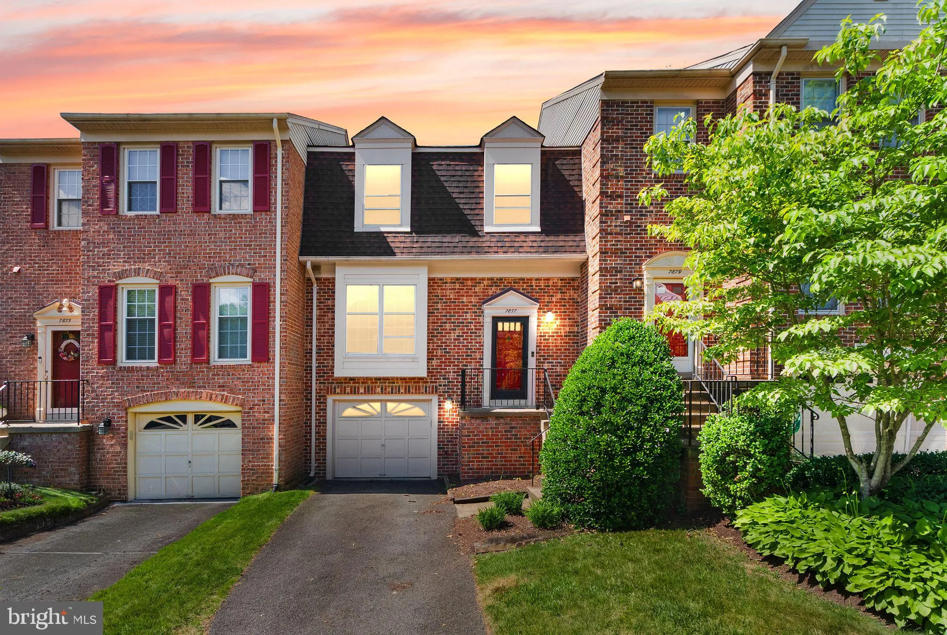
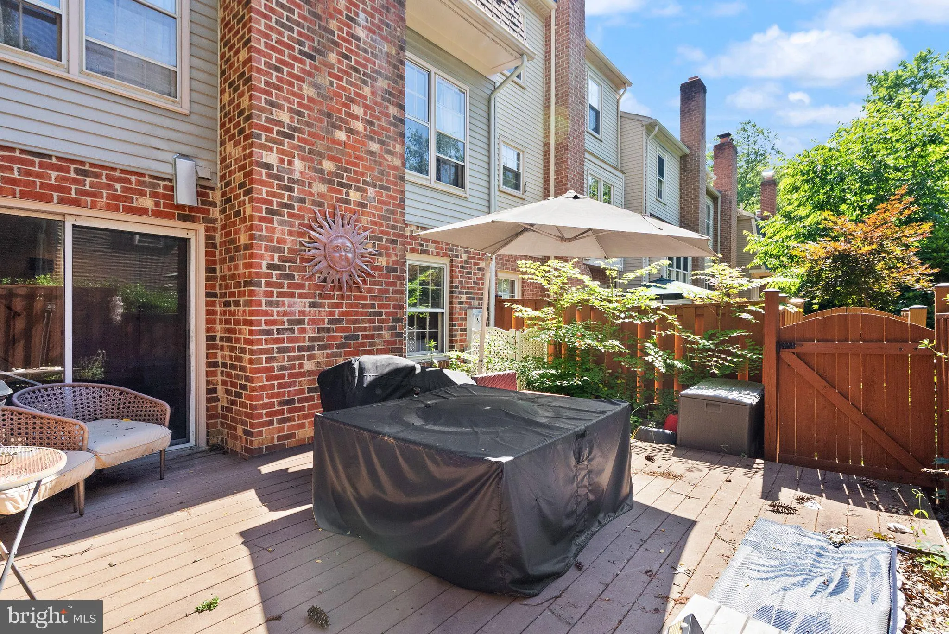
WARNING: Side effects of viewing 7877 Hampton Village Pass may include canceling other showings, texting your agent “WE NEED THIS, ” and mentally arranging your furniture before you’ve even left the driveway. This Annandale stunner serves up the rare combination of style, space, and location that buyers spend months chasing and lose if they hesitate. Sun-filled living spaces, thoughtful updates, and a floor plan that actually makes sense make this one dangerously easy to fall in love with. Conveniently located near shopping, dining, INOVA Fairfax, Mosaic District, Tysons, major commuter routes, and quick access to I-495, this home checks boxes you didn’t even know were on your list. And then there’s the flex: step outside and walk directly into Annandale Community Park and Hidden Oaks, where wooded trails, playgrounds, open green space, picnic areas, and nature paths become an extension of your backyard. Hesitate if you enjoy regret. Schedule your showing before someone else starts calling this address home.
 Features & Appliances
 Ask Agent A Question
 Address Map
 MLS Addon
 Additional Information
 Financial
Listing Information
Financial
Listing Information
 Rob Spicer Broker, GRI
Spicer Real Estate
Rob Spicer Broker, GRI
Spicer Real Estate
7201 Wisconsin Avenue
 RobSpicer@SpicerRealEstate.com
 2403881030
 2403881030
 7201 Wisconsin Avenue


