
Spicer Real Estate
  • Share
$769,000
Active Active
VA,Manassas

Location 10197 BENS WAY, Manassas, VA 20110

  • Sqft 4,176 Sqft SQFT
  • Bed 5
  • Bath 4
Basic Details Basic Details
Description

.Stunning 5BD/3.5BA colonial offering over 4, 300 finished sq. ft. of beautifully designed living space. Hardwood floors flow throughout the main level, highlighted by elegant formal living and dining rooms. The bright and airy kitchen features granite countertops, double ovens, cooktop, and an oversized pantry, all...

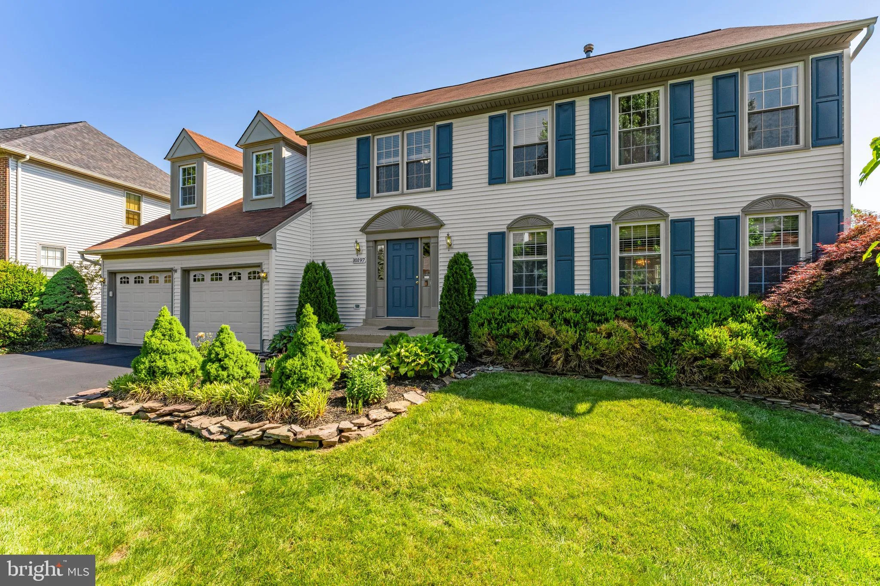
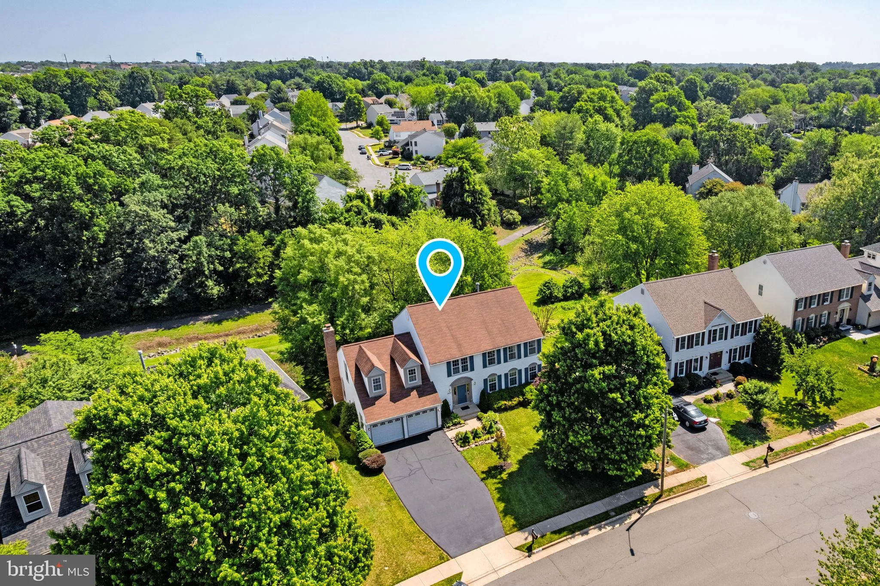
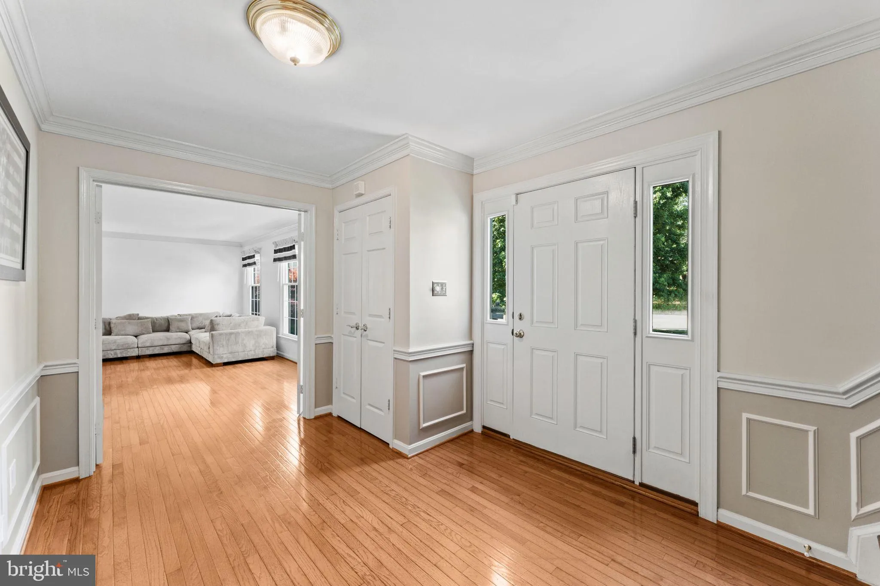
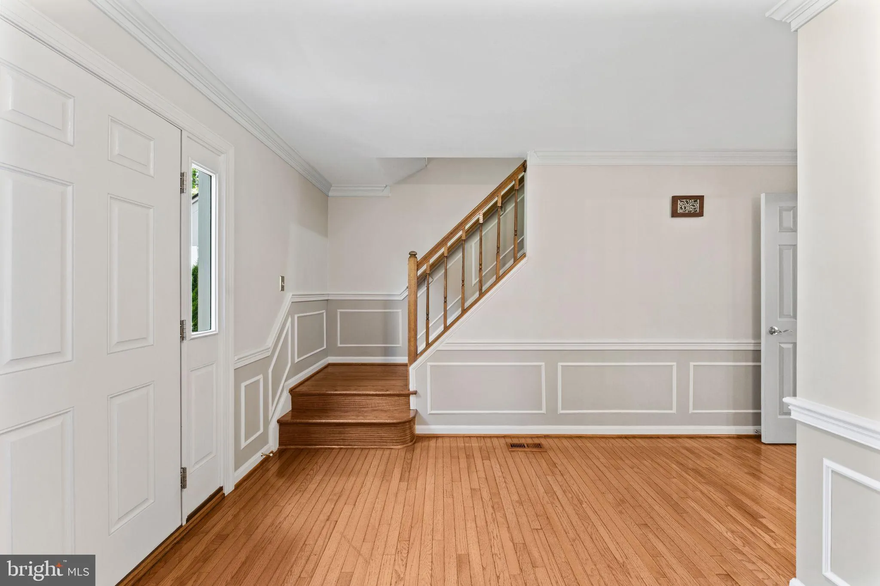
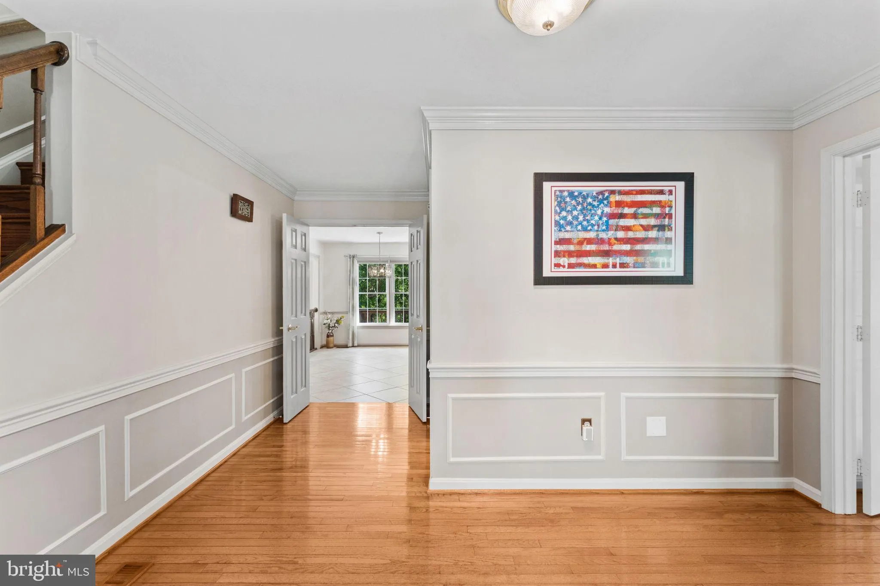
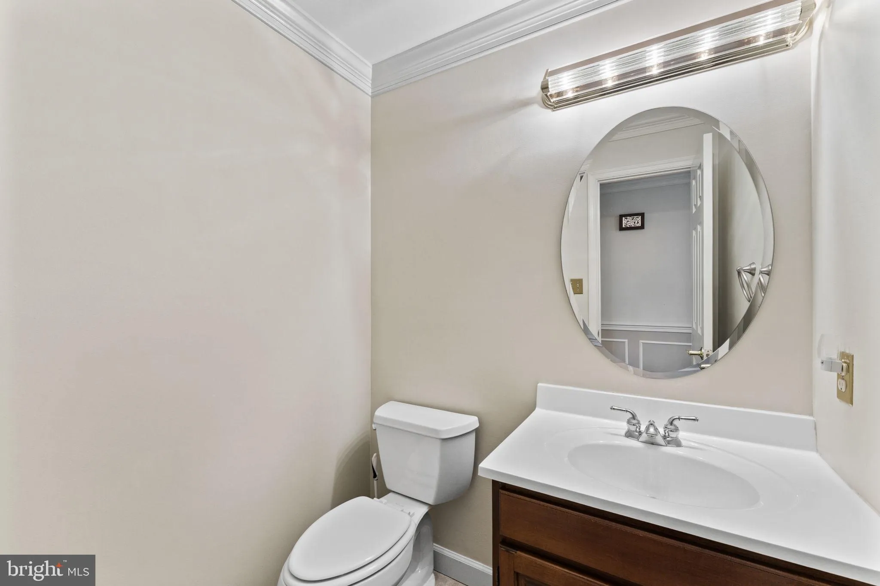
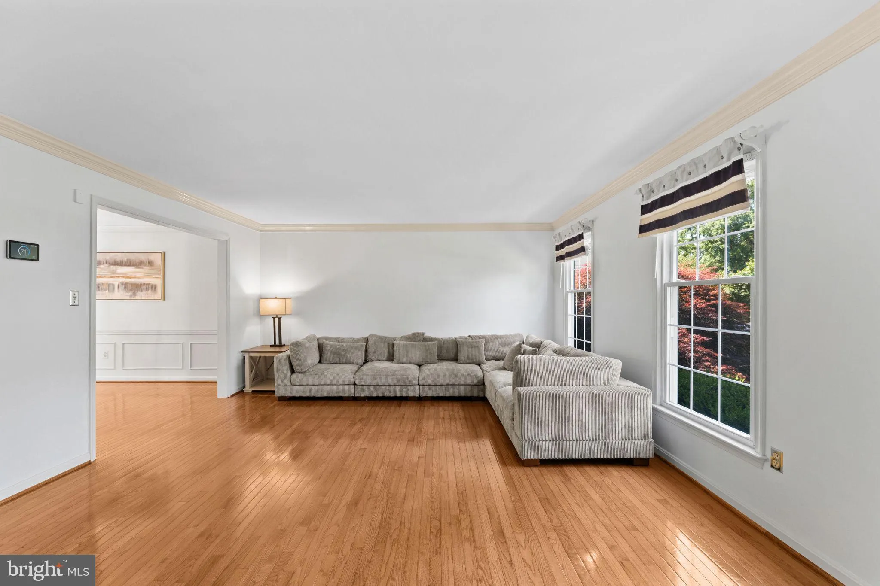
.Stunning 5BD/3.5BA colonial offering over 4, 300 finished sq. ft. of beautifully designed living space. Hardwood floors flow throughout the main level, highlighted by elegant formal living and dining rooms. The bright and airy kitchen features granite countertops, double ovens, cooktop, and an oversized pantry, all opening seamlessly to the inviting family room with fireplace. Step outside to the rear deck overlooking a serene backdrop of mature trees and endless green space, creating exceptional privacy and tranquility. Upstairs, the luxurious primary suite boasts a private sitting room, walk-in closet, and spa-inspired bath with frameless glass shower. A dramatic loft-style 4th bedroom and two additional generously sized bedrooms complete the upper level. The fully finished lower level is perfect for entertaining and everyday living, complete with a spacious 5th bedroom, full bathroom, bar area, workout room, and an expansive storage room with workbench. Located in an amenity-filled community featuring a community pool, tennis and basketball courts, playgrounds, and scenic common areas, all conveniently close to the VRE train for an easy commute.

Read More
Basic Details
  • Property Type: Residential
  • Listing Type: Active
  • Listing ID: VAMN2011036
  • Price: $769,000
  • View: Garden/Lawn, Trees/Woods, Street
  • Bedrooms: 5
  • Bathrooms: 4
  • Half Bathrooms: 1
  • Sqft: 4,176 Sqft
  • Year Built: 1989
  • Lot Area: 0.25 Acre
  • Location: US, VA, MANASSAS CITY-VA, Manassas, WELLINGTON/CLOVERHILL, 20110
  • Structure Type: Detached
  • Heating System: Forced Air
  • Cooling System: Central A/C, Ceiling Fan(s)
  • Basement: Fully Finished, SumpPump, Walkout Level
  • Patio: Deck, Patio
  • Parking: Asphalt Driveway
  • Full Bathrooms: 3
  • Listing Status: Active
  • Roof: Shingle
Features & Appliances
Features
  • Window Features: DoublePaneWindows, Vinyl Clad
  • Architectural Style: Colonial
  • Exterior Features: Play Equipment
  • Fireplaces Total: 1
  • Flooring: Hardwood, Carpet
  • Interior Features: Breakfast Area, Attic, Bar, Carpet, Ceiling Fan(s), Combination Kitchen/Living, Floor Plan - Traditional, Kitchen - Gourmet, Kitchen - Island, Kitchen - Table Space, Primary Bath(s), Recessed Lighting, Sprinkler System, Upgraded Countertops, Walk-in Closet(s), Wood Floors
  • Sewer: Public Sewer

Appliances
  • Appliances: Cooktop, Dishwasher, Disposal, Dryer, Exhaust Fan, Icemaker, Microwave, Oven - Double, Oven - Wall, Refrigerator, Washer, WaterHeater
Ask Agent A Question Ask Agent A Question

Address Map Address Map
Neighborhood Neighborhood
  • Elementary School: JENNIE DEAN
  • High School: OSBOURN
  • Middle School: METZ
MLS Addon MLS Addon
  • Office Name: RE/MAX Gateway, LLC
  • Agent Name: MICHAEL B DOTTERWEICH
Additional Information Additional Information
  • Water Source: Public
  • Accessibility Features: None
  • Association Amenities: Basketball Courts, Bike Trail, Club House, Jog/Walk Path, Picnic Area, Pool - Outdoor, Recreational Center, Tennis Courts, Tot Lots/Playground
  • Construction Materials: Vinyl Siding
  • Foundation Details: Concrete Perimeter
  • Garage: 2.0
  • Levels: 3
  • Lot Features: Backs - Open Common Area, Backs to Trees
  • On Market Date: 2026-06-05
Financial Financial
  • Tax Annual Amount: 10573.0
  • Association Fee: 77.0
  • Association Fee Frequency: Monthly
  • Association Fee Includes: Pool(s), Recreation Facility, Reserve Funds, Snow Removal, Trash
  • Association Yn: 1
Listing Information Listing Information
  • Originating System Name: Bright
  • List Agent Mls Id: 3010881
  • List Office Mls Id: RMAX110
  • MLS Status: ACTIVE-BRIGHT
  • Modification Timestamp: 2026-06-10T18:03:52Z
  • Status Change Timestamp: 2026-06-05T04:00:00Z
Rob Spicer Broker, GRI Rob Spicer Broker, GRI Spicer Real Estate

7201 Wisconsin Avenue

Mortgage Calculator
$
$ %
Years
%
$ %Per Year
$ % Per Year

$
