
 Share
Share
 8329 JORDAN VALLEY WAY, Frederick, MD 21702
 3,931 Sqft SQFT
 4
4
 4
4
 Basic Details
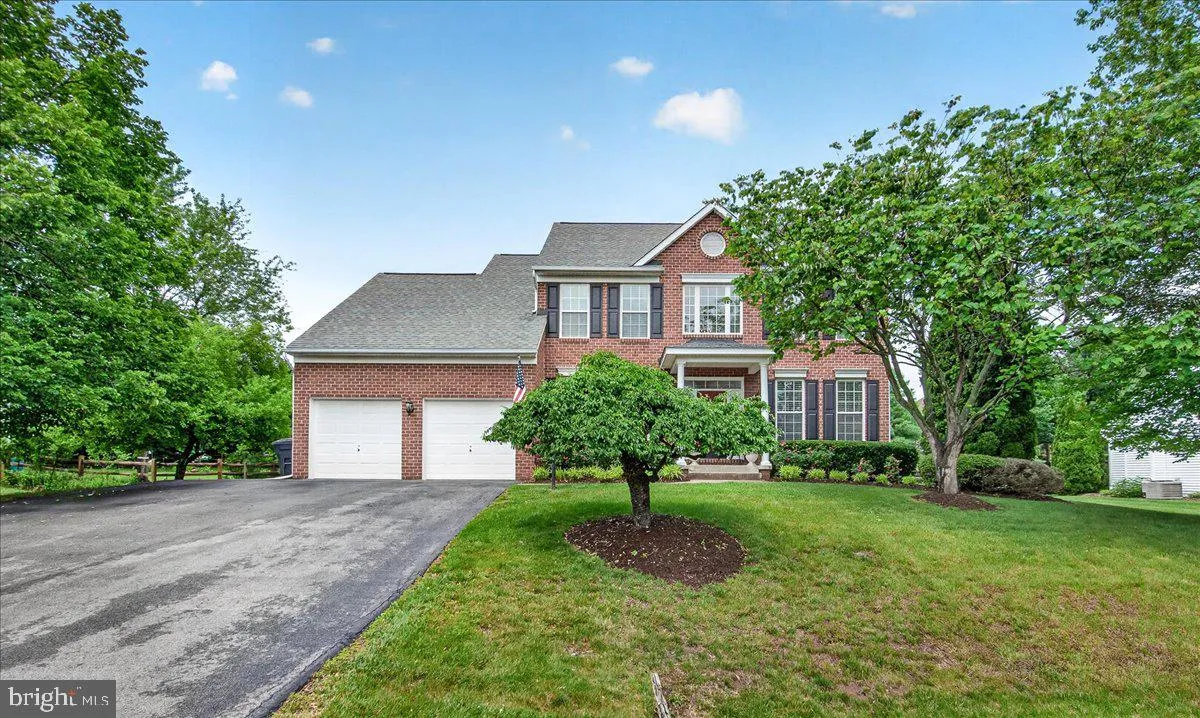
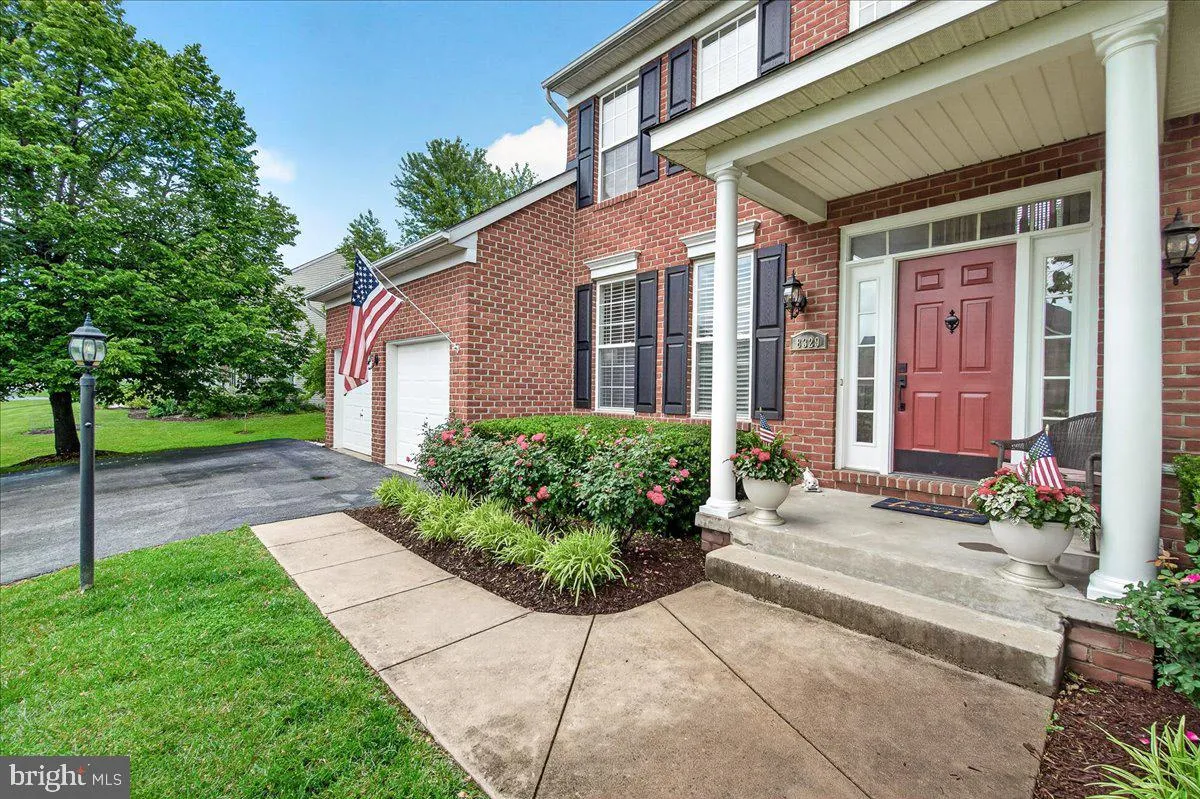
NEW PRICE! EXCEPTIONAL VALUE IN CLOVER HILL III! Welcome home to this stunning brick-front Colonial nestled on a spacious lot in the desirable Clover Hill III community. Featuring 4 bedrooms, 3.5 baths, a private home office, formal living and dining rooms, and a fully finished lower level, this home offers over thr...
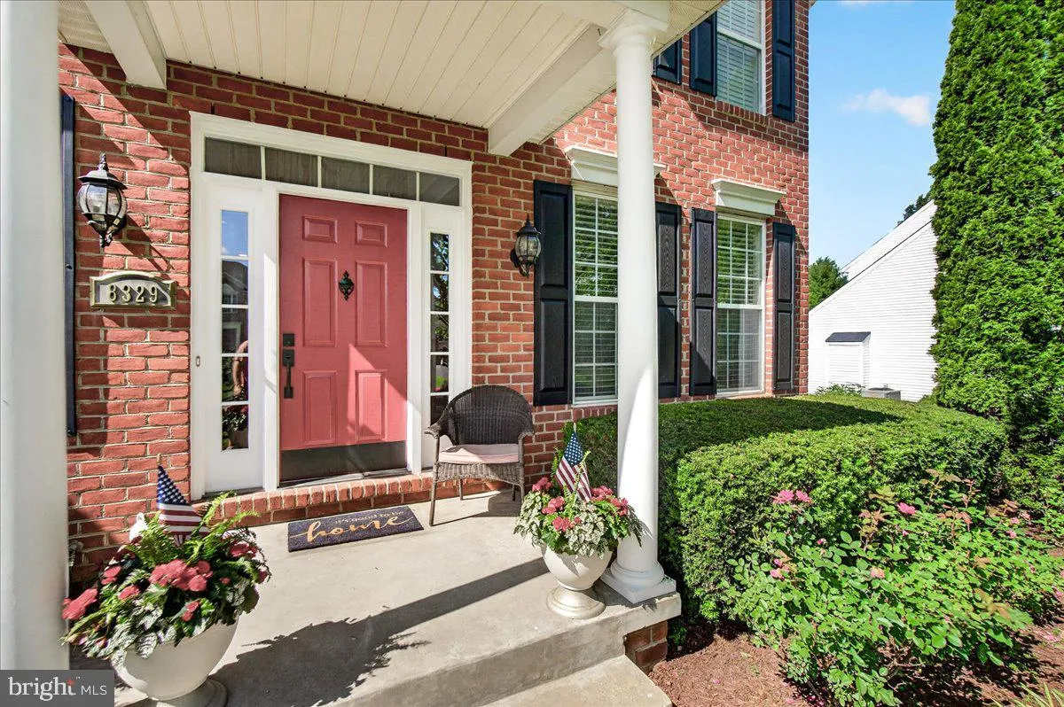
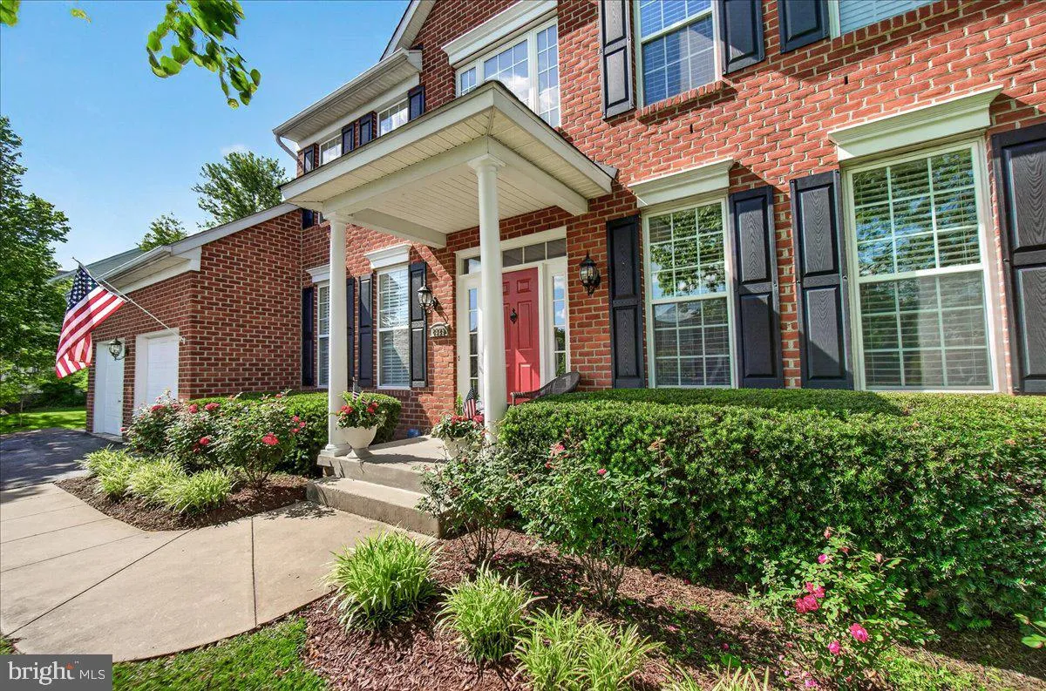
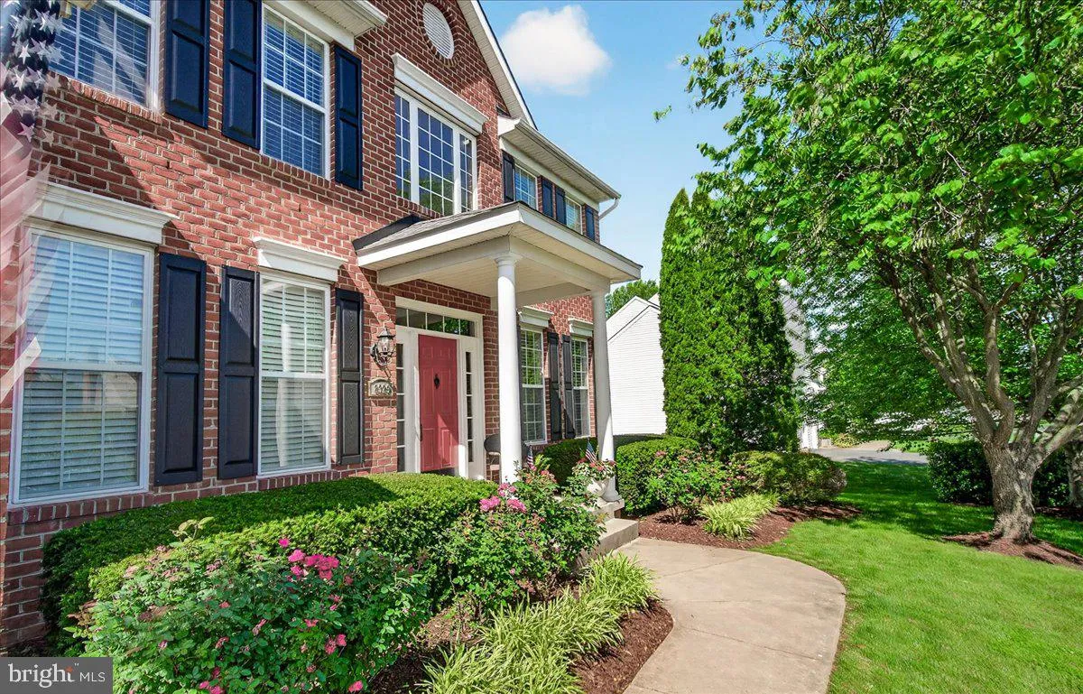
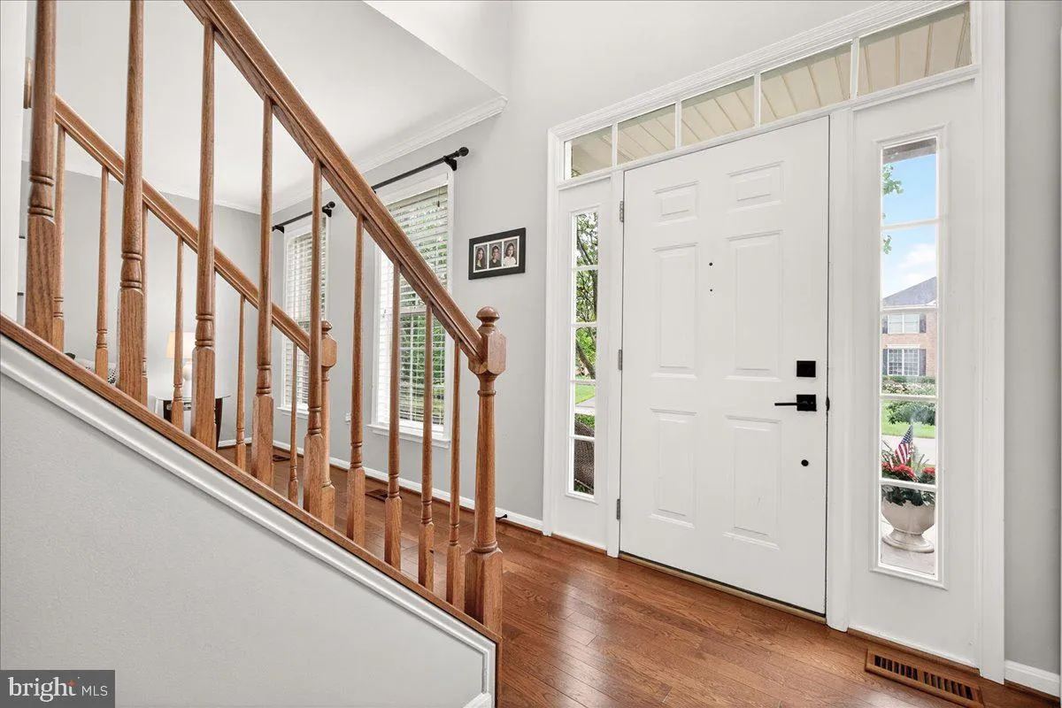
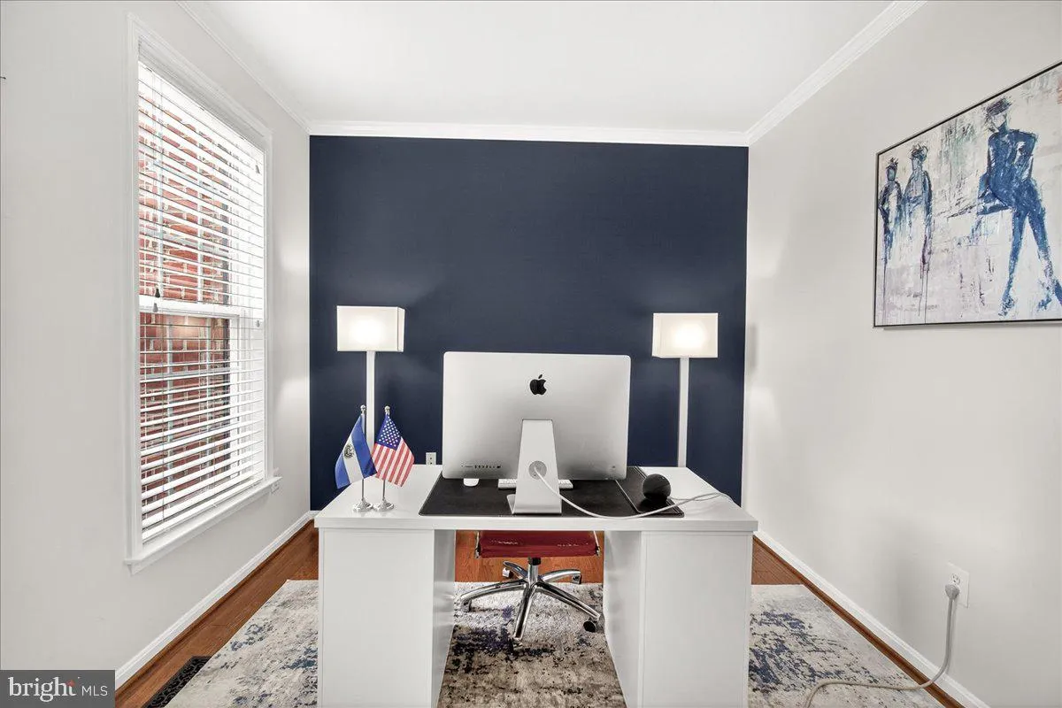
NEW PRICE! EXCEPTIONAL VALUE IN CLOVER HILL III! Welcome home to this stunning brick-front Colonial nestled on a spacious lot in the desirable Clover Hill III community. Featuring 4 bedrooms, 3.5 baths, a private home office, formal living and dining rooms, and a fully finished lower level, this home offers over three levels of versatile living space. The bright and open layout is perfect for both everyday living and entertaining, while the finished basement provides additional recreation space, a full bath, potential guest accommodations, and abundant storage. Generously sized bedrooms, beautiful outdoor living areas, a 2-car garage, and an extended driveway complete the package. Step outside to enjoy the expansive backyard, mature landscaping, deck, and patio, creating the perfect setting for summer gatherings and peaceful evenings at home. Located in one of Frederick’s most popular communities, residents enjoy pools, basketball courts, baseball fields, playgrounds, and scenic walking trails. Just 10 minutes from vibrant downtown Frederick and major commuter routes, this exceptional home combines space, convenience, and community, all with NO CITY TAXES.
 Features & Appliances
 Ask Agent A Question
 Address Map
 MLS Addon
 Additional Information
 Financial
Listing Information
Financial
Listing Information
 Rob Spicer Broker, GRI
Spicer Real Estate
Rob Spicer Broker, GRI
Spicer Real Estate
7201 Wisconsin Avenue
 RobSpicer@SpicerRealEstate.com
 2403881030
 2403881030
 7201 Wisconsin Avenue


