
 Share
Share
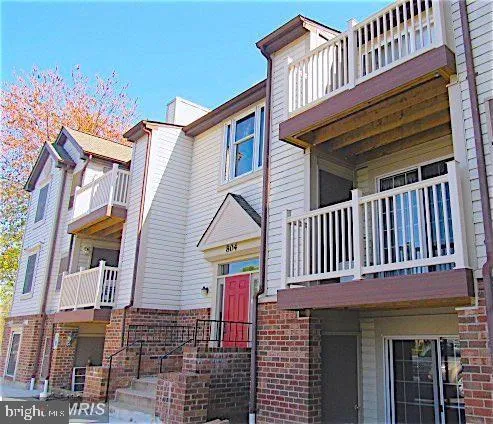
 804 STRATFORD WAY, Frederick, MD 21701
 965 Sqft SQFT
 2
2
 1
1
 Basic Details
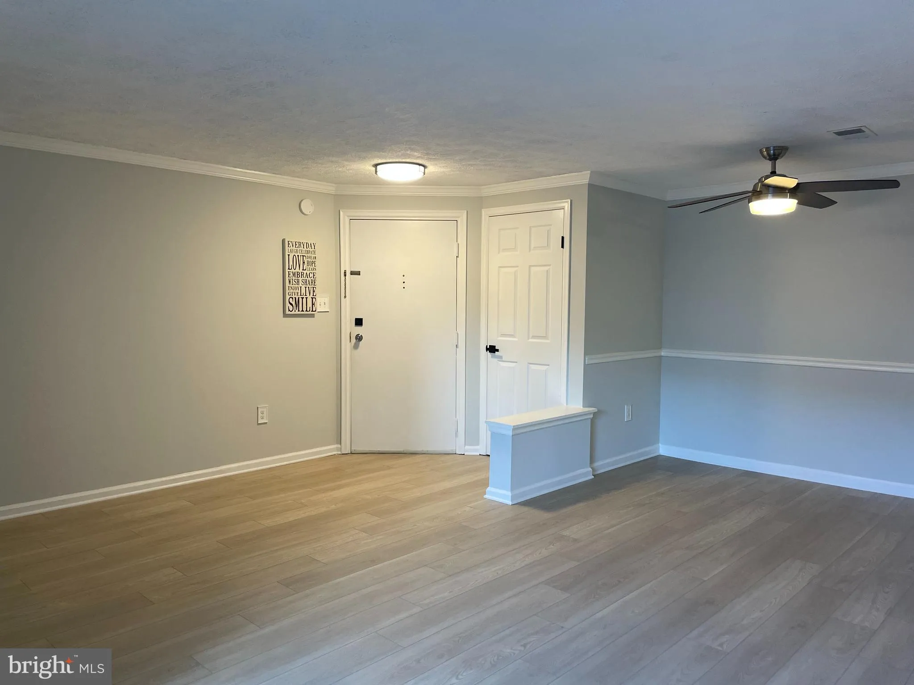
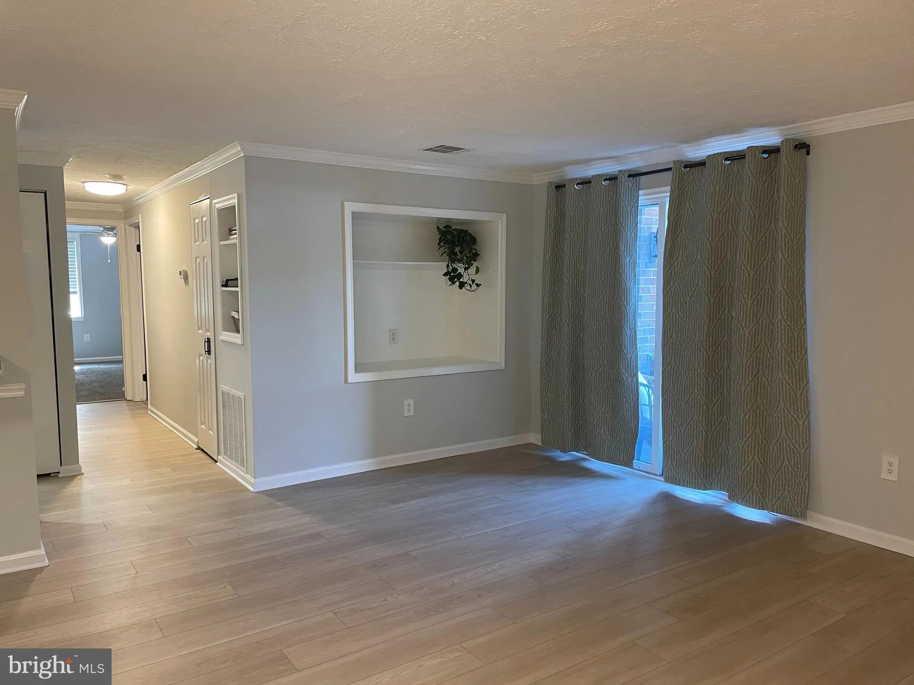
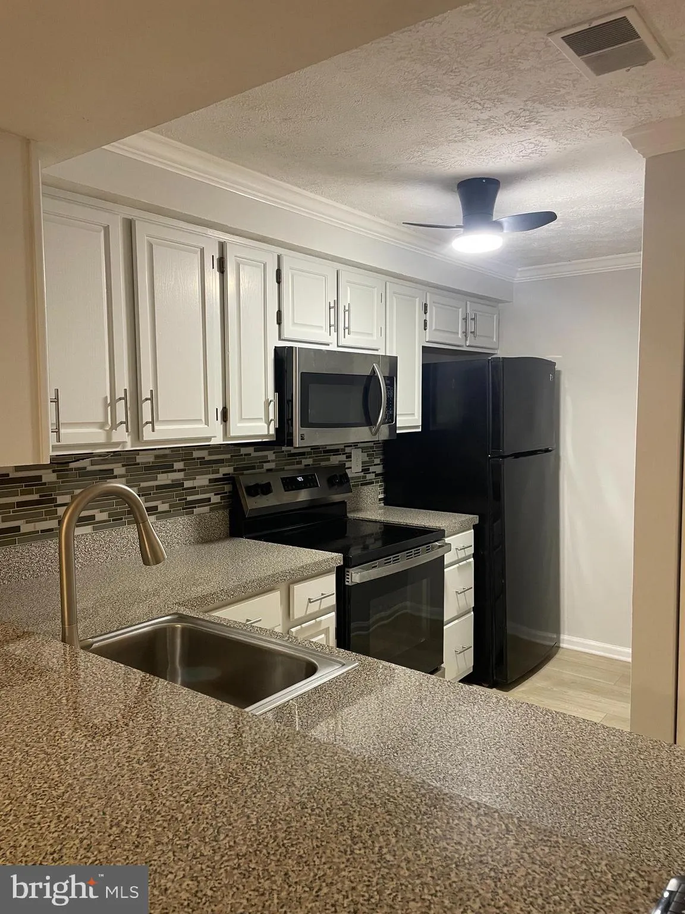
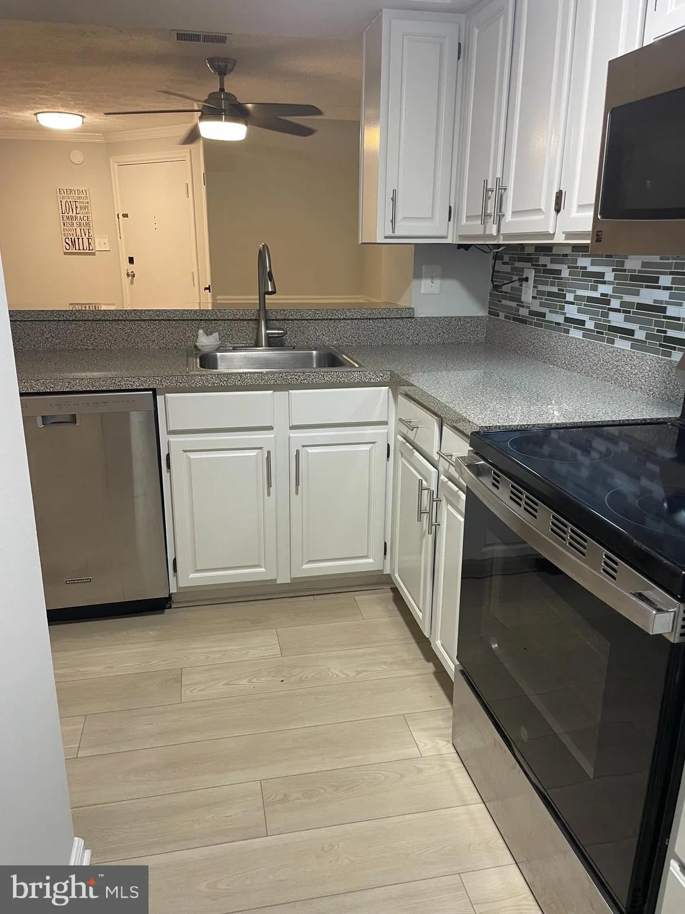
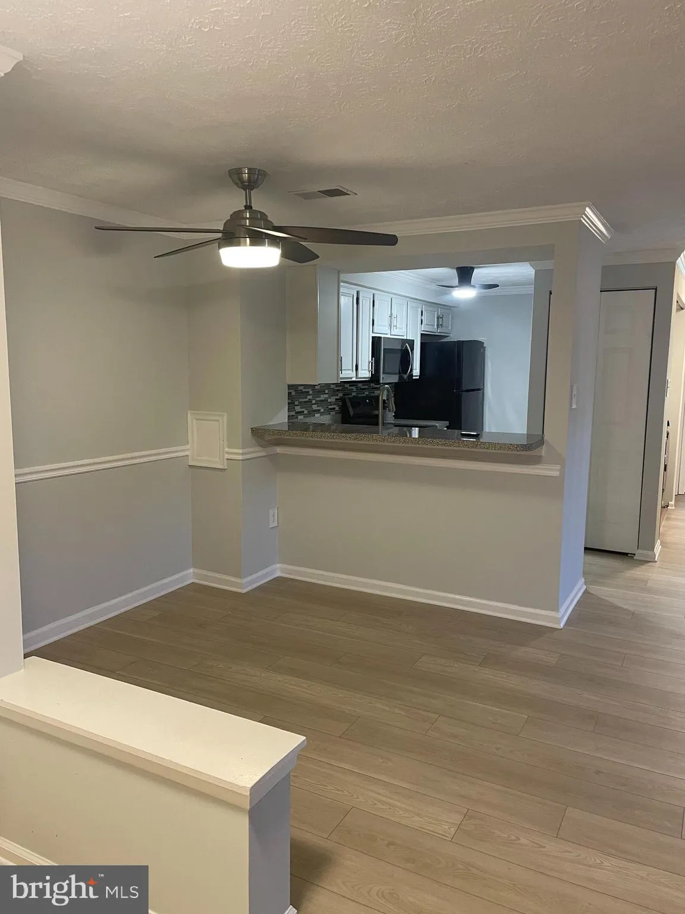
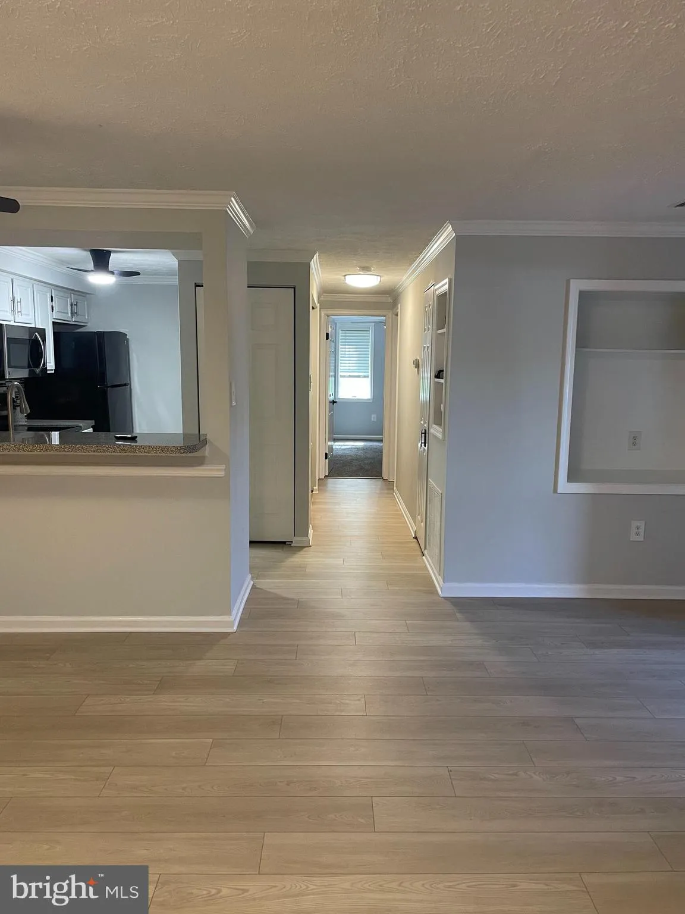
Coming Soon! This freshly updated, ground-level condo offers two bedrooms and one bathroom, with attractive NEW luxury vinyl plank flooring throughout the main living area. The kitchen is fully equipped with a refrigerator, microwave, stove, and dishwasher, while the spacious bathroom features a tile floor and doubl...
Coming Soon! This freshly updated, ground-level condo offers two bedrooms and one bathroom, with attractive NEW luxury vinyl plank flooring throughout the main living area. The kitchen is fully equipped with a refrigerator, microwave, stove, and dishwasher, while the spacious bathroom features a tile floor and double-sink vanity. For added convenience, the unit includes a NEW washing machine and dryer, a breakfast bar, a private patio, an outdoor storage closet, and a brand-new HVAC system valued at $14, 000. Parking includes one reserved space, with additional unreserved spots available on a first-come, first-served basis. The condo is ideally situated on Stratford Way in the Talbot Community, directly across from Schifferstadt Park, and provides easy access to downtown Frederick, Route 26, Route 15, and I-70. Nearby, you’ll find the Clemson Corner/Wegmans shopping center, as well as a variety of restaurants, entertainment options, and more. School District: North Frederick Elementary. Thomas Johnson Middle. Thomas Johnson High
 Features & Appliances
 Ask Agent A Question
 Address Map
 MLS Addon
 Additional Information
 Financial
Listing Information
Financial
Listing Information
 Rob Spicer Broker, GRI
Spicer Real Estate
Rob Spicer Broker, GRI
Spicer Real Estate
7201 Wisconsin Avenue
 RobSpicer@SpicerRealEstate.com
 2403881030
 2403881030
 7201 Wisconsin Avenue


